

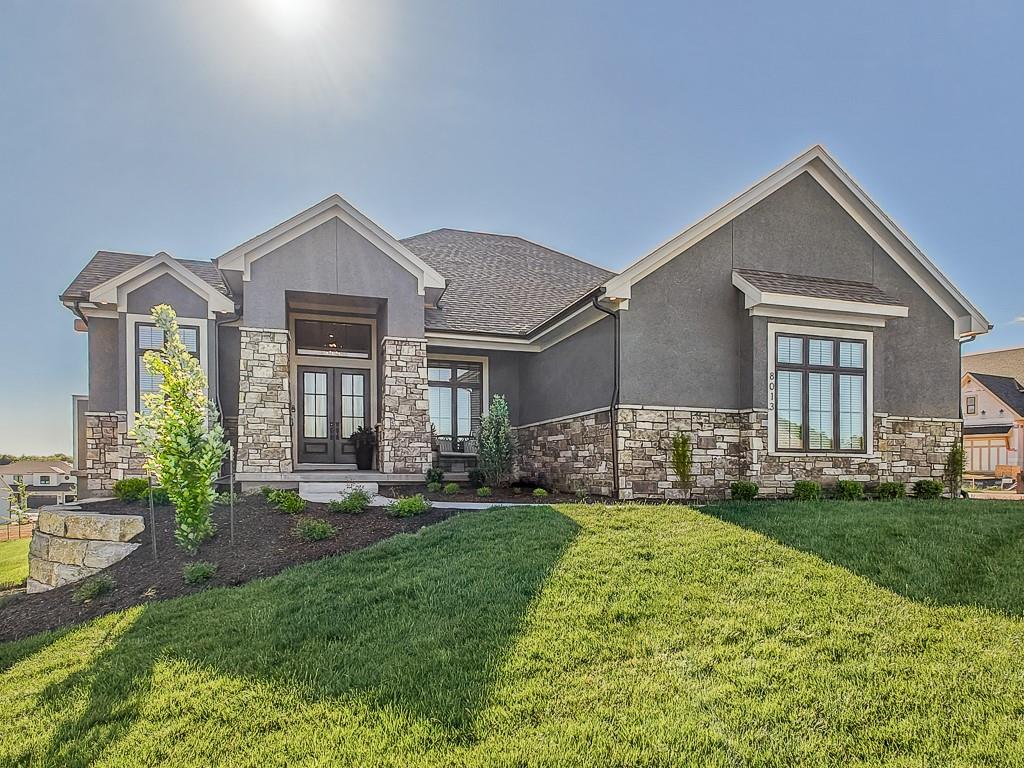
$1,362,025
House8013 Millridge Street · Shawnee, KS · 66220
- 4 bd
- 6 ba
- 4,270 sqft
Listing courtesy of Weichert, Realtors Welch & Co.
$1,799,000 · 6 bd · 5 ba · 4,506 sqft · Built 2025
$1,799,000
11532 S Hollis Lane · Olathe, KS · 66061
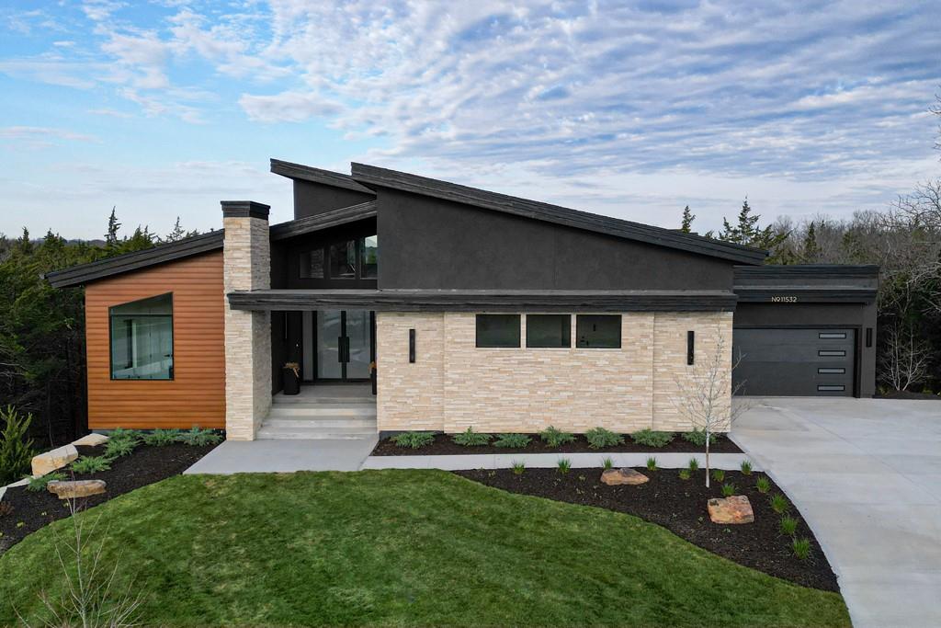
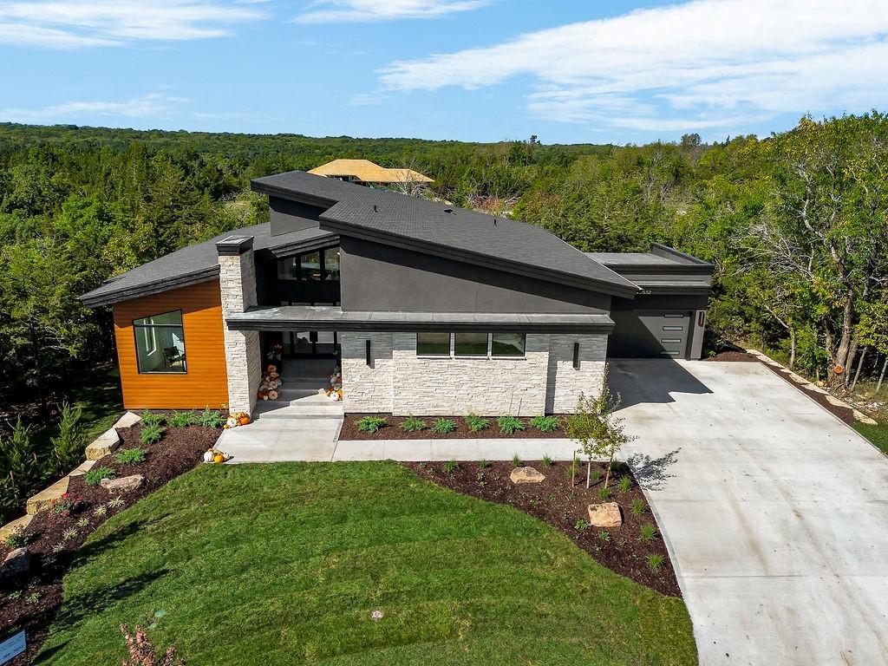
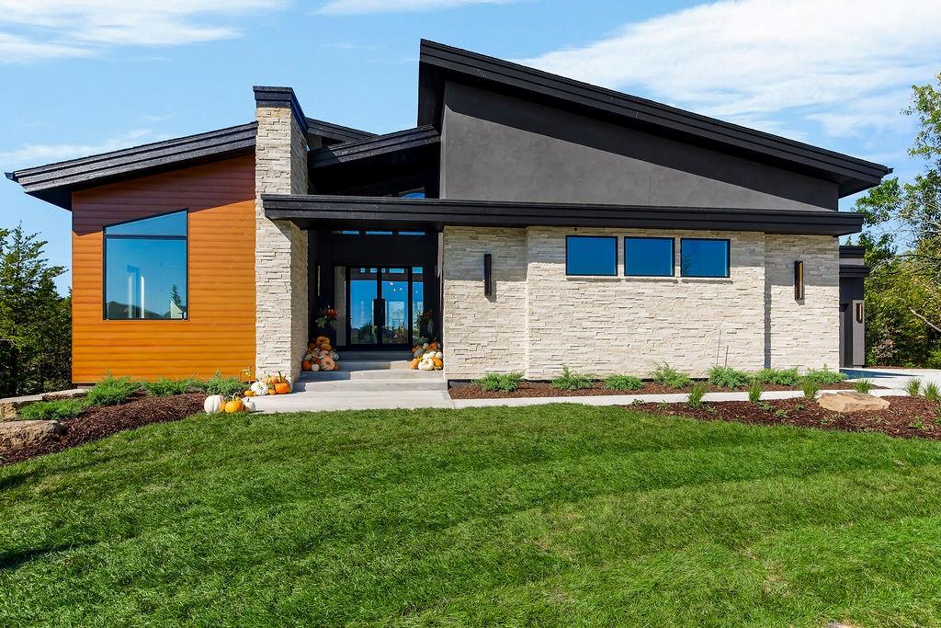
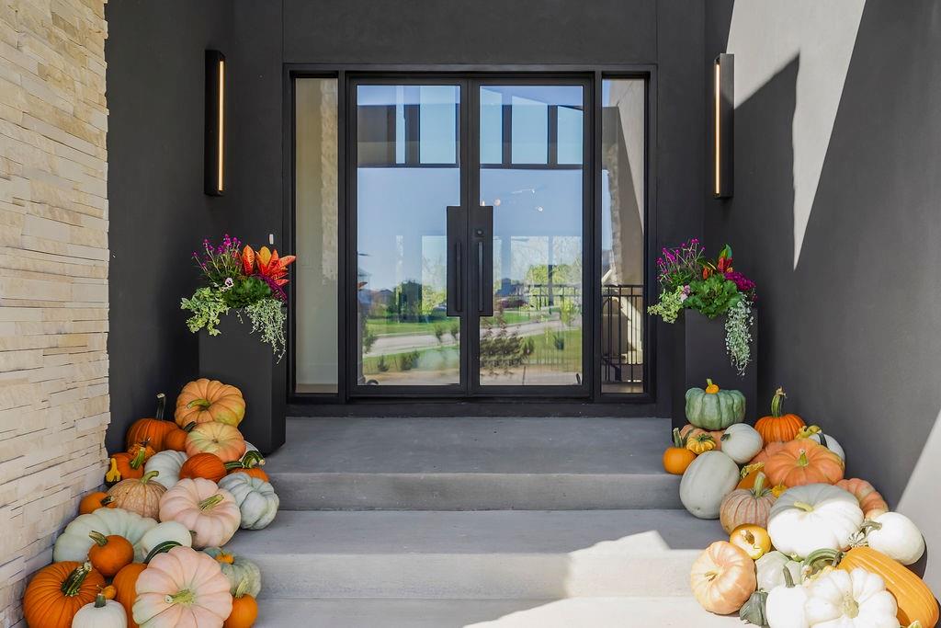
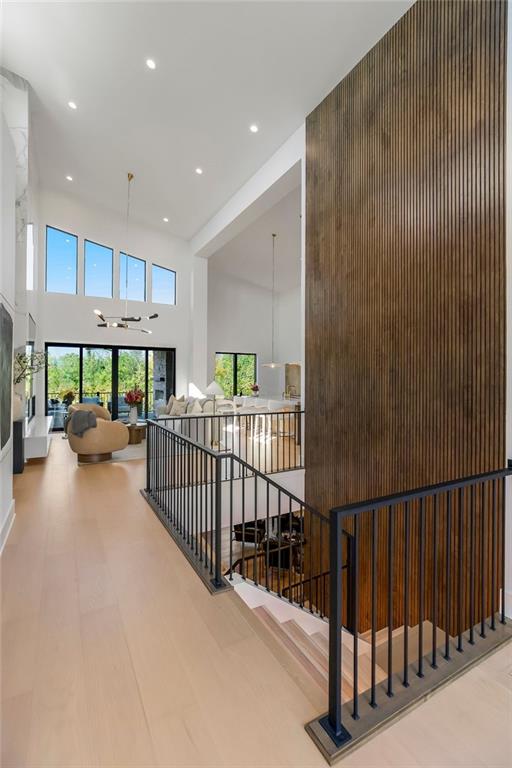
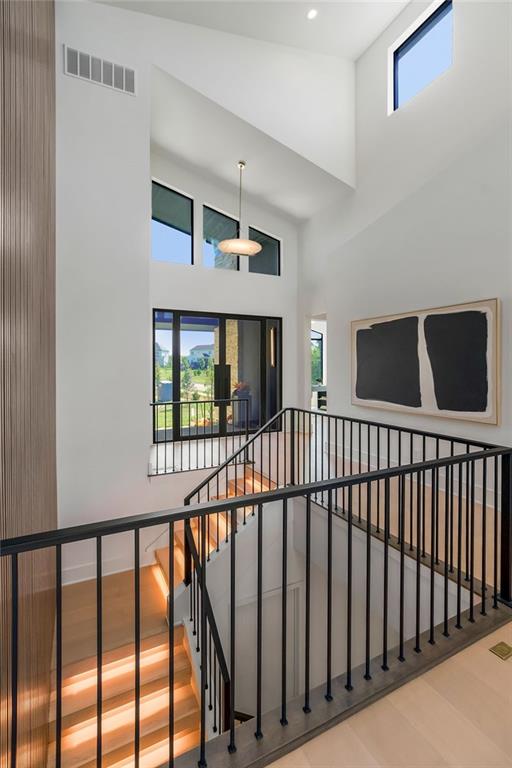
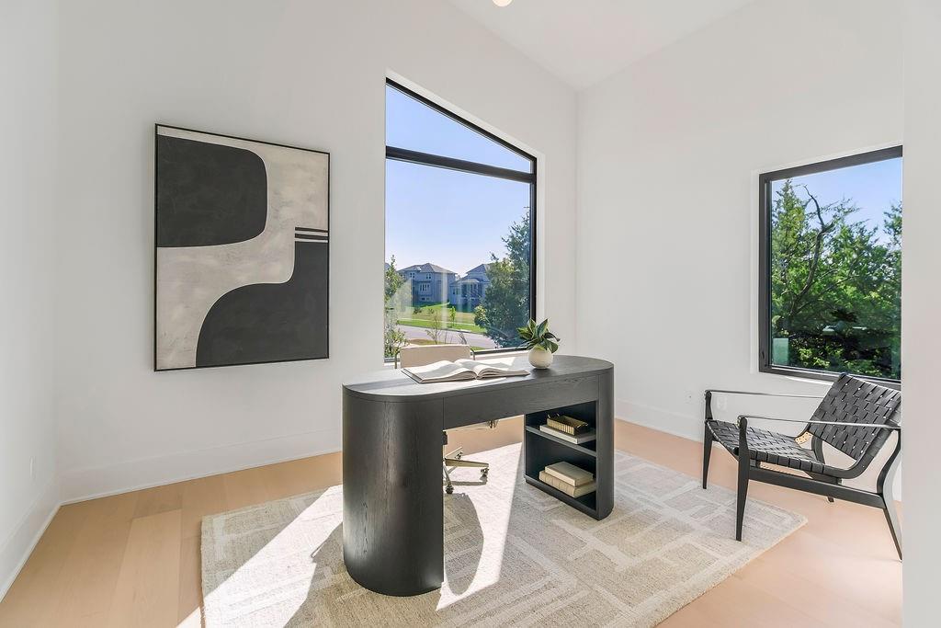
Modern sophistication meets unparalleled views in this sensational home - The Sereno by Kessler Custom Homes. Boasting over 4,500 sqft, 6 beds, 5 baths and 4 car garage on a picturesque cul-de-sac estate lot (almost an acre) in The Estates of Canyon Oaks in Cedar Creek. Luxury meets serenity. Stunning upgrades inside and out will truly wow you. As you step inside to the double door entry, you're met with soaring ceilings and a great room showcasing a linear fireplace accented by quartz that spans all the way to the ceiling. High end Visual Comfort lighting fixtures and fans - inside and out. Gourmet kitchen will wow you with it's oversized island, quartz tops, custom cabinetry and stain, oven hood, gas oven, push to open cabinets, a butlers pantry with sink and second fridge space. Perfect set-up for entertaining and hosting events. Primary suite is secluded with an amazing bathroom featuring zero-entry walk-in shower with dual heads, custom double vanity, Kohler plumbing fixtures and a walk-in closet that also connects to the laundry room with sink. Main level also has another secondary suite with private bathroom and another bedroom or office with a full bath. Walkout lower level highlights a custom built-in quartz tv space in the rec room, a wine room and a full bar that could serve as a second kitchen complete with an island, full size fridge and dishwasher. Also on this level are three additional bedrooms (one with a private bath) and a 5th bathroom. Suspended garage offers ample storage space or future finish. Take in the beautiful surroundings on the covered deck or covered patio with secondary linear fireplace - you won't want to leave! Enjoy Cedar Creek's incredible resort-style amenities including three neighborhood pools, clubhouse with exercise room and basketball gym, lit tennis and pickleball courts, sand volleyball, hiking trails, playgrounds and access to the 65 acre lake.
Estimate only — taxes, insurance, and HOA vary. Confirm exact figures with a lender.
Elementary
Cedar Creek
Middle
Mission Trail
High
Olathe West
Olathe school district. Assigned schools per the MLS record — verify enrollment boundaries with the district.
$639,925
Median list price
462
Homes for sale
$1,362,025
House8013 Millridge Street · Shawnee, KS · 66220
Listing courtesy of Weichert, Realtors Welch & Co.
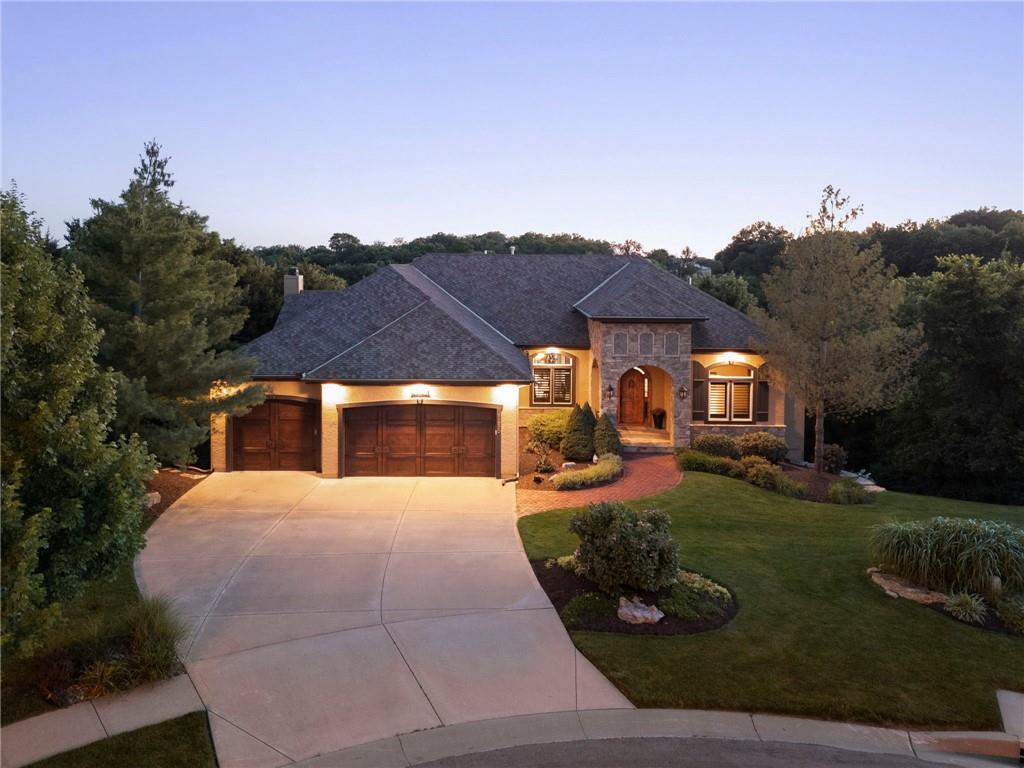
$1,450,000
House11520 S Carbondale Street · Olathe, KS · 66061
Listing courtesy of Keller Williams Realty Partners Inc.
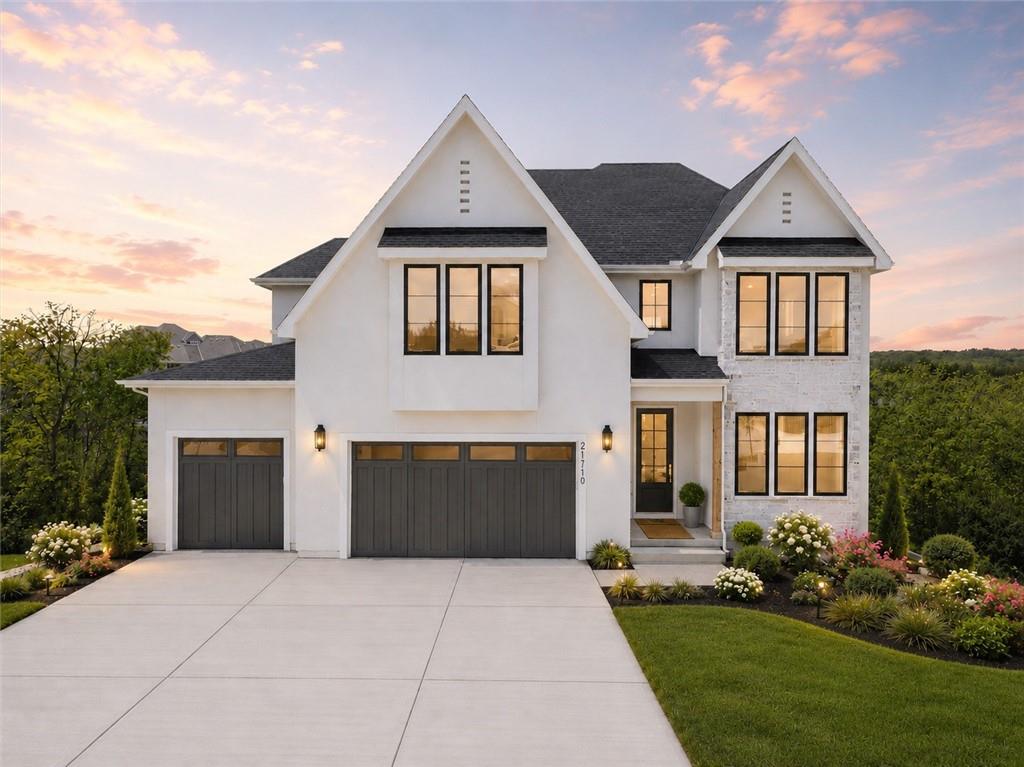
$1,499,000
House21710 W 80th Terrace · Shawnee, KS · 66220
Listing courtesy of Weichert, Realtors Welch & Co.
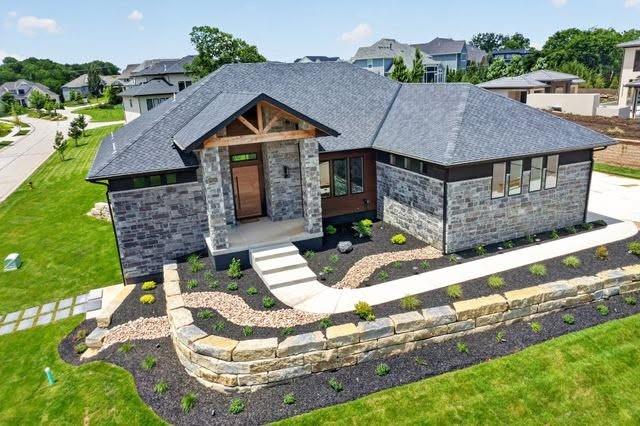
$1,650,000
House9410 Deer Run Street · Lenexa, KS · 66220
Listing courtesy of Weichert, Realtors Welch & Co.
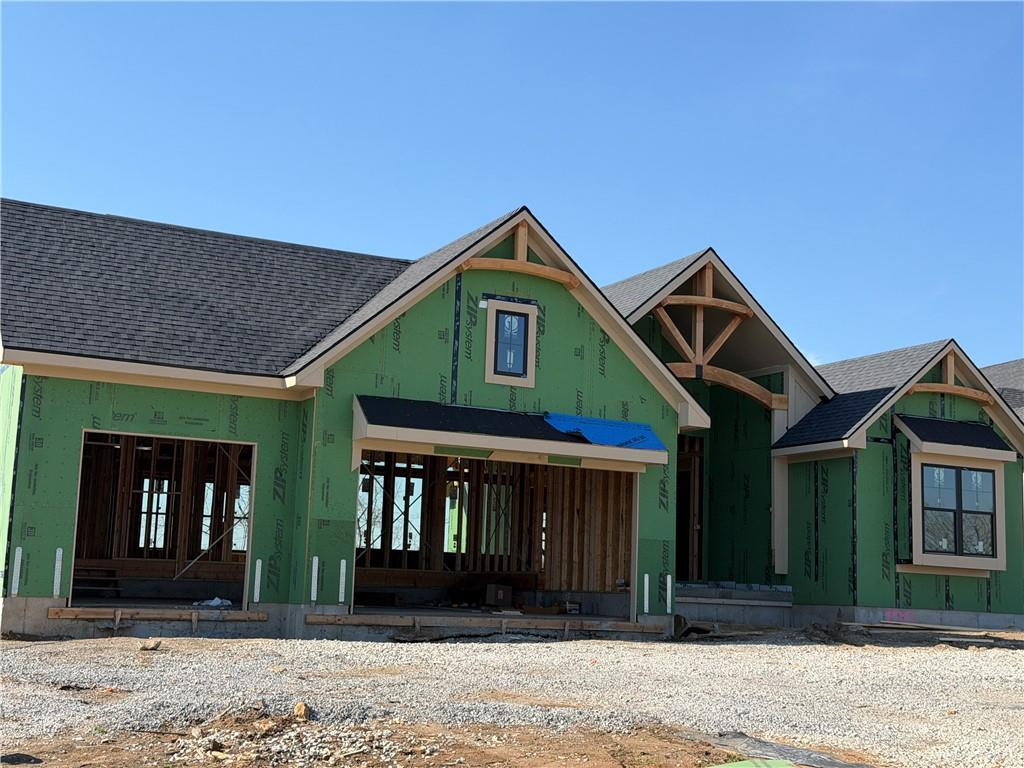
$1,799,000
House8982 Ginger Street · Lenexa, KS · 66227
Listing courtesy of ReeceNichols -Johnson County W
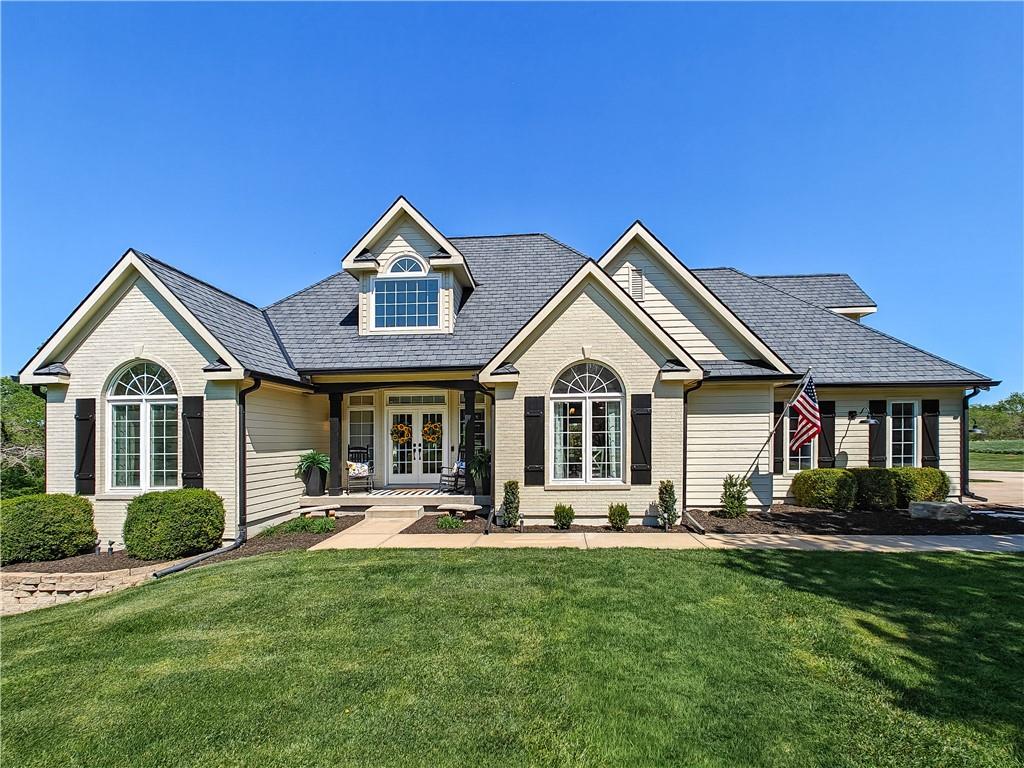
$1,445,000
House31600 W 115TH Street · Olathe, KS · 66061
Listing courtesy of ReeceNichols - Country Club Plaza
Listing courtesy of Cedar Creek Realty LLC
Listing data provided in part by Heartland MLS and deemed reliable but not guaranteed. MLS #HMS2572480.