

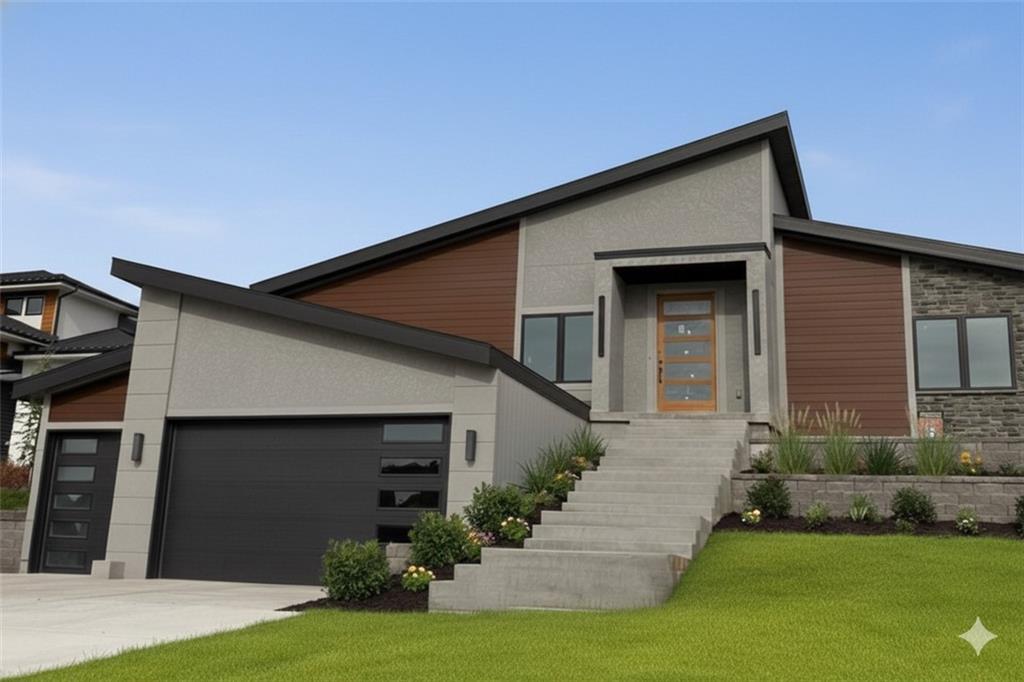
For Sale
$1,211,500
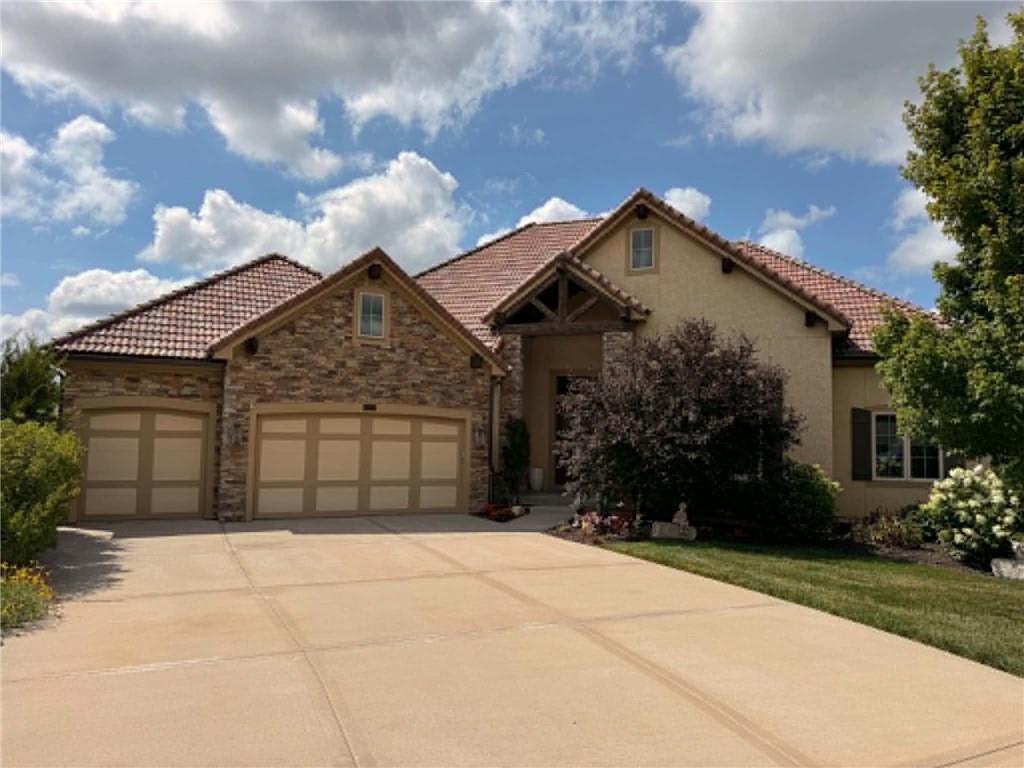
House22426 W 87th TerraceLenexa, KS 66227
- 4 bd
- 3 ba
- 3,170 sqft
$1,362,025 · 4 bd · 6 ba · 4,270 sqft · Built 2023
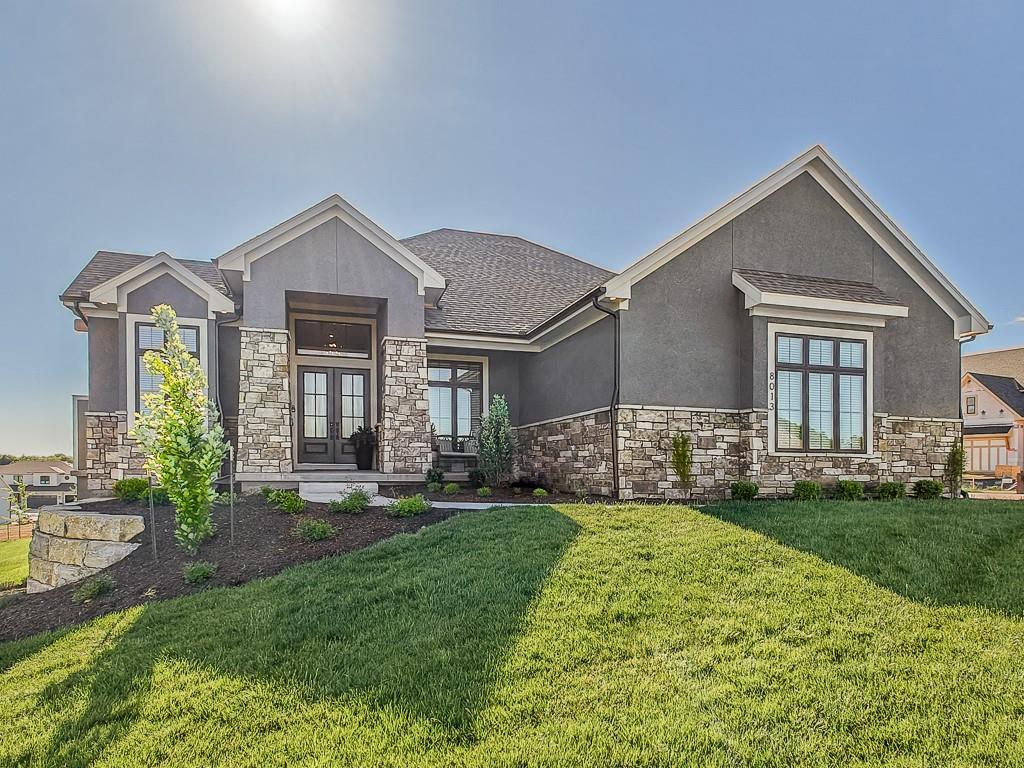
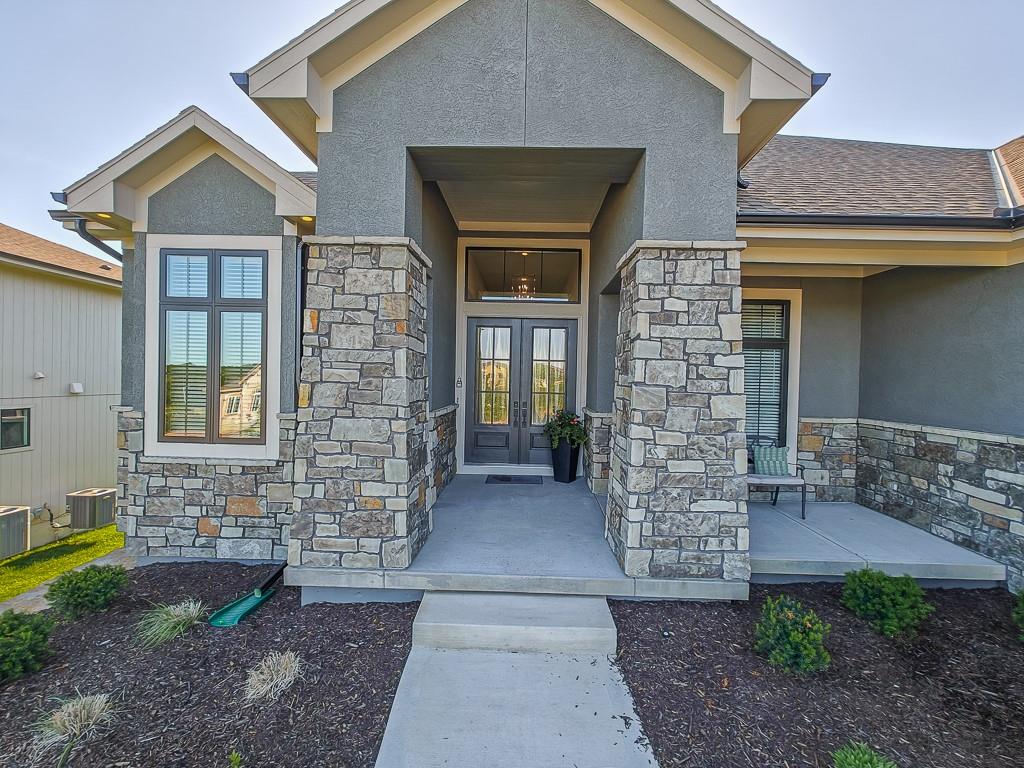
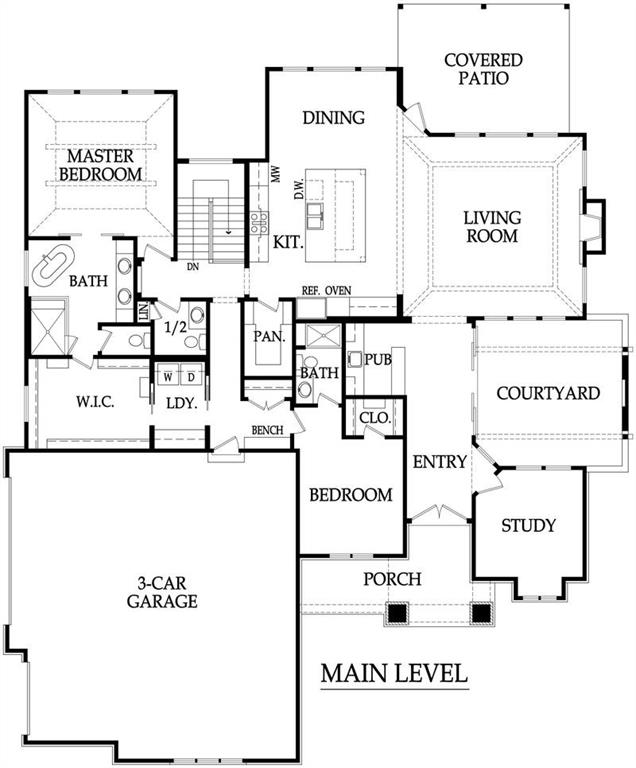
$1,362,025
8013 Millridge Street · Shawnee, KS · 66220
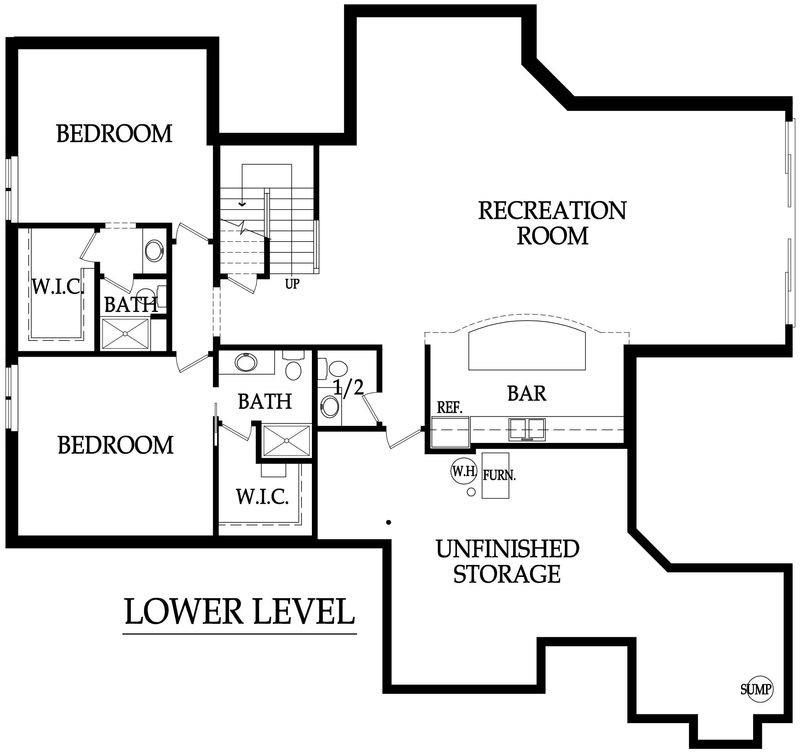
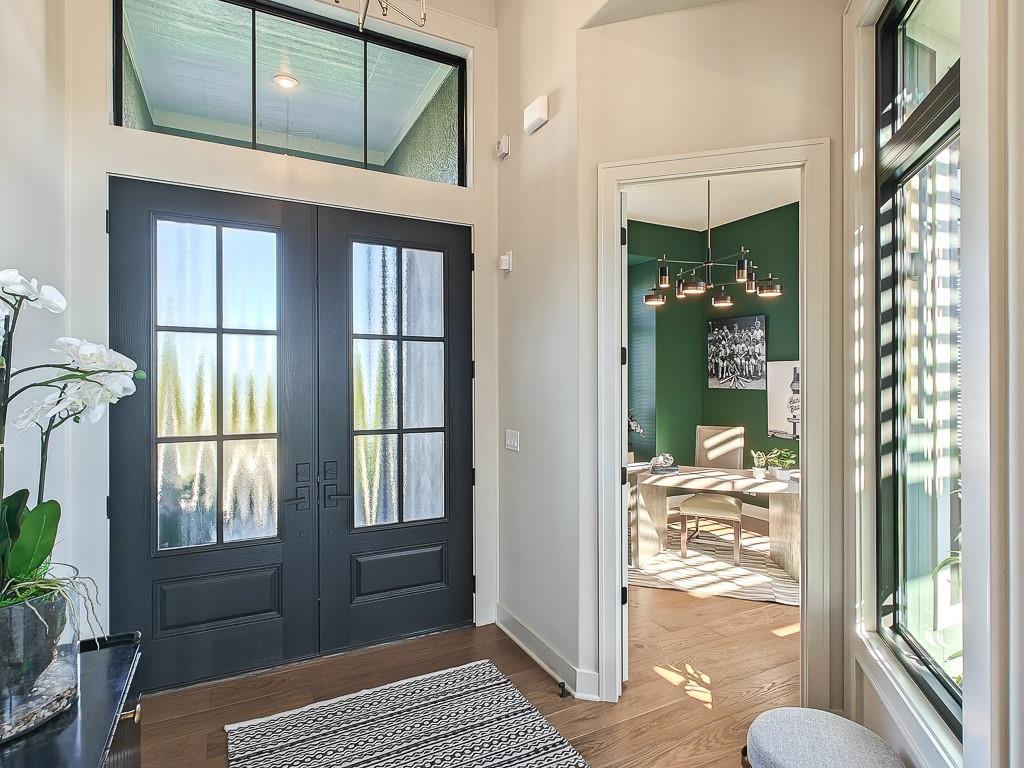
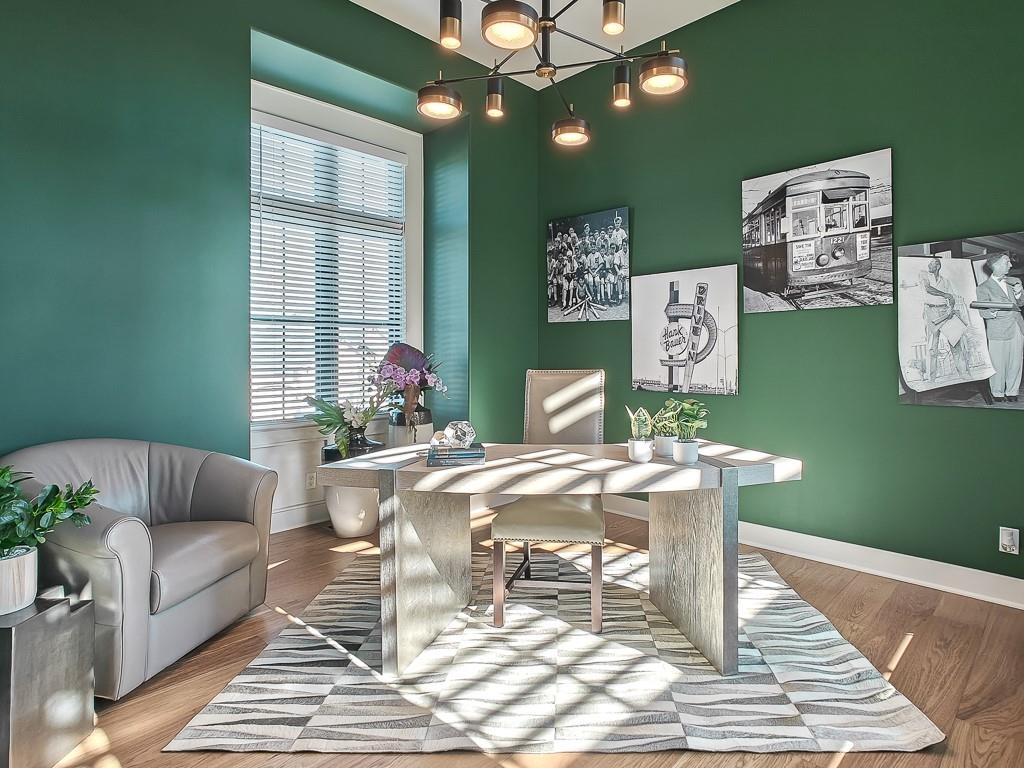
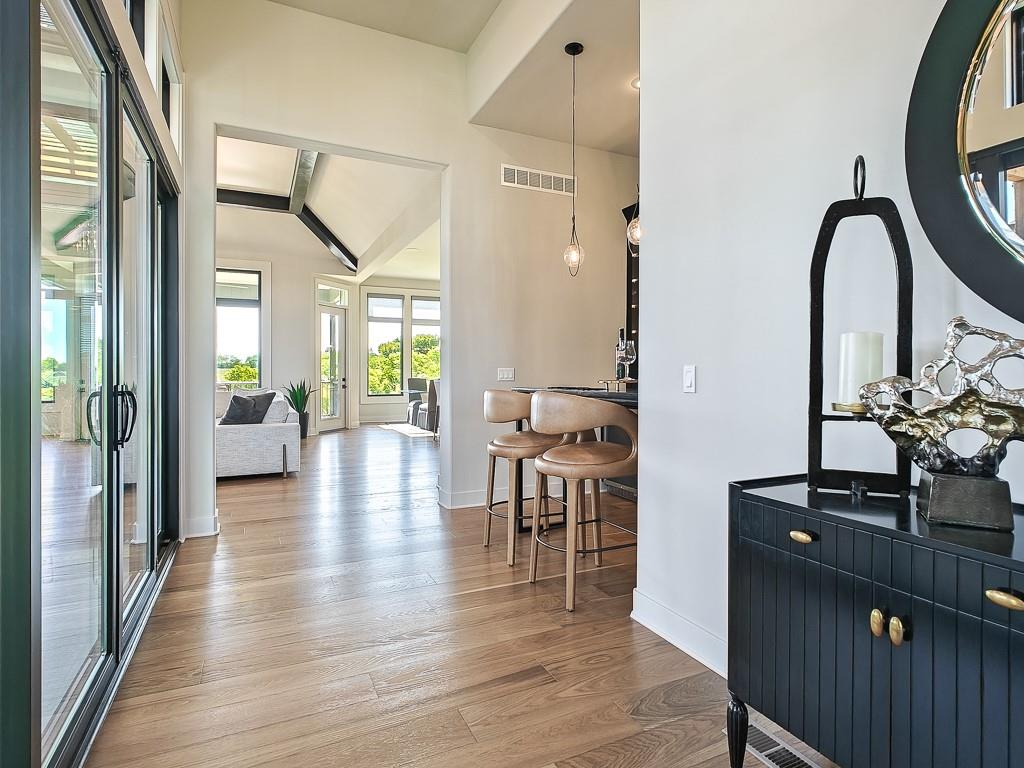
MODEL HOME - NOT FOR SALE. Welcome to the Courtland Reverse, crafted by the esteemed Don Julian Builders. Nestled in Bristol Highlands Estates in Shawnee on Lot 11, this stunning reverse 1.5 story home boasts 4 bedrooms + office, 4 full bathrooms, and 2 half bathrooms across 4,270 sq ft of meticulously designed living space. This home offers unparalleled entertaining space and tranquility. The main level boasts a grand primary suite featuring a vaulted bedroom, a primary bath complete with soaking tub, double vanity, and an expansive walk-in closet seamlessly connected to a convenient laundry room. Entertain with ease in the designer kitchen, equipped with a 5-burner gas cooktop, large island, walk-in pantry, and open layout. The great room features vaulted ceilings, gas fireplace, and access to the covered deck, where you can unwind while enjoying picturesque views from the rolling hills of Shawnee. The main level also offers a versatile study/flex room, another main level bedroom, an inviting outdoor courtyard, and a built-in pub, perfect for hosting gatherings or relaxing evenings at home. Descend to the lower level to discover two additional bedrooms with their own bathrooms and a spacious recreation room with access to the covered patio. Entertain effortlessly at the wet bar with a large island, accompanied by a convenient half bath for guests. Beyond the luxurious amenities of this home, Bristol Highlands Estates offers a lifestyle of convenience and recreation. Enjoy proximity to premier golf courses, Lenexa City Center, parks, walking and biking trails, as well as an array of shopping and dining options. Future plans for the community include a clubhouse, pool, sport courts, and playground, promising endless opportunities for leisure and fun. Experience the epitome of luxury living in the heart of Shawnee.
Estimate only — taxes, insurance, and HOA vary. Confirm exact figures with a lender.
Elementary
Horizon
Middle
Mill Creek
High
Mill Valley
De Soto school district. Assigned schools per the MLS record — verify enrollment boundaries with the district.
$569,000
Median list price
147
Homes for sale
$1,211,500
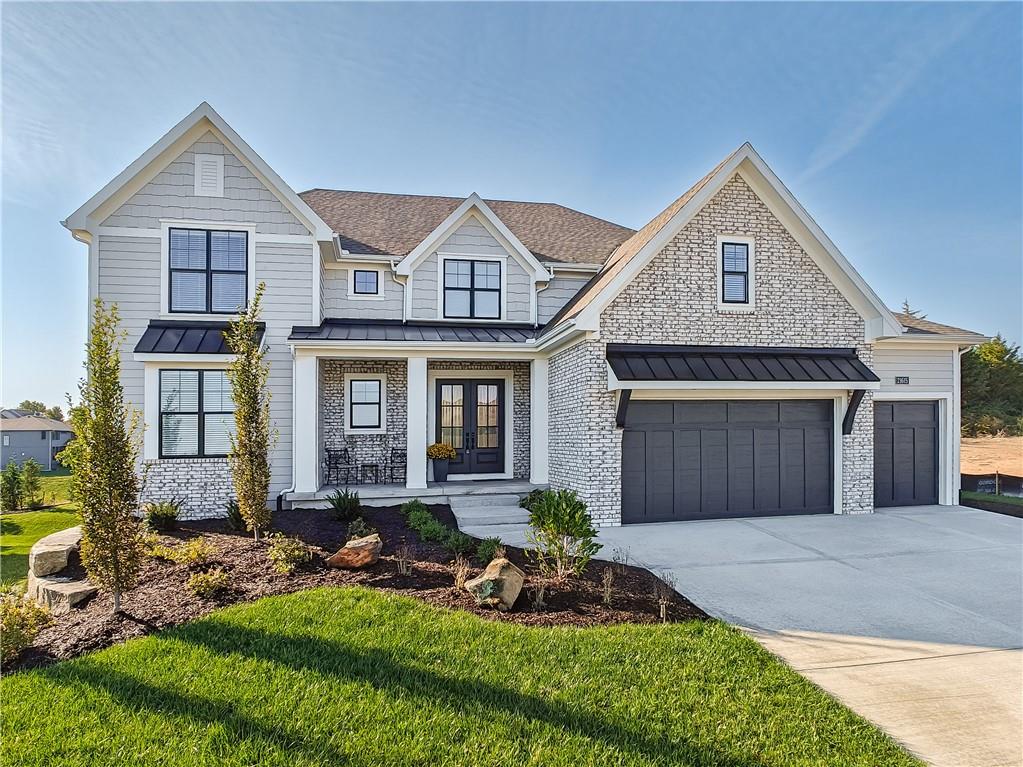
House22426 W 87th TerraceLenexa, KS 66227
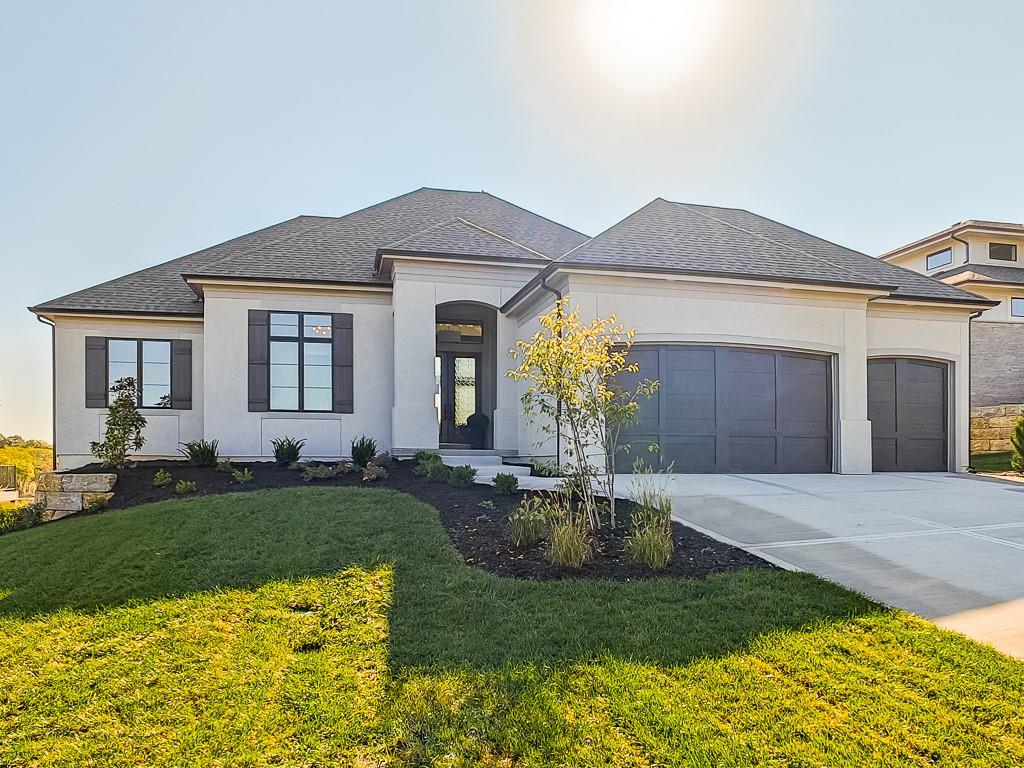
$1,195,220
House21615 W 80th TerraceShawnee, KS 66220
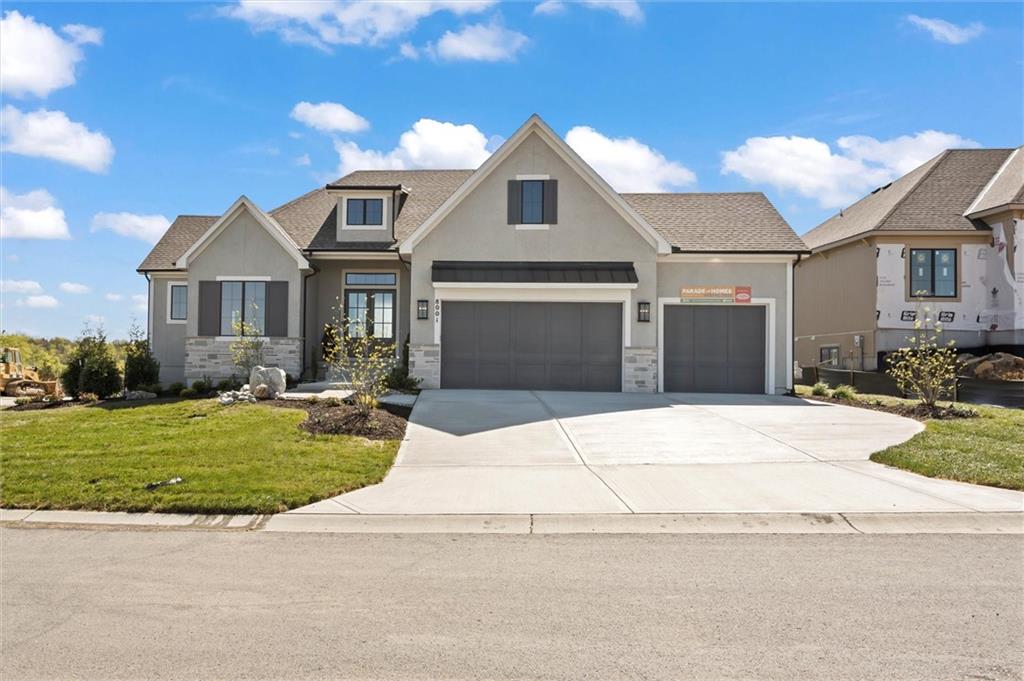
$1,182,850
House8005 Millridge StreetShawnee, KS 66220
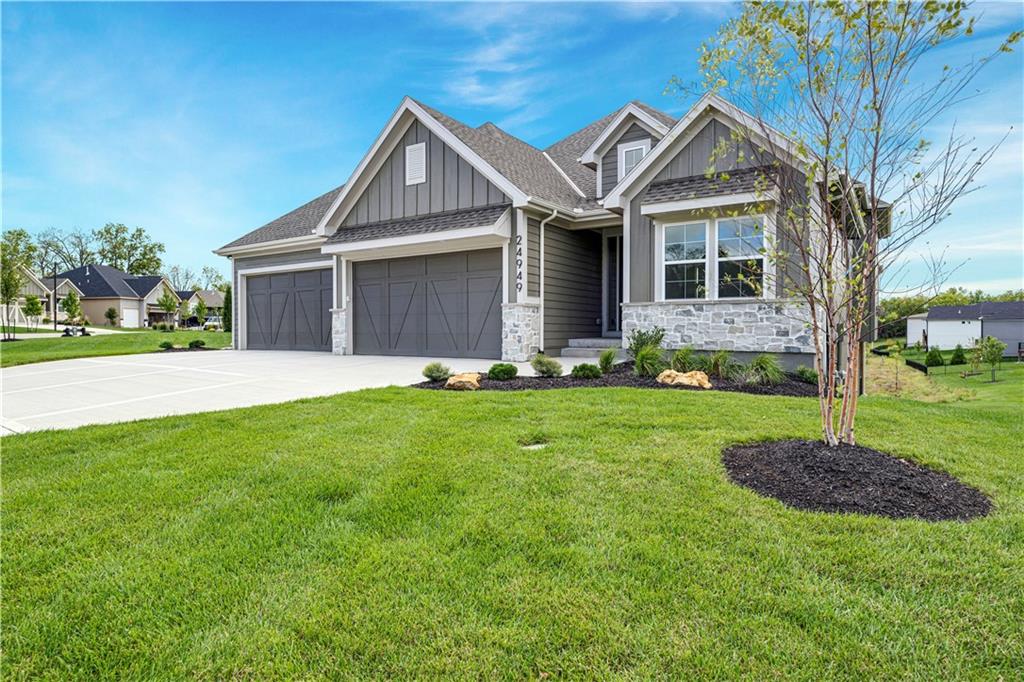
$1,345,926
House8001 Millridge StreetShawnee, KS 66220
$1,044,398
Villa24949 W 98th PlaceLenexa, KS 66227
$1,549,900
House9174 Cottonwood Canyon DriveLenexa, KS 66219


Listings courtesy of Heartland MLS as distributed by MLS GRID
Based on information submitted to the MLS GRID as of 9/24/2026, 12:40:10 AM CDT. All data is obtained from various sources and may not have been verified by broker or MLS GRID. Supplied Open House Information is subject to change without notice. All information should be independently reviewed and verified for accuracy. Properties may or may not be listed by the office/agent presenting the information.
IDX information is provided exclusively for consumers' personal, non-commercial use and may not be used for any purpose other than to identify prospective properties consumers may be interested in purchasing. Data is deemed reliable but is not guaranteed by MLS GRID. Use of the MLS GRID Data may be subject to an end user license agreement prescribed by the applicable MLS.
Some IDX listings have been excluded from this website.
Any use or search of the data on this site other than by a consumer looking to purchase real estate is prohibited.
Notice a problem with listing information on this site? Email support@brokerandagent.com. Copyright notices.
