

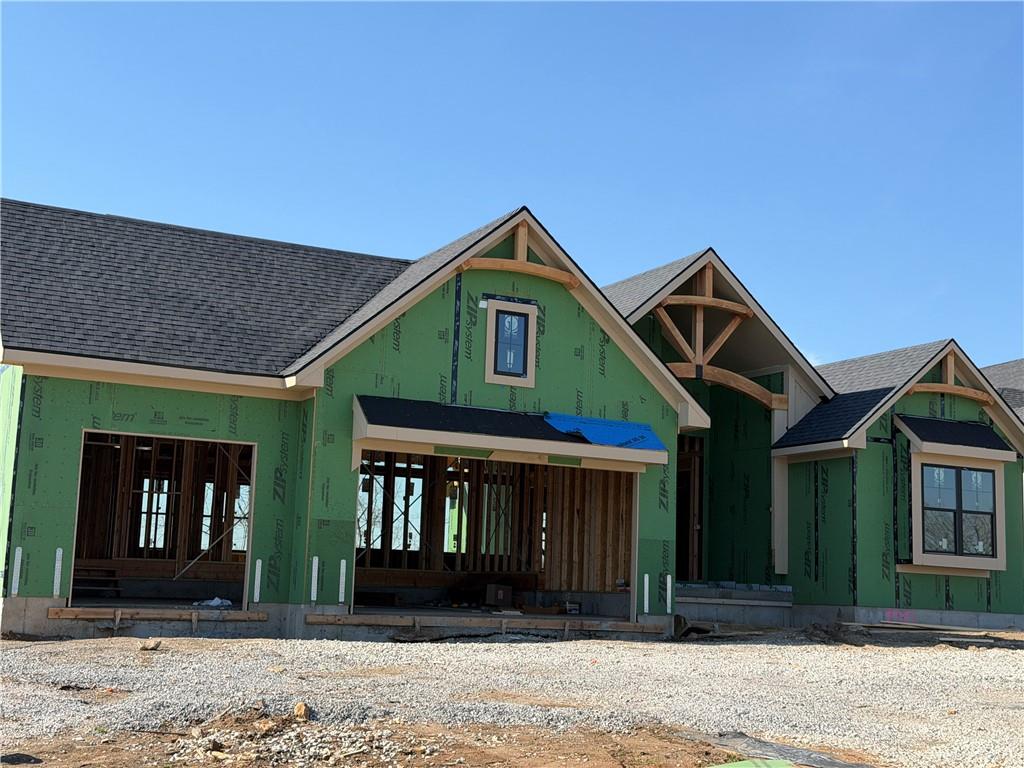
For Sale
$1,799,000
House8982 Ginger StreetLenexa, KS 66227
- 4 bd
- 3 ba
- 3,655 sqft
$1,484,000 · 5 bd · 5 ba · 4,501 sqft · Built 2026
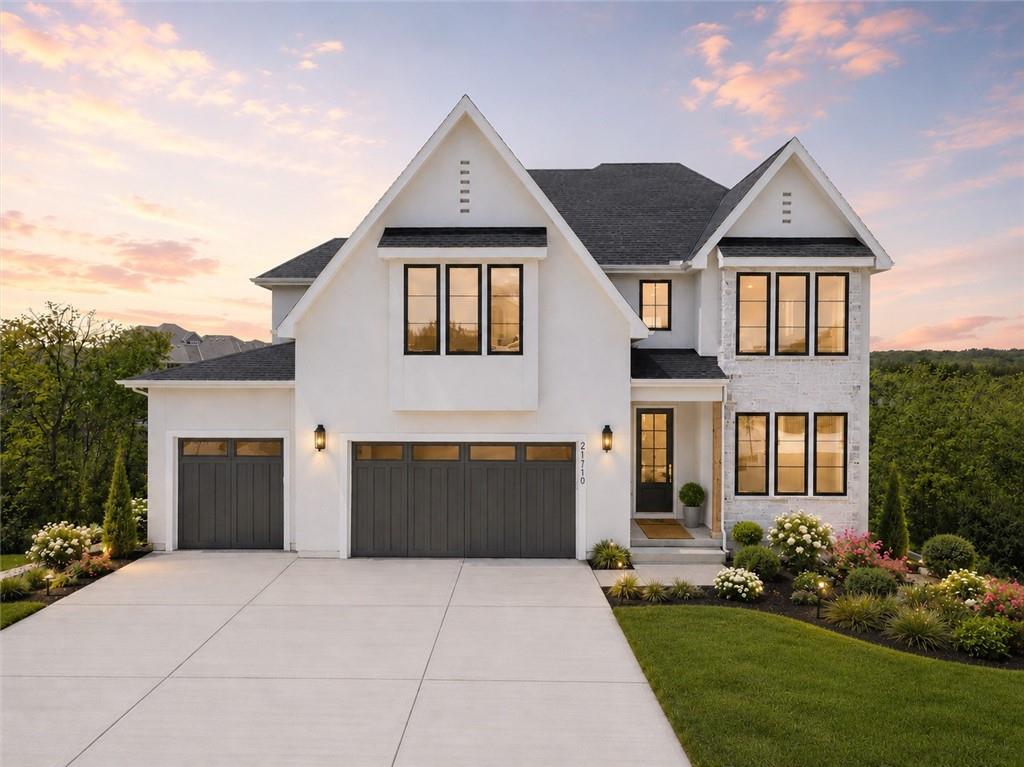
$1,484,000
21710 W 80th Terrace · Shawnee, KS · 66220
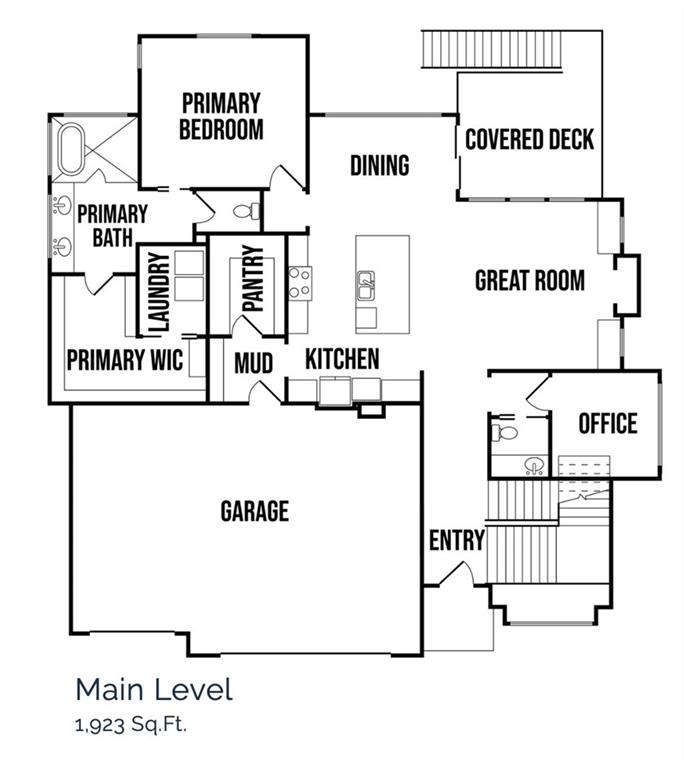
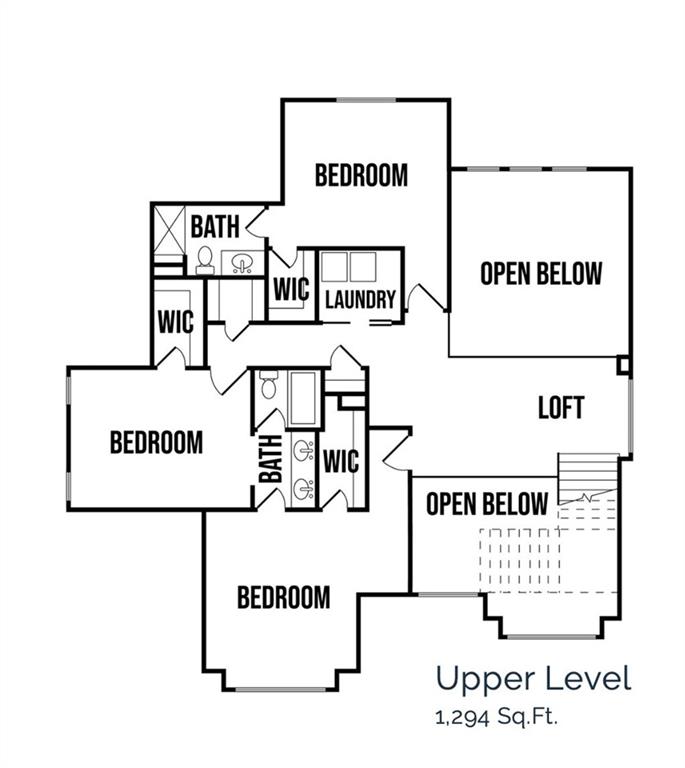
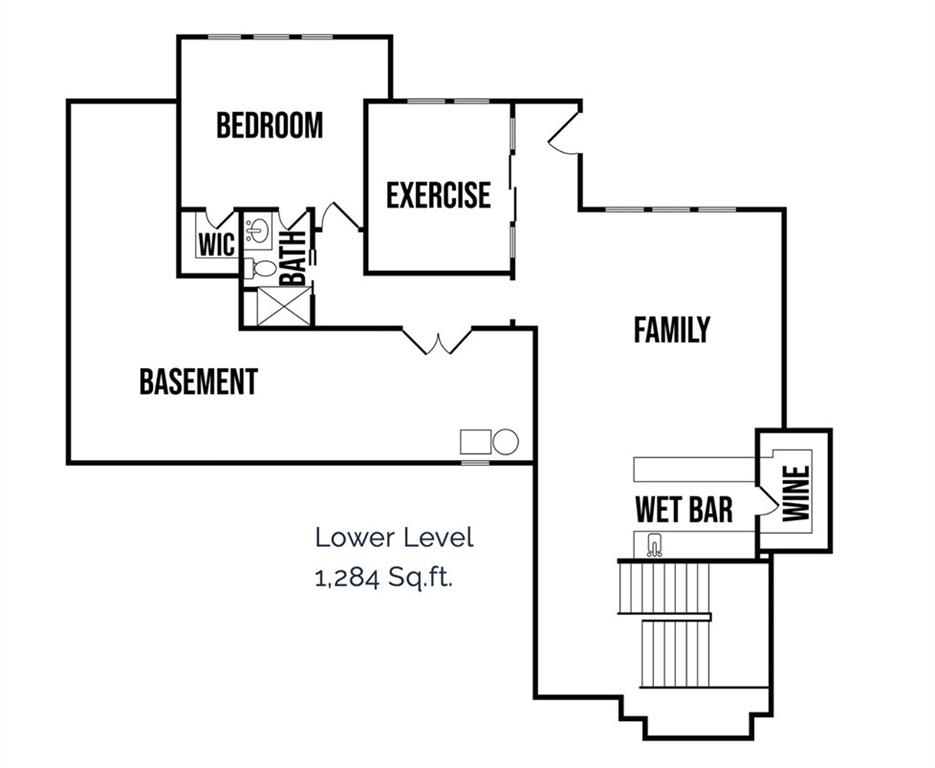
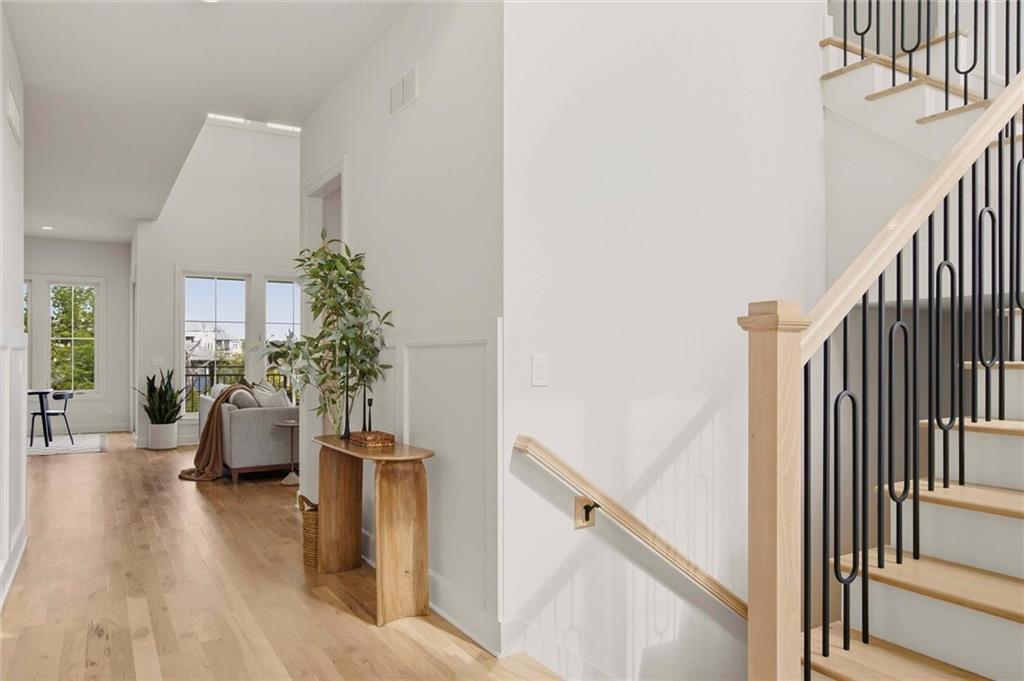
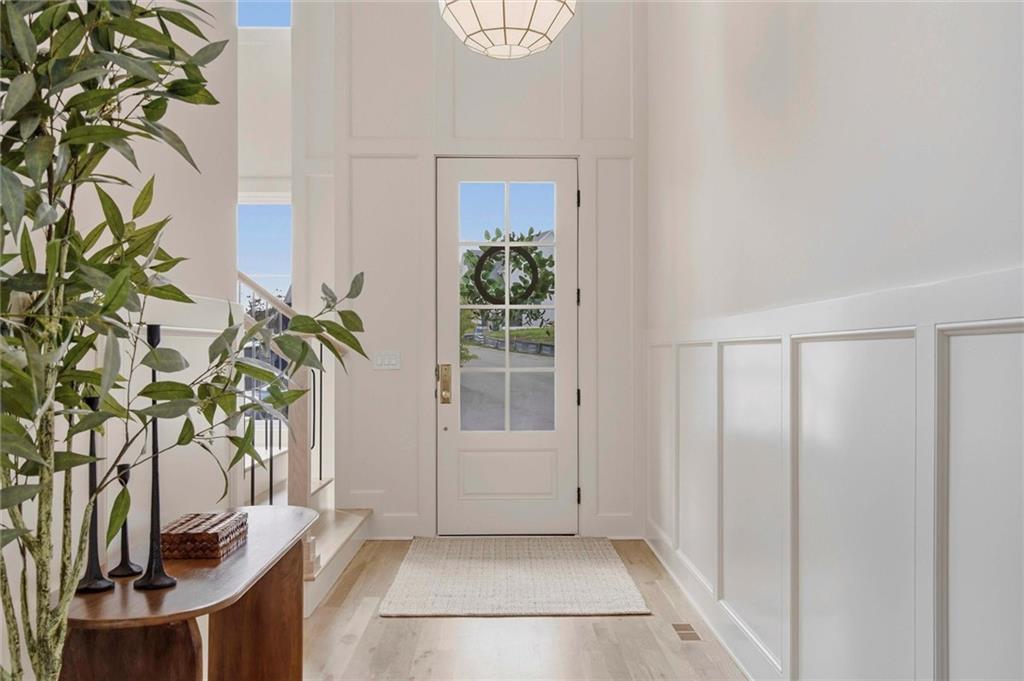
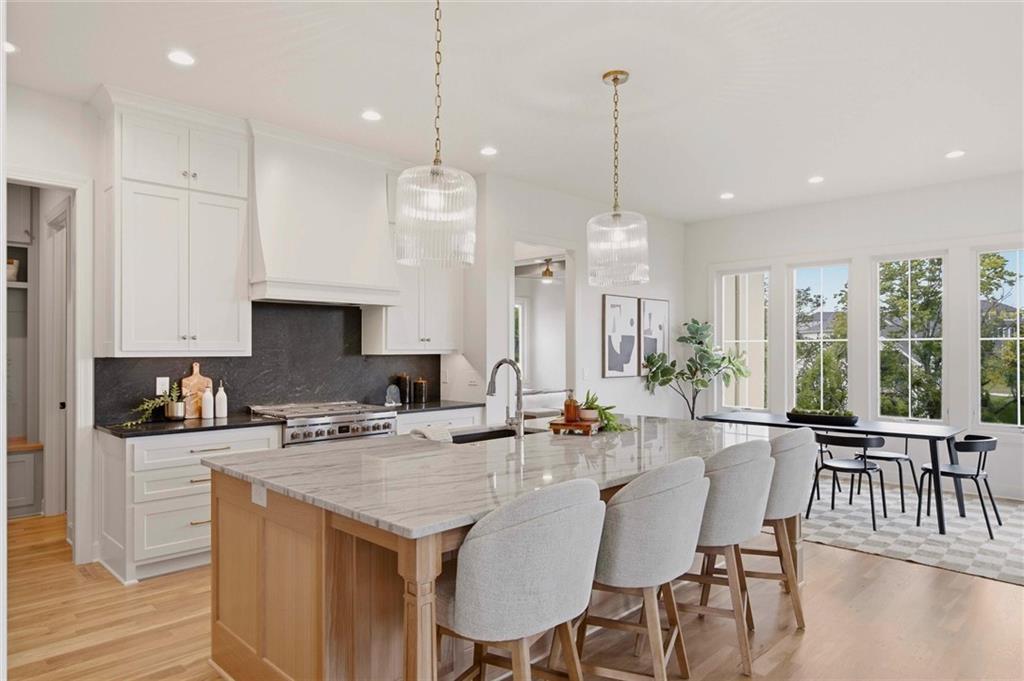
Elegant, timeless, & impressive all in one brand new home by Chris George Custom Homes on a cul-de-sac, walkout Lot 18 in Bristol Highlands Estates. This prestigious Emmery 1.5 story plan features over 4,500 sq.ft. of living space, a primary suite & office on the main level plus laundry, 2-story great rm, expansive pantry & kitchen island, & covered deck overlooking treed green space. MOVE-IN READY now! Upstairs provides plenty of space w/3 BR, 2 BA, sitting room, 2nd laundry, & amazing views. The finished lower level features a workout space, rec room w/wet bar & wine cellar, 5th BR & 4th full BA plus a fenced walkout terrace ready for Summer nights under café lights or around a fire pit. Exceptional new construction showcasing timeless craftsmanship & premium finishes rarely found at this price point. Built w/superior double-wall construction & a durable all-stucco exterior, this home combines quality, efficiency, & classic design. The interior features smooth flat-finish ceilings throughout, creating a clean, modern aesthetic w/no textured surfaces. Every operable window is a premium Andersen casement window, providing energy efficiency & architectural appeal. A dramatic extra-wide staircase w/solid hardwood treads & landings adds warmth & elegance. The dedicated fitness room is complete with rubber flooring & mirrored wall, offering the convenience of a private home gym. The chef's kitchen is equipped w/Frigidaire Professional appliances, including a 36-inch, six-burner dual-fuel range for exceptional performance in everyday cooking & entertaining. Every detail has been thoughtfully selected to provide a level of craftsmanship, comfort, & quality that sets this home apart. Bristol Highlands is conveniently located near Shawnee Mission Park, Lenexa City Center, highway access, & the De Soto schools (Hello Mill Valley!). Our future amenities are coming soon with a resort-style pool & clubhouse, playground, outdoor fire pit, & pickleball court!
Estimate only — taxes, insurance, and HOA vary. Confirm exact figures with a lender.
Elementary
Horizon
Middle
Mill Creek
High
Mill Valley
De Soto school district. Assigned schools per the MLS record — verify enrollment boundaries with the district.
$569,000
Median list price
147
Homes for sale
$1,799,000
House8982 Ginger StreetLenexa, KS 66227
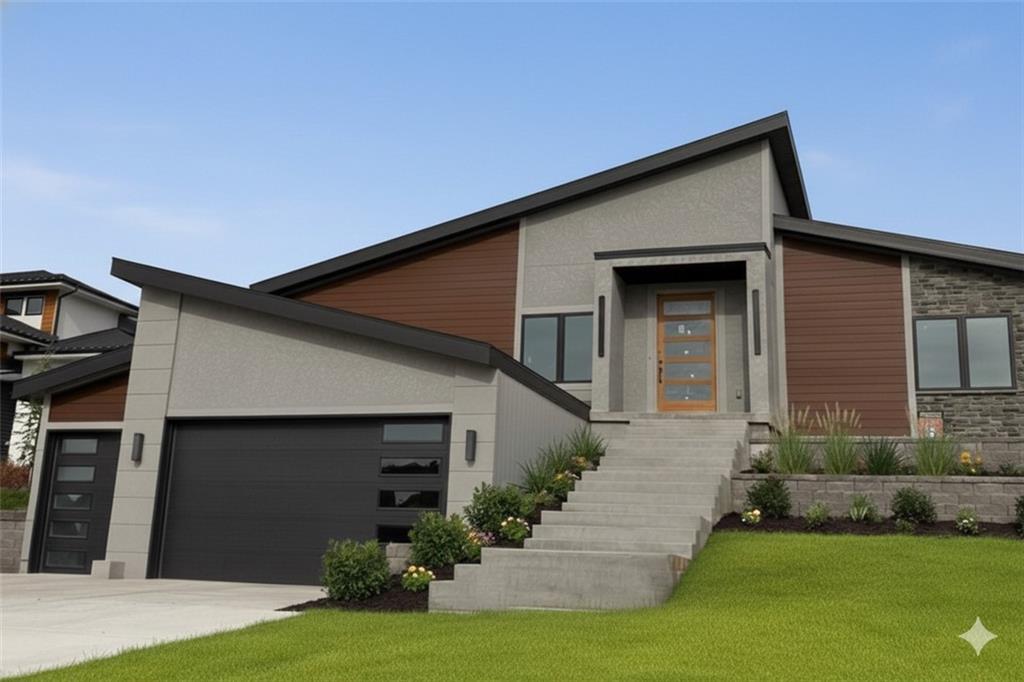
$1,211,500
House22426 W 87th TerraceLenexa, KS 66227
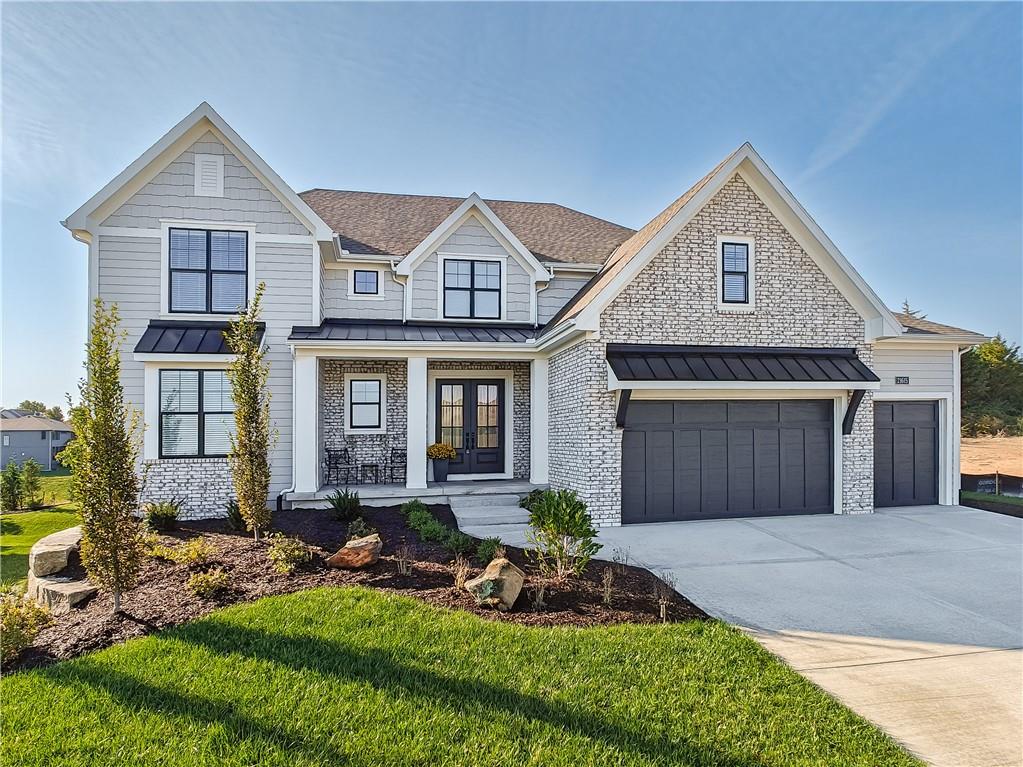
$1,195,220
House21615 W 80th TerraceShawnee, KS 66220
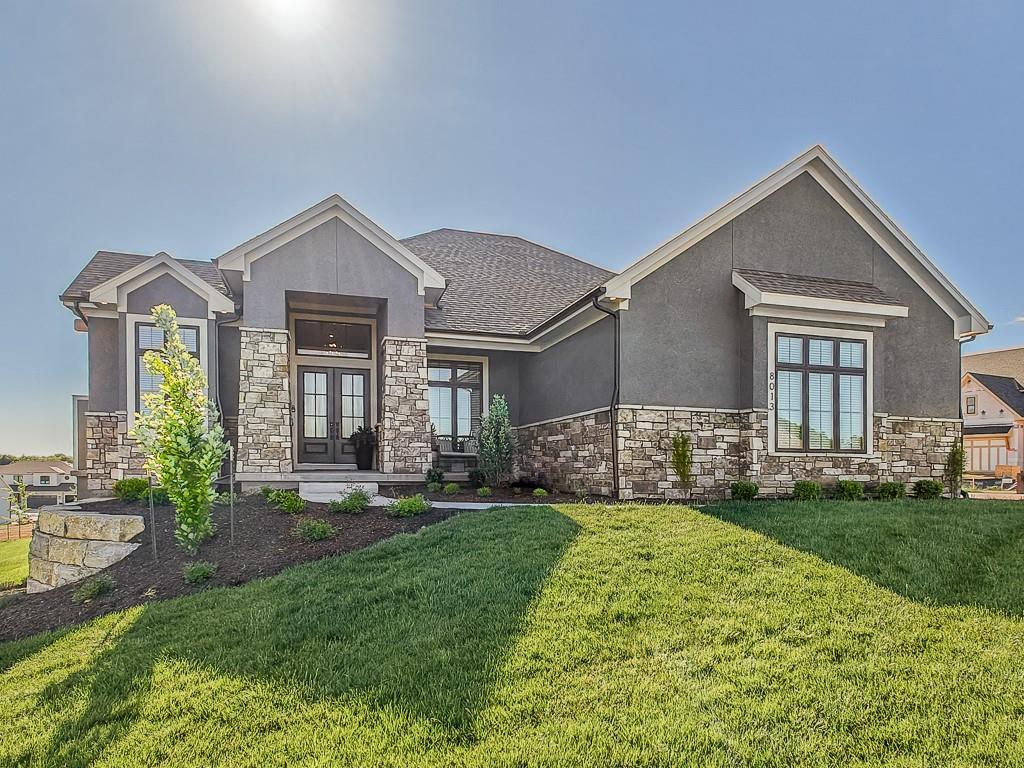
$1,362,025
House8013 Millridge StreetShawnee, KS 66220
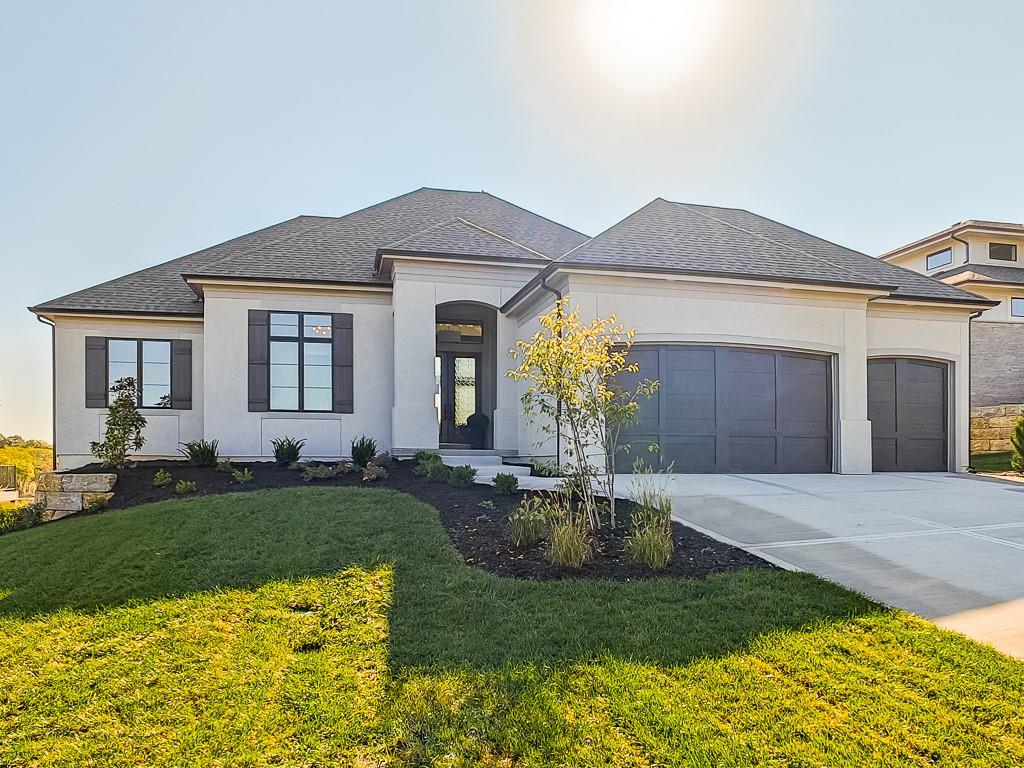
$1,182,850
House8005 Millridge StreetShawnee, KS 66220
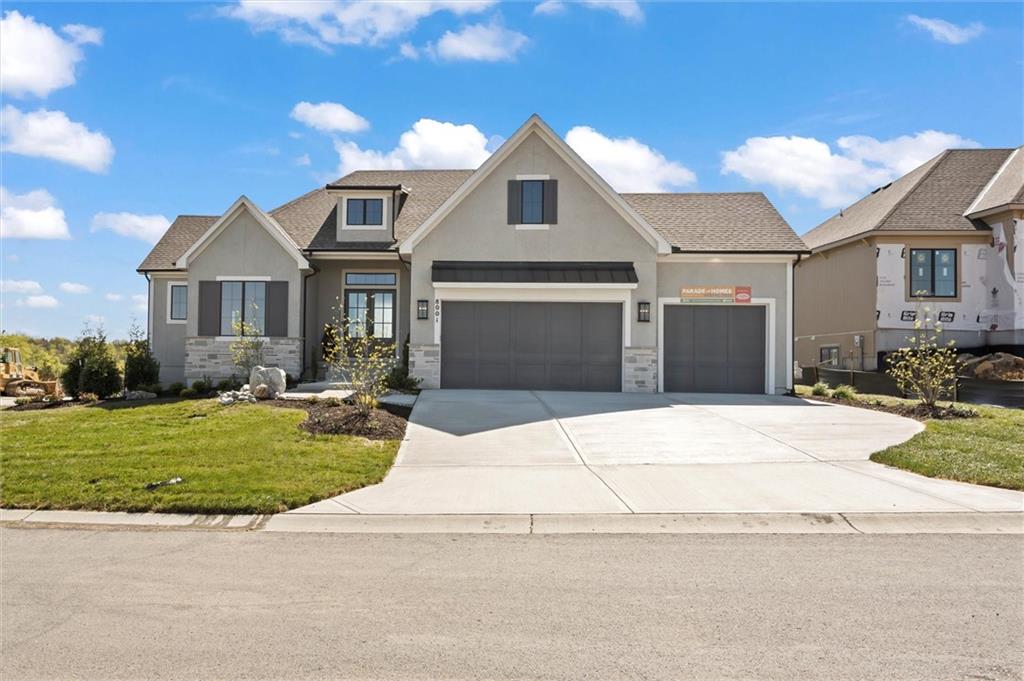
$1,345,926
House8001 Millridge StreetShawnee, KS 66220


Listings courtesy of Heartland MLS as distributed by MLS GRID
Based on information submitted to the MLS GRID as of 9/24/2026, 1:30:06 AM CDT. All data is obtained from various sources and may not have been verified by broker or MLS GRID. Supplied Open House Information is subject to change without notice. All information should be independently reviewed and verified for accuracy. Properties may or may not be listed by the office/agent presenting the information.
IDX information is provided exclusively for consumers' personal, non-commercial use and may not be used for any purpose other than to identify prospective properties consumers may be interested in purchasing. Data is deemed reliable but is not guaranteed by MLS GRID. Use of the MLS GRID Data may be subject to an end user license agreement prescribed by the applicable MLS.
Some IDX listings have been excluded from this website.
Any use or search of the data on this site other than by a consumer looking to purchase real estate is prohibited.
Notice a problem with listing information on this site? Email support@brokerandagent.com. Copyright notices.
