

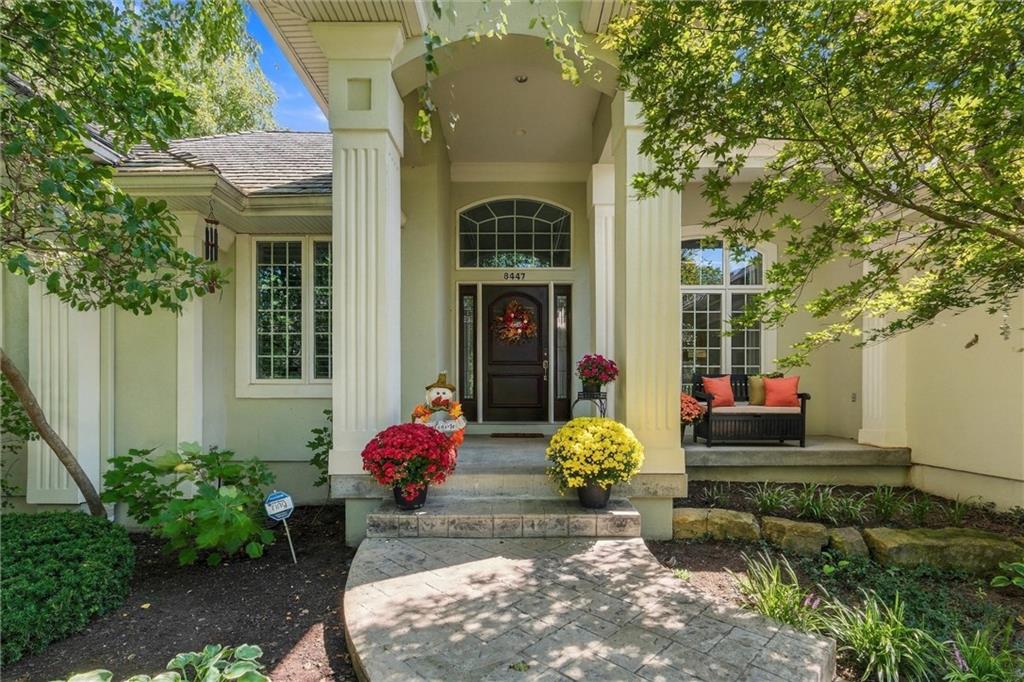
Coming Soon
On Market Date Sep 24, 2026
$1,250,000
House8447 Summit StreetLenexa, KS 66215
- 5 bd
- 6 ba
- 4,621 sqft
$1,590,000 · 5 bd · 5 ba · 4,476 sqft · Built 2025
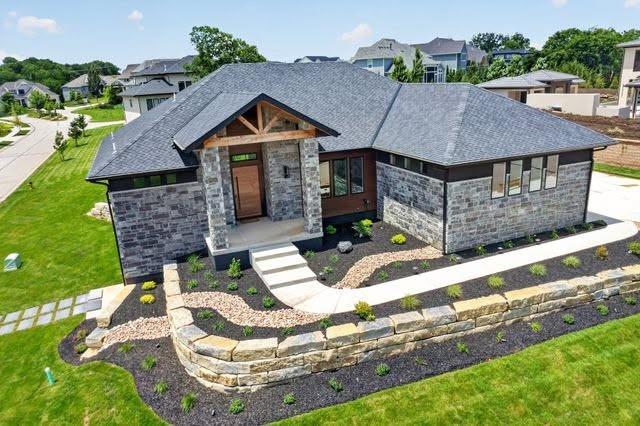
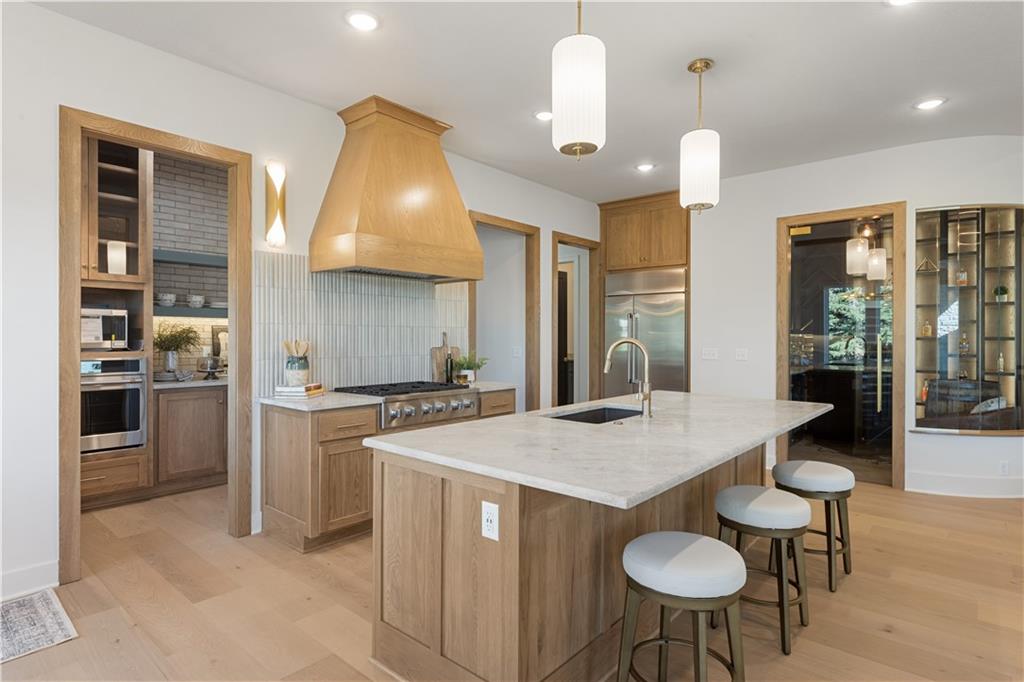
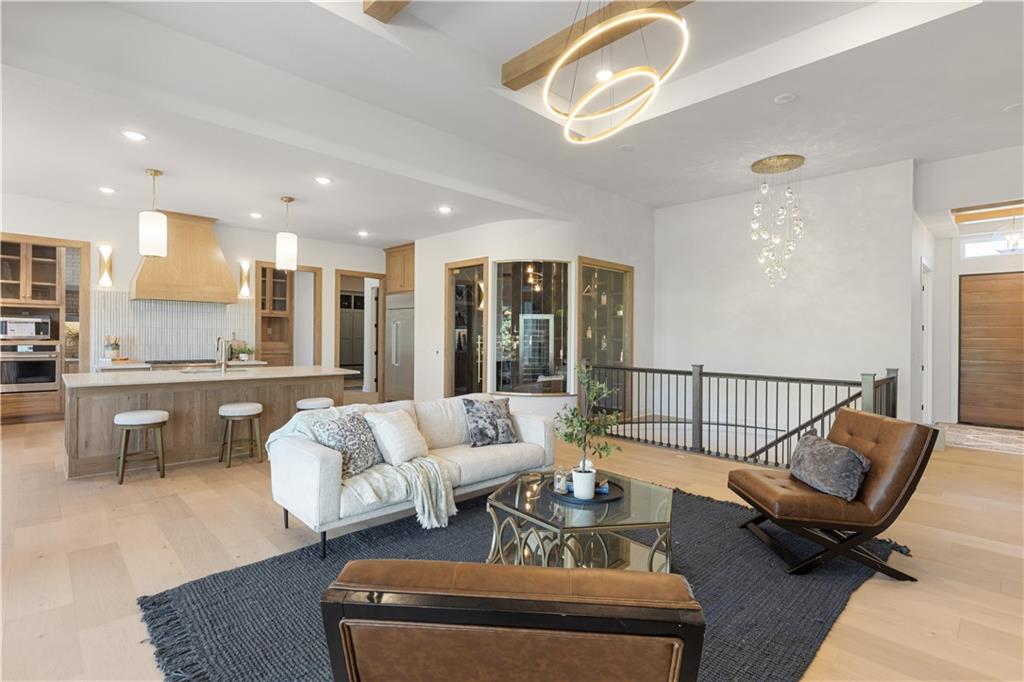
$1,590,000
9410 Deer Run Street · Lenexa, KS · 66220
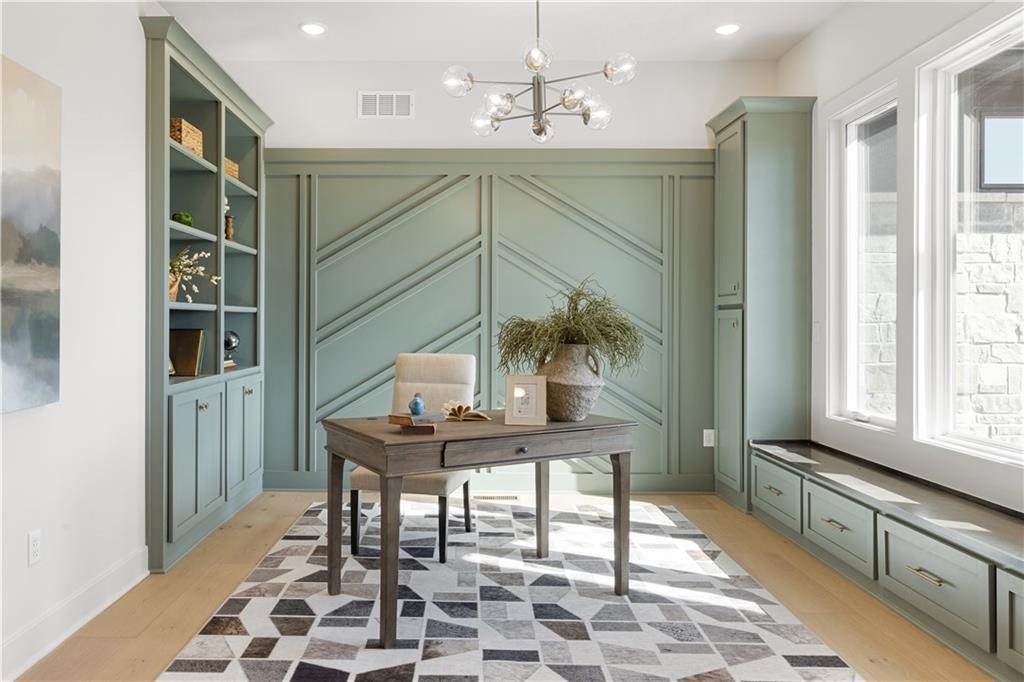
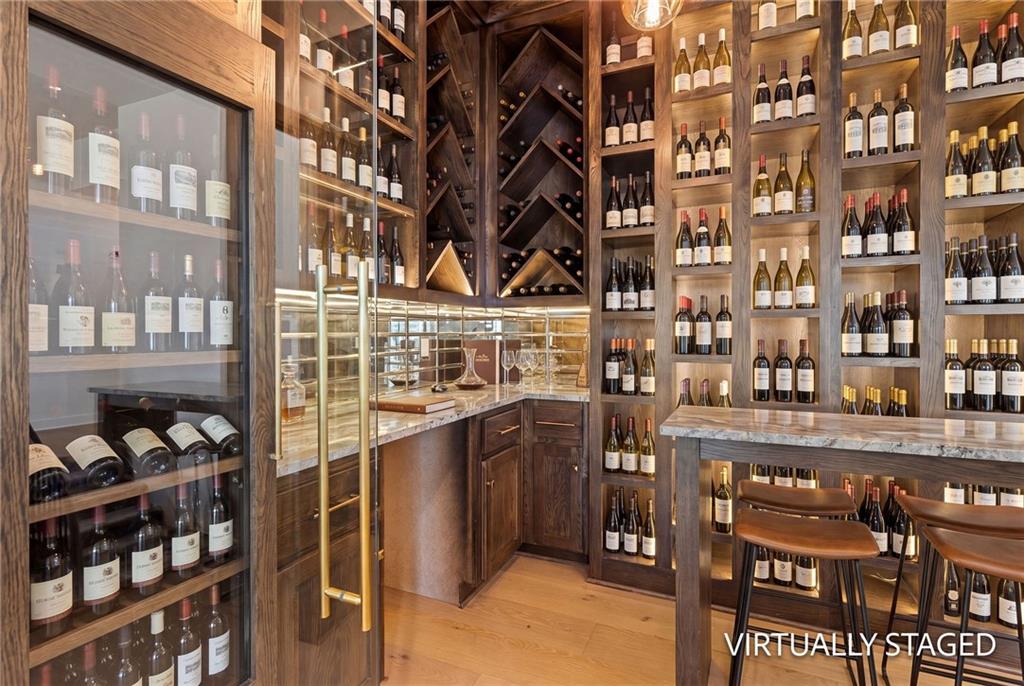
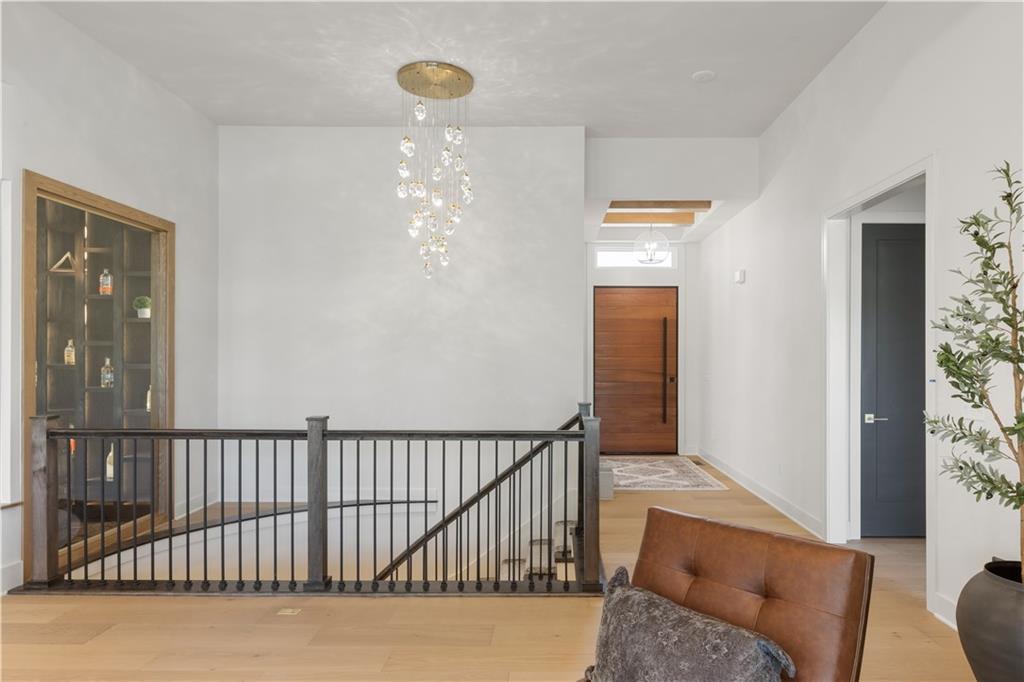
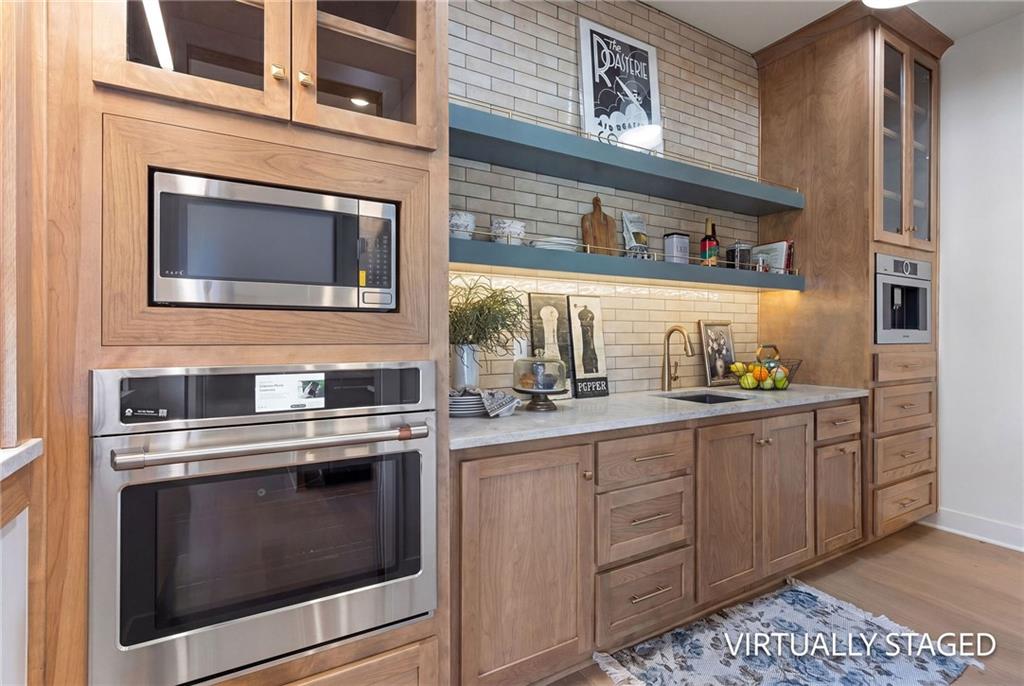
**MOVE-IN-READY**"NEW REVERSE PHOENIX plan by ARTISAN CUSTOM HOMES, 5 bedroom 4.5 baths in Timber Rock. This home sits high upon lot #25 in Timber Rock "The Bluffs" This beautiful reverse is situated on a corner lot featuring a side walkout in the finished LL. This home has a very open concept on main level boasting a spacious kitchen w/scullery behind the kitchen and then a large open pantry/office behind the scullery as well. There is also a covered porch/patio that will open out to to a level backyard which is perfect for that pool you might want to add. In addition, the main level has a large flex room/study up front along with an oversized 3-car, side entry garage, mud room, laundry room, breakfast room, and a wonderful wine/bourbon room too. The lower level features 3 bedrooms (1) of which can be set up as a gym as well as 2.5 baths, a large recreation room w/wet bar and ample storage too. Enjoy all the Timber Rock amenities, such as the clubhouse and swimming pool, two Pickleball, courts, and playground and walking trails!
Estimate only — taxes, insurance, and HOA vary. Confirm exact figures with a lender.
Elementary
Manchester Park
Middle
Prairie Trail
High
Olathe Northwest
Olathe school district. Assigned schools per the MLS record — verify enrollment boundaries with the district.
$667,225
Median list price
162
Homes for sale
On Market Date Sep 24, 2026
$1,250,000
House8447 Summit StreetLenexa, KS 66215
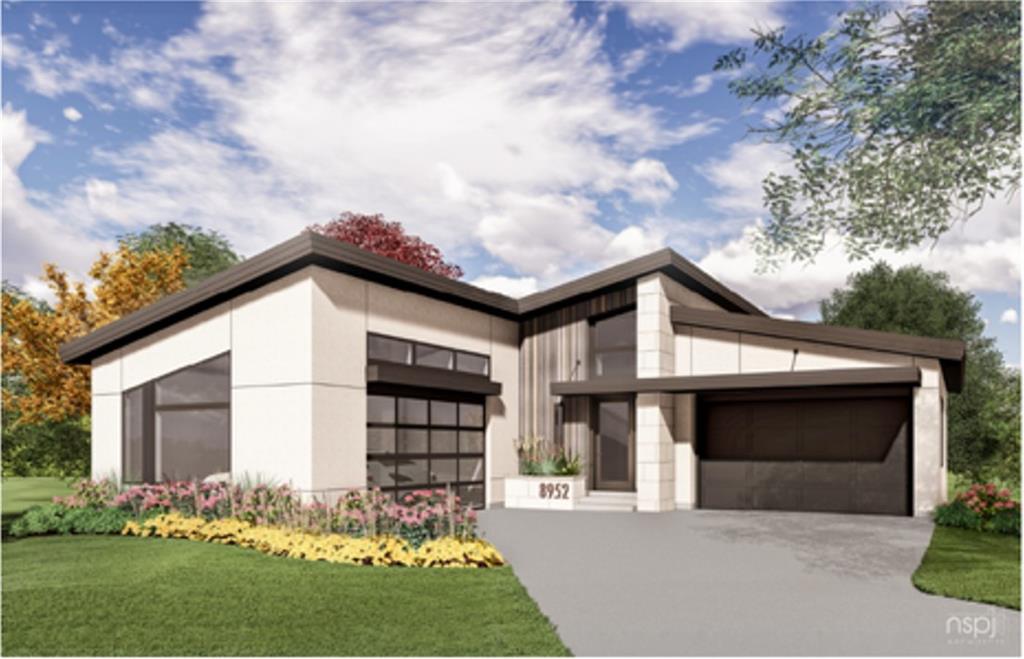
$1,925,000
House8952 Ginger StreetLenexa, KS 66227
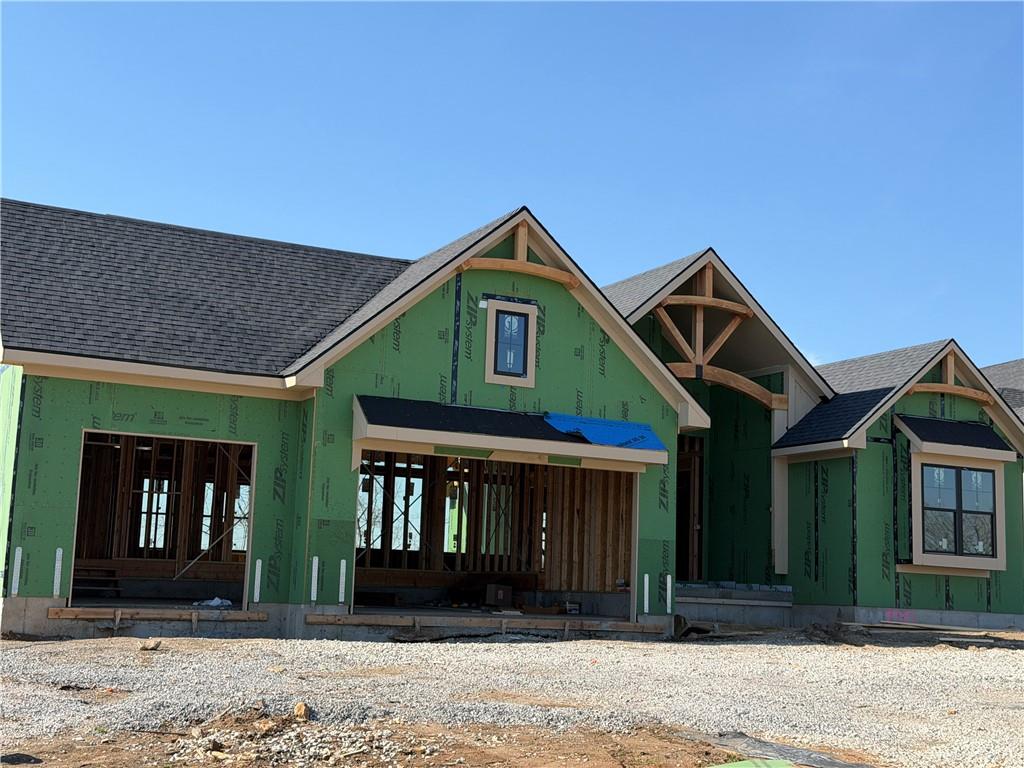
$1,799,000
House8982 Ginger StreetLenexa, KS 66227
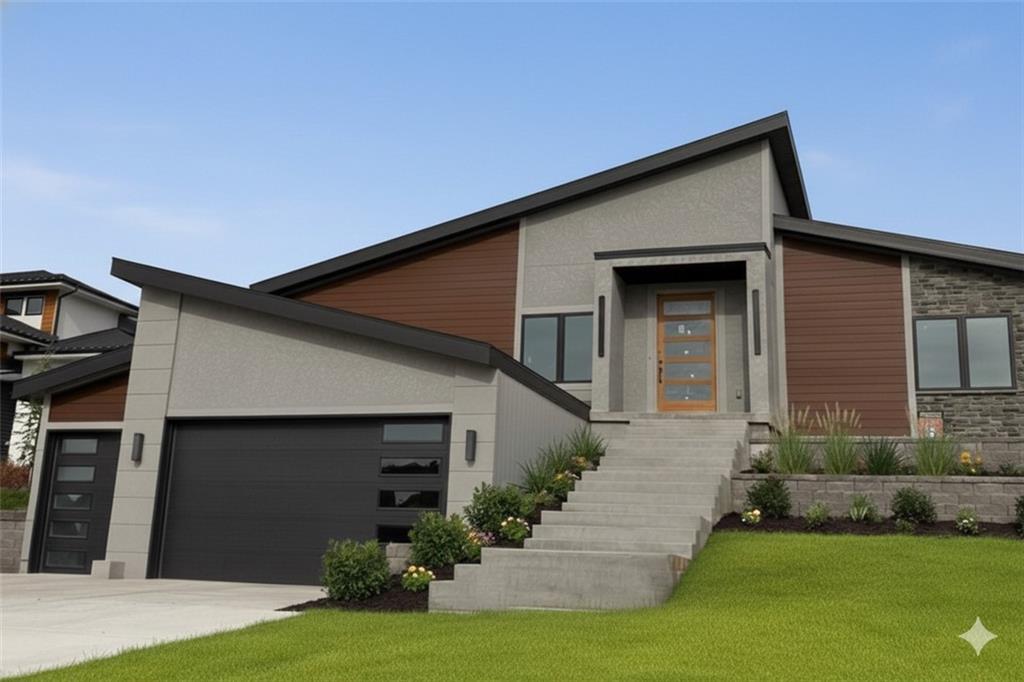
$1,211,500
House22426 W 87th TerraceLenexa, KS 66227
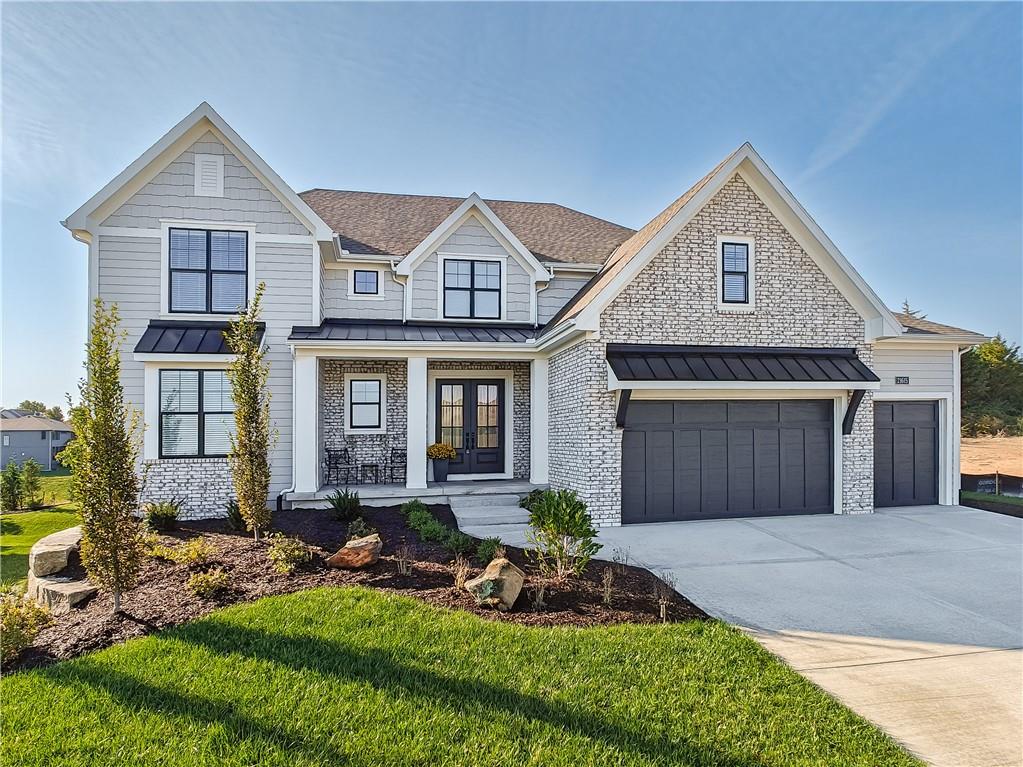
$1,195,220
House21615 W 80th TerraceShawnee, KS 66220
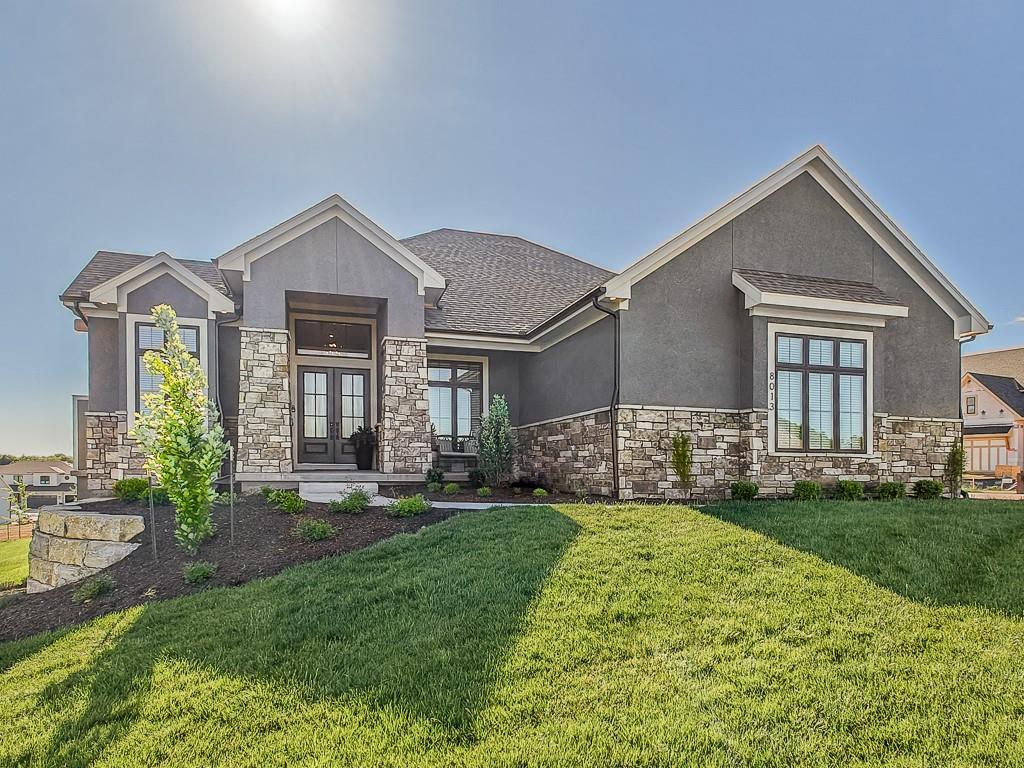
$1,362,025
House8013 Millridge StreetShawnee, KS 66220


Listings courtesy of Heartland MLS as distributed by MLS GRID
Based on information submitted to the MLS GRID as of 9/24/2026, 1:30:06 AM CDT. All data is obtained from various sources and may not have been verified by broker or MLS GRID. Supplied Open House Information is subject to change without notice. All information should be independently reviewed and verified for accuracy. Properties may or may not be listed by the office/agent presenting the information.
IDX information is provided exclusively for consumers' personal, non-commercial use and may not be used for any purpose other than to identify prospective properties consumers may be interested in purchasing. Data is deemed reliable but is not guaranteed by MLS GRID. Use of the MLS GRID Data may be subject to an end user license agreement prescribed by the applicable MLS.
Some IDX listings have been excluded from this website.
Any use or search of the data on this site other than by a consumer looking to purchase real estate is prohibited.
Notice a problem with listing information on this site? Email support@brokerandagent.com. Copyright notices.
