

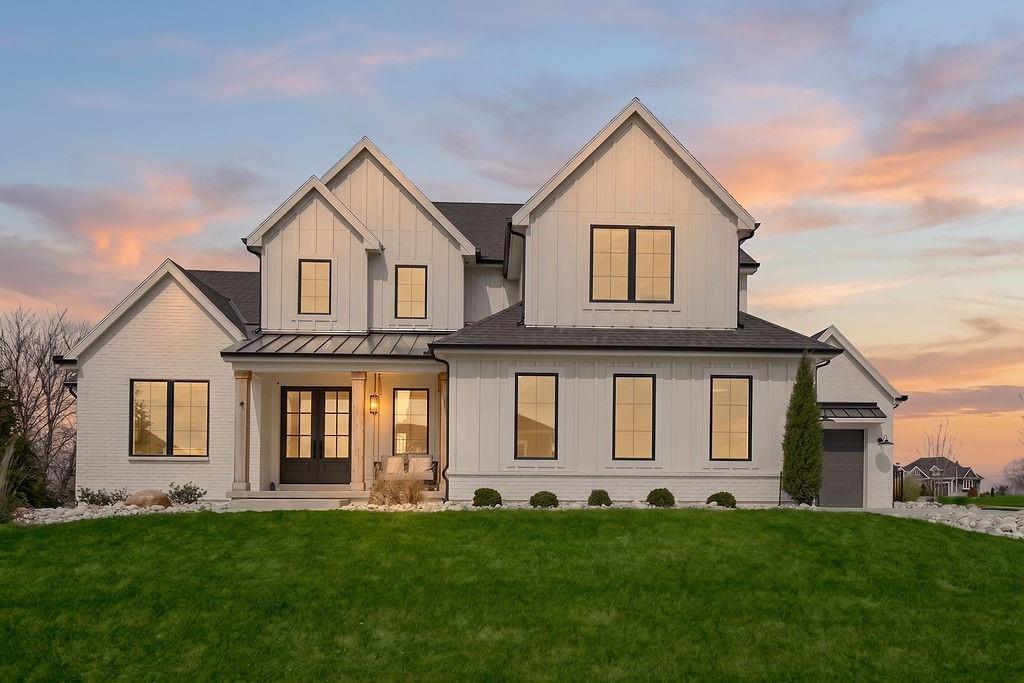
Pending
$1,199,000
House13206 W 48th StreetShawnee, KS 66216
- 4 bd
- 4 ba
- 2,999 sqft
$1,250,000 · 5 bd · 6 ba · 4,621 sqft · Built 1999
$1,250,000
8447 Summit Street · Lenexa, KS · 66215
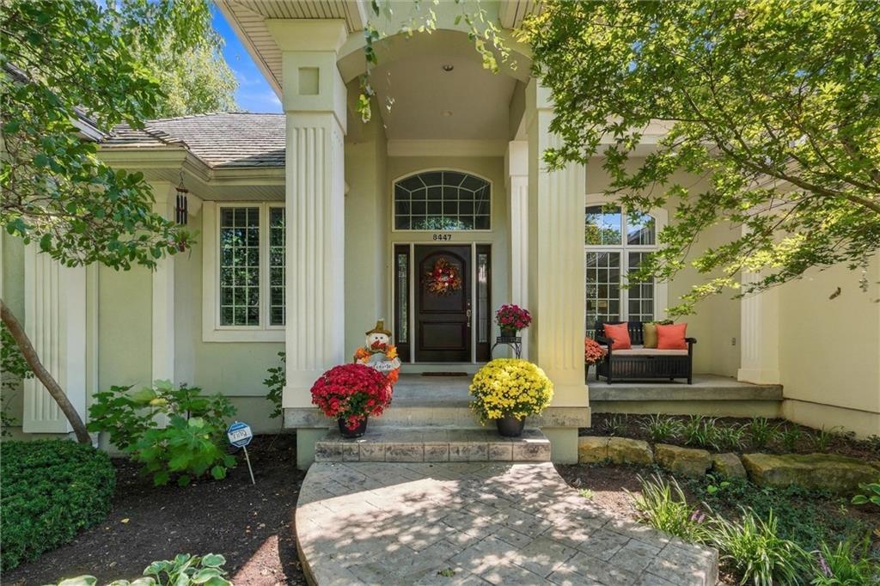
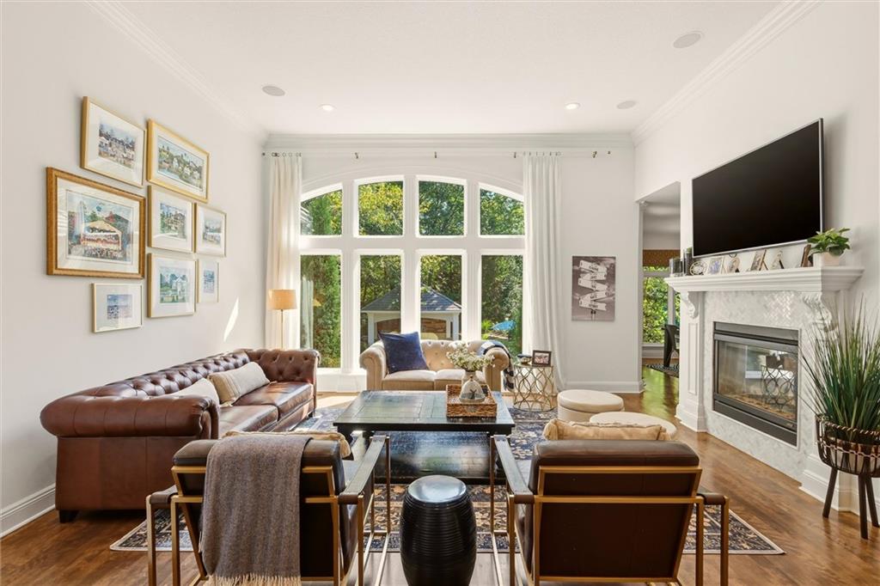
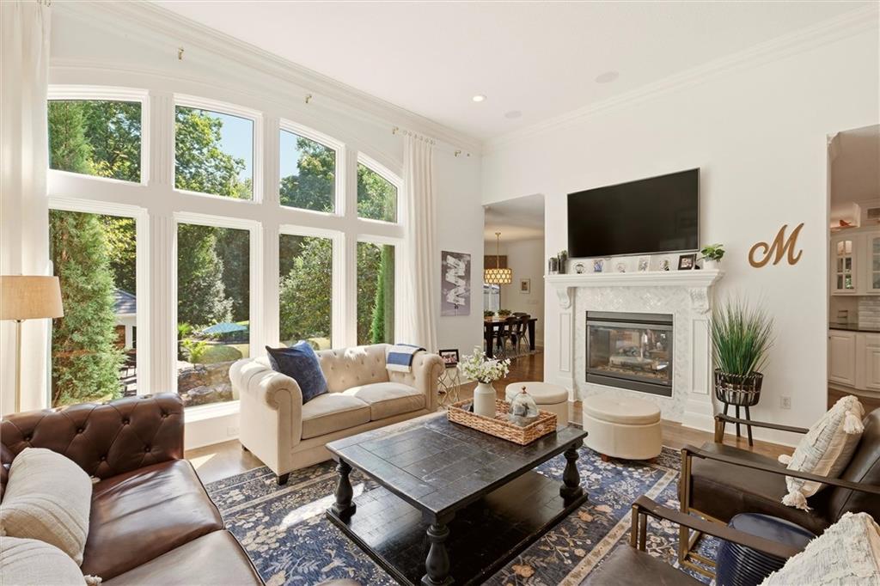
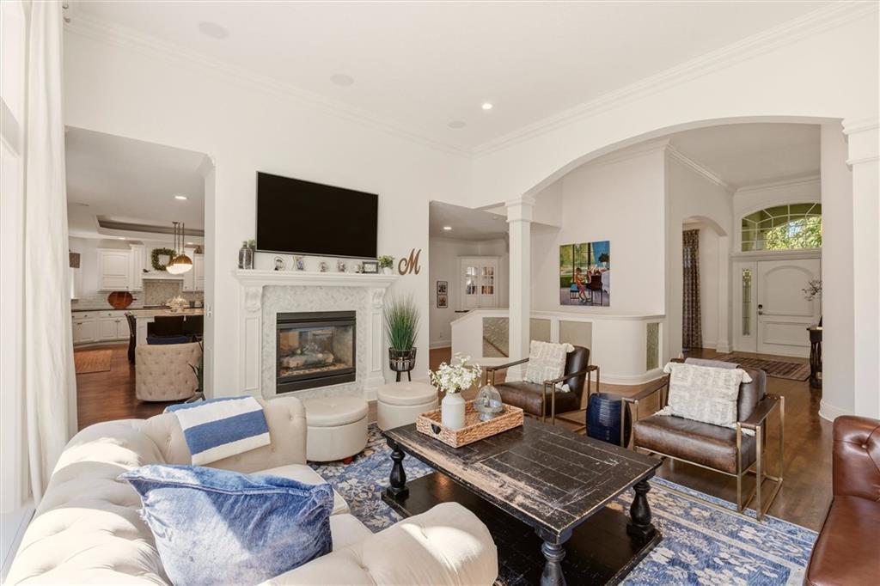
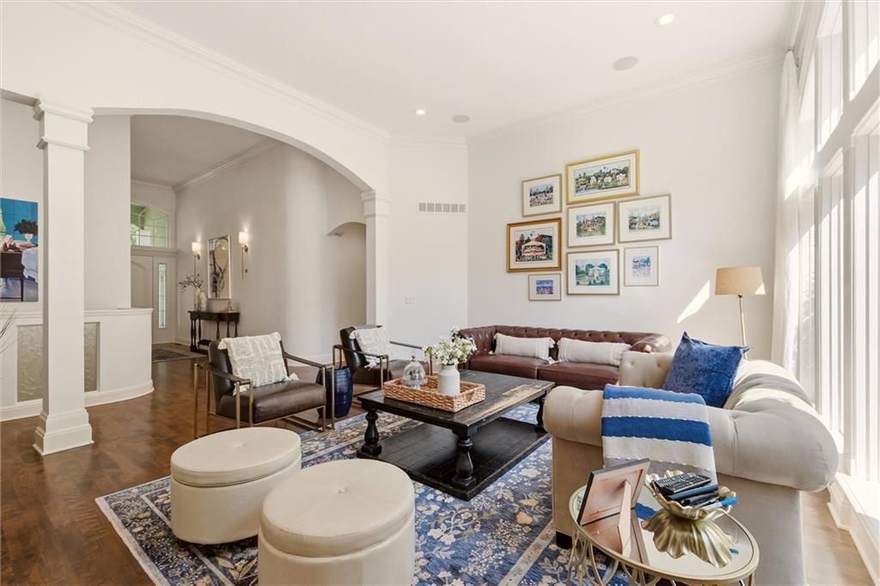
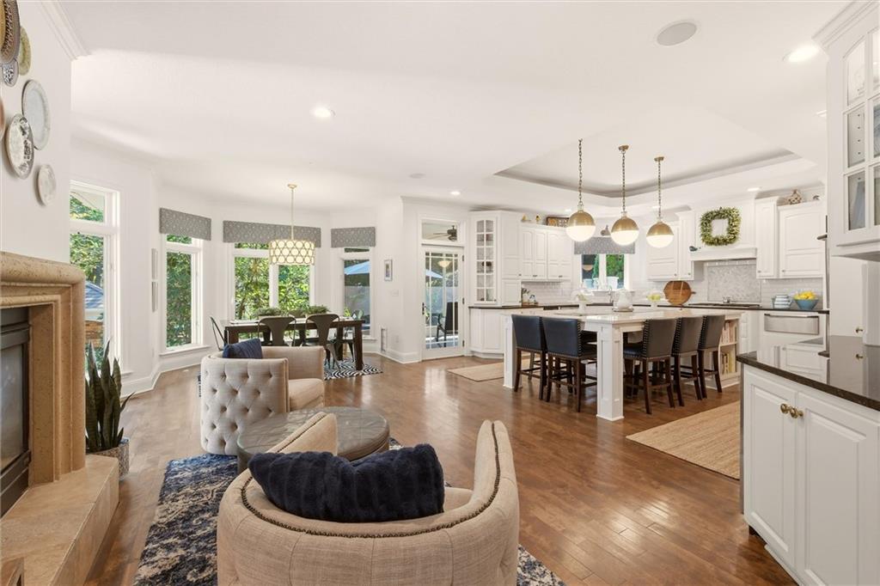
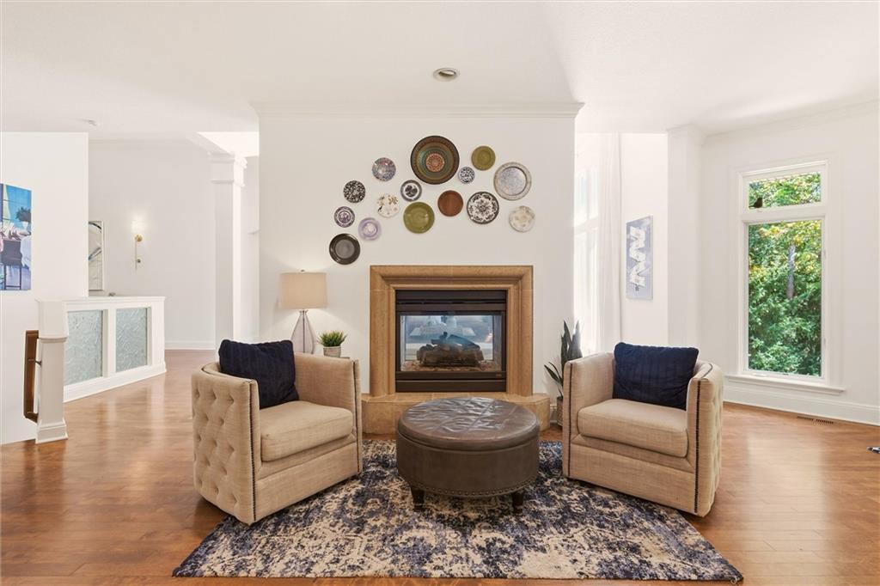
Absolutely impeccable and completely reimagined from head to toe, 8447 Summit Street is a stunning estate tucked away on nearly an acre at the end of a quiet Lenexa cul-de-sac. This beautifully updated reverse 1.5-story combines timeless architecture with fresh, sophisticated finishes throughout, creating a home that feels both luxurious and completely move-in ready. The expansive, light-filled interior offers generous living spaces, a beautifully updated kitchen, stunning bathrooms, hardwood floors, elegant architectural details, and an exceptional main-level primary suite. Every space has been thoughtfully refreshed, giving the home a polished, cohesive feel from top to bottom. The walkout lower level is made for entertaining, with multiple gathering spaces, a bar, exercise area, office space, and plenty of room for guests. Outside is a true private retreat featuring a gorgeous inground pool surrounded by lush landscaping, koi pond, waterfalls, screened porch, and cabana—an incredible setting for entertaining or simply escaping at the end of the day. With more than 4,000 square feet of living space, an estate-sized lot, three-car garage, multiple fireplaces, and an exceptional indoor-outdoor lifestyle, this is a truly special Lenexa property that has been meticulously updated and beautifully maintained. Homes like this are rarely available.
Listed by Compass Realty Group · Haley Epps
MLS# 2643766 · Coming Soon On Market Date September 24, 2026
Estimate only — taxes, insurance, and HOA vary. Confirm exact figures with a lender.
Elementary
Rising Star
Middle
Westridge
High
SM West
Shawnee Mission school district. Assigned schools per the MLS record — verify enrollment boundaries with the district.
$667,225
Median list price
162
Homes for sale
$1,199,000
House13206 W 48th StreetShawnee, KS 66216
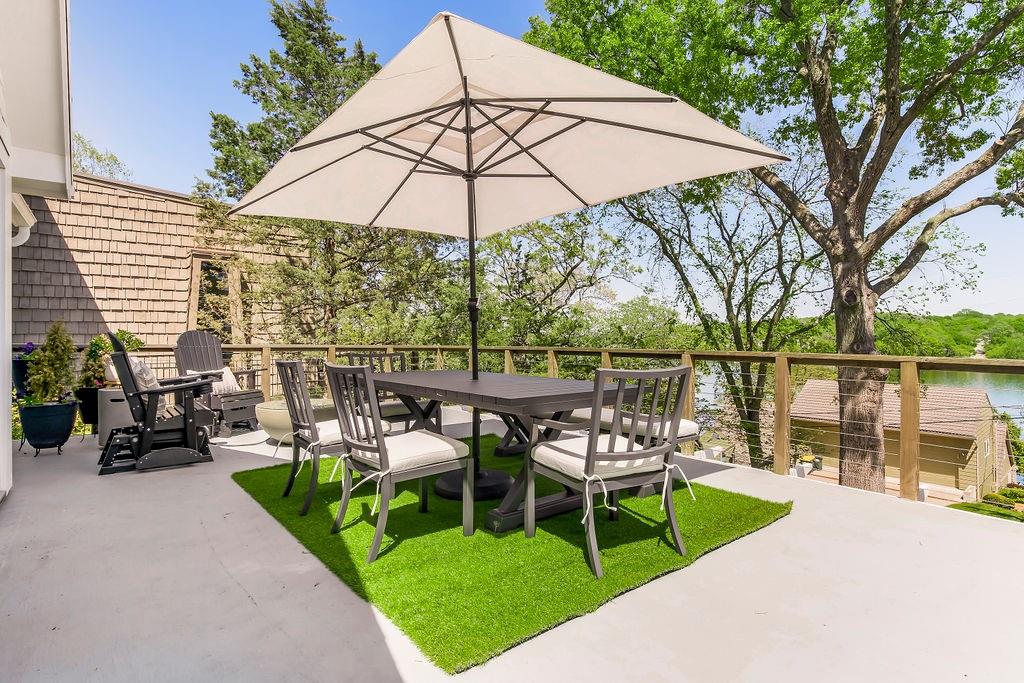
$939,000
House252 Apache Trail WLake Quivira, KS 66217
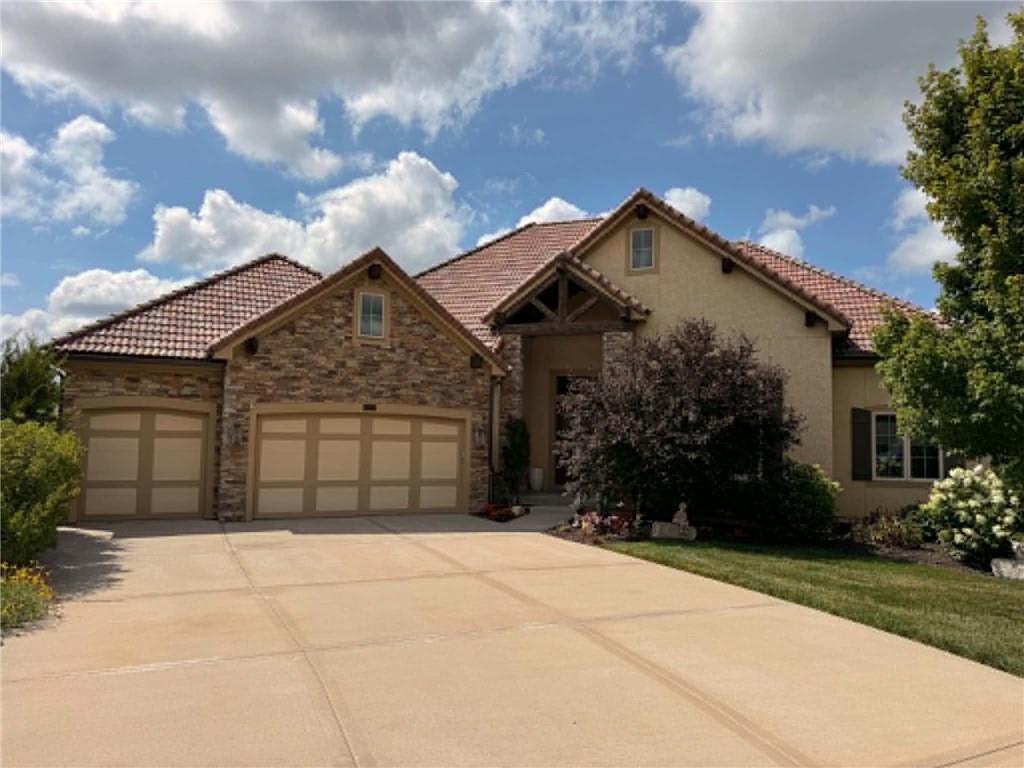
$1,549,900
House9174 Cottonwood Canyon DriveLenexa, KS 66219
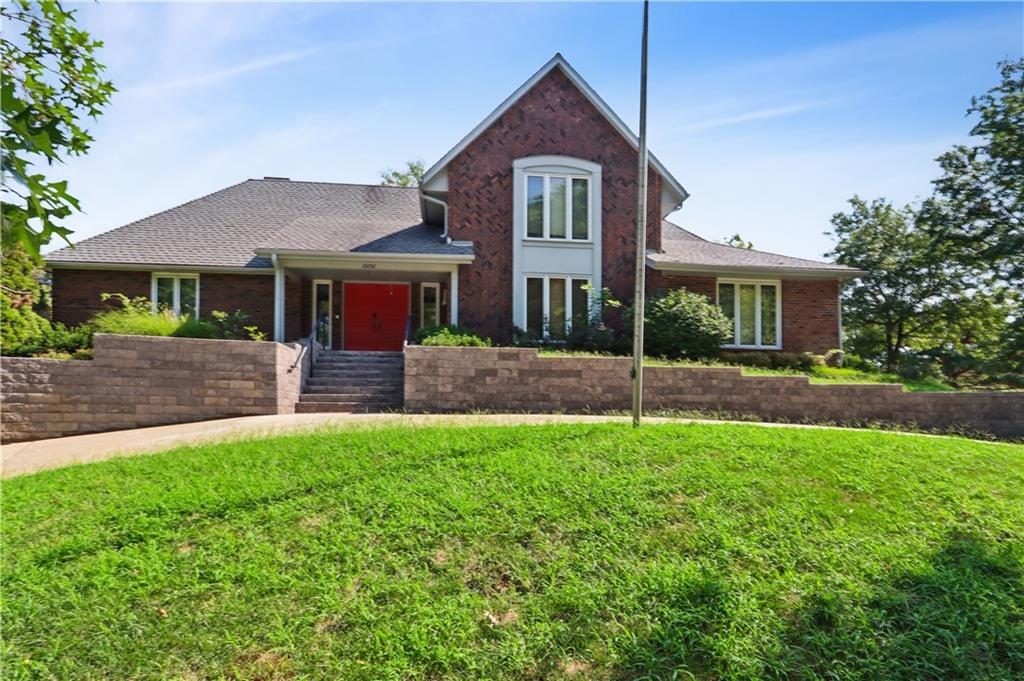
$950,000
House10052 Hemlock DriveOverland Park, KS 66212
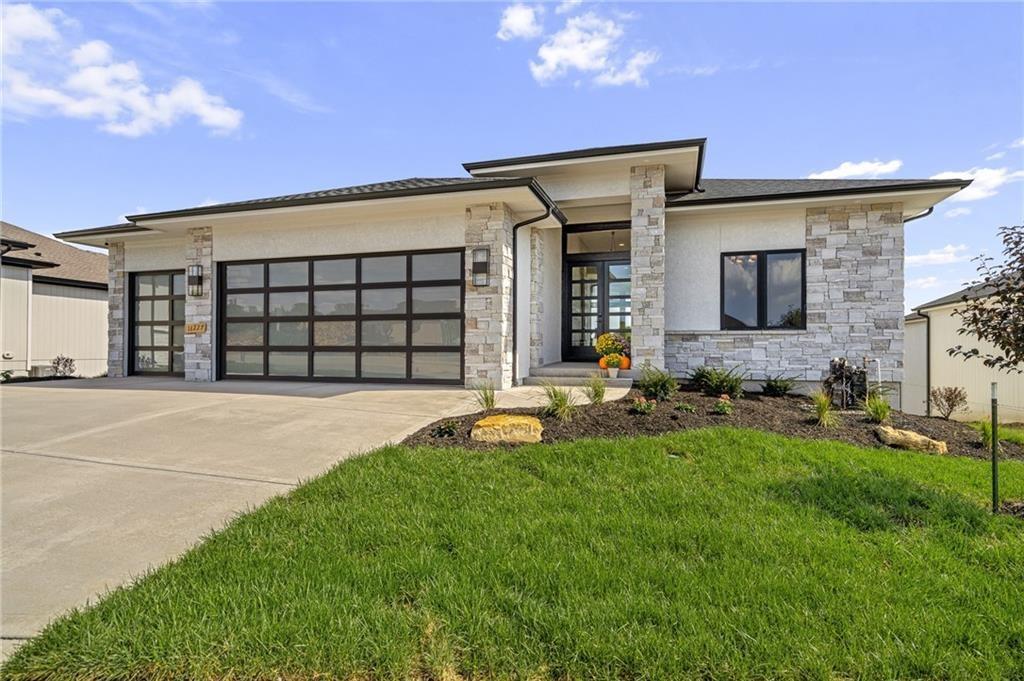 Pending
$943,706
House21501 W 80th TerraceShawnee, KS 66220
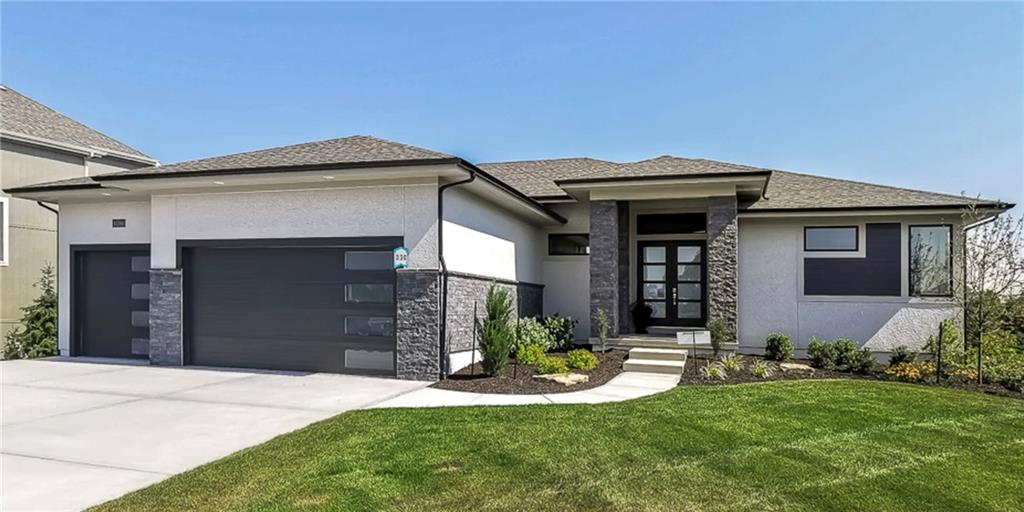
$1,441,155
House21106 W 81st StreetShawnee, KS 66220


Listings courtesy of Heartland MLS as distributed by MLS GRID
Based on information submitted to the MLS GRID as of 9/24/2026, 12:40:10 AM CDT. All data is obtained from various sources and may not have been verified by broker or MLS GRID. Supplied Open House Information is subject to change without notice. All information should be independently reviewed and verified for accuracy. Properties may or may not be listed by the office/agent presenting the information.
IDX information is provided exclusively for consumers' personal, non-commercial use and may not be used for any purpose other than to identify prospective properties consumers may be interested in purchasing. Data is deemed reliable but is not guaranteed by MLS GRID. Use of the MLS GRID Data may be subject to an end user license agreement prescribed by the applicable MLS.
Some IDX listings have been excluded from this website.
Any use or search of the data on this site other than by a consumer looking to purchase real estate is prohibited.
Notice a problem with listing information on this site? Email support@brokerandagent.com. Copyright notices.
