

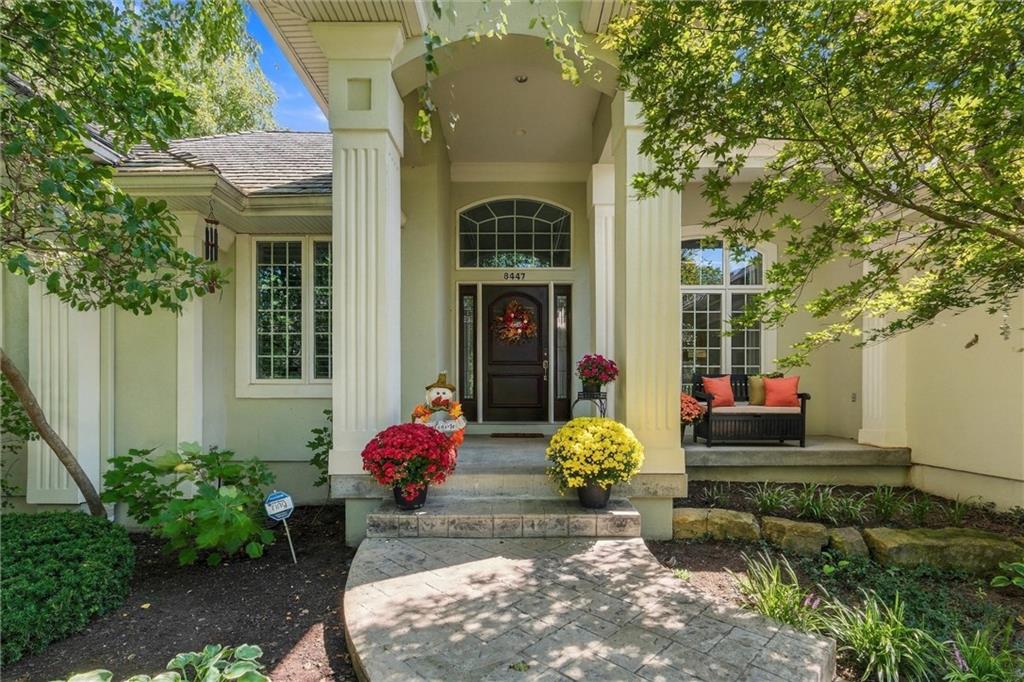
Coming Soon
On Market Date Sep 24, 2026
$1,250,000
House8447 Summit StreetLenexa, KS 66215
- 5 bd
- 6 ba
- 4,621 sqft
$1,199,000 · 4 bd · 4 ba · 2,999 sqft · Built 2022
$1,199,000
13206 W 48th Street · Shawnee, KS · 66216
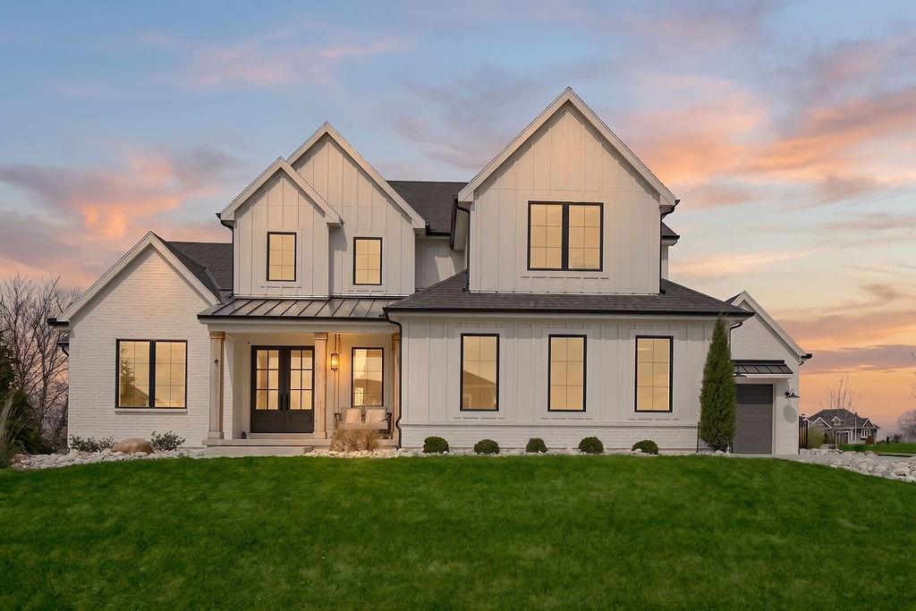
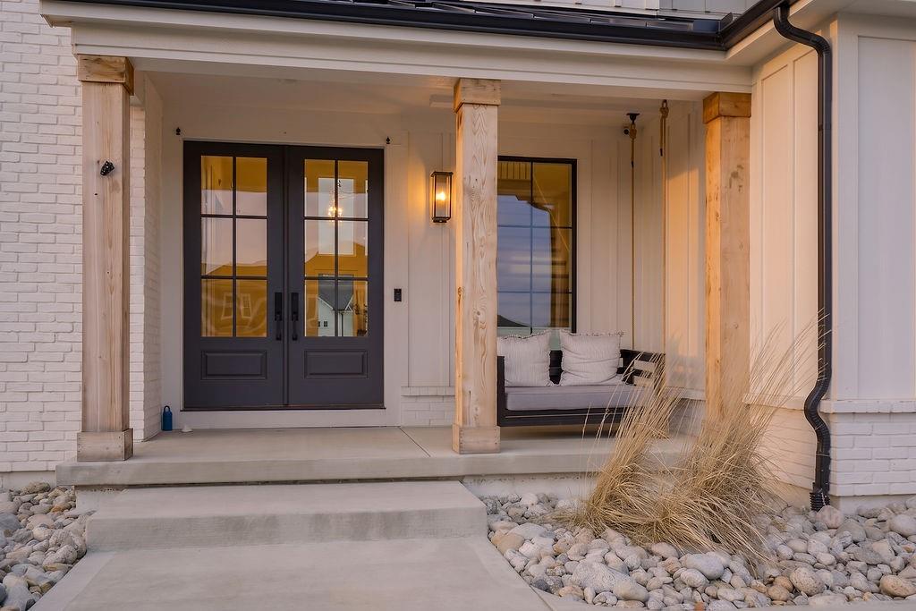
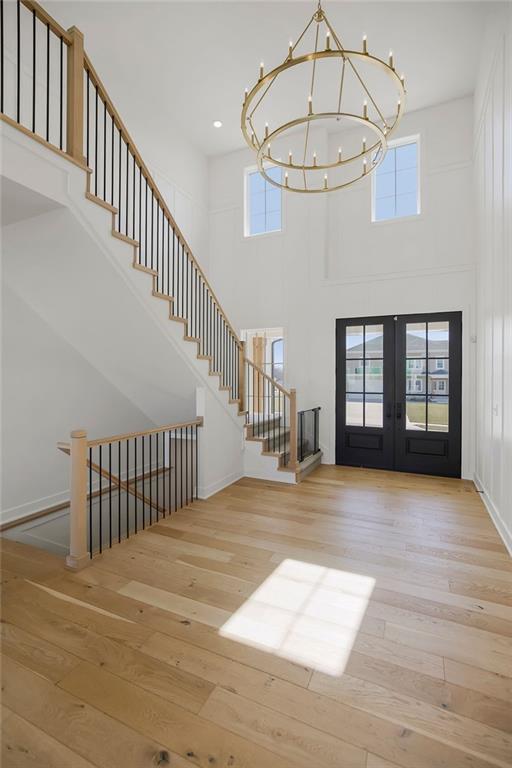
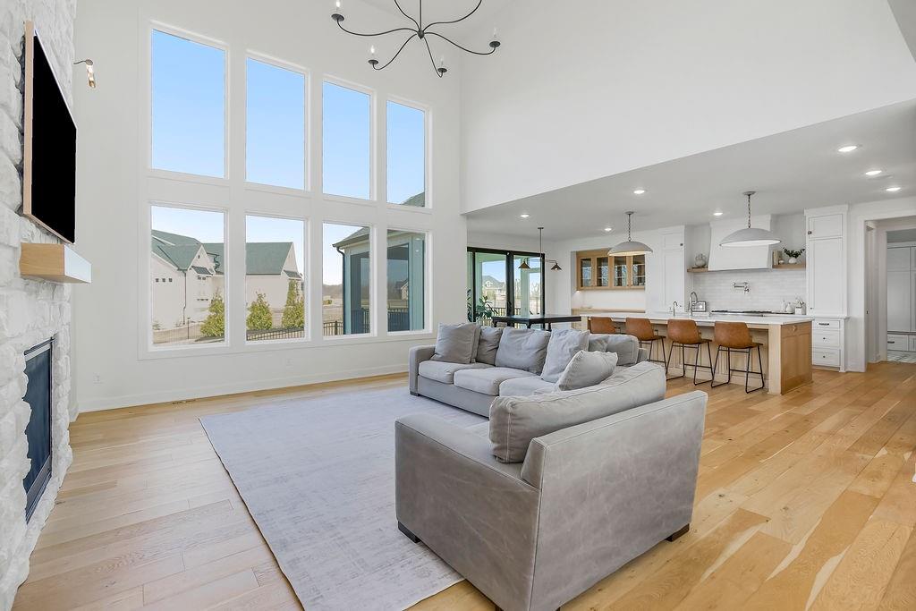
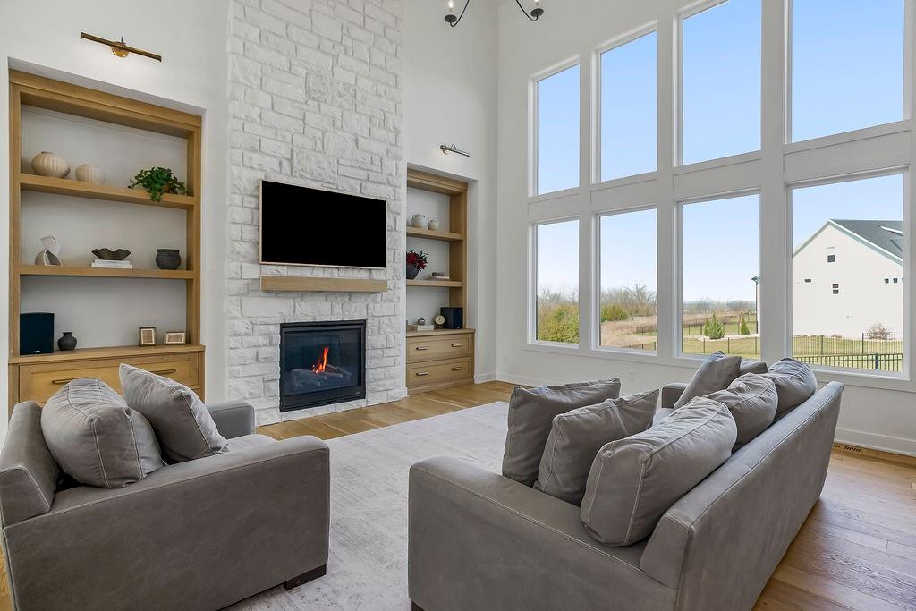
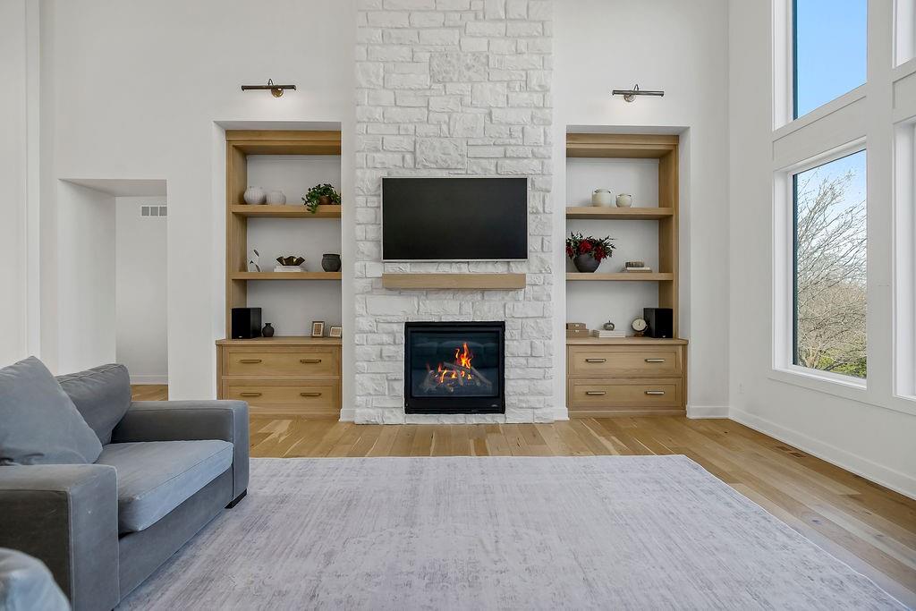
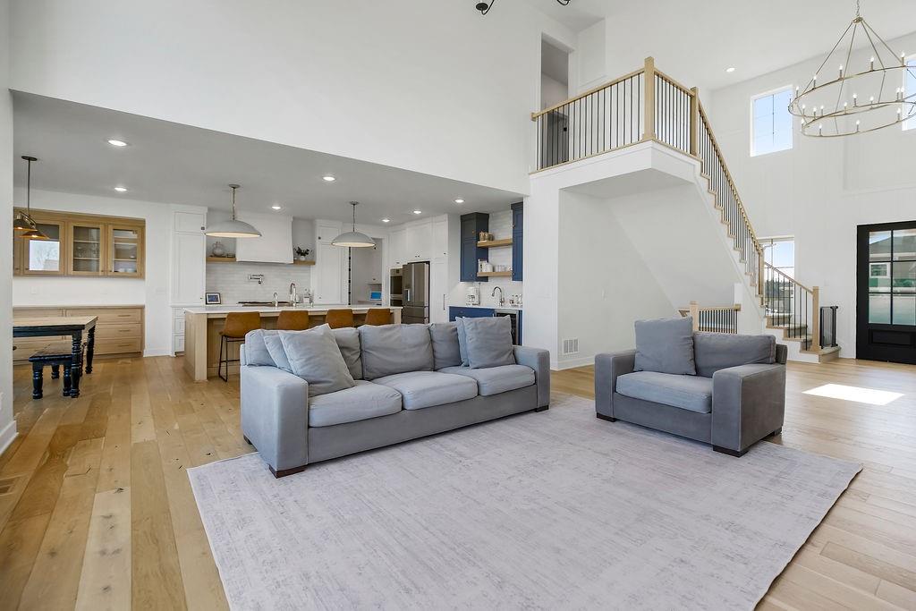
Stunning, nearly new (just 2 years old), this exceptional home is perfectly positioned on a premium corner cul-de-sac lot with breathtaking western views and unforgettable sunsets. A charming front porch with a swing welcomes you into a bright, open floor plan featuring soaring ceilings, floor-to-ceiling windows, custom built-ins, and a beautiful gas fireplace. The gourmet kitchen is designed for entertaining with quartz countertops, a gas cooktop with pot filler, double ovens, microwave, beverage cooler, wet bar, and a spacious walk-in pantry conveniently located off the garage. A nearby laundry and mudroom add everyday functionality. The private main-level primary suite offers stunning views and a luxurious spa-inspired bath featuring a wet room with waterfall and standard showerheads, a soaking tub, and an oversized walk-in closet. Upstairs are three spacious bedrooms, all with walk-in closets. Two share a Jack-and-Jill bath, while the third enjoys its own private ensuite. Relax on the screened porch overlooking the large fenced backyard, or customize the full unfinished walkout basement to fit your lifestyle. With thoughtful design, upscale finishes, incredible views, and a prime location, this move-in-ready home offers the perfect blend of luxury, comfort, and everyday living.
Estimate only — taxes, insurance, and HOA vary. Confirm exact figures with a lender.
Elementary
Ray Marsh
Middle
Trailridge
High
SM Northwest
Shawnee Mission school district. Assigned schools per the MLS record — verify enrollment boundaries with the district.
$569,000
Median list price
147
Homes for sale
On Market Date Sep 24, 2026
$1,250,000
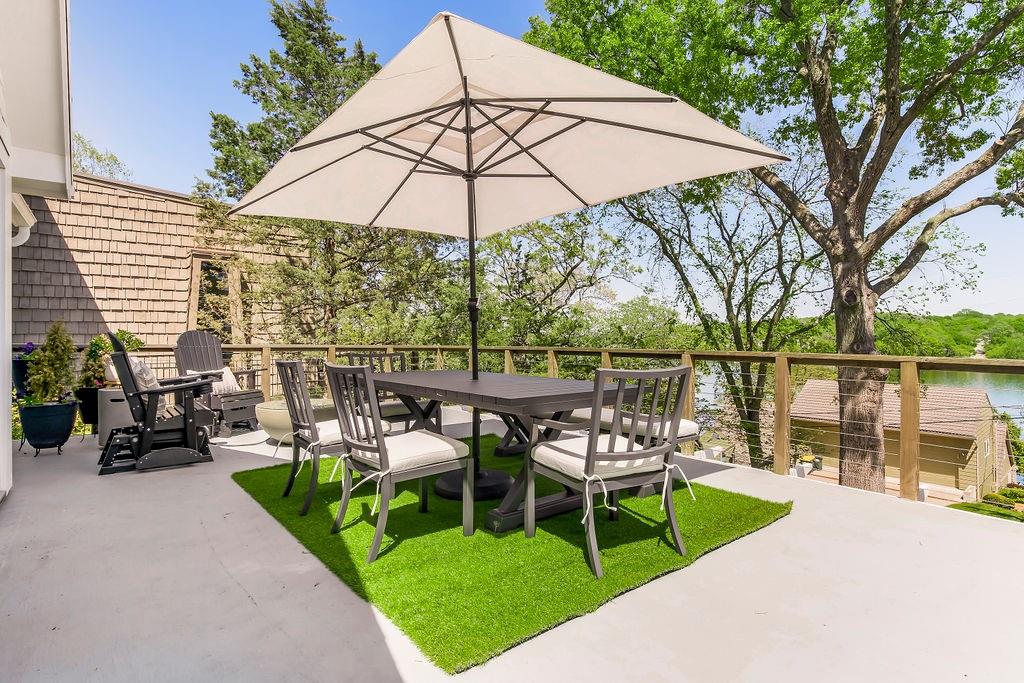
House8447 Summit StreetLenexa, KS 66215
$939,000
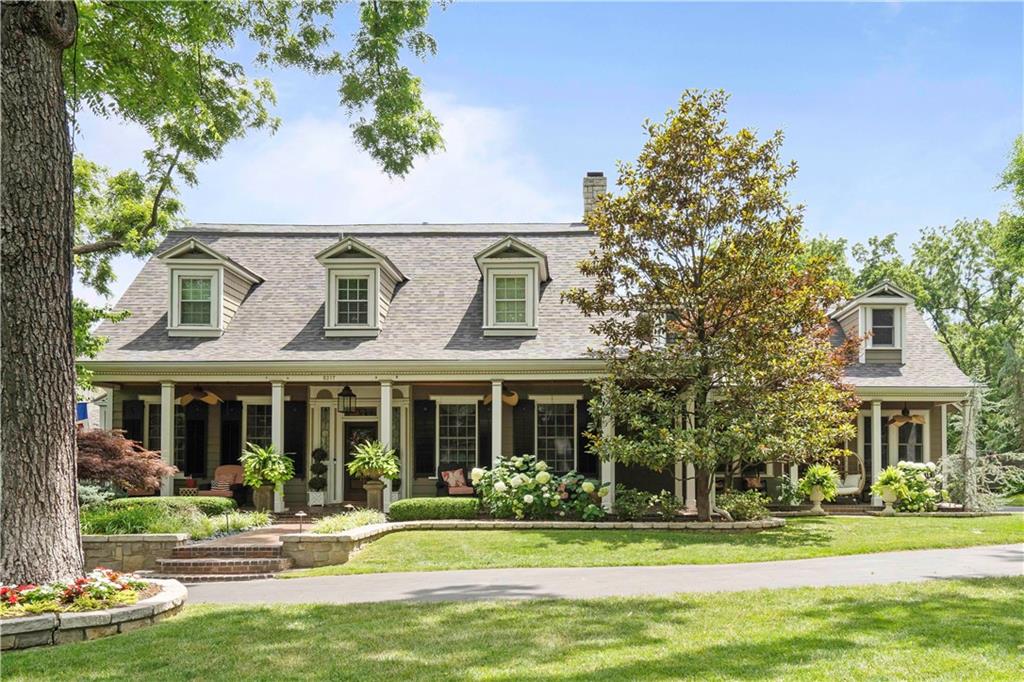
House252 Apache Trail WLake Quivira, KS 66217
 Coming Soon
On Market Date Sep 26, 2026
$1,325,000
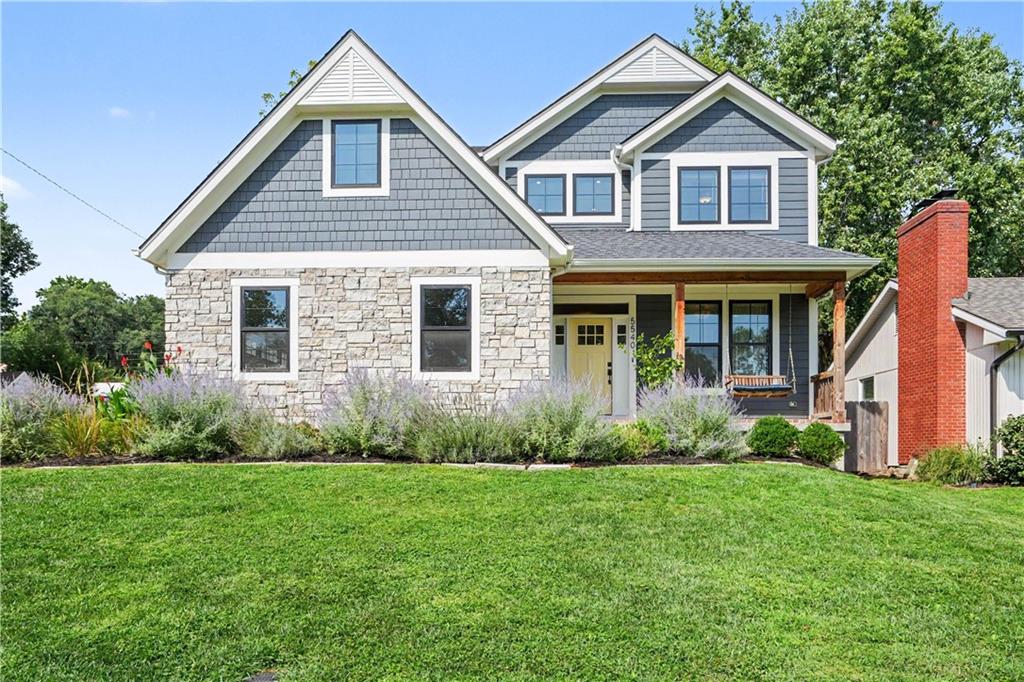
House5217 Walmer StreetMission, KS 66202
$900,000
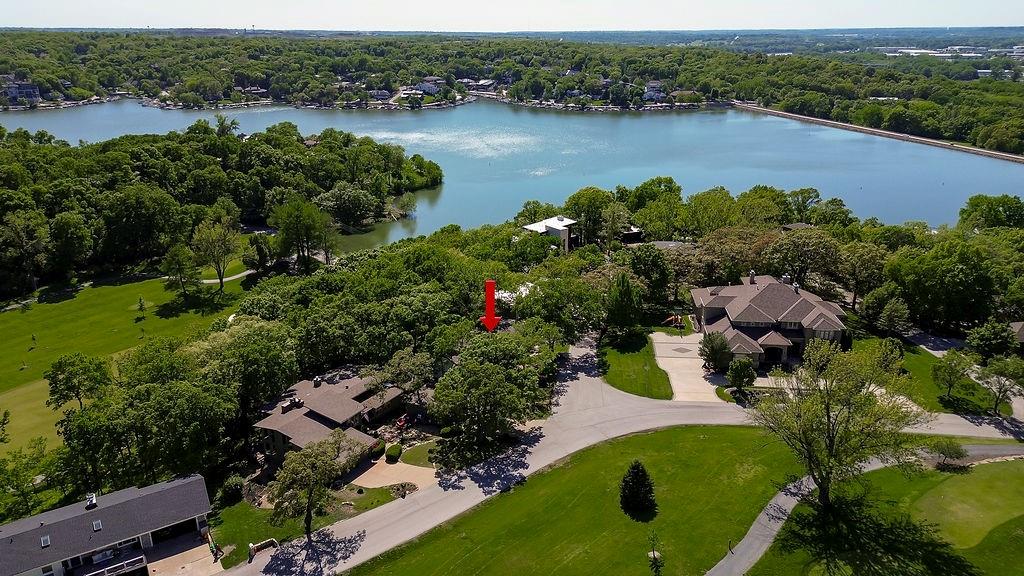
House5540 Maple StreetMission, KS 66202
$975,000
House250 Arapahoe Circle ELake Quivira, KS 66217
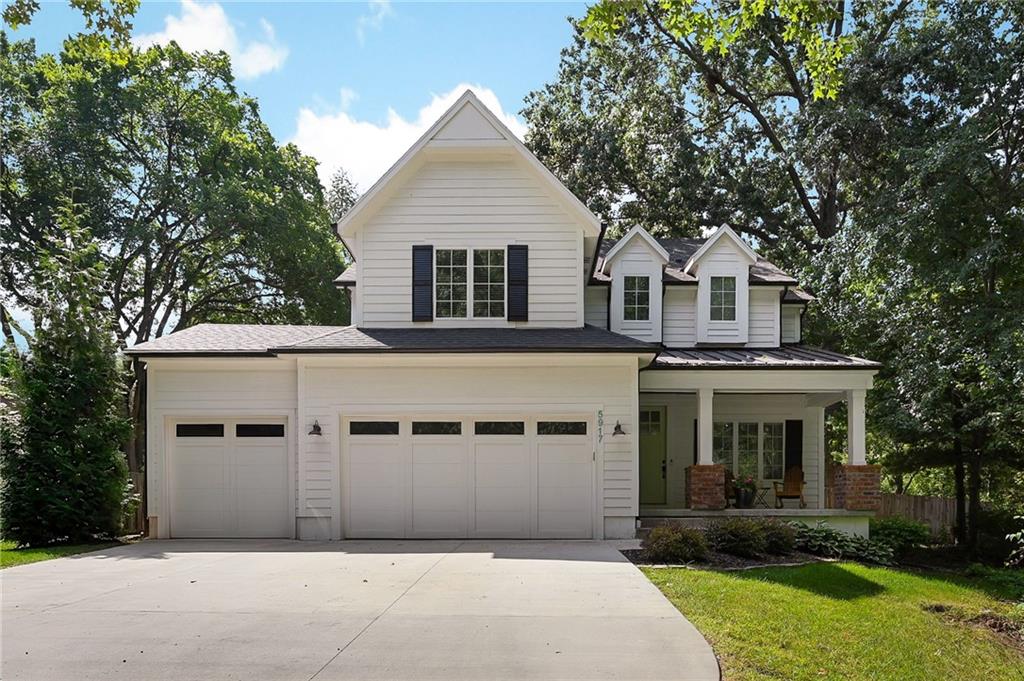
$999,990
House5917 W 61st TerraceMission, KS 66202


Listings courtesy of Heartland MLS as distributed by MLS GRID
Based on information submitted to the MLS GRID as of 9/24/2026, 12:40:10 AM CDT. All data is obtained from various sources and may not have been verified by broker or MLS GRID. Supplied Open House Information is subject to change without notice. All information should be independently reviewed and verified for accuracy. Properties may or may not be listed by the office/agent presenting the information.
IDX information is provided exclusively for consumers' personal, non-commercial use and may not be used for any purpose other than to identify prospective properties consumers may be interested in purchasing. Data is deemed reliable but is not guaranteed by MLS GRID. Use of the MLS GRID Data may be subject to an end user license agreement prescribed by the applicable MLS.
Some IDX listings have been excluded from this website.
Any use or search of the data on this site other than by a consumer looking to purchase real estate is prohibited.
Notice a problem with listing information on this site? Email support@brokerandagent.com. Copyright notices.
