

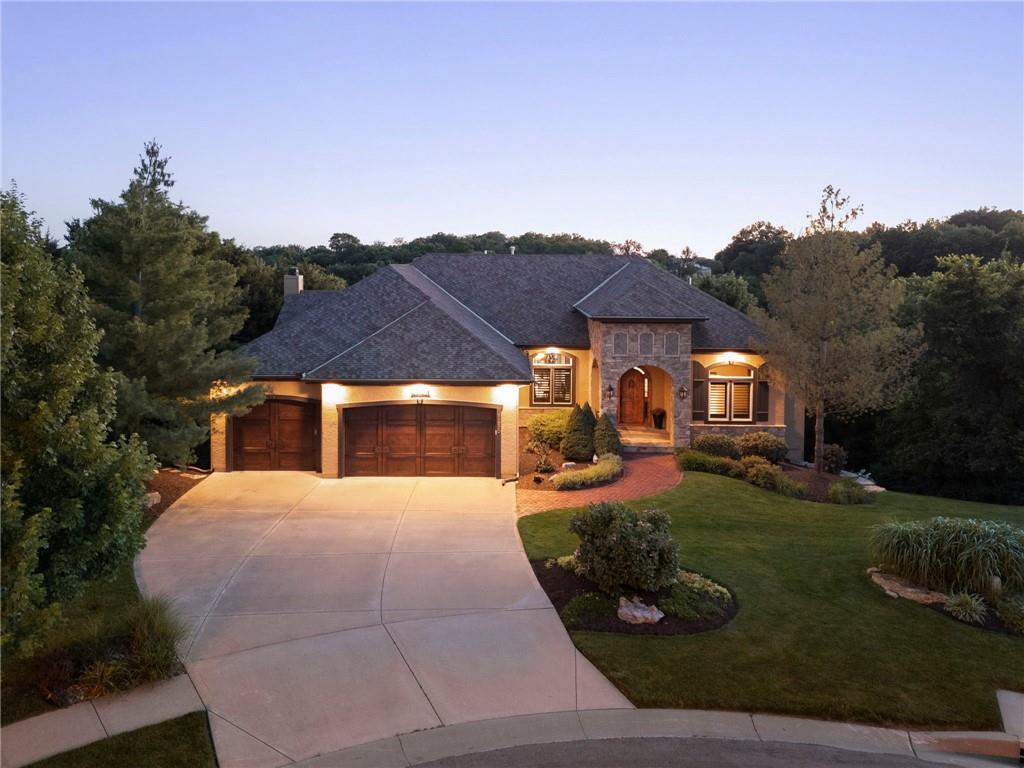
$1,450,000
House11520 S Carbondale Street · Olathe, KS · 66061
- 5 bd
- 4 ba
- 4,249 sqft
Listing courtesy of Keller Williams Realty Partners Inc.
$1,445,000 · 5 bd · 4 ba · 3,876 sqft · Built 1998
$1,445,000
31600 W 115TH Street · Olathe, KS · 66061
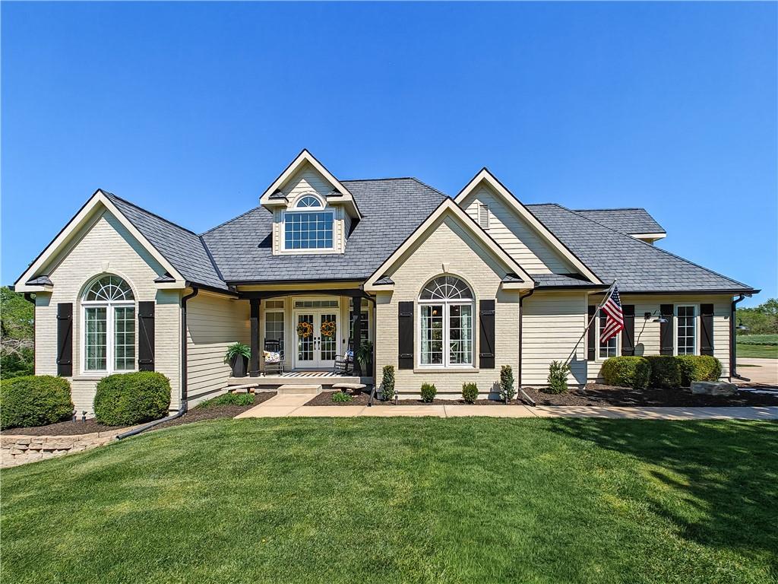
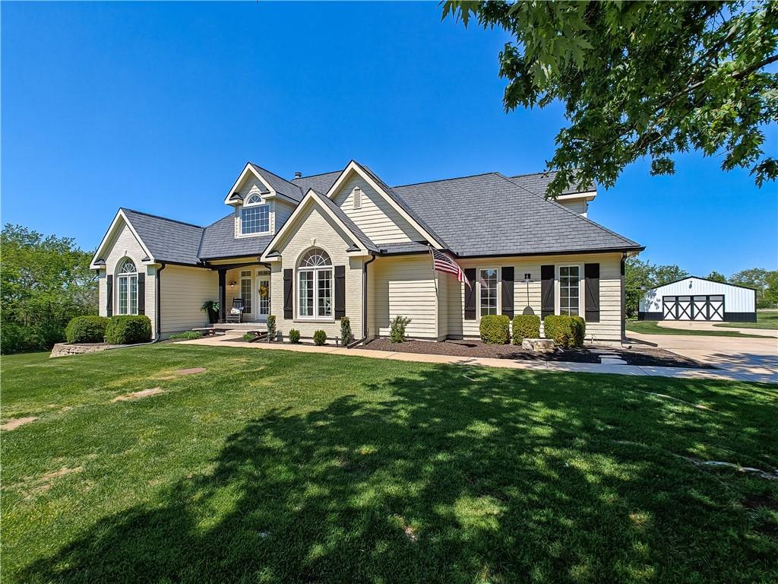
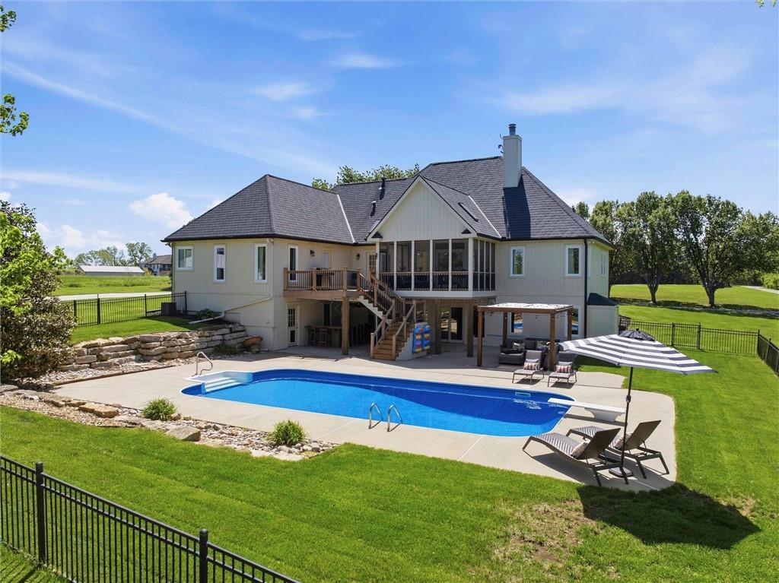
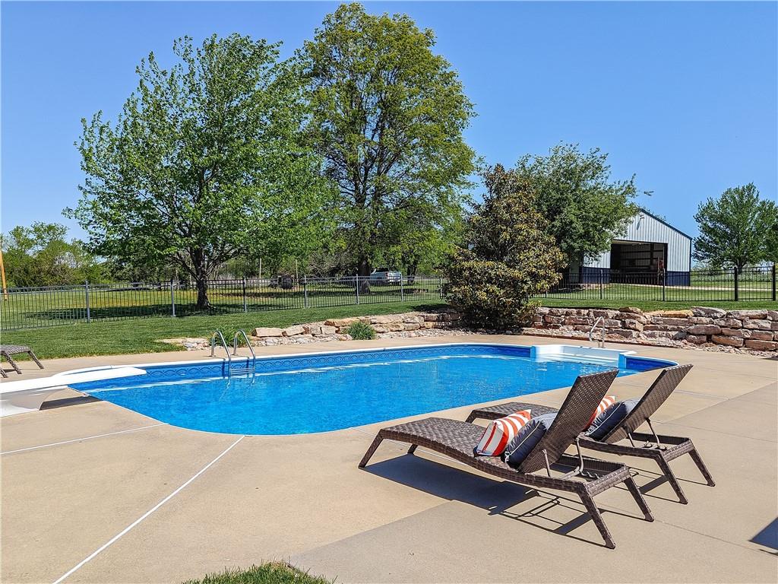
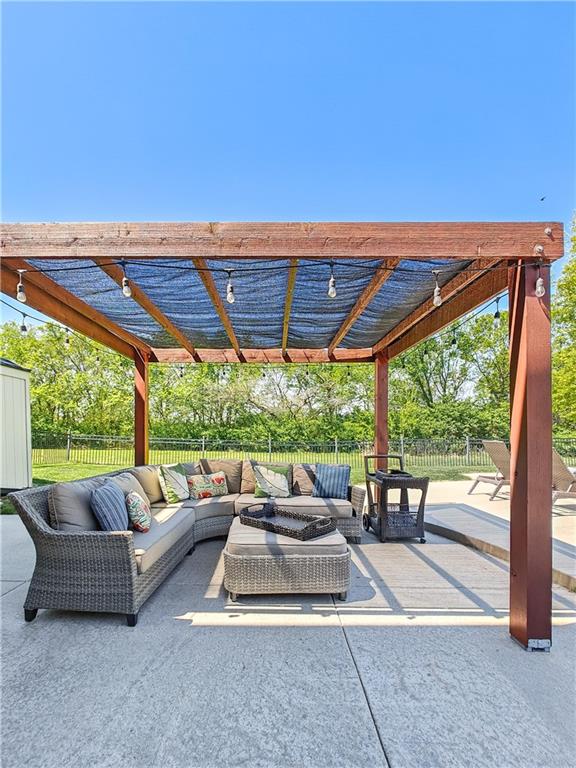
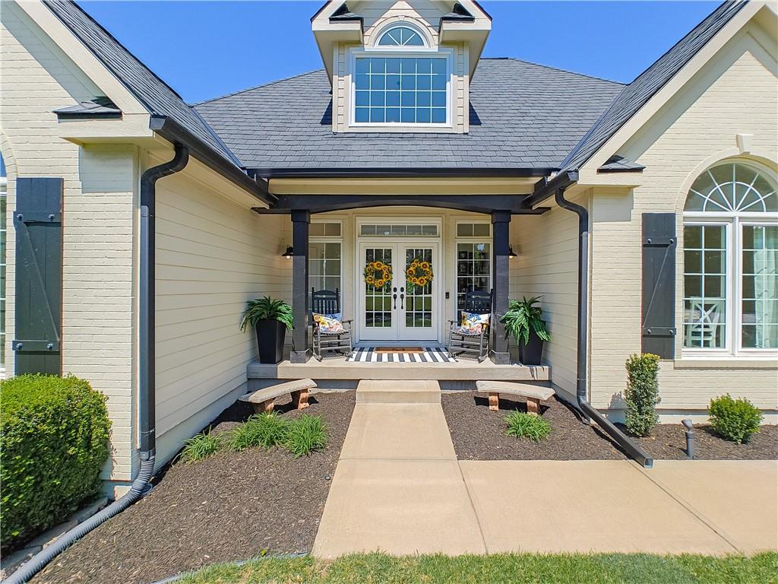
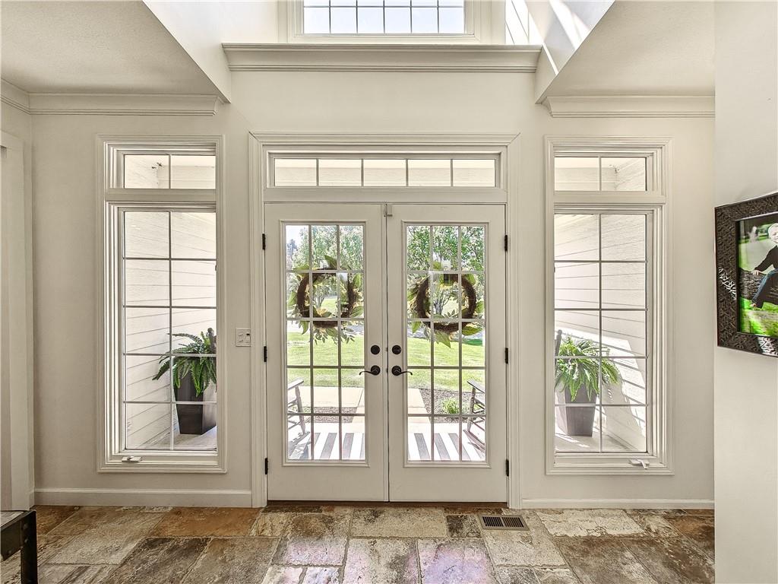
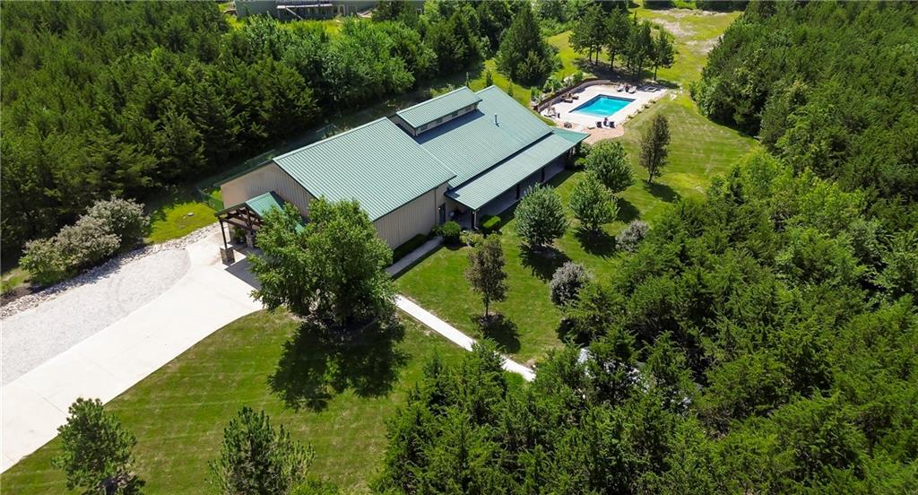
Set on 10 private acres at the end of a winding, tree-lined drive, this reimagined 5-bedroom ranch delivers a refined take on modern country living—effortlessly blending clean lines, thoughtful design, and a relaxed, elevated aesthetic. Inside, the home unfolds with a light-filled, open-concept layout where vaulted ceilings, wide-plank hardwoods, and curated natural stone create a warm, cohesive backdrop. Expansive windows frame sweeping views of the property, while the living, dining, and kitchen spaces flow seamlessly. A screened porch extends the living space outdoors. The kitchen is equal parts statement and function, anchored by a professional-grade Viking 6-burner gas range with double ovens and a commercial-style ventilation system. An oversized quartz island offers generous seating, complemented by a dedicated coffee bar and abundant custom cabinetry. The primary suite is designed as a true retreat, featuring a spa-inspired bath with a soaking tub, walk-in shower, and dual vanities. Four additional bedrooms offer flexibility for guests, work-from-home needs, or multi-generational living. The walk-out lower level adds another layer of livability with a full second kitchen—perfect for hosting. Outdoors, the property becomes the experience. A resort-style in-ground pool with a pergola sets the tone for summer living, while a thoughtfully designed fire pit area—strung with ambient lighting. An irrigated garden, fruit trees, and a mix of open pasture and wooded acreage provide both beauty and function. A 30x40 outbuilding with concrete floors and electricity offers endless versatility—ideal for a workshop, hobby space, additional garage, or future equestrian use. With room for horses and direct access to nearby trails at Kill Creek Park, the setting invites an active, outdoor lifestyle. All of this, tucked within the highly sought-after De Soto School District—where privacy, design, and livability come together in a truly exceptional way.
Estimate only — taxes, insurance, and HOA vary. Confirm exact figures with a lender.
Elementary
Starside
Middle
Lexington Trails
High
De Soto
De Soto school district. Assigned schools per the MLS record — verify enrollment boundaries with the district.
$639,900
Median list price
463
Homes for sale
$1,450,000
House11520 S Carbondale Street · Olathe, KS · 66061
Listing courtesy of Keller Williams Realty Partners Inc.
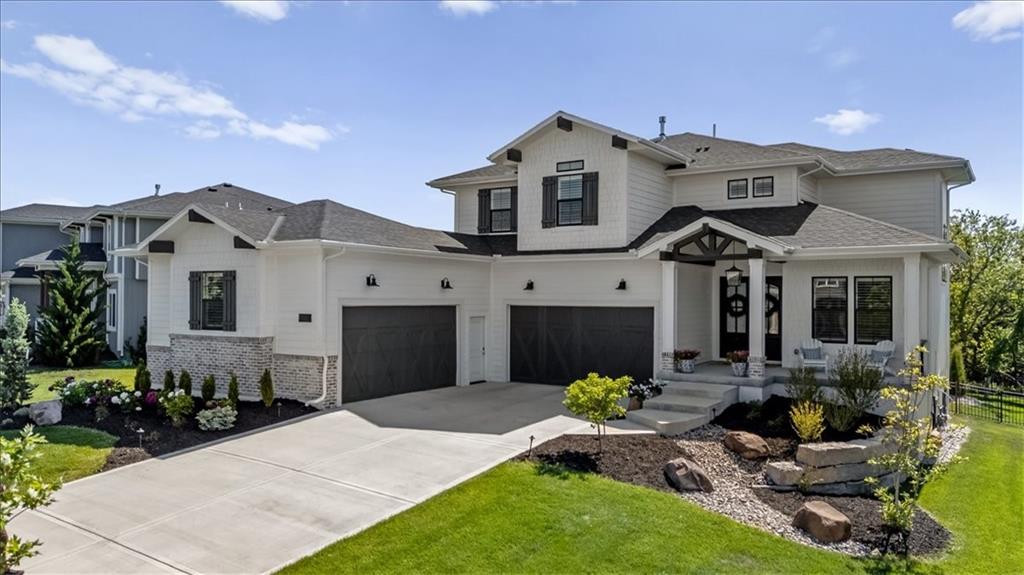
$1,099,000
House11621 S Mize Road · Olathe, KS · 66061
Listing courtesy of Real Broker, LLC
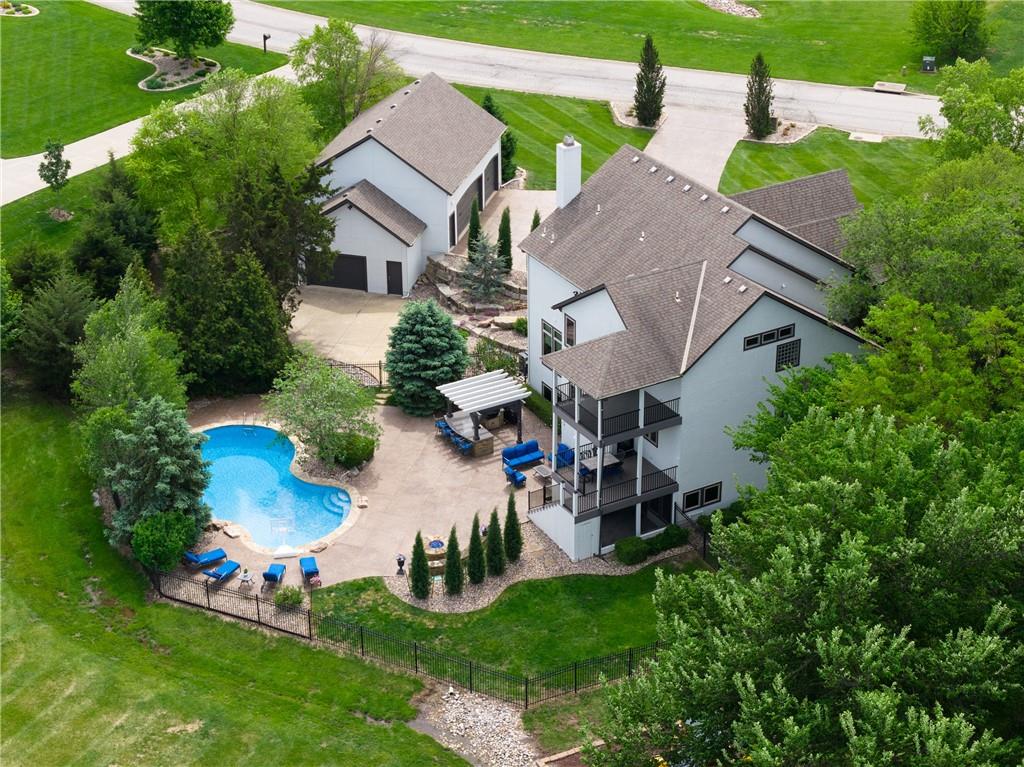
$1,175,000
House28902 W 150th Street · Gardner, KS · 66030
Listing courtesy of Keller Williams Realty Partners Inc.
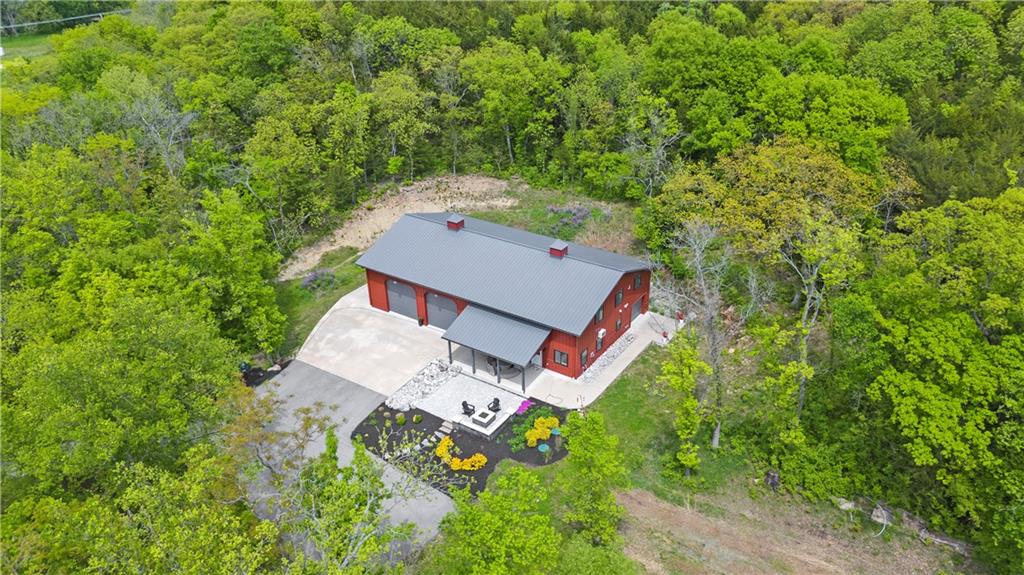
$1,699,000
House33345 W 95th Street · De Soto, KS · 66018
Listing courtesy of Compass Realty Group
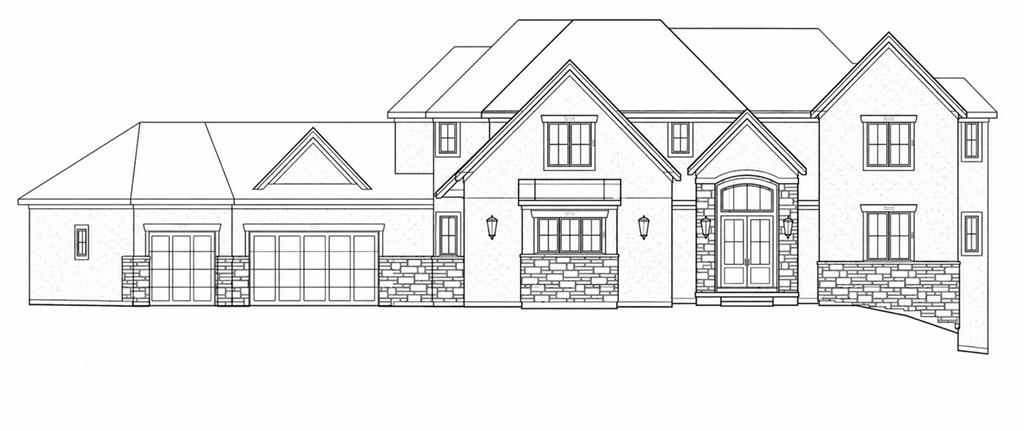 Pending
 $1,765,694
House24937 W 106th Court · Olathe, KS · 66061
Listing courtesy of Cedar Creek Realty LLC
$1,150,000
House31305 W 89th Street · De Soto, KS · 66018
Listing courtesy of ReeceNichols - Leawood
Listing courtesy of ReeceNichols - Country Club Plaza
Listing data provided in part by Heartland MLS and deemed reliable but not guaranteed. MLS #HMS2613380.