

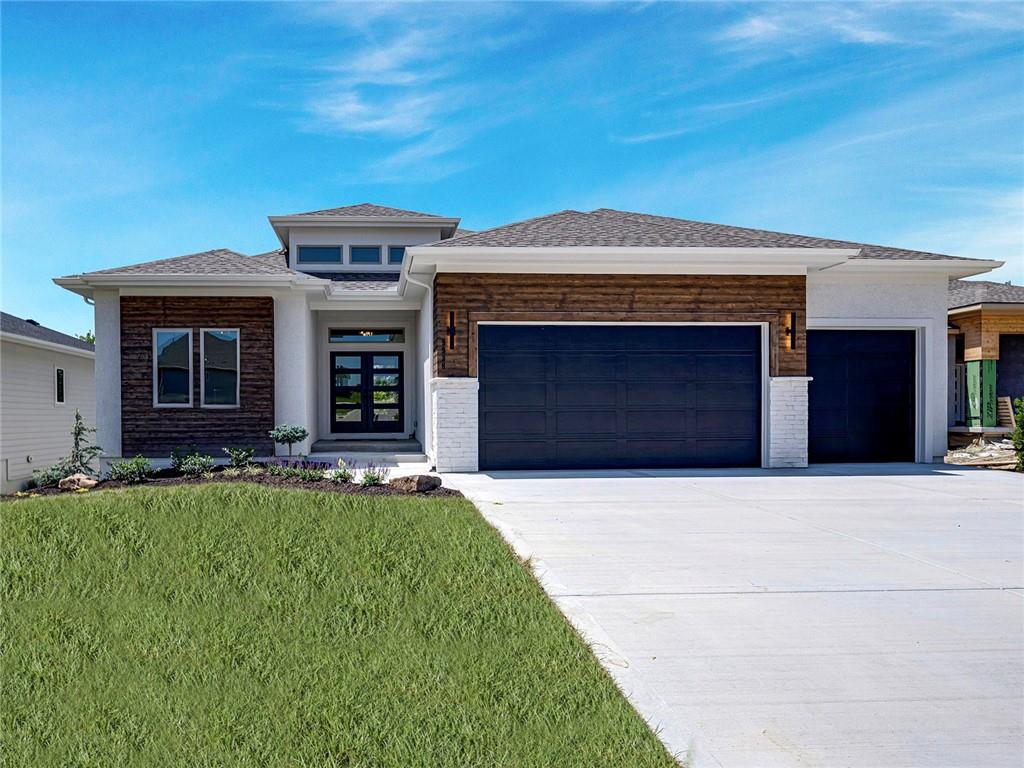
$944,950
House9938 Brockway Street · Lenexa, KS · 66220
- 4 bd
- 3 ba
- 3,565 sqft
Listing courtesy of Weichert, Realtors Welch & Co.
$1,099,000 · 5 bd · 5 ba · 4,244 sqft
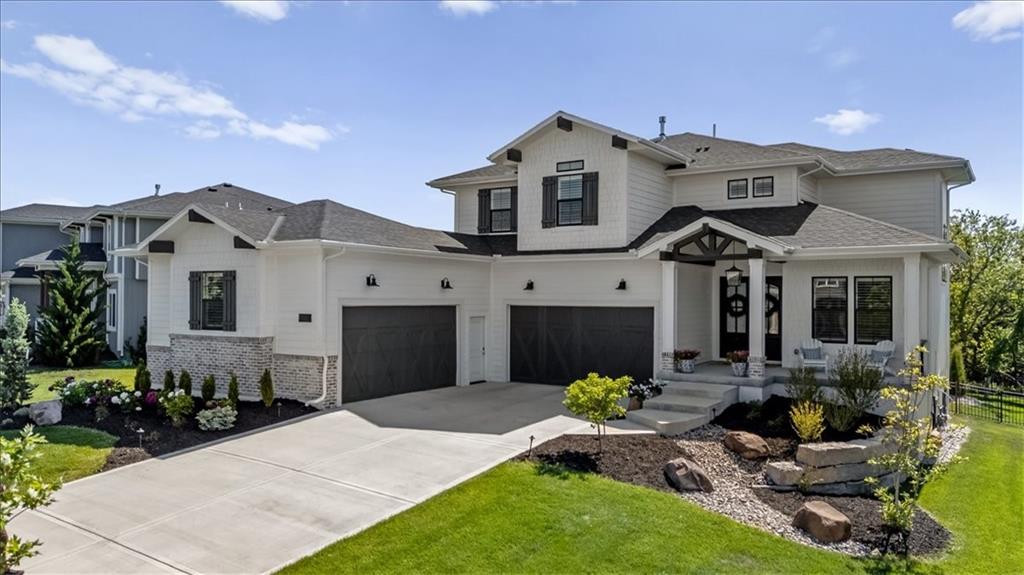
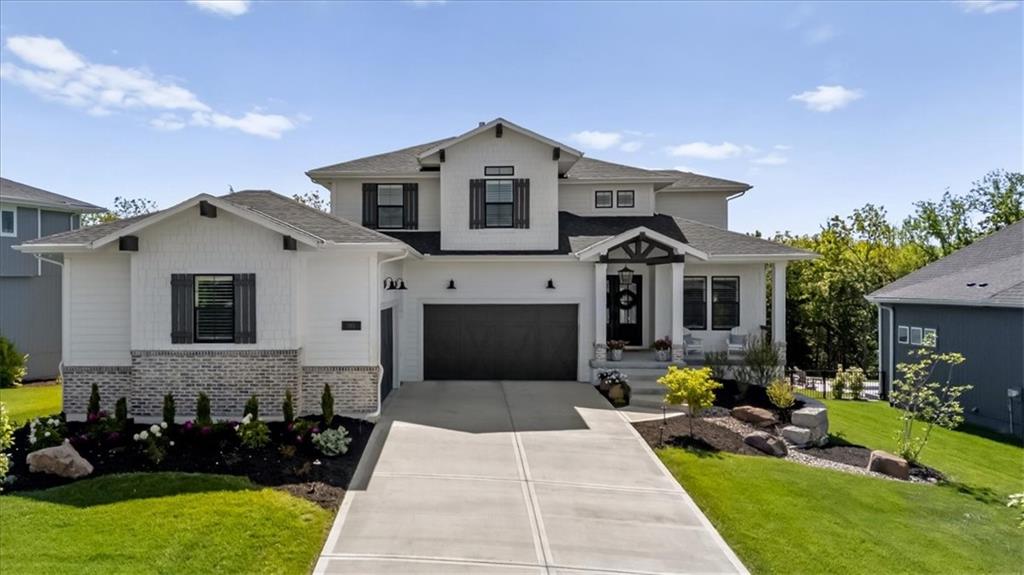
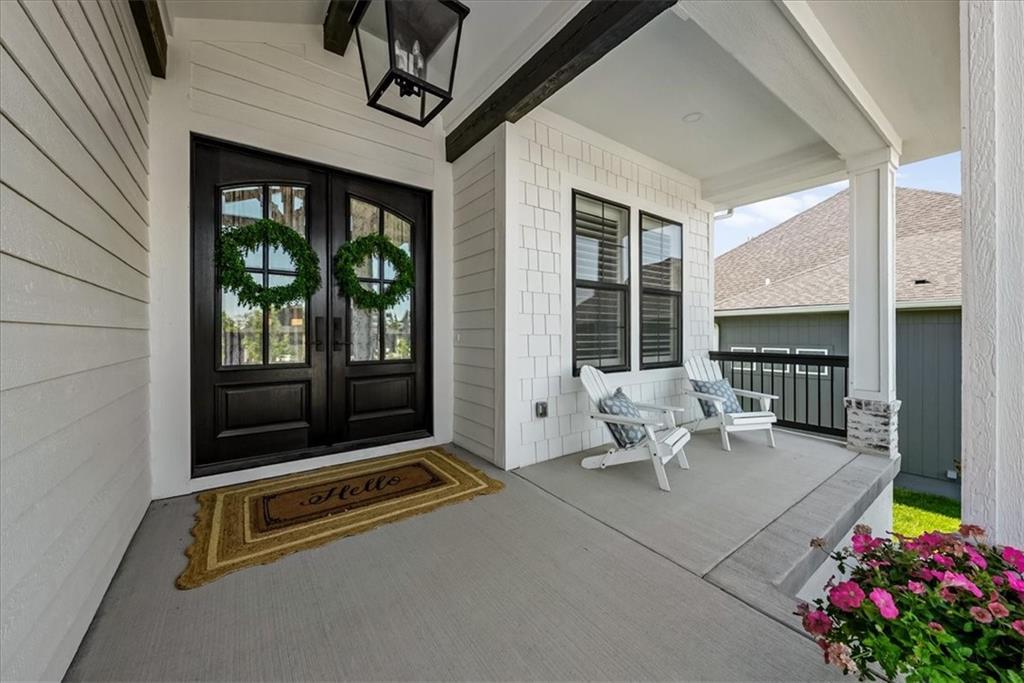
$1,099,000
11621 S Mize Road · Olathe, KS · 66061
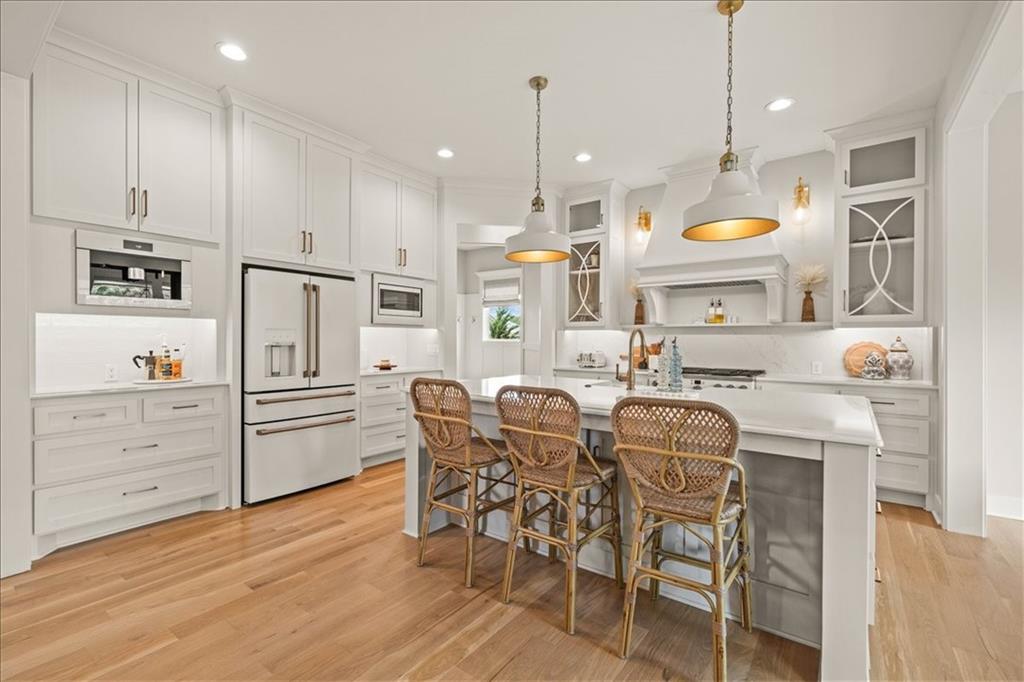
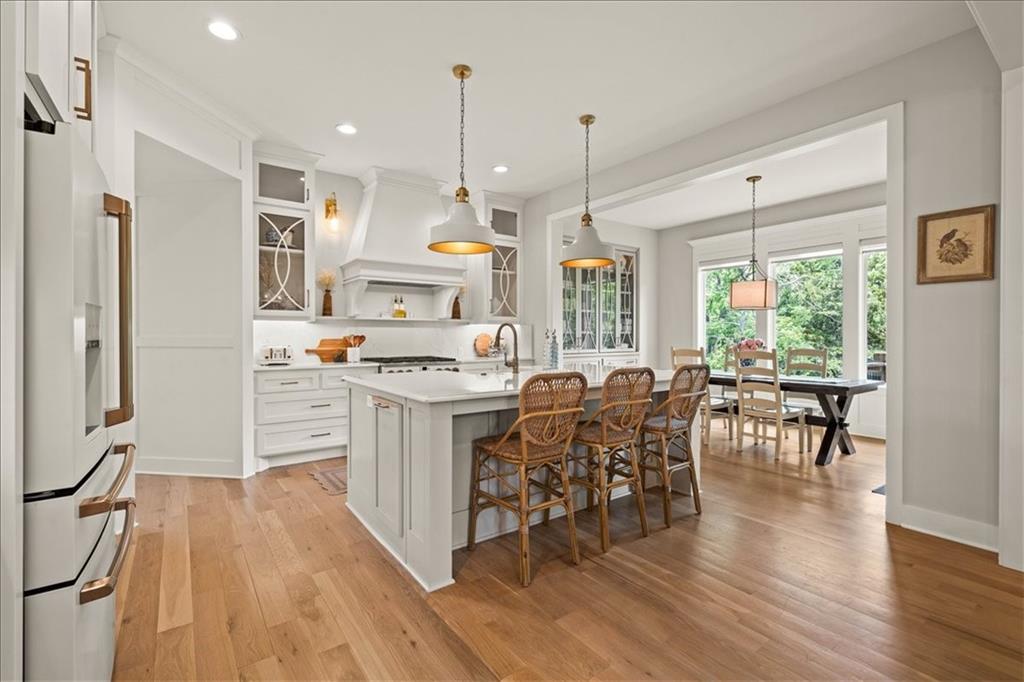
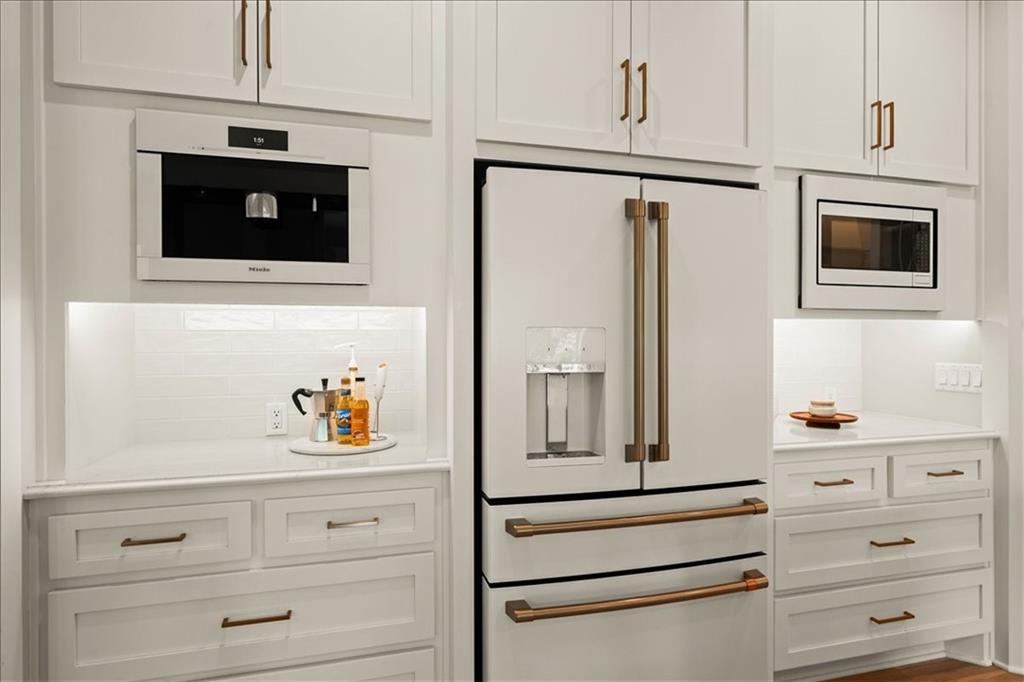
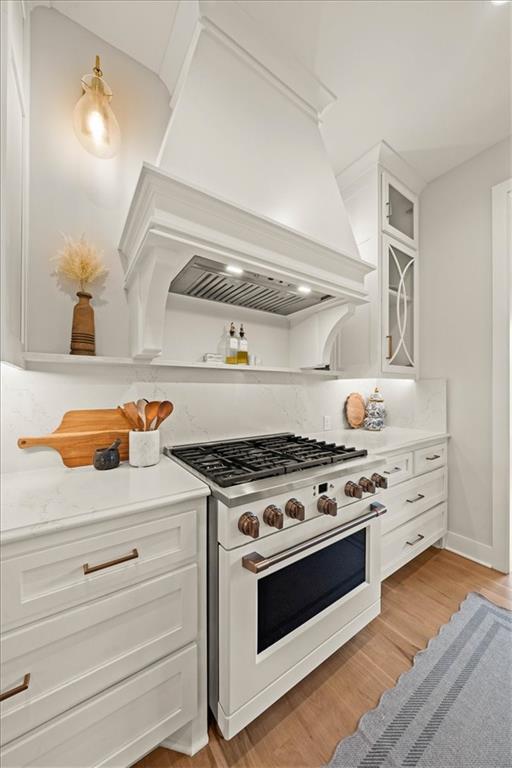
Offering exceptional craftsmanship, extensive upgrades, a rare expanded four-car garage, and a premium greenspace lot, this custom-built home is tucked away on a quiet cul-de-sac in the highly sought-after Cedar Creek community. Stunning curb appeal, professional landscaping, outdoor lighting, a charming front porch, and double Pella mahogany entry doors create an impressive first impression. Inside, wide-plank hardwood floors, custom millwork, designer lighting, and abundant natural light enhance every space. The gourmet kitchen showcases GE Café appliances, a built-in Miele espresso system, custom all-oak cabinetry, upgraded quartz countertops and backsplash, and an incredible walk-in pantry. The adjoining great room features custom built-ins, a striking fireplace, and picturesque greenspace views. A private office, elegant dining area with built-in hutch, and spacious mudroom complete the main level. The luxurious primary suite offers heated tile floors, a spa-inspired shower, and custom walk-in closet. A versatile loft provides space for an office, media room, or sitting area. The finished lower level offers a large rec room, fifth bedroom, full bath, safe room, generous storage, and unfinished space for future expansion. The expanded four-car garage features an additional five feet of width, soaring ceilings ideal for a future lift, epoxy floors, abundant storage, and excellent workspace. Enjoy a covered composite deck, stamped concrete patio, fenced backyard, and peaceful east-facing greenspace views. Cedar Creek amenities include multiple pools, pickleball and tennis courts, a 65-acre lake, walking trails, clubhouse, and indoor fitness center. This one has it all!
Estimate only — taxes, insurance, and HOA vary. Confirm exact figures with a lender.
Elementary
Cedar Creek
Middle
Mission Trail
High
Olathe West
Olathe school district. Assigned schools per the MLS record — verify enrollment boundaries with the district.
$639,950
Median list price
458
Homes for sale
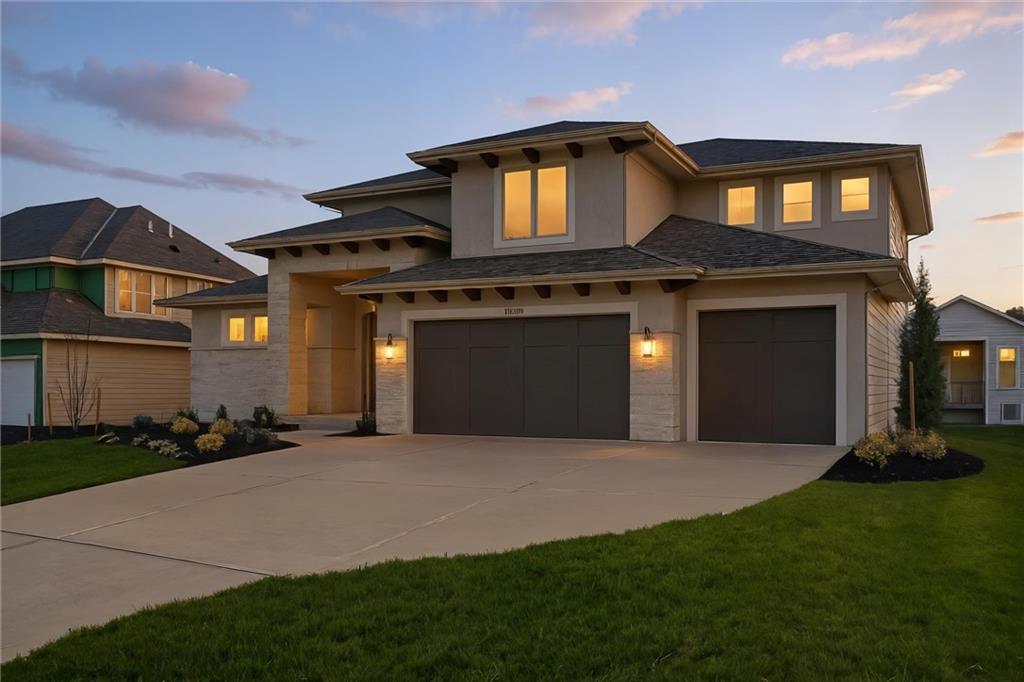
$944,950
House9938 Brockway Street · Lenexa, KS · 66220
Listing courtesy of Weichert, Realtors Welch & Co.
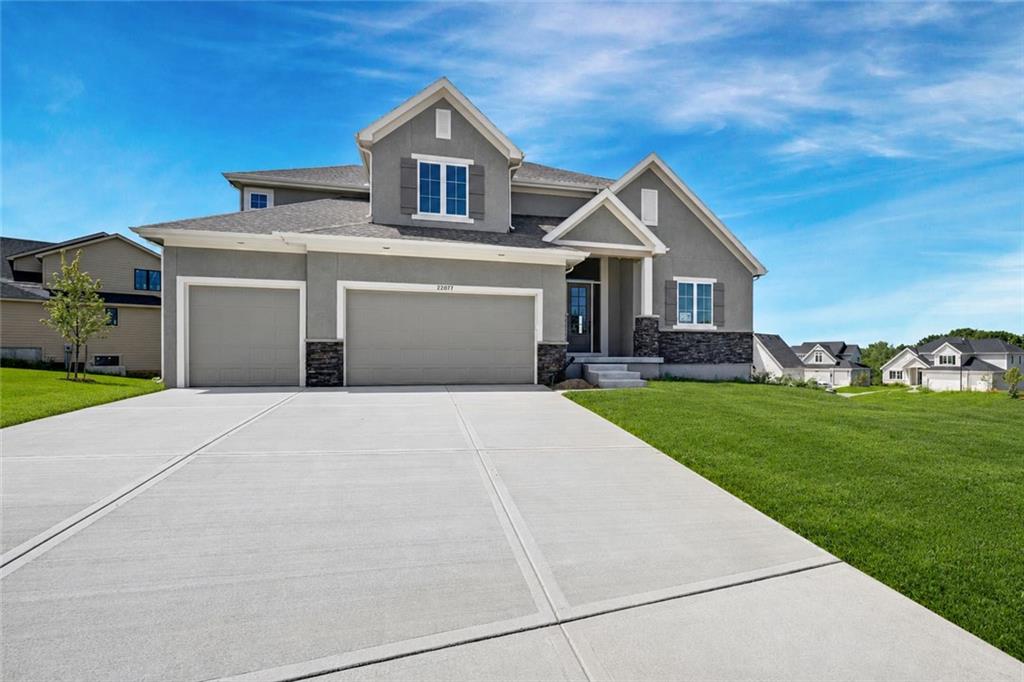
$940,160
House21913 W 99th Terrace · Lenexa, KS · 66220
Listing courtesy of Weichert, Realtors Welch & Co.
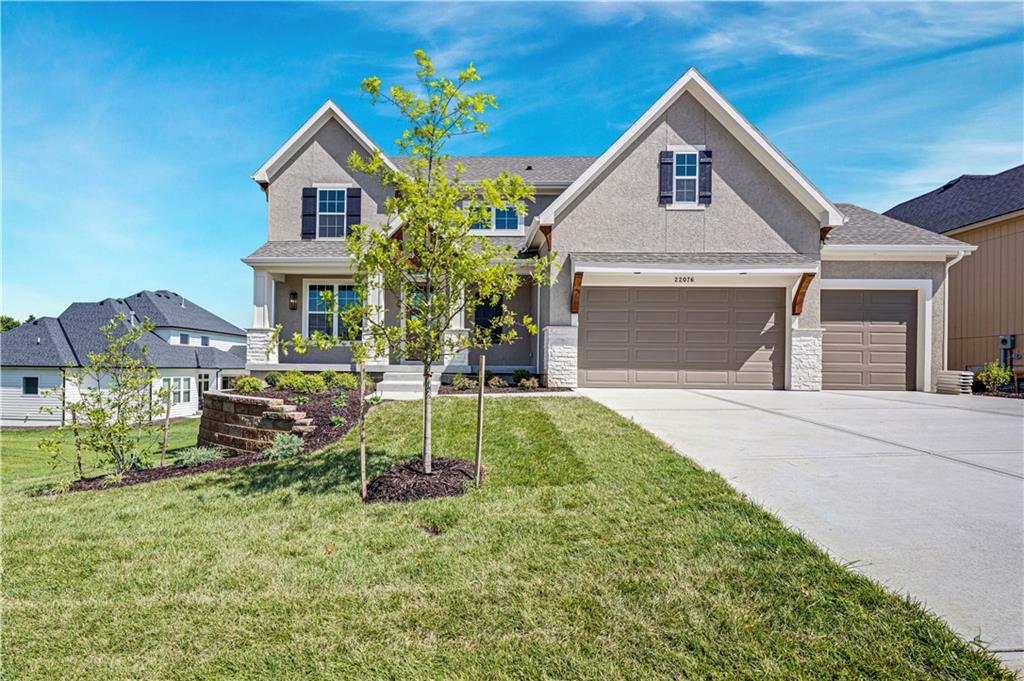
$875,000
House22077 W 99th Terrace · Lenexa, KS · 66220
Listing courtesy of Weichert, Realtors Welch & Co.
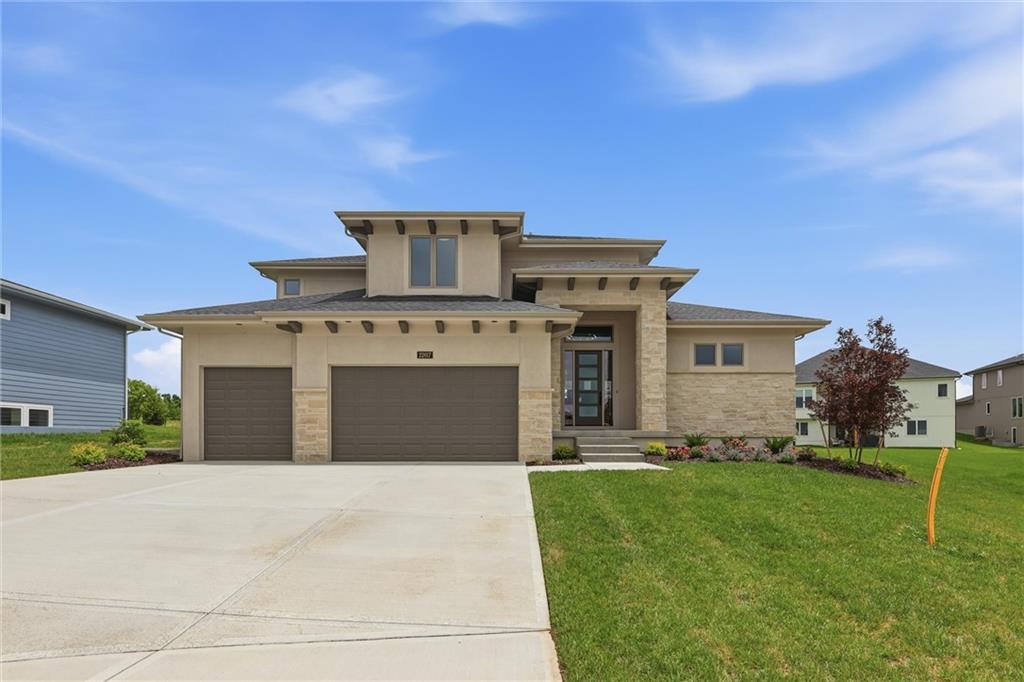
$824,950
House22076 W 99th Terrace · Lenexa, KS · 66220
Listing courtesy of Weichert, Realtors Welch & Co.
$899,950
House22017 W 99th Terrace · Lenexa, KS · 66220
Listing courtesy of Weichert, Realtors Welch & Co.
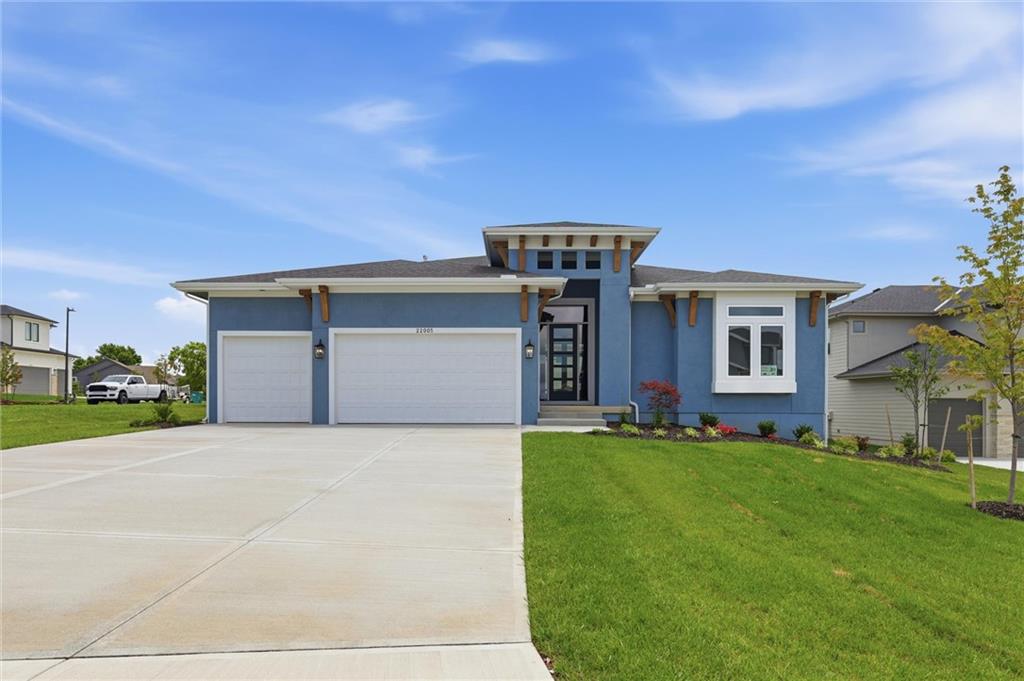
$874,950
House22005 W 99th Terrace · Lenexa, KS · 66220
Listing courtesy of Weichert, Realtors Welch & Co.
Listing courtesy of Real Broker, LLC
Listing data provided in part by Heartland MLS and deemed reliable but not guaranteed. MLS #HMS2632698.