

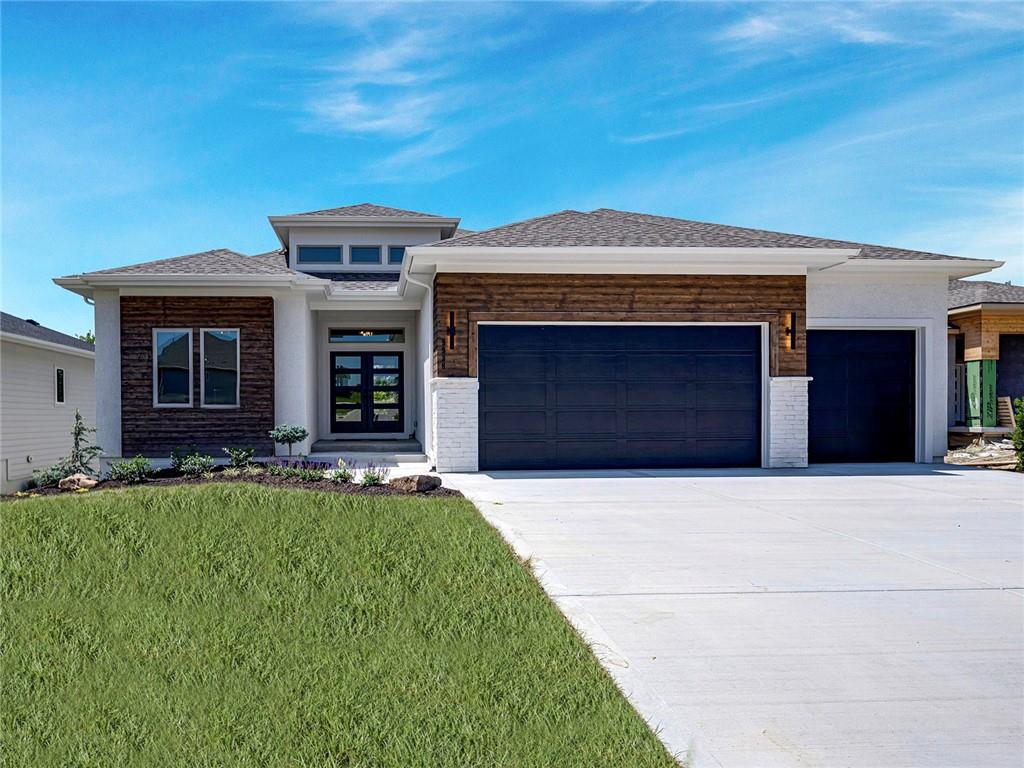
$944,950
House9938 Brockway Street · Lenexa, KS · 66220
- 4 bd
- 3 ba
- 3,565 sqft
Listing courtesy of Weichert, Realtors Welch & Co.
$824,950 · 5 bd · 5 ba · 2,755 sqft
$824,950
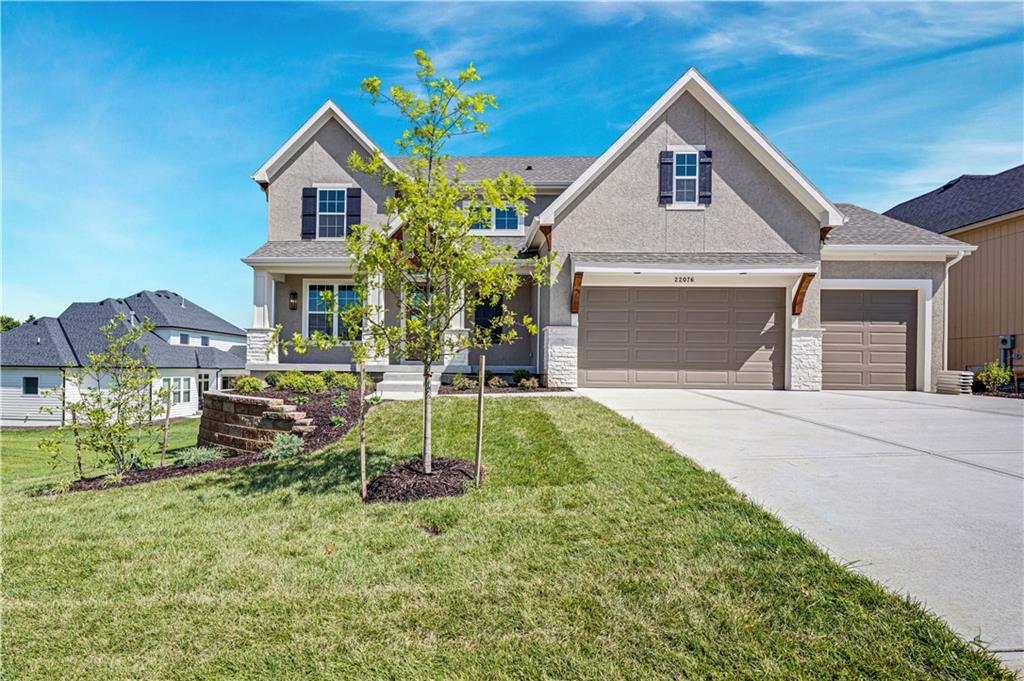
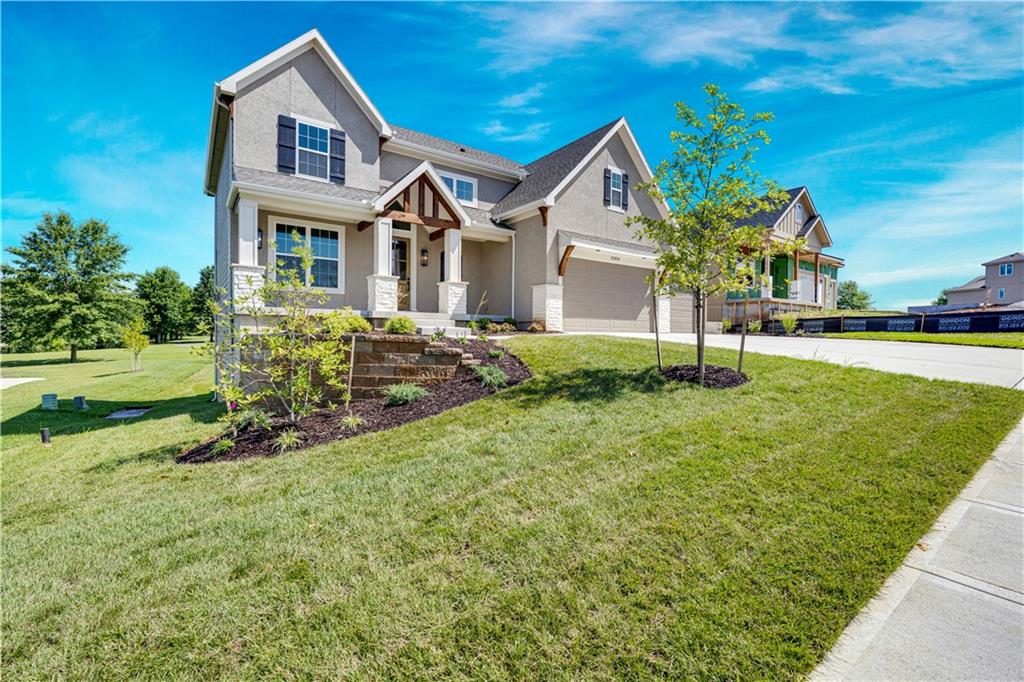
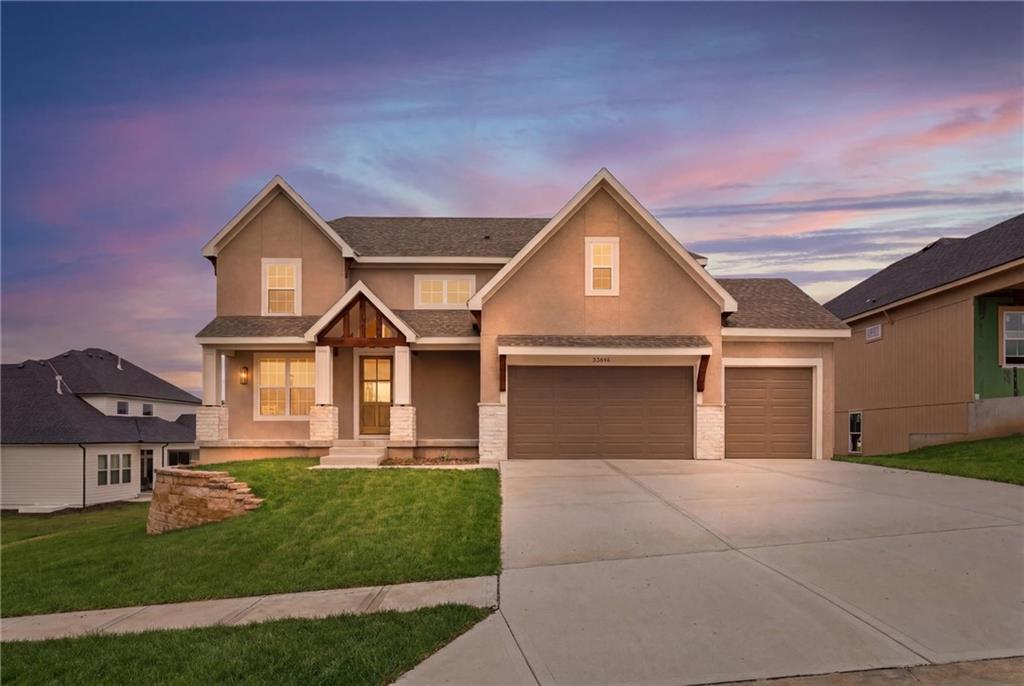
22076 W 99th Terrace · Lenexa, KS · 66220
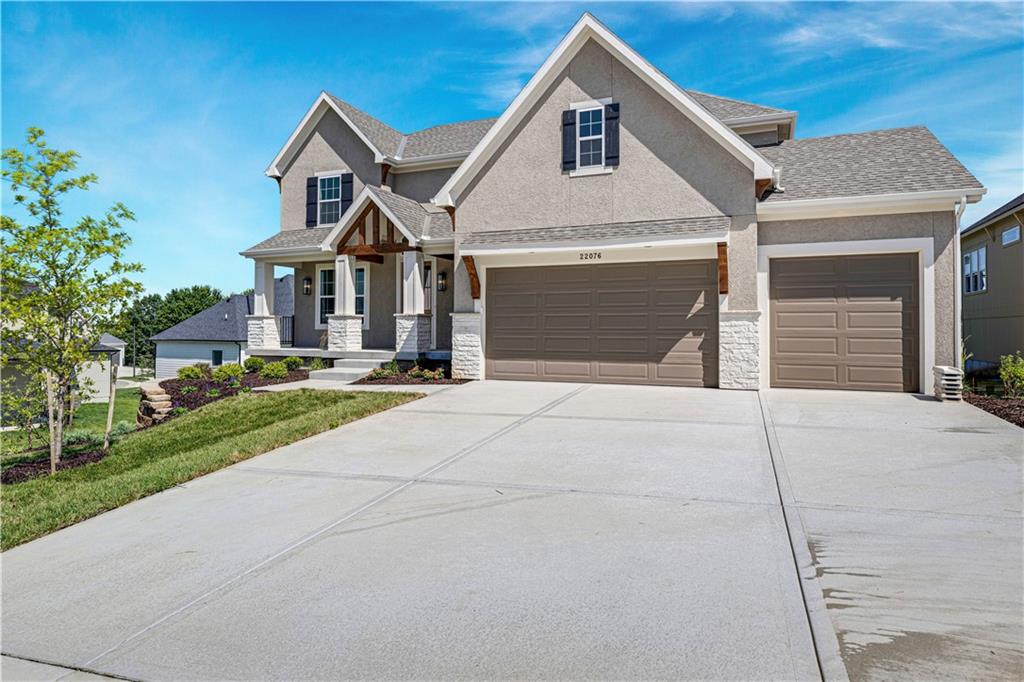
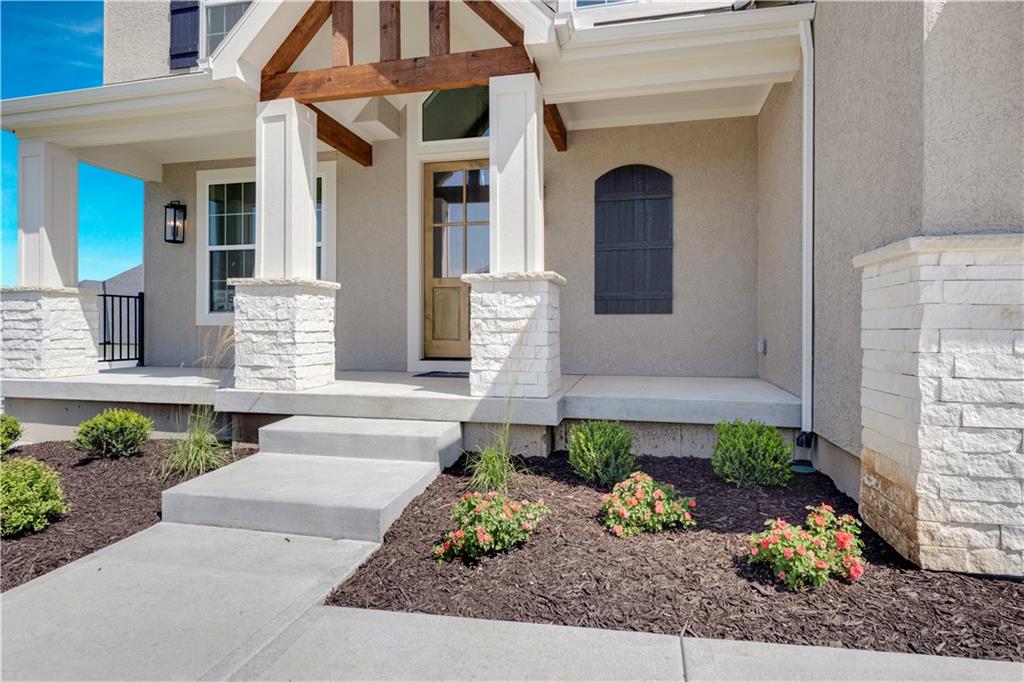
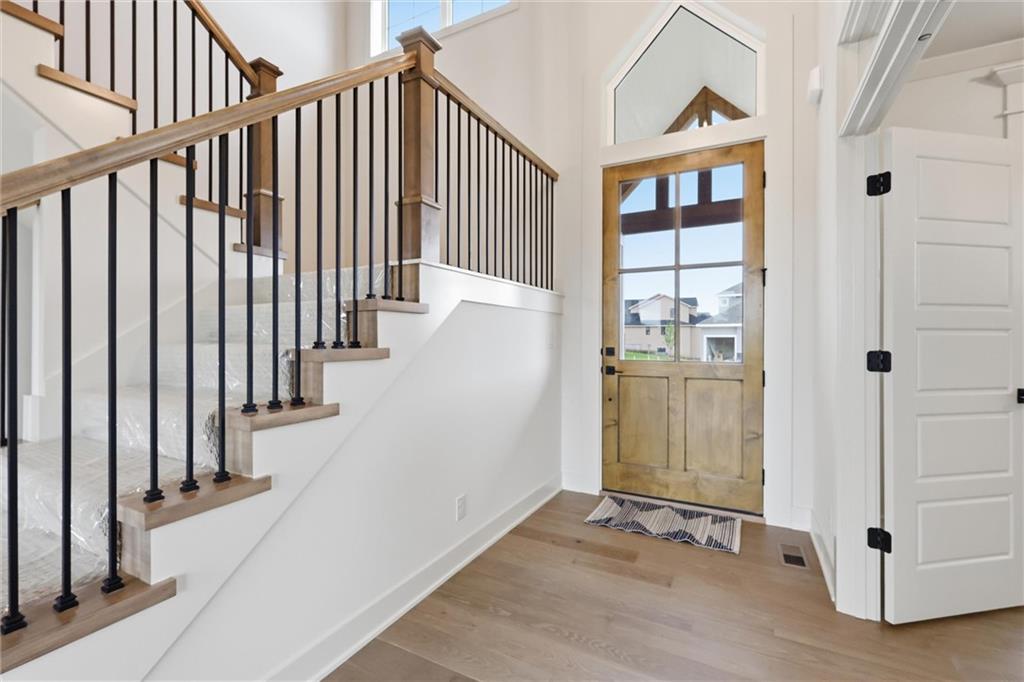
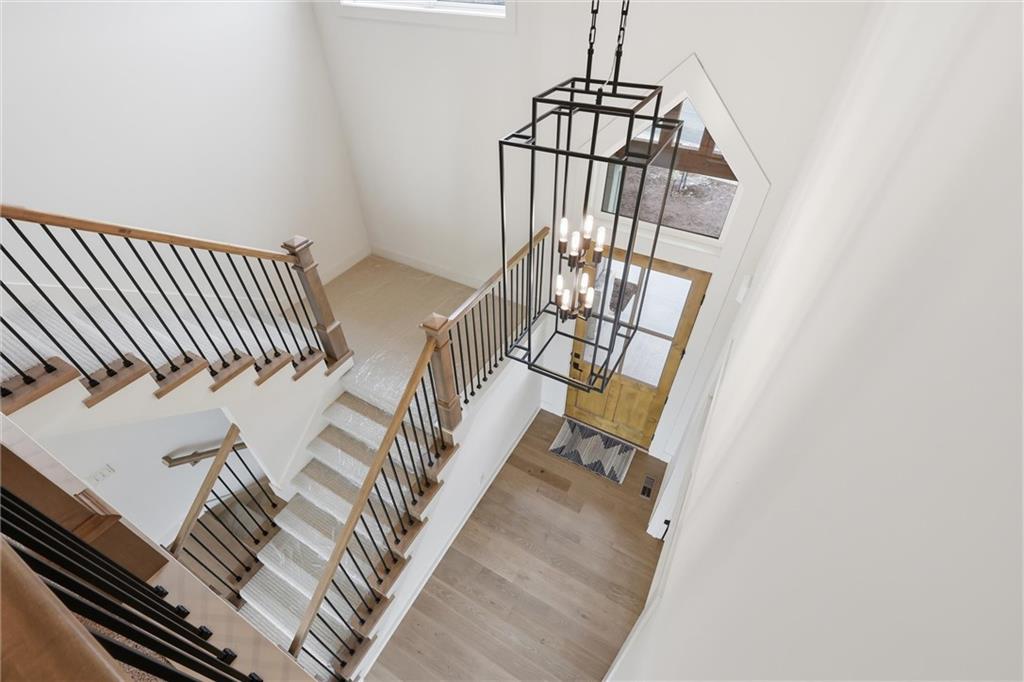
READY NOW! Wonderful 'Fillmore' 2-story plan by Bickimer Homes, ideally situated on a walk-out homesite backing to an award-winning elementary school in Enclave at Manchester Park! Designed with privacy and comfort in mind, this home offers five bedrooms, each paired with a full bathroom, along with a three-car garage and high-end finishes throughout. Main level features an open, light-filled layout with expansive windows and hardwood flooring, along with a flexible office/5th bedroom with convenient full bathroom access. The spacious great room flows seamlessly into the gourmet kitchen, showcasing an oversized island, quartz countertops, stainless appliances, and custom cabinetry accented by designer lighting. A covered deck extends the living space outdoors, overlooking the backyard and greenspace beyond. Upstairs, all bedrooms feature private en-suite baths, including an impressive primary suite with spa-inspired bathroom and expansive walk-in closet. Hardwood flooring continues through the upper-level landing and hall, complemented by designer stair carpet. Located on Lot 50, residents enjoy walkable access to the elementary school, neighborhood pool, and convenient proximity to shopping, dining, and major highways. Finished photos of Home available now!
Estimate only — taxes, insurance, and HOA vary. Confirm exact figures with a lender.
Elementary
Manchester Park
Middle
Prairie Trail
High
Olathe Northwest
Olathe school district. Assigned schools per the MLS record — verify enrollment boundaries with the district.
$675,000
Median list price
154
Homes for sale
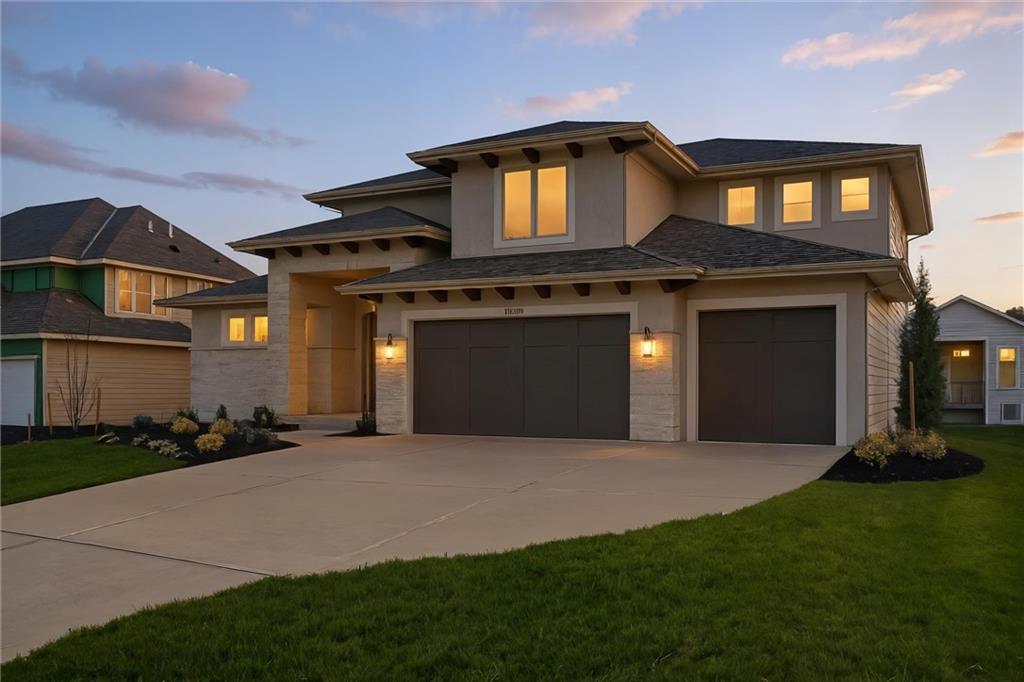
$944,950
House9938 Brockway Street · Lenexa, KS · 66220
Listing courtesy of Weichert, Realtors Welch & Co.
$940,160
House21913 W 99th Terrace · Lenexa, KS · 66220
Listing courtesy of Weichert, Realtors Welch & Co.
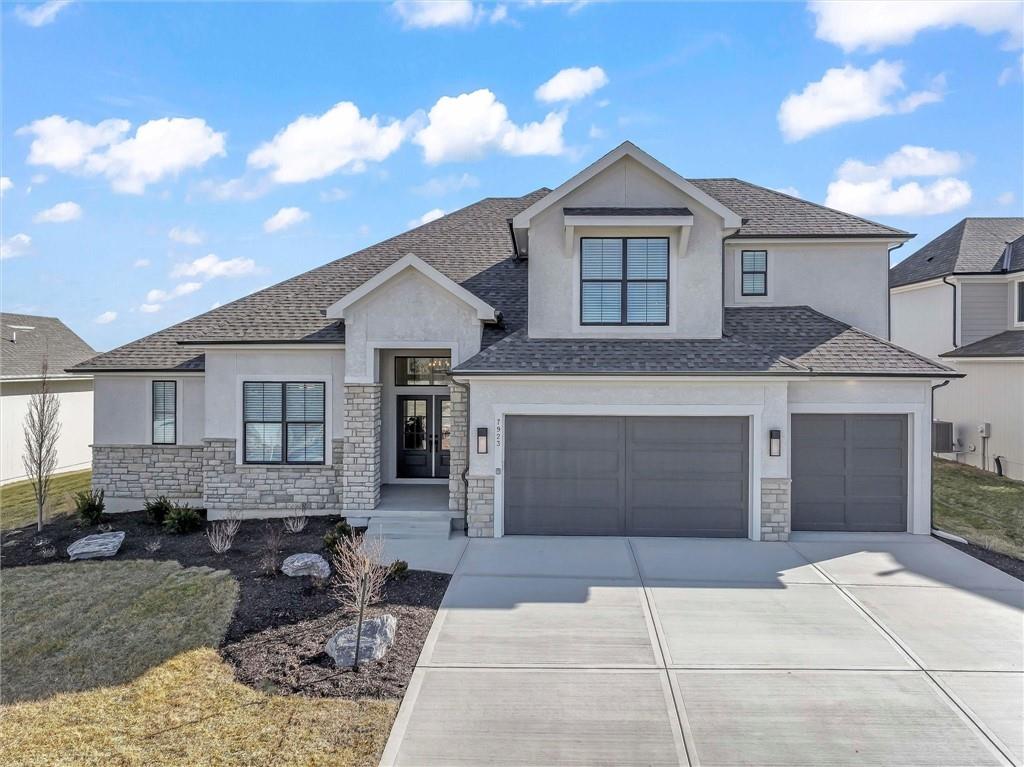
$887,900
House7923 Round Prairie Street · Shawnee, KS · 66220
Listing courtesy of Weichert, Realtors Welch & Co.
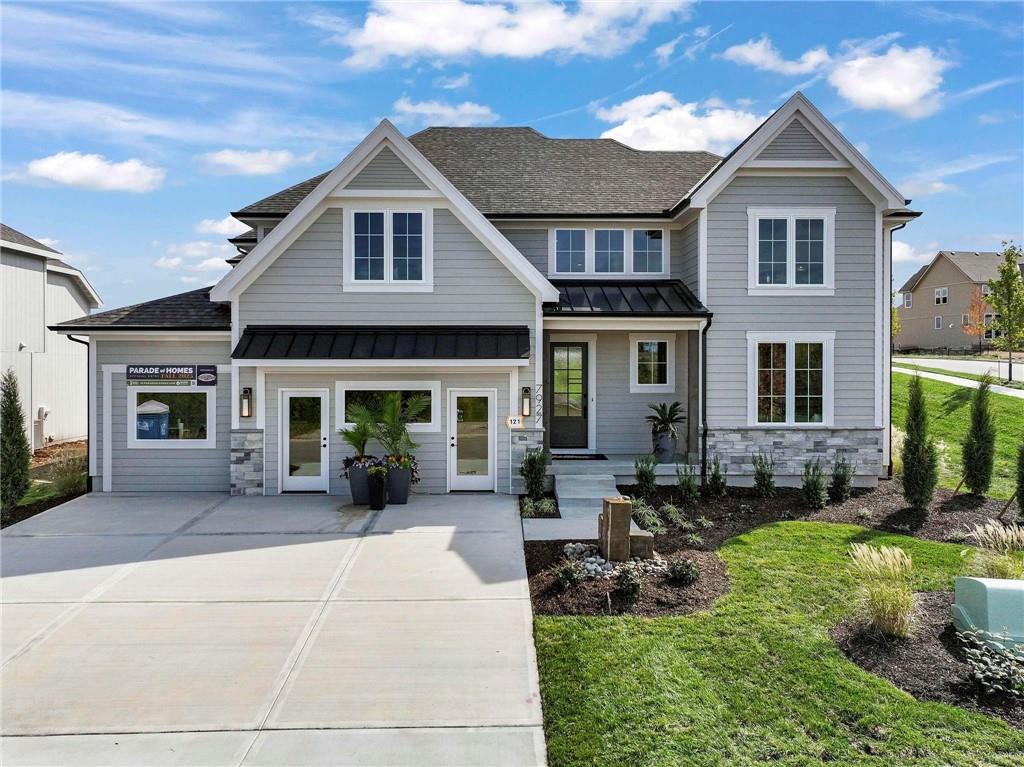
$974,800
House7927 Round Prairie Street · Shawnee, KS · 66220
Listing courtesy of Weichert, Realtors Welch & Co.
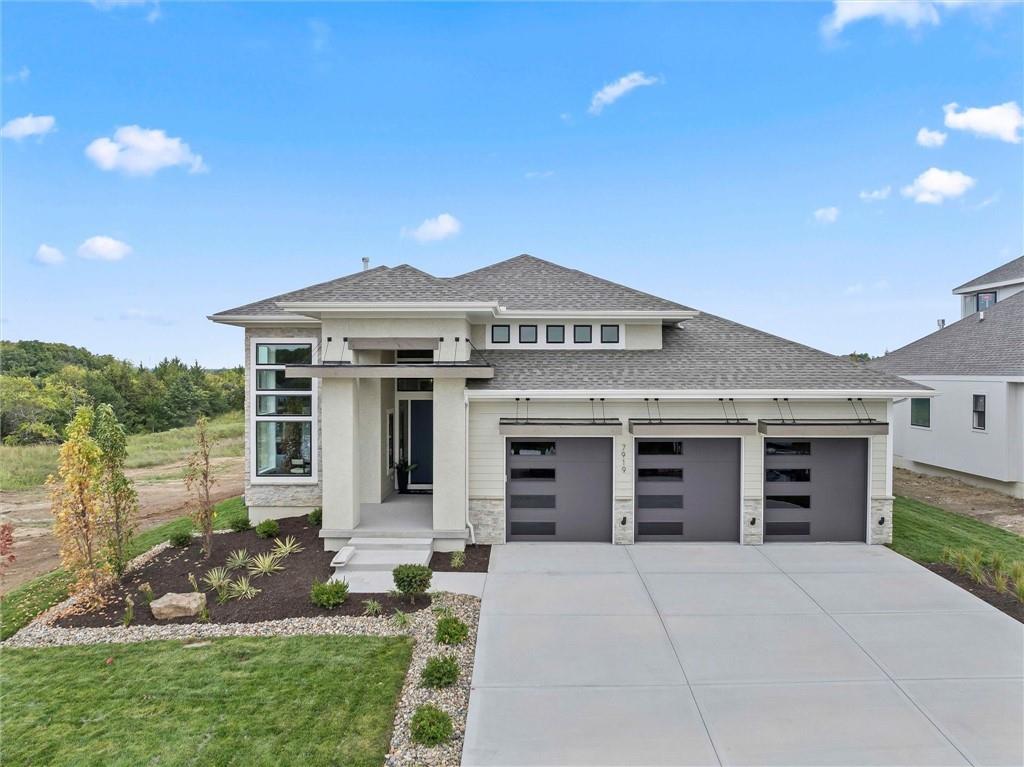
$895,000
House7919 Round Prairie Street · Shawnee, KS · 66220
Listing courtesy of Weichert, Realtors Welch & Co.
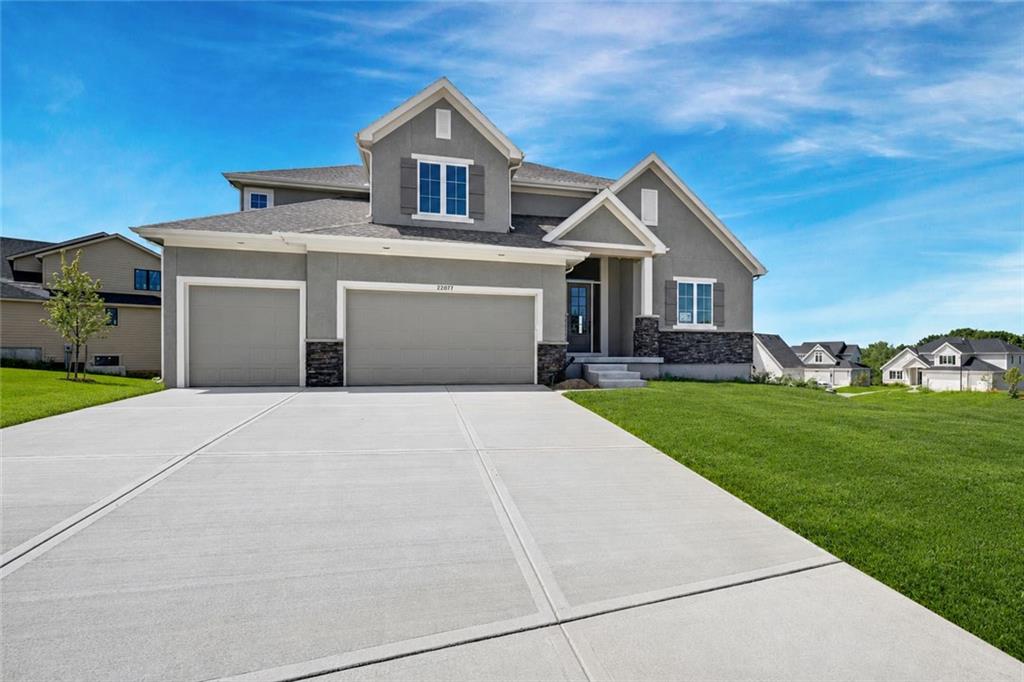
$875,000
House22077 W 99th Terrace · Lenexa, KS · 66220
Listing courtesy of Weichert, Realtors Welch & Co.
Listing courtesy of Weichert, Realtors Welch & Co.
Listing data provided in part by Heartland MLS and deemed reliable but not guaranteed. MLS #HMS2555556.