

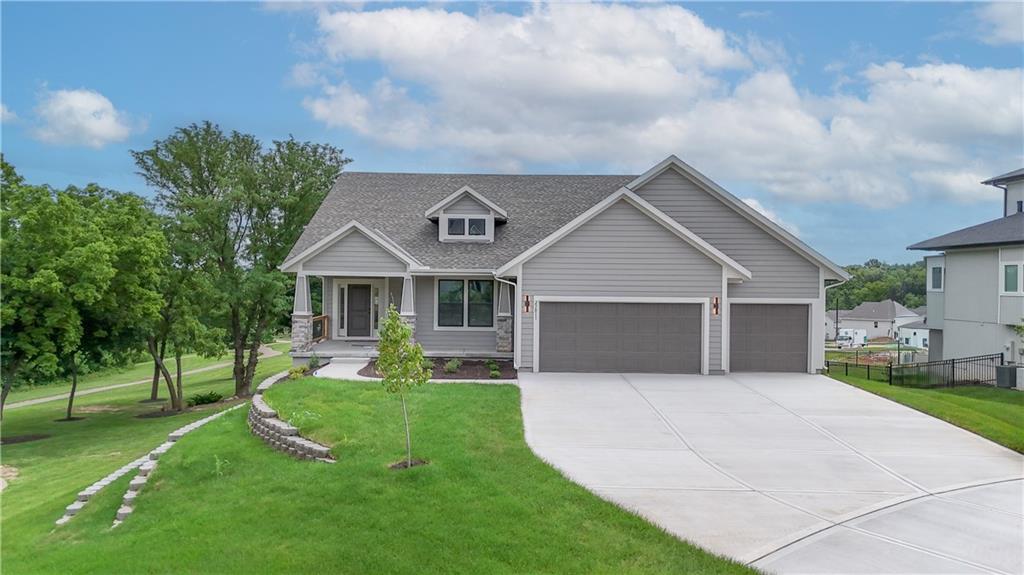
For Sale
$774,950
House6034 Apache DriveShawnee, KS 66226
- 4 bd
- 3 ba
- 3,359 sqft
$899,900 · 4 bd · 5 ba · 3,270 sqft · Built 2025
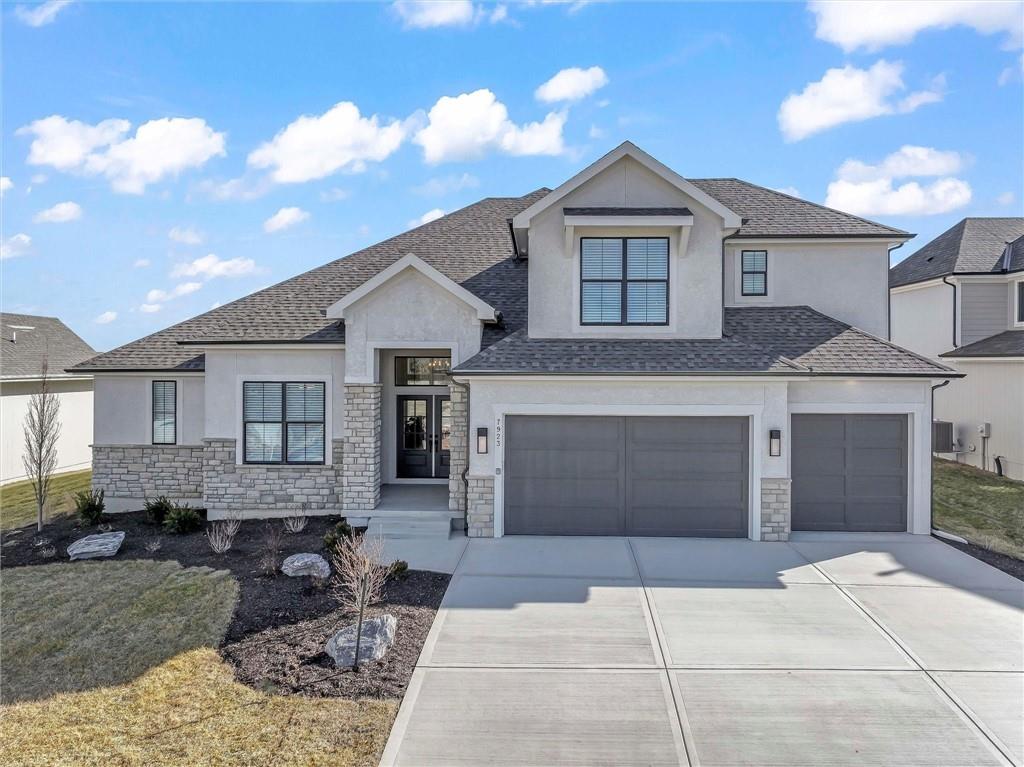
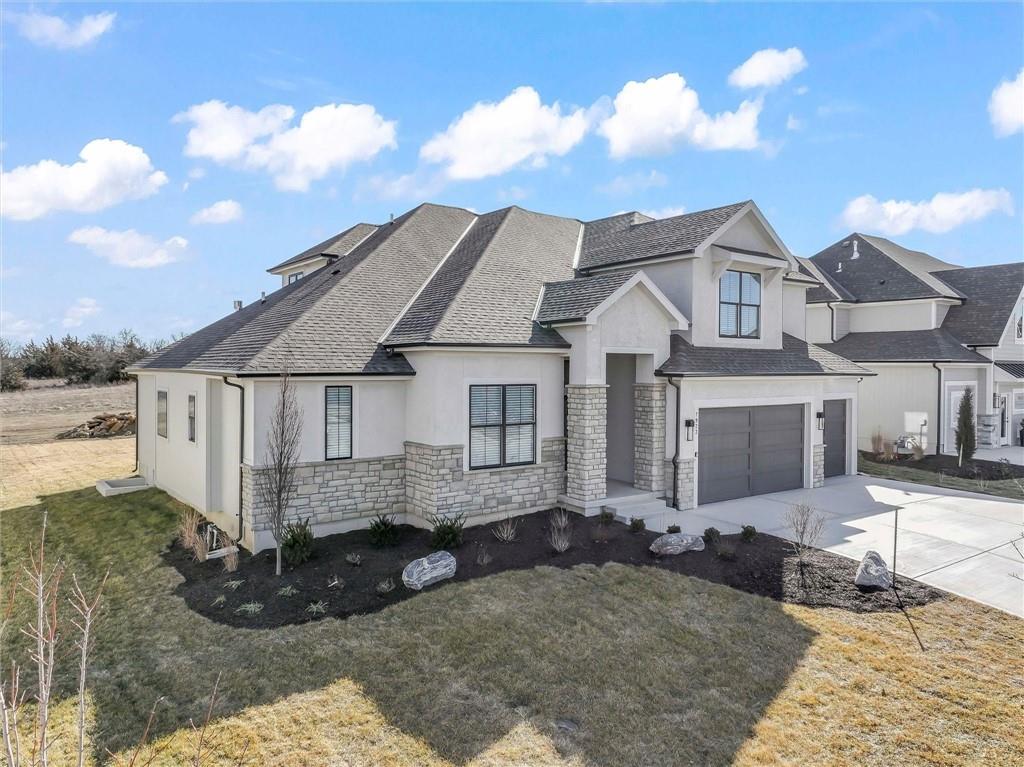
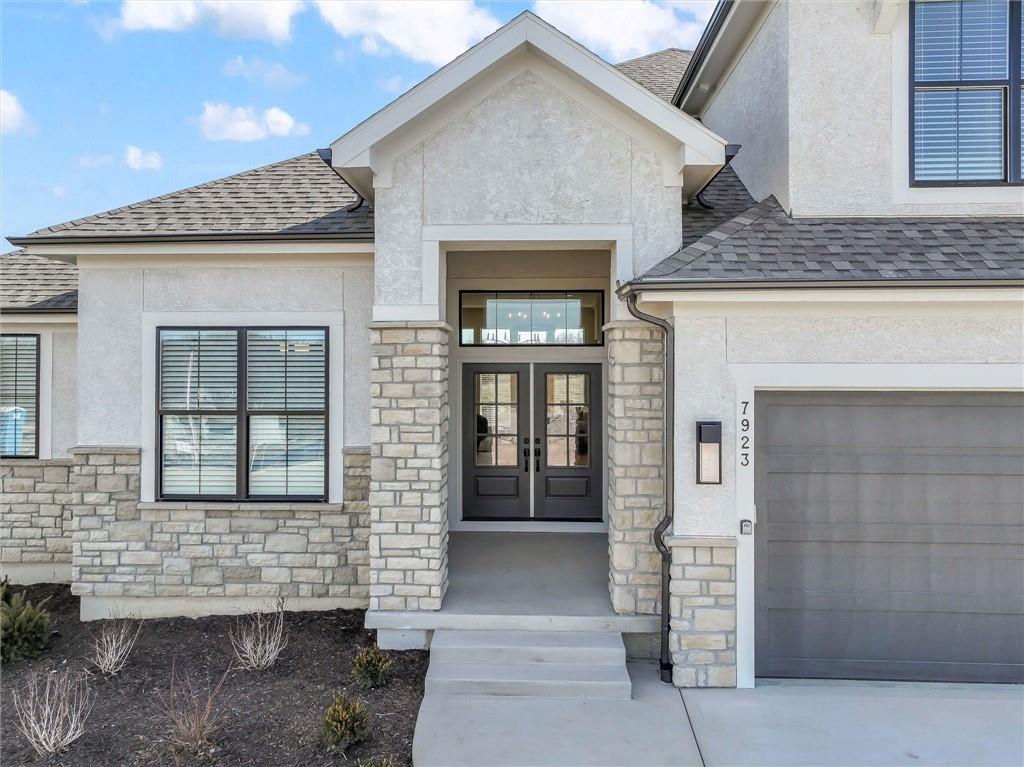
$899,900
7923 Round Prairie Street · Shawnee, KS · 66220
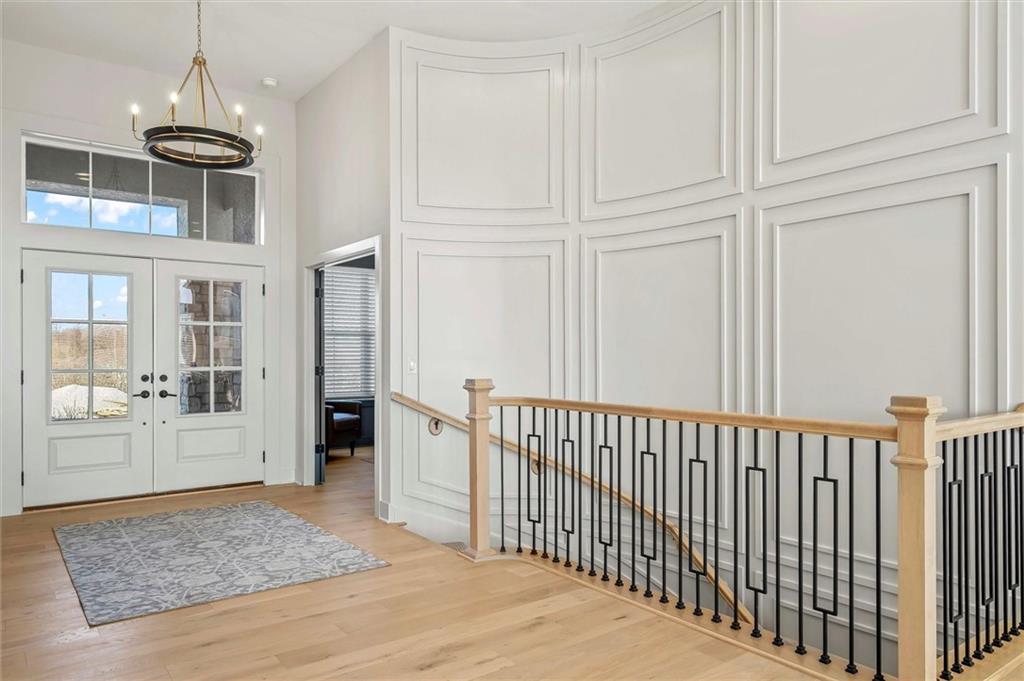
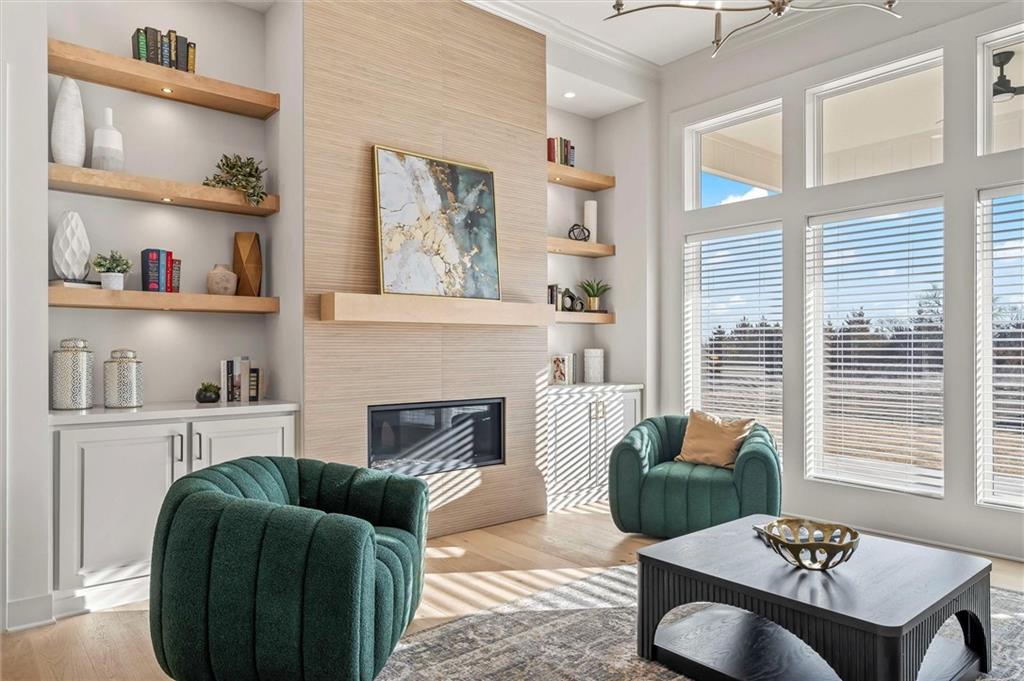
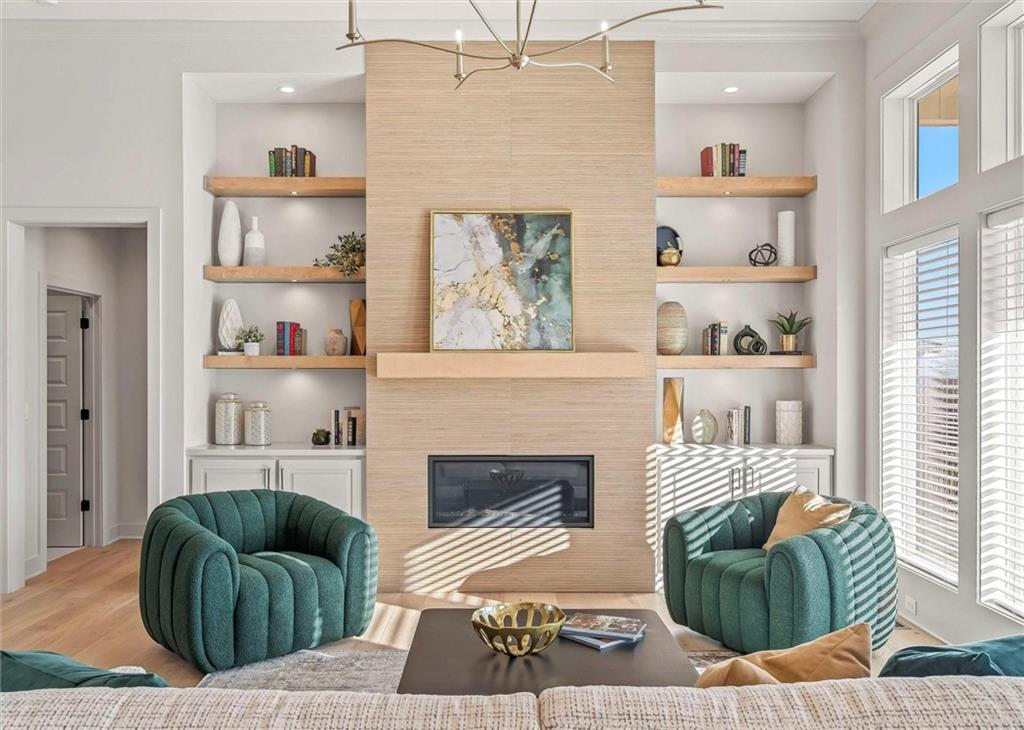
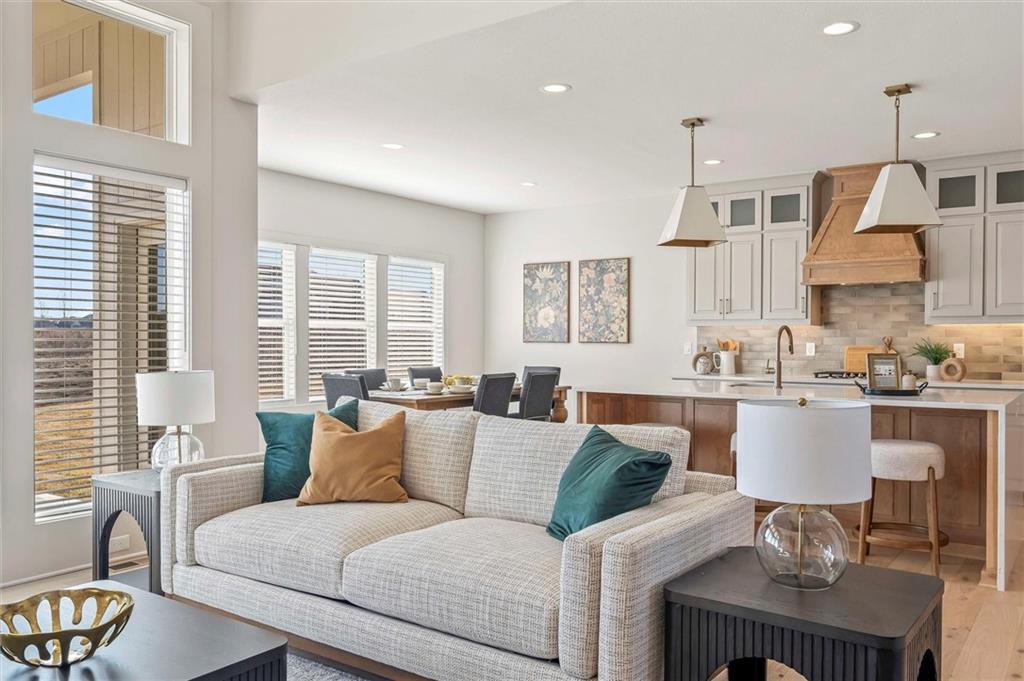
MODEL HOME - NOT FOR SALE***The Haley Expanded by New Mark Homes***This stunning 1.5 Story plan on Lot 80 in Bristol Highlands Manors is uniquely designed to create the feeling of first floor living while still being functional. The Haley is designed with a very open entrance appealing to all. The back staircase is tucked away giving the appearance of hidden living quarters upstairs. First floor flex room with double doors makes the ideal home office. The large upstairs loft creates a second living space & every bedroom has its own private bath! Life at Bristol Highlands hits different with sunset strolls, high country views, weekend adventures at Shawnee Mission Park and Lake Lenexa, Restaurant Row minutes away at Lenexa’s City Center. The future resort-style pool, sport courts, and clubhouse, etc. are creating a buzz—and we haven’t even mentioned the award-winning De Soto schools (hello, Mill Valley!). These early-phase homes are moving fast and won’t last long. This is your “let’s go for it” moment—come see what life looks like in a brand new luxury home today! Open Daily.
Estimate only — taxes, insurance, and HOA vary. Confirm exact figures with a lender.
Elementary
Horizon
Middle
Mill Creek
High
Mill Valley
De Soto school district. Assigned schools per the MLS record — verify enrollment boundaries with the district.
$569,000
Median list price
147
Homes for sale
$774,950
House6034 Apache DriveShawnee, KS 66226
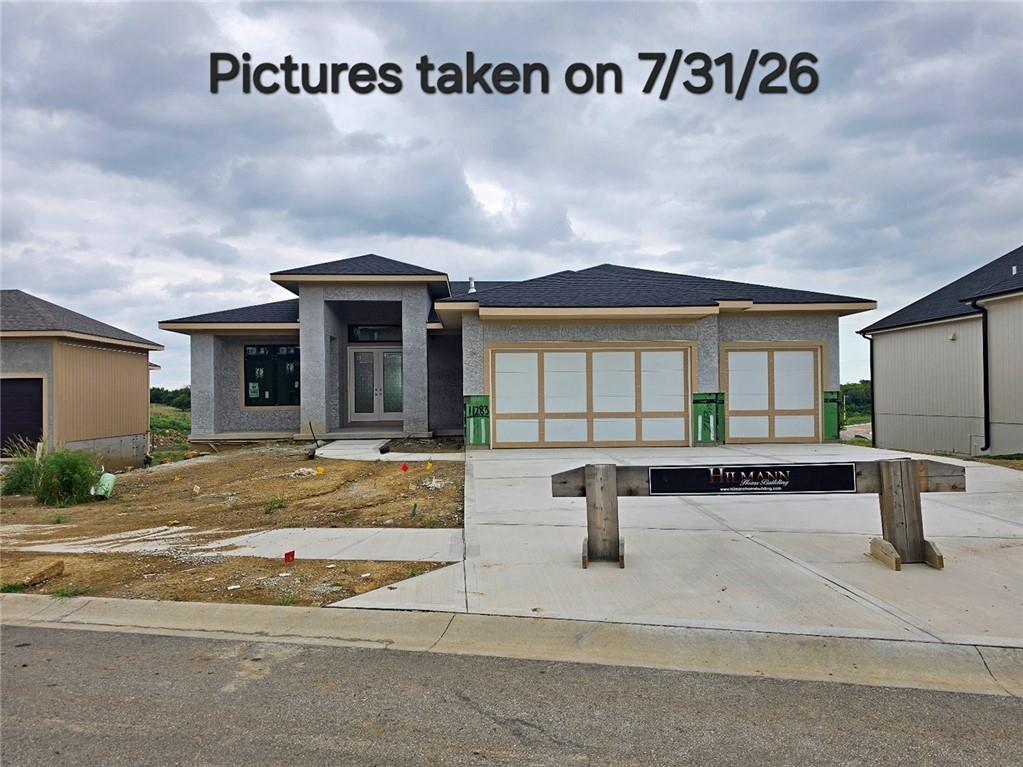
$824,510
Villa11283 S Sunray DriveOlathe, KS 66061
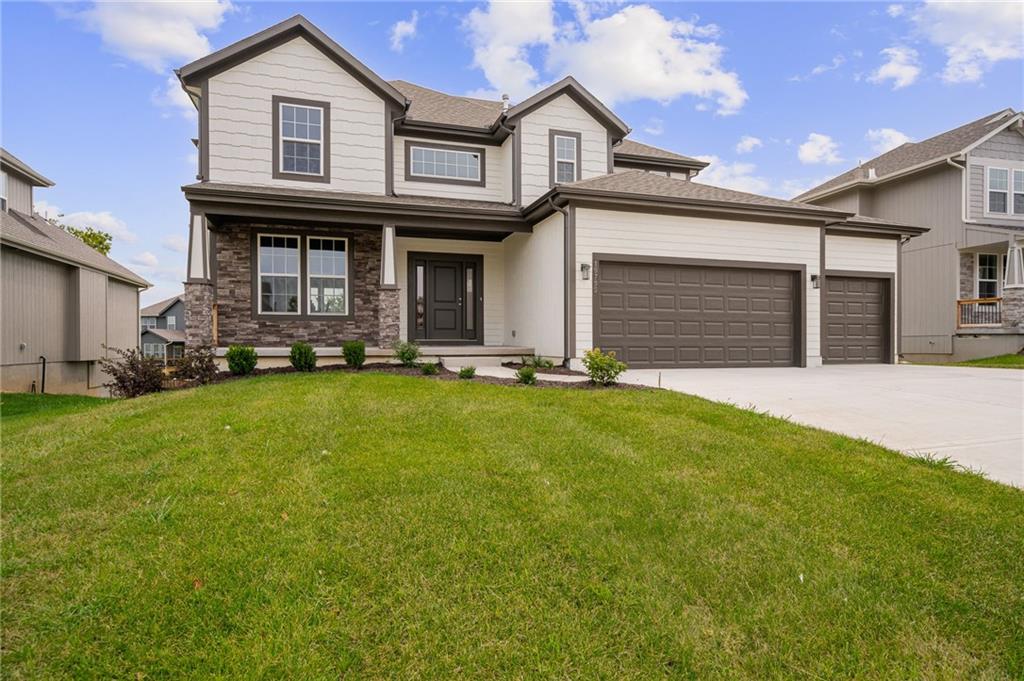
$693,450
House19799 W 114th PlaceOlathe, KS 66061
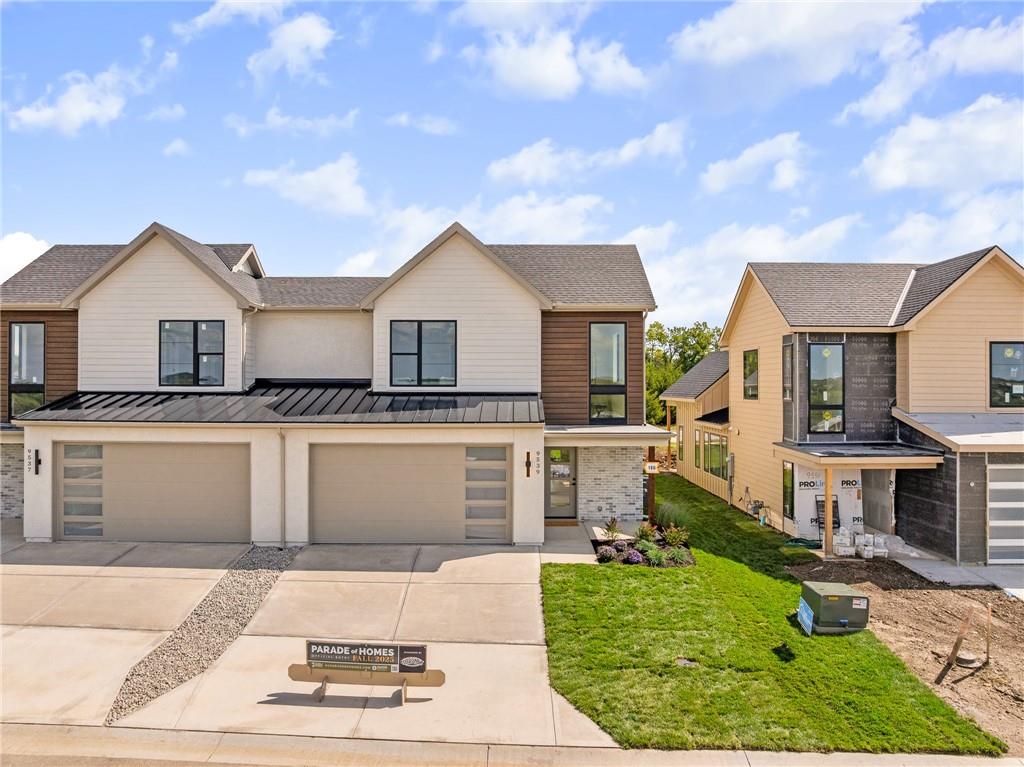
$742,010
Townhouse9605 Red Oak DriveLenexa, KS 66219
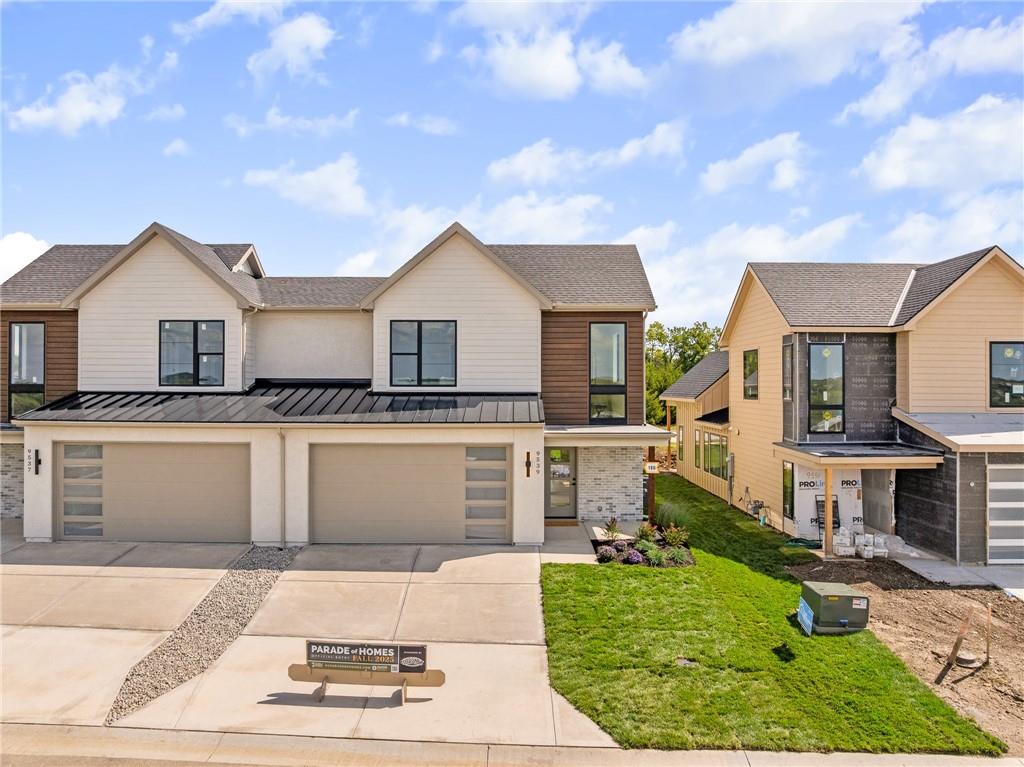
$750,010
Townhouse9717 Jupiter StreetLenexa, KS 66219
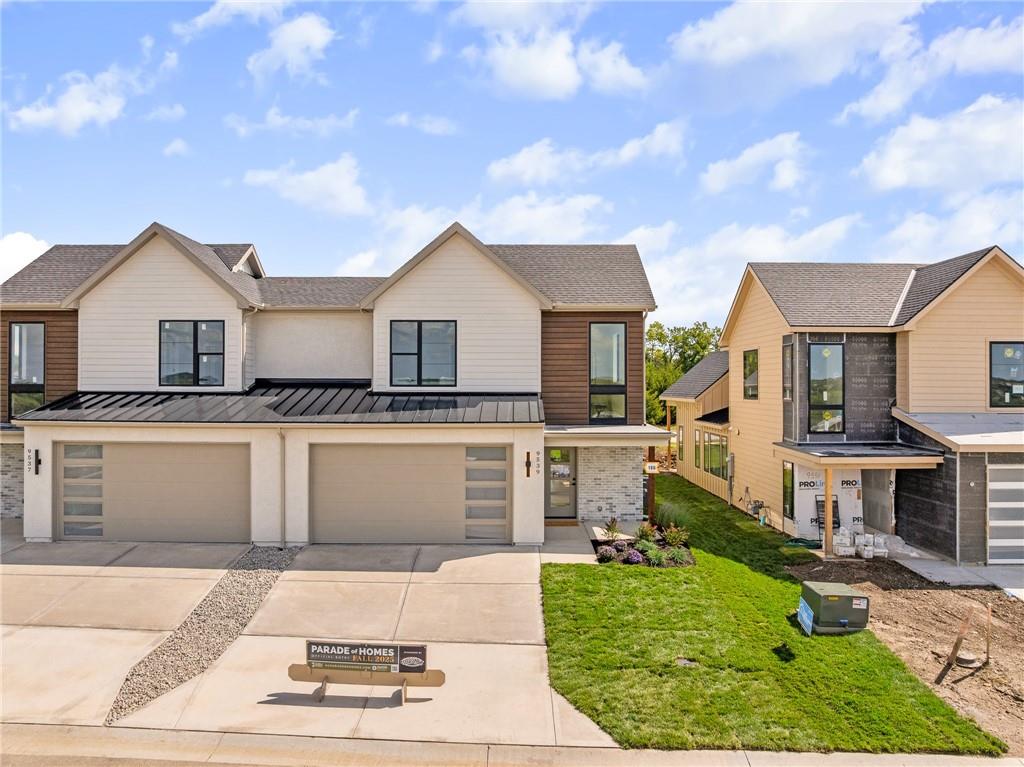
$742,010
Townhouse9603 Red Oak DriveLenexa, KS 66219


Listings courtesy of Heartland MLS as distributed by MLS GRID
Based on information submitted to the MLS GRID as of 9/24/2026, 12:40:10 AM CDT. All data is obtained from various sources and may not have been verified by broker or MLS GRID. Supplied Open House Information is subject to change without notice. All information should be independently reviewed and verified for accuracy. Properties may or may not be listed by the office/agent presenting the information.
IDX information is provided exclusively for consumers' personal, non-commercial use and may not be used for any purpose other than to identify prospective properties consumers may be interested in purchasing. Data is deemed reliable but is not guaranteed by MLS GRID. Use of the MLS GRID Data may be subject to an end user license agreement prescribed by the applicable MLS.
Some IDX listings have been excluded from this website.
Any use or search of the data on this site other than by a consumer looking to purchase real estate is prohibited.
Notice a problem with listing information on this site? Email support@brokerandagent.com. Copyright notices.
