

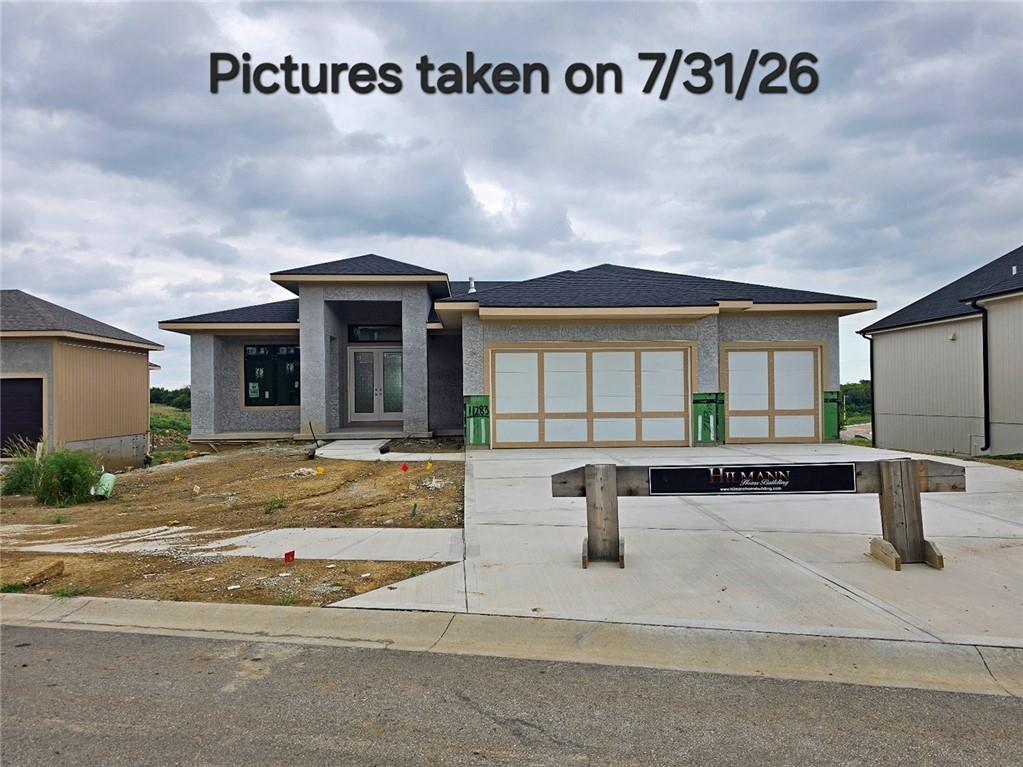
Pending
$824,510
Villa11283 S Sunray DriveOlathe, KS 66061
- 5 bd
- 3 ba
- 3,013 sqft
$742,010 · 4 bd · 4 ba · 3,492 sqft · Built 2026
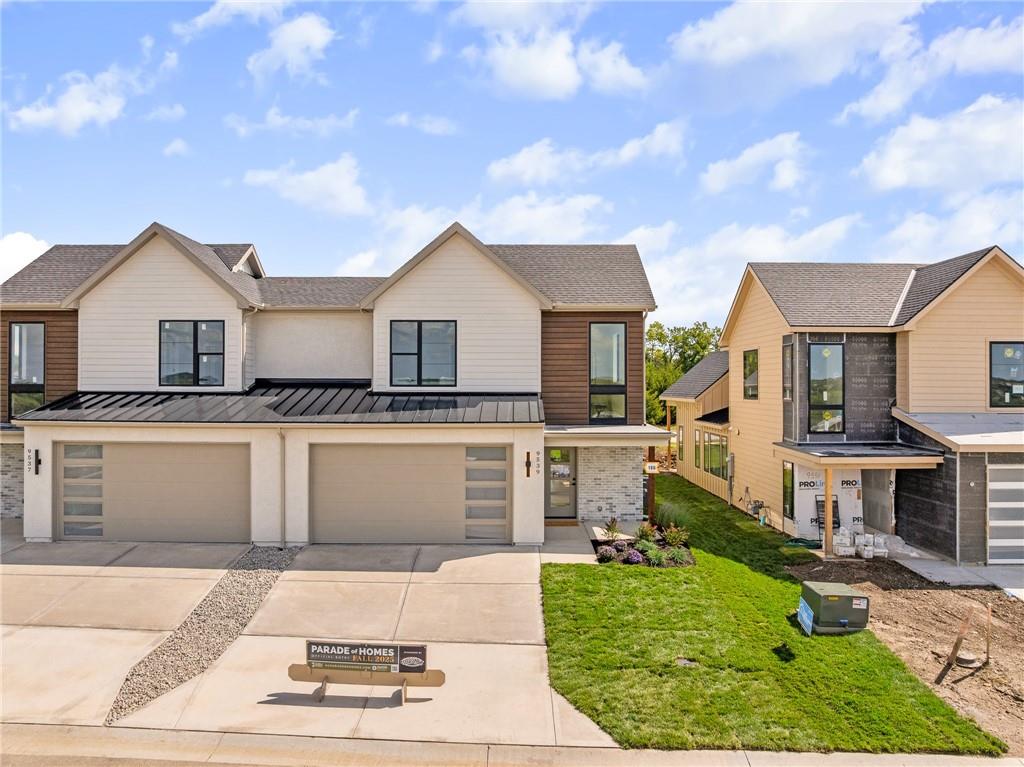
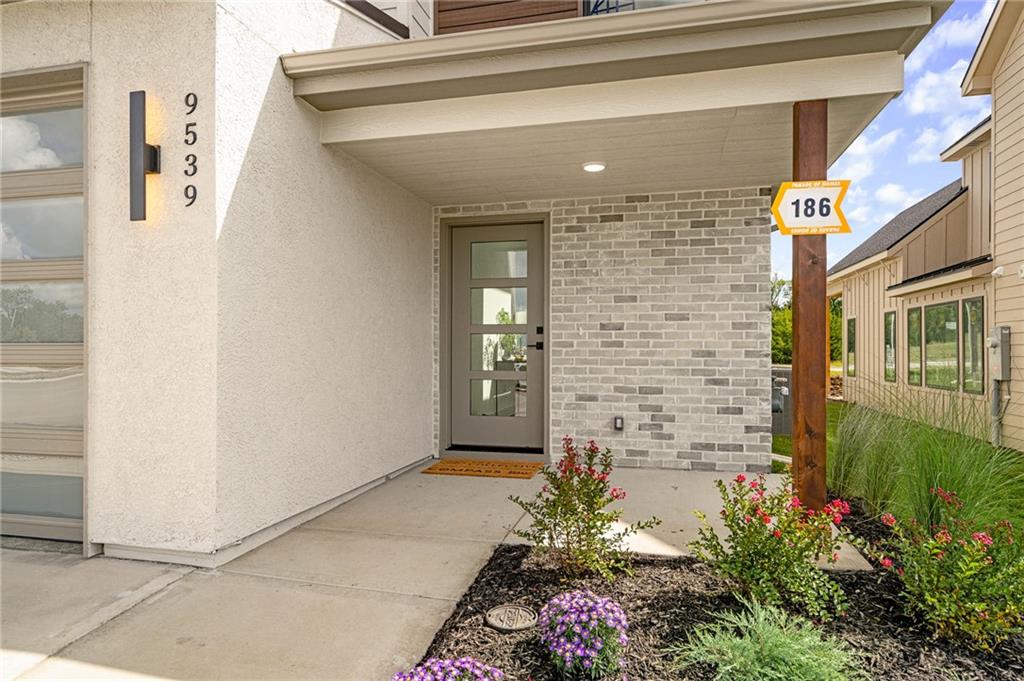
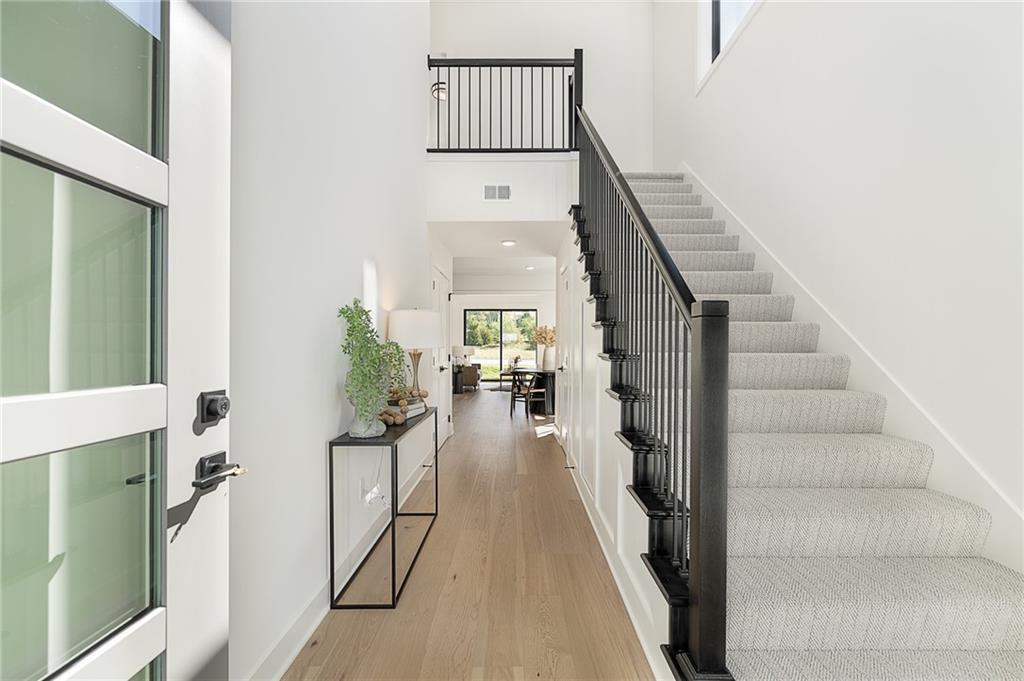
$742,010
9603 Red Oak Drive · Lenexa, KS · 66219
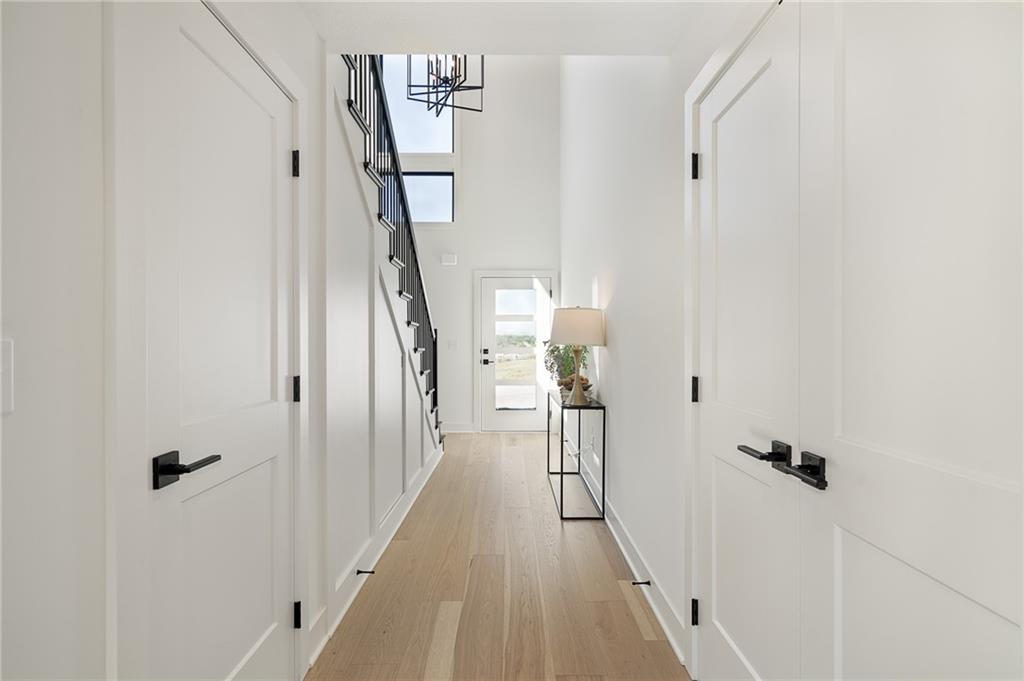
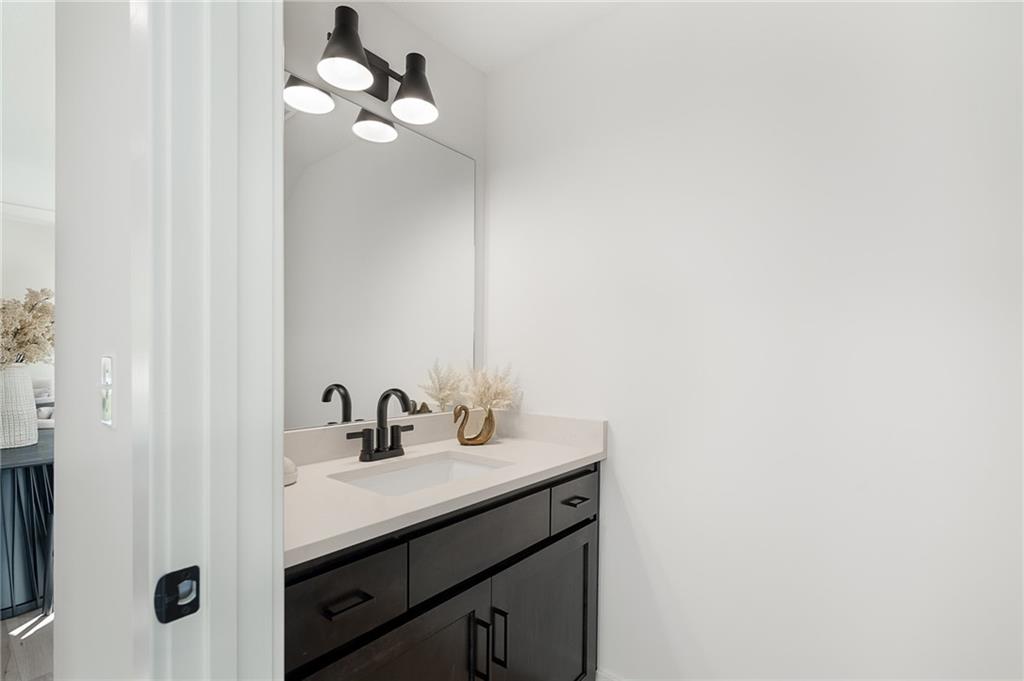
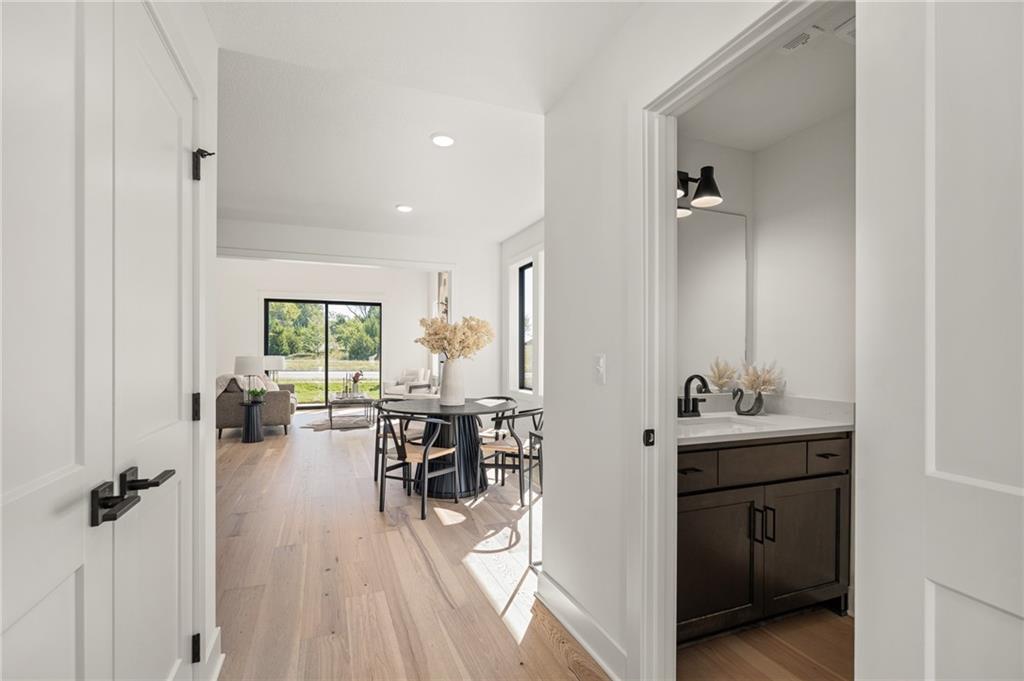
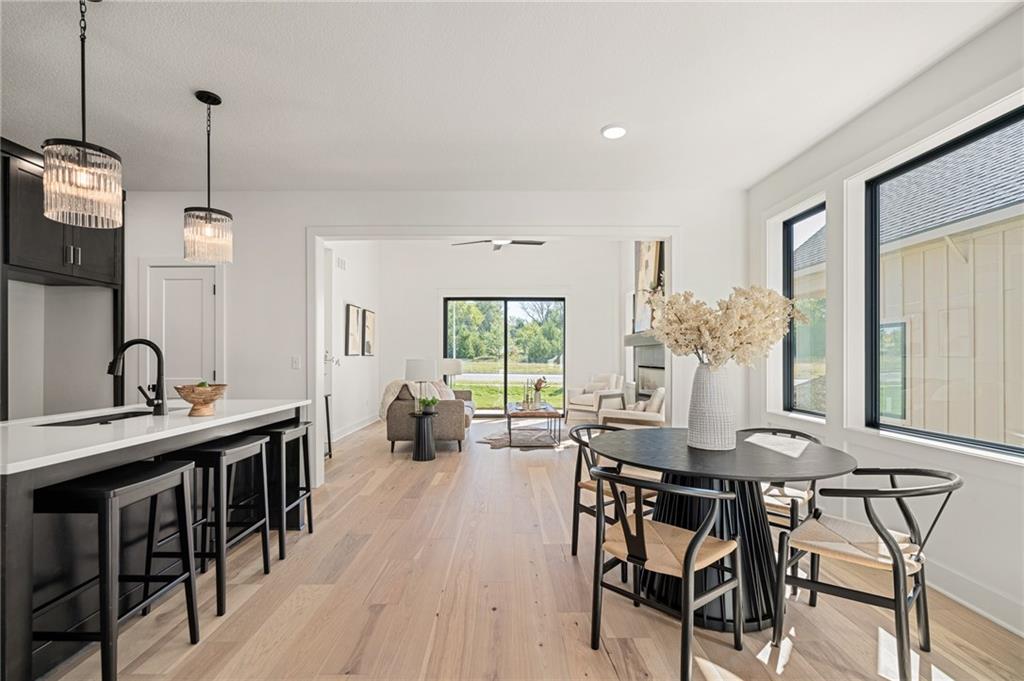
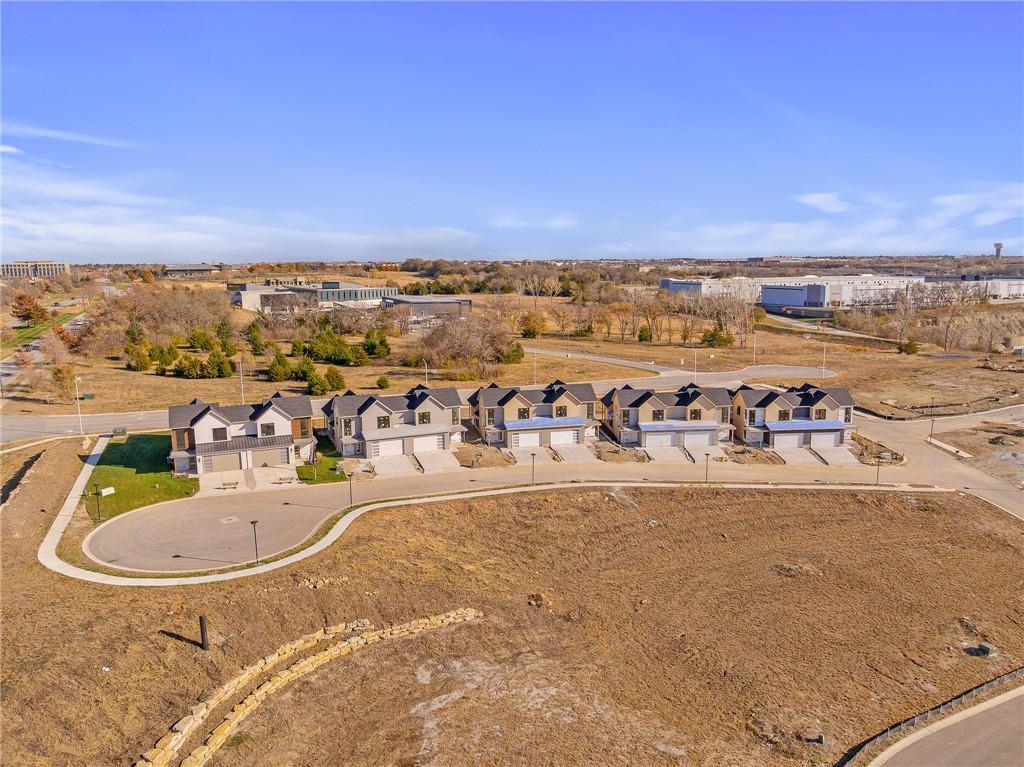
Discover modern, low-maintenance luxury living in this stunning 1.5-story villa featuring contemporary Elevation A with a modern garage door with glass panels, modern front door and composite cladding accent on the front. Thoughtfully designed with the Primary Suite on the main level, this home offers an open, airy floor plan that seamlessly connects the Kitchen, Great Room, and outdoor patio—perfect for everyday living and entertaining. Upstairs, you'll find two spacious bedrooms with walk-in closets, a versatile loft area, and plenty of extra storage. The finished, daylight basement features an additional family room, bedroom and full bath. Set in a one-of-a-kind community that blends residential comfort with walkable access to dining, shopping, and entertainment at Vista Village, this is more than a home—it’s a lifestyle. Enjoy top-tier amenities including a clubhouse with a pool, fitness center, entertainment space, pickleball courts, and a putting green. Monthly HOA dues cover the amenities, private streets, lawn care, and irrigation—providing ease and peace of mind year-round. Located in a prime Lenexa setting near Prairie Star Parkway and Ridgeview, you're just steps from scenic trails, minutes to Lenexa City Center, close to multiple golf courses, and have easy access to K-10 and I-435. **HOME IS IN PRE-CONSTRUCTION. Come in early to select your finishes! Photos are of a similar model. Taxes are estimated.
Estimate only — taxes, insurance, and HOA vary. Confirm exact figures with a lender.
Elementary
Lenexa Hills
Middle
Westridge
High
SM West
Shawnee Mission school district. Assigned schools per the MLS record — verify enrollment boundaries with the district.
$667,225
Median list price
162
Homes for sale
$824,510
Villa11283 S Sunray DriveOlathe, KS 66061
On Market Date Oct 1, 2026
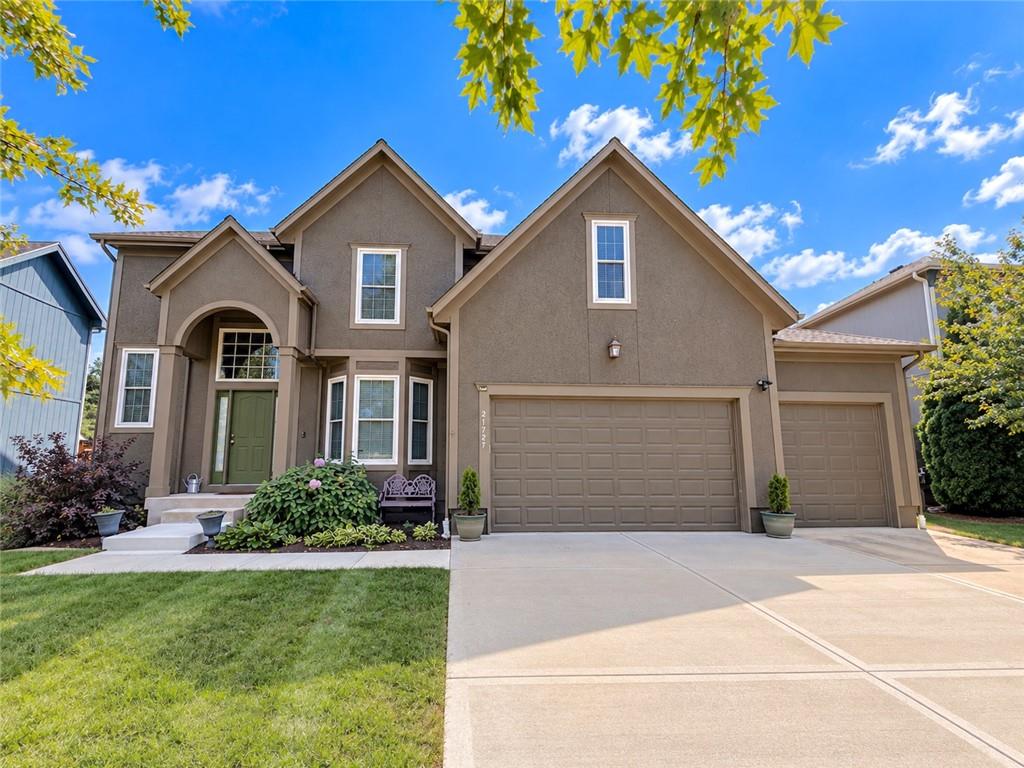
$595,000
House21727 W 96 StreetLenexa, KS 66220
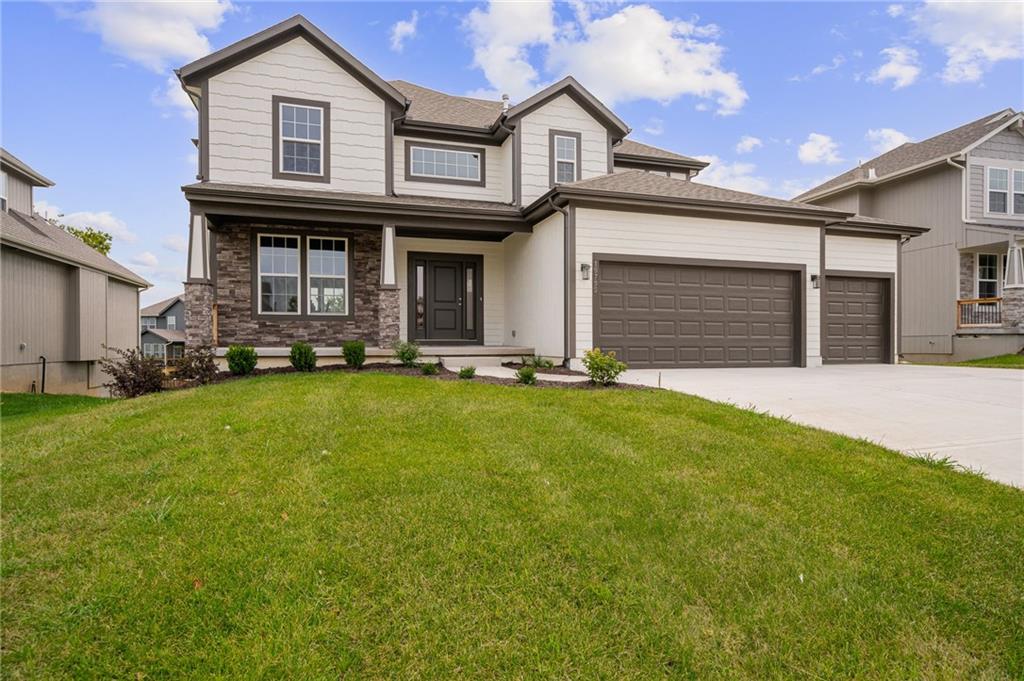
$693,450
House19799 W 114th PlaceOlathe, KS 66061
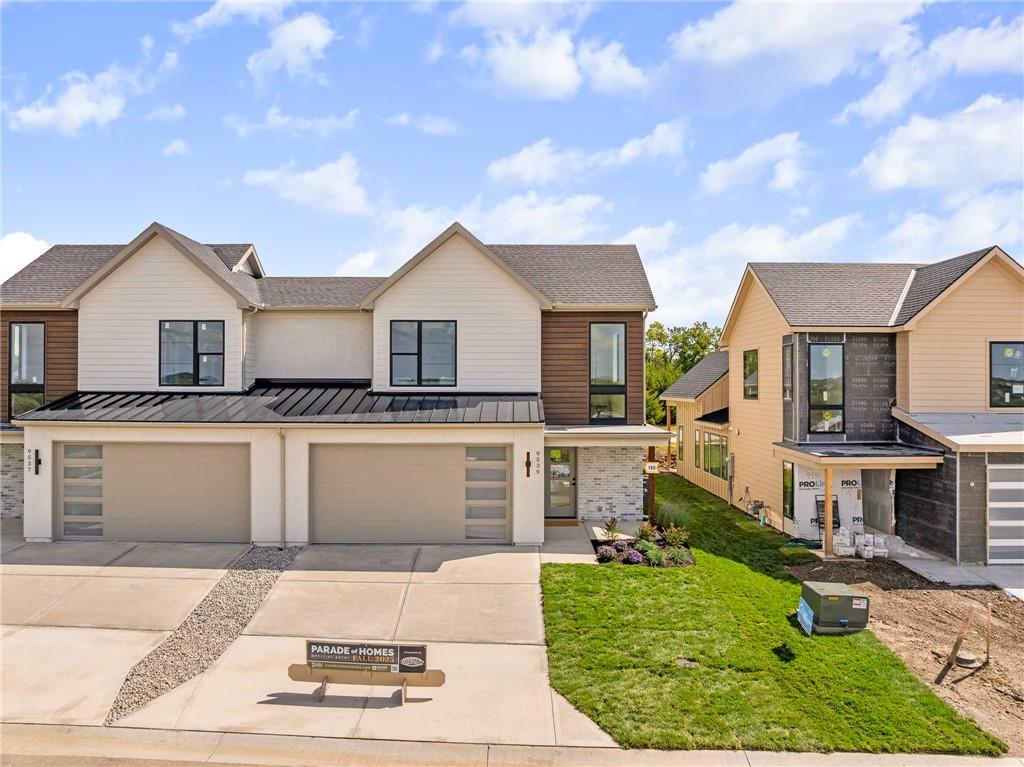
$595,000
Townhouse17749 W 97th StreetLenexa, KS 66219
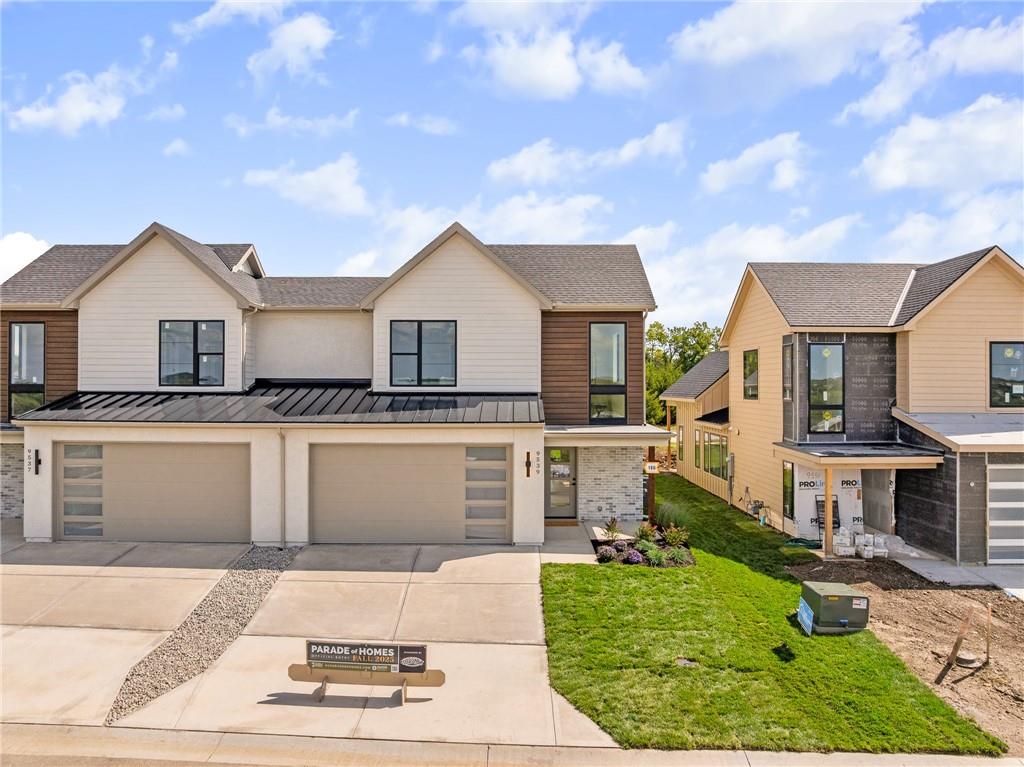
$742,010
Townhouse9605 Red Oak DriveLenexa, KS 66219
$598,000
Townhouse17790 W 96th StreetLenexa, KS 66219


Listings courtesy of Heartland MLS as distributed by MLS GRID
Based on information submitted to the MLS GRID as of 9/24/2026, 12:40:10 AM CDT. All data is obtained from various sources and may not have been verified by broker or MLS GRID. Supplied Open House Information is subject to change without notice. All information should be independently reviewed and verified for accuracy. Properties may or may not be listed by the office/agent presenting the information.
IDX information is provided exclusively for consumers' personal, non-commercial use and may not be used for any purpose other than to identify prospective properties consumers may be interested in purchasing. Data is deemed reliable but is not guaranteed by MLS GRID. Use of the MLS GRID Data may be subject to an end user license agreement prescribed by the applicable MLS.
Some IDX listings have been excluded from this website.
Any use or search of the data on this site other than by a consumer looking to purchase real estate is prohibited.
Notice a problem with listing information on this site? Email support@brokerandagent.com. Copyright notices.
