

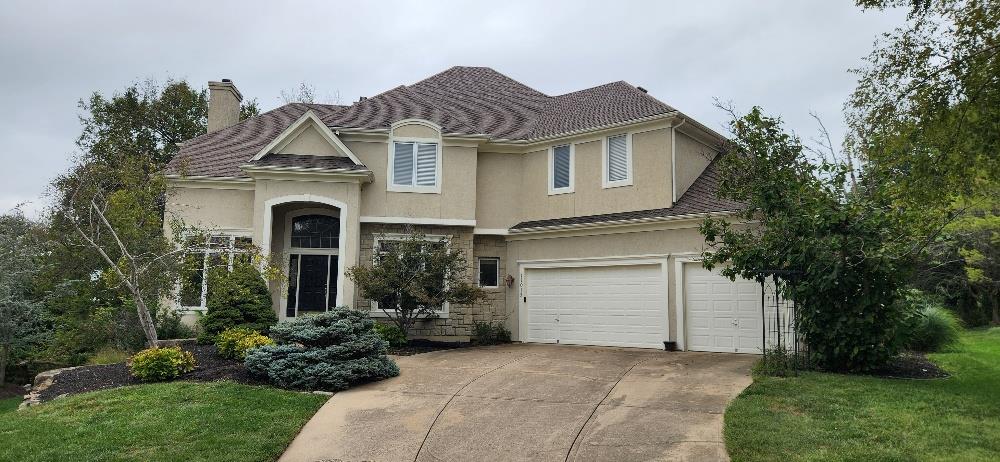
 Coming Soon
On Market Date Oct 4, 2026
$625,000
House11013 S Glenview LaneOlathe, KS 66061
- 4 bd
- 4 ba
- 4,079 sqft
$824,510 · 5 bd · 3 ba · 3,013 sqft · Built 2026
$824,510
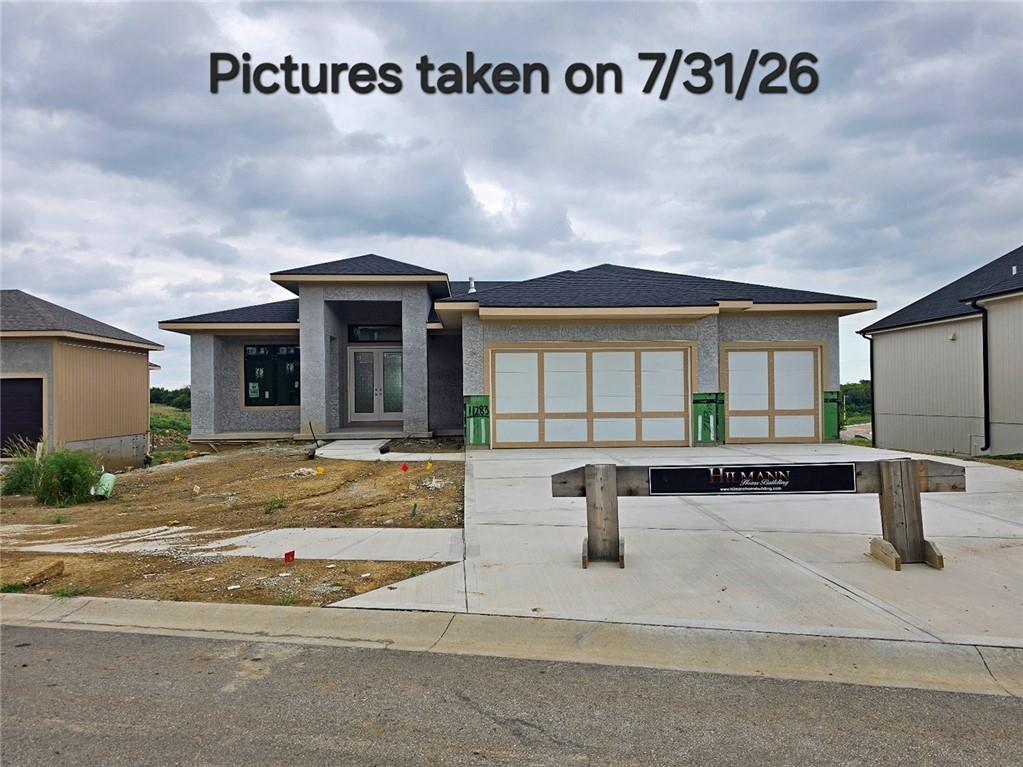
11283 S Sunray Drive · Olathe, KS · 66061
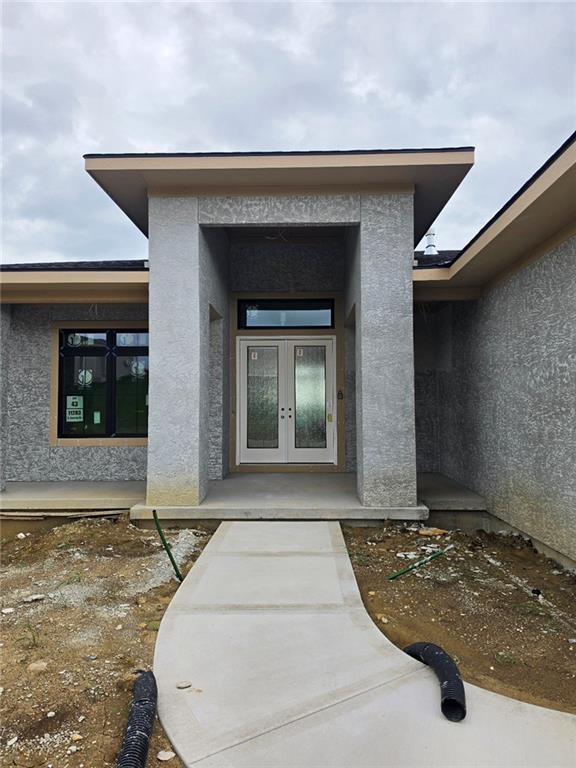
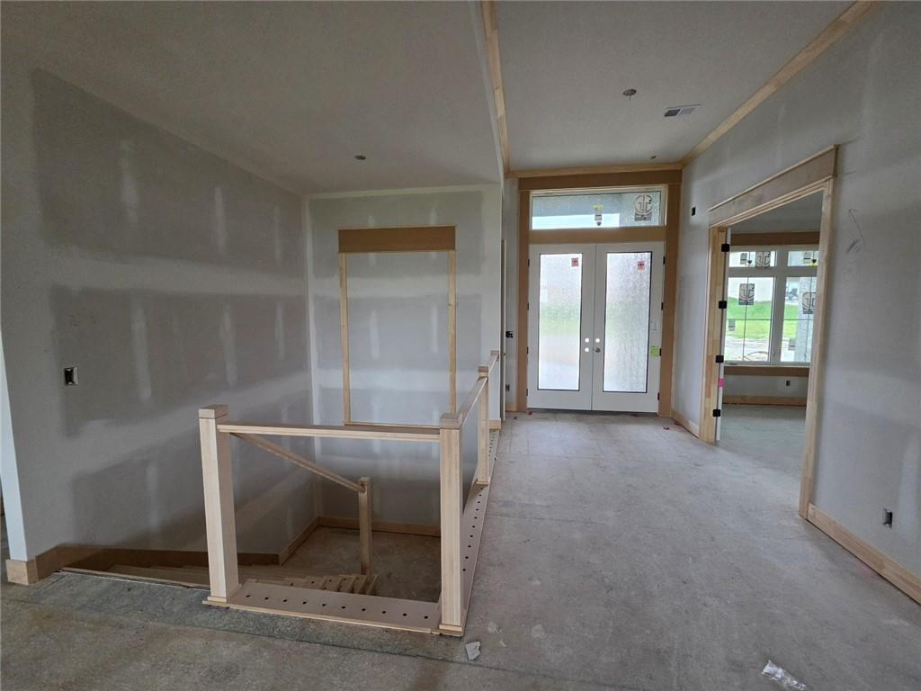
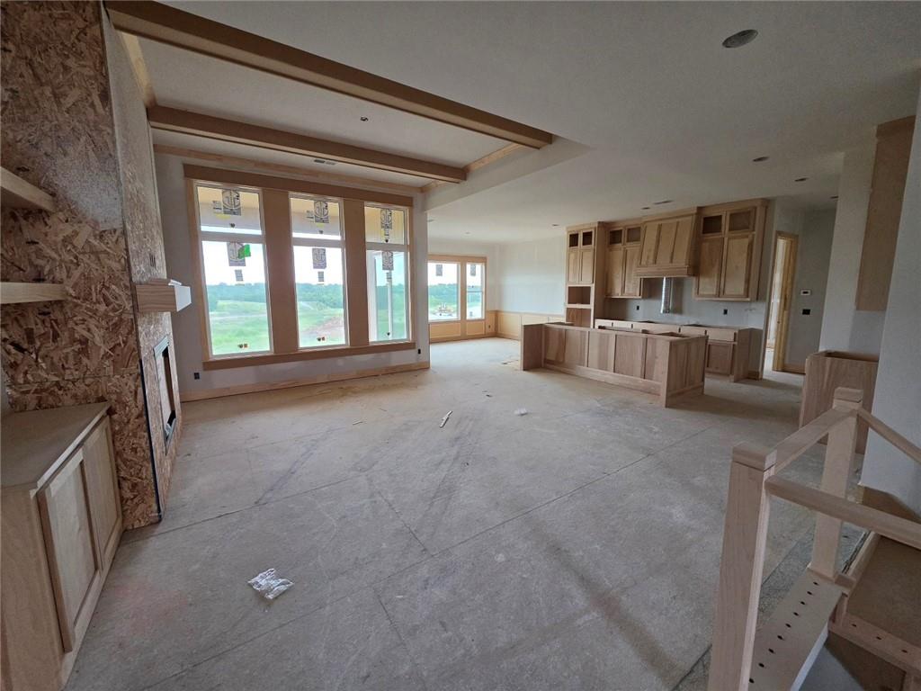
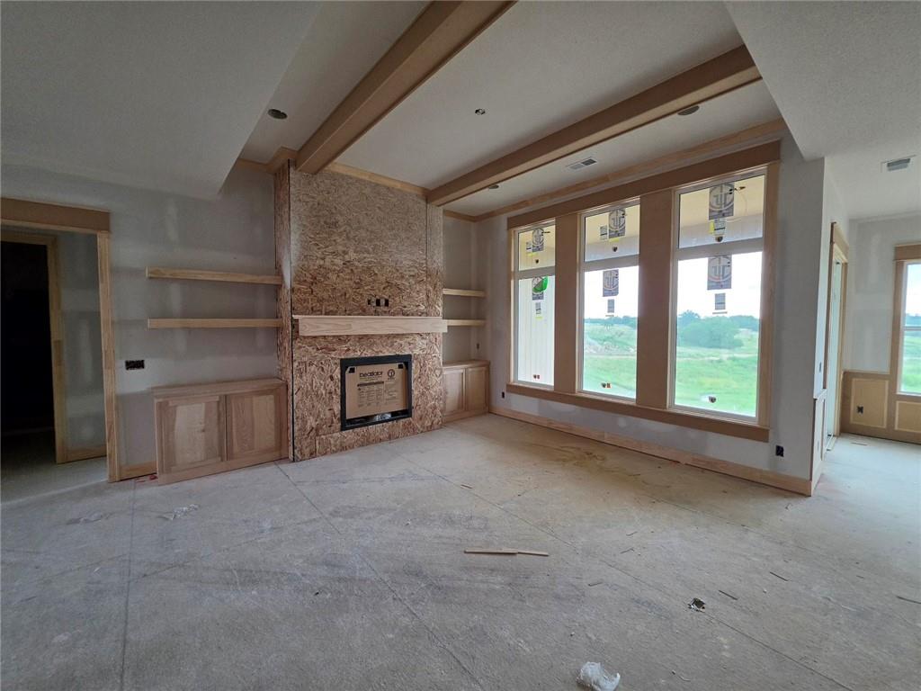
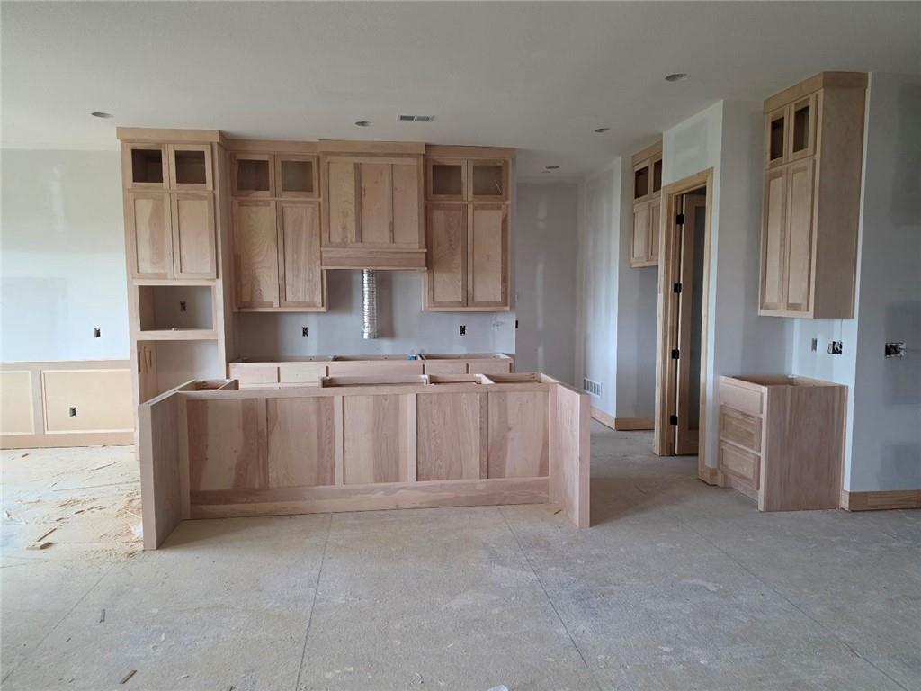
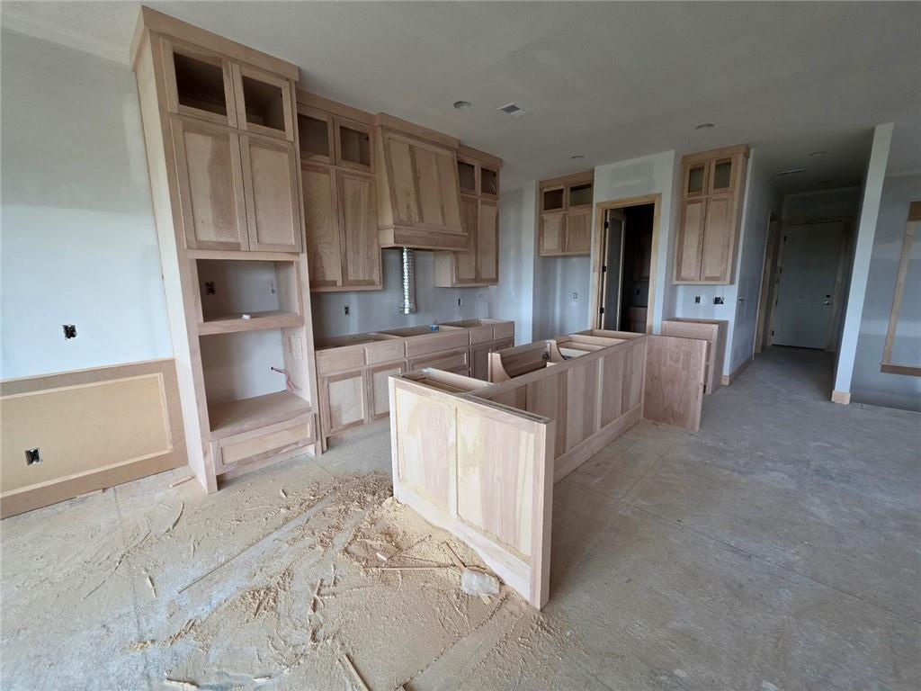
The Chesapeake Ranch II, presented by Hilmann Home Building, is a refreshing take on the maintenance-provided lifestyle. While still a reverse one and a half, this floorplan features 3 bedrooms on the main level. As soon as you see this home, you will love the darling porch on the front of the home. Enter through gorgeous 8' French doors with glass and make your way into the heart of the home and find a huge family room with built in cabinets, floating shelves, and a gas fireplace. Next you will find the kitchen of your dreams - custom cabinets, large kitchen island, gas cooktop, quartz counters, enormous walk-in, pantry with coffee bar and frosted glass door, gooseneck faucet, slow close drawers/doors...all the bells and whistles you have been looking for! You'll find hardwoods throughout the living room, dining room, kitchen and pantry, and 8 foot doors. Custom trim detail and design making this home feel perfectly elevated. Escape to the primary suite and find a spacious bedroom with luxurious, spa-like ensuite, attached to a huge walk-in closet with pull downs for off-season storage. You'll love the functionality of this layout as the laundry room (built-ins/tile floors) is attached to the primary closet. Another 2 bedrooms (and/or offices) with full bath round out the main floor of this home. Head down to the lower level on the u-shaped staircase with designer stair carpet. Downstairs you will find a sizeable rec room with fantastic wet bar, linear electric fireplace with stone, and 2 more bedrooms with full bath. Prairie Canyon is maintenance provided and allows fences! Now your time is your own! Come out and take a look at this home on this beautiful property!
Estimate only — taxes, insurance, and HOA vary. Confirm exact figures with a lender.
Elementary
Cedar Creek
Middle
Mission Trail
High
Olathe West
Olathe school district. Assigned schools per the MLS record — verify enrollment boundaries with the district.
$635,150
Median list price
472
Homes for sale
Coming SoonOn Market Date Oct 4, 2026
$625,000
House11013 S Glenview LaneOlathe, KS 66061
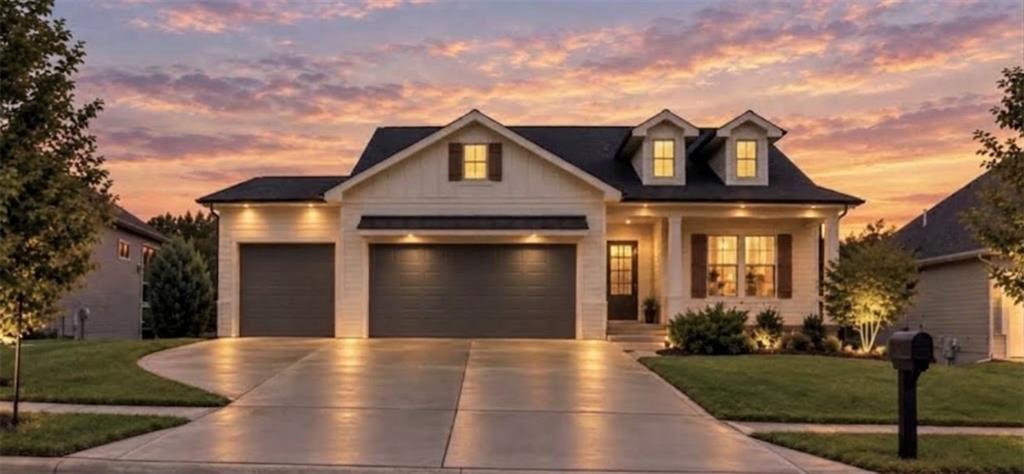
$729,000
House14172 S Red Bird StreetOlathe, KS 66061
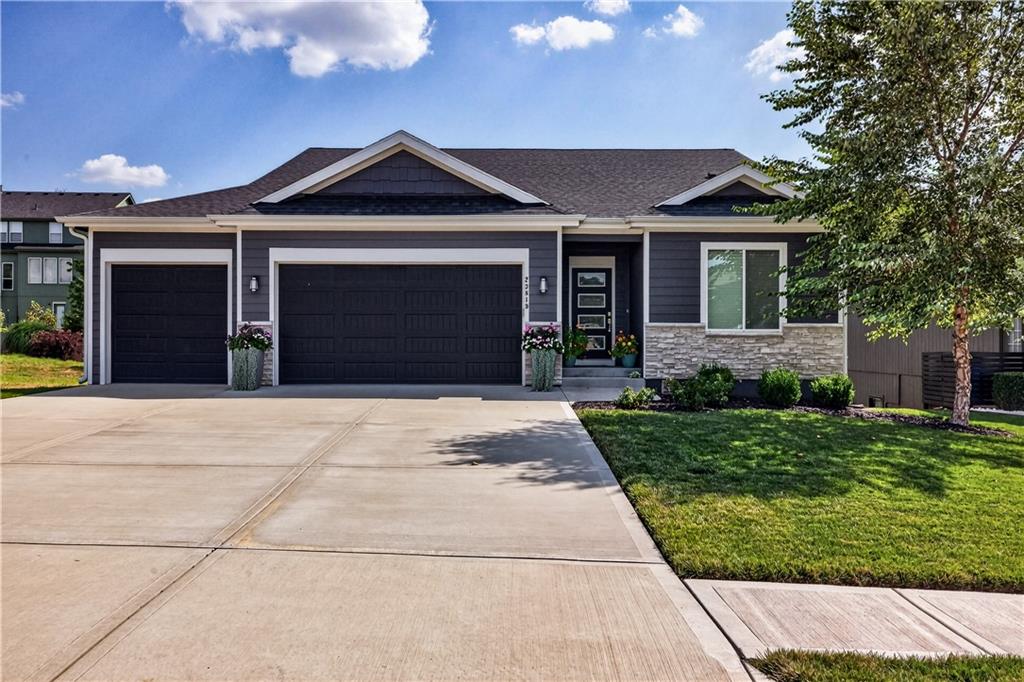
$640,000
House23819 W 125th TerraceOlathe, KS 66061
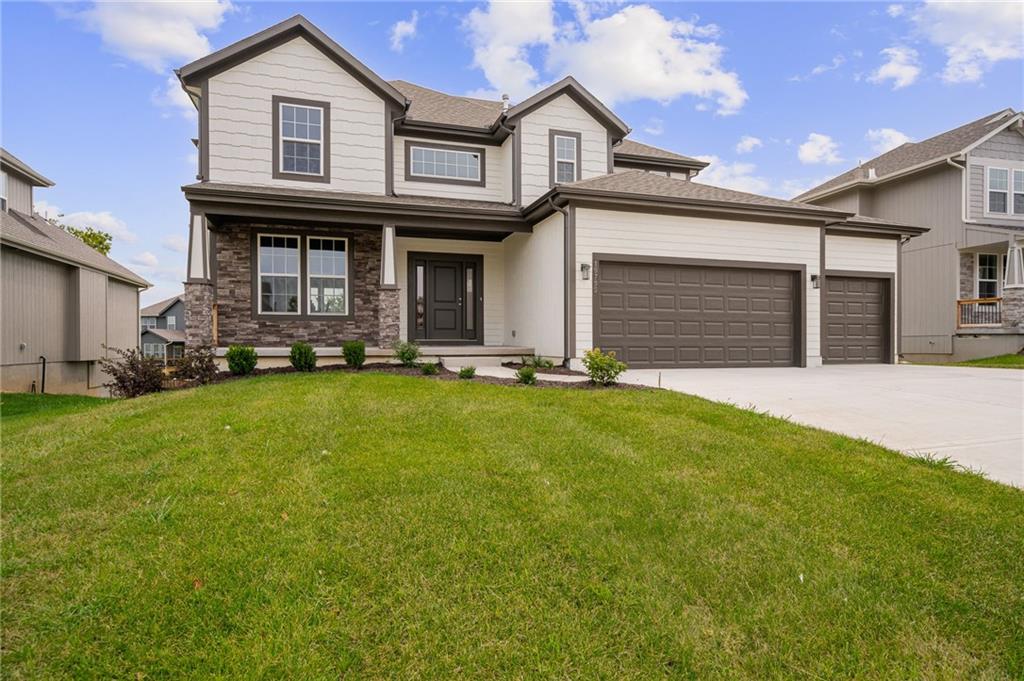
$693,450
House19799 W 114th PlaceOlathe, KS 66061
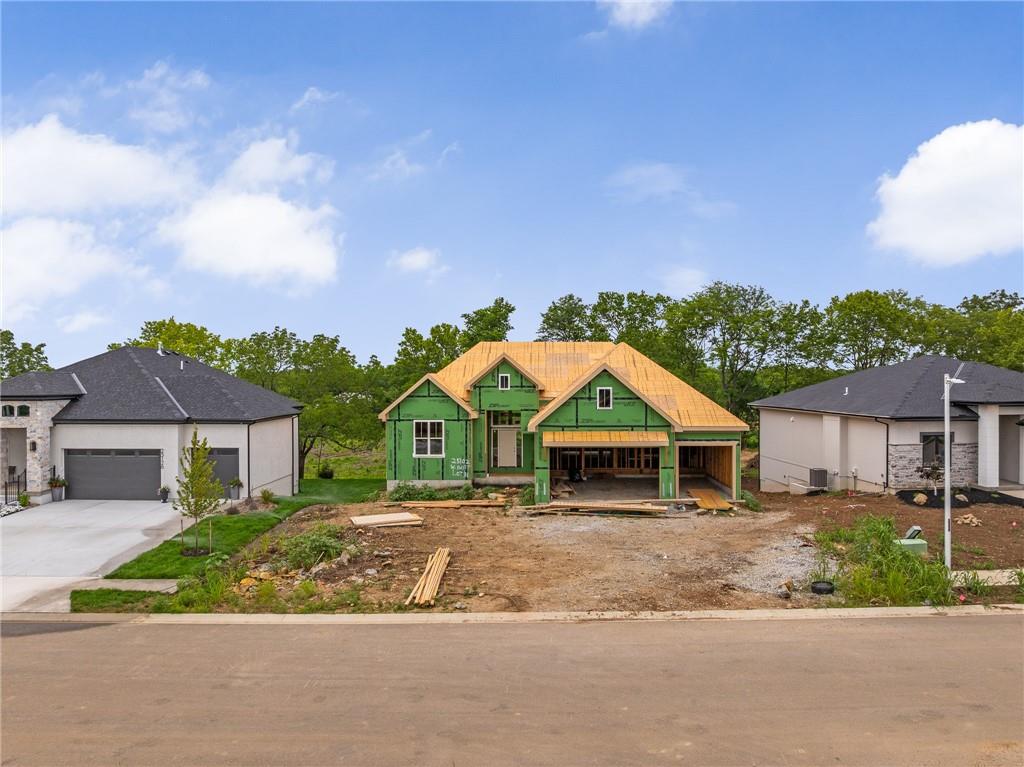
$734,950
House25102 W 141st StreetOlathe, KS 66061
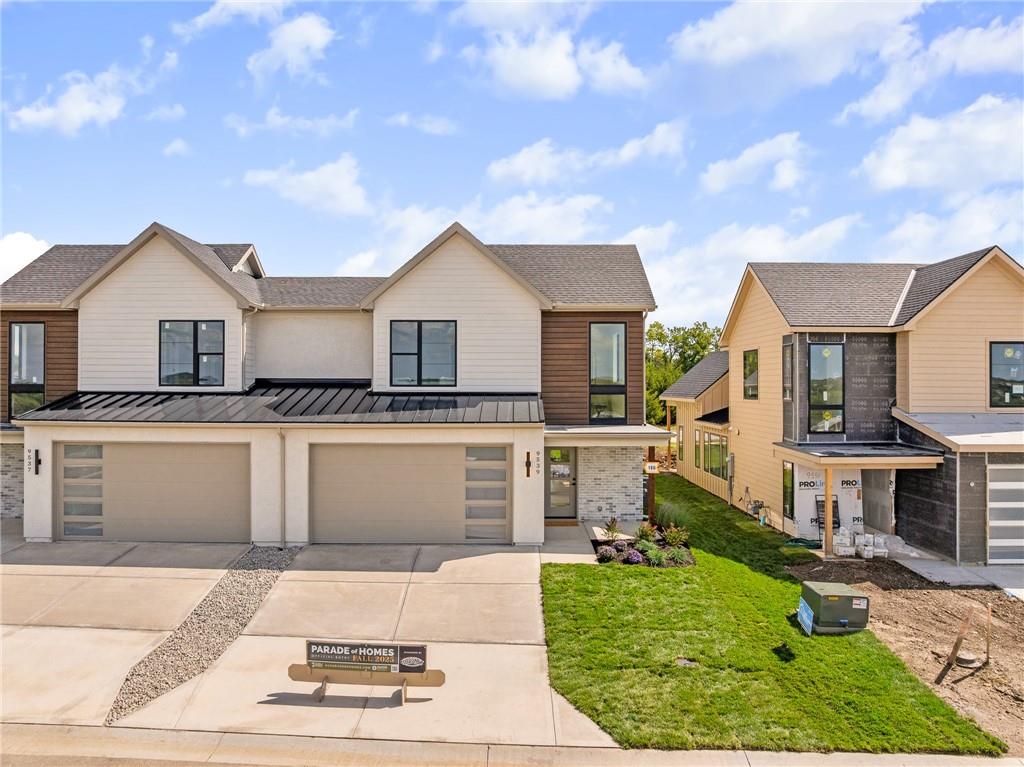
$742,010
Townhouse9605 Red Oak DriveLenexa, KS 66219


Listings courtesy of Heartland MLS as distributed by MLS GRID
Based on information submitted to the MLS GRID as of 9/24/2026, 12:40:10 AM CDT. All data is obtained from various sources and may not have been verified by broker or MLS GRID. Supplied Open House Information is subject to change without notice. All information should be independently reviewed and verified for accuracy. Properties may or may not be listed by the office/agent presenting the information.
IDX information is provided exclusively for consumers' personal, non-commercial use and may not be used for any purpose other than to identify prospective properties consumers may be interested in purchasing. Data is deemed reliable but is not guaranteed by MLS GRID. Use of the MLS GRID Data may be subject to an end user license agreement prescribed by the applicable MLS.
Some IDX listings have been excluded from this website.
Any use or search of the data on this site other than by a consumer looking to purchase real estate is prohibited.
Notice a problem with listing information on this site? Email support@brokerandagent.com. Copyright notices.
