

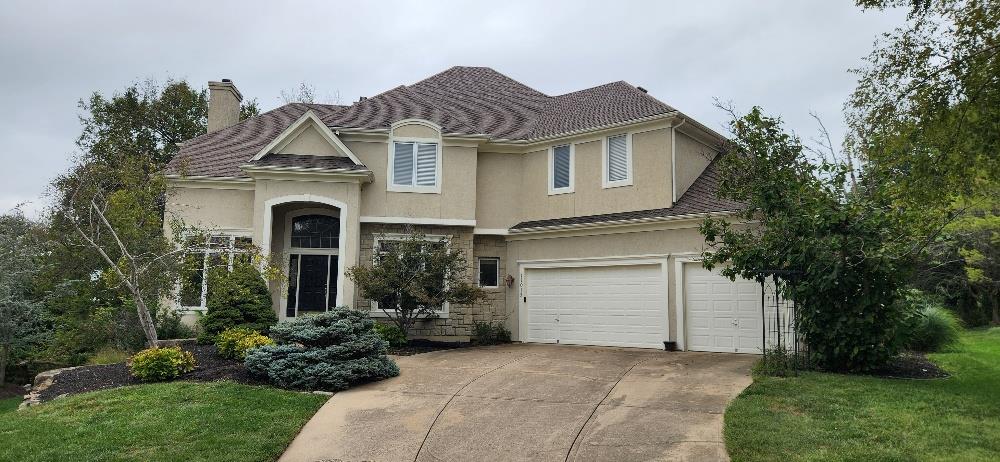
 Coming Soon
On Market Date Oct 4, 2026
$625,000
House11013 S Glenview LaneOlathe, KS 66061
- 4 bd
- 4 ba
- 4,079 sqft
$729,000 · 4 bd · 3 ba · 2,891 sqft · Built 2023
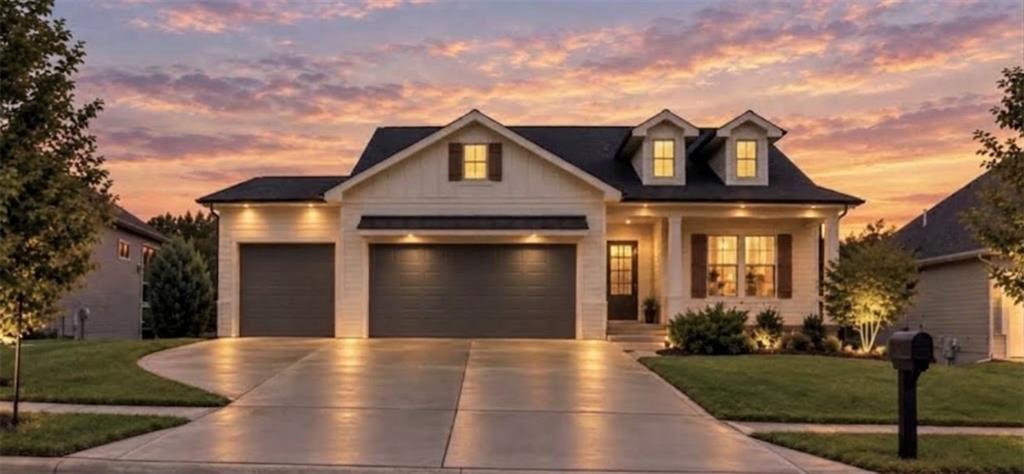
$729,000
14172 S Red Bird Street · Olathe, KS · 66061
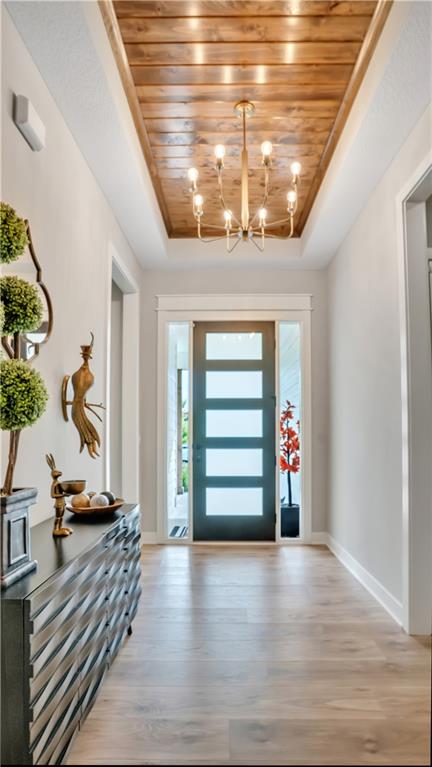
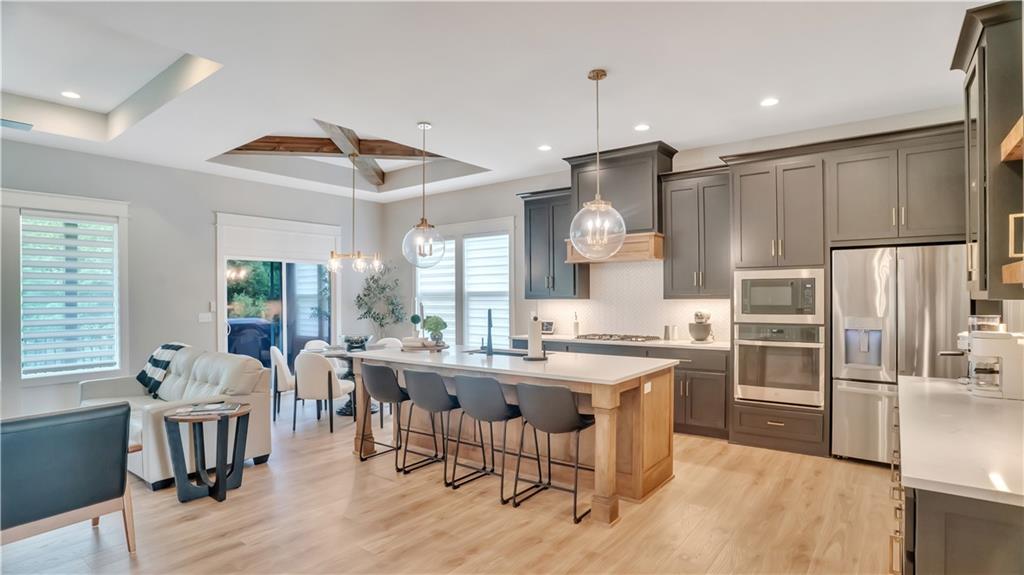
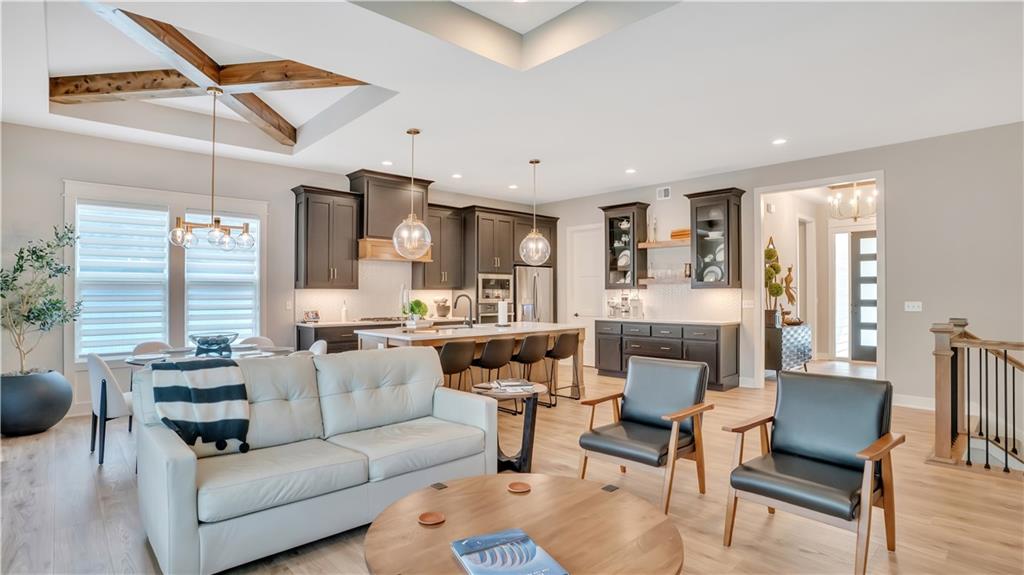
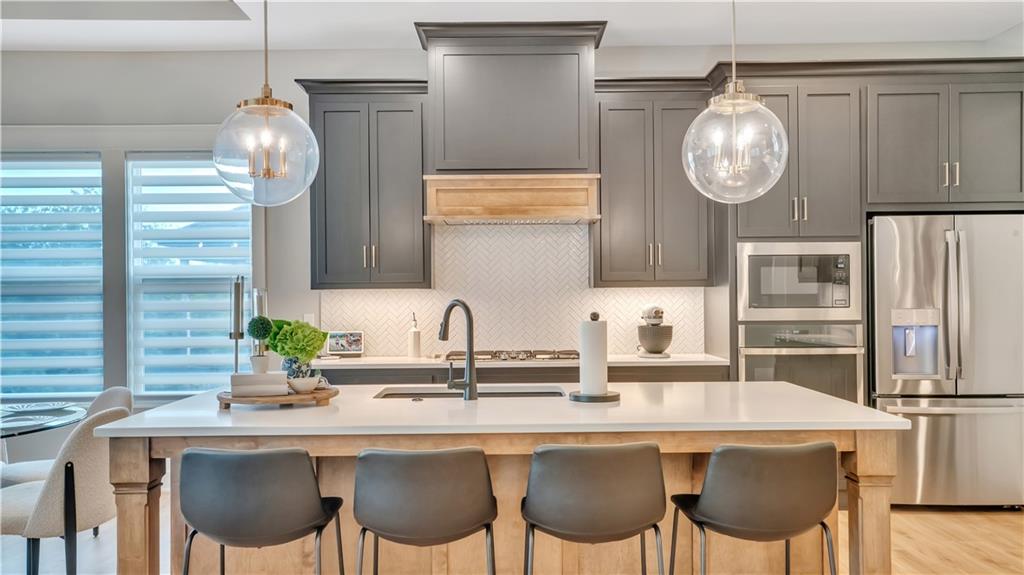
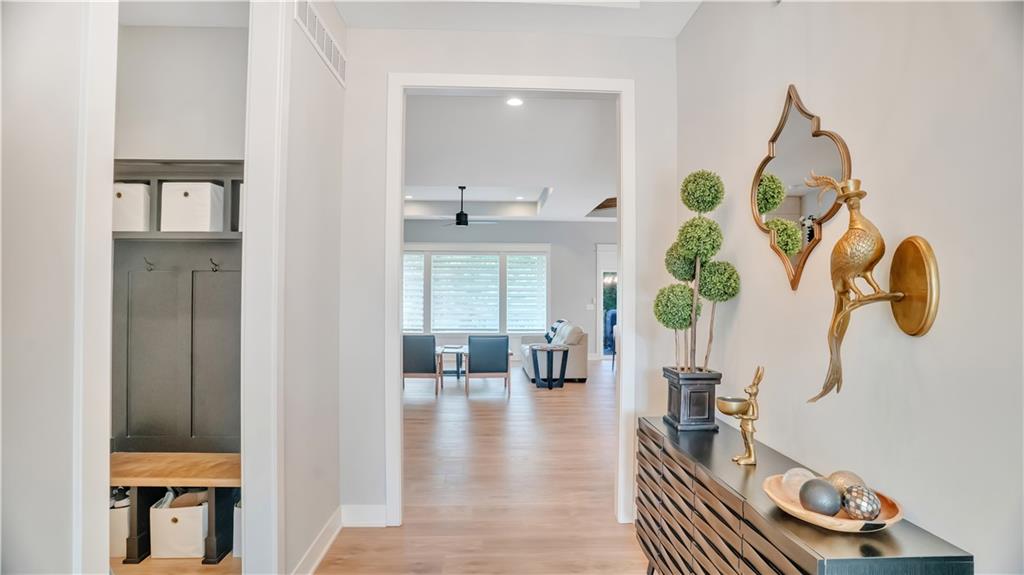
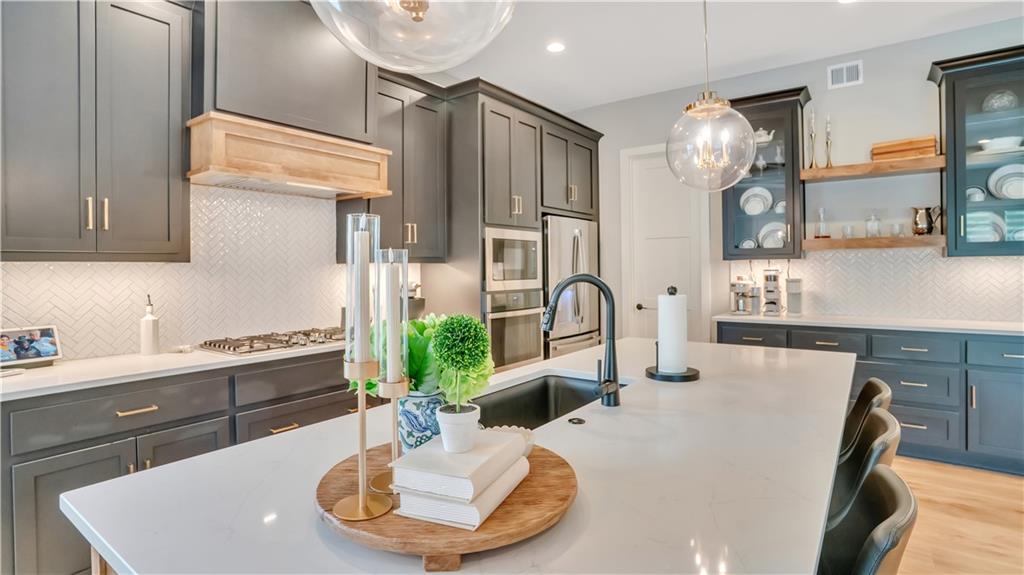
Exceptional custom-built quality meets refined luxury in this stunning residence, offering a level of craftsmanship rarely seen in modern builds. Constructed under the watchful eye of the homeowners who monitored every phase from the ground up, every single detail was thoughtfully hand-selected to ensure uncompromising quality and integrity. Dramatic vaulted ceilings detailed with custom wood paneling and architectural beams create an immediate sense of grandeur, complemented by soaring, oversized interior doors and high-end finishes throughout. The thoughtfully designed layout blends sophisticated elegance with everyday comfort, featuring expansive living spaces built to the highest standards. Situated in a peaceful and quiet neighborhood, the property backs directly to mature trees, providing a private, secluded retreat while maintaining exceptional convenience. Enjoy prime placement close to local shopping, grocery stores, and quick, effortless access to I-35.
Estimate only — taxes, insurance, and HOA vary. Confirm exact figures with a lender.
Elementary
Clearwater Creek
Middle
Oregon Trail
High
Olathe West
Olathe school district. Assigned schools per the MLS record — verify enrollment boundaries with the district.
$635,150
Median list price
472
Homes for sale
Coming SoonOn Market Date Oct 4, 2026
$625,000
House11013 S Glenview LaneOlathe, KS 66061
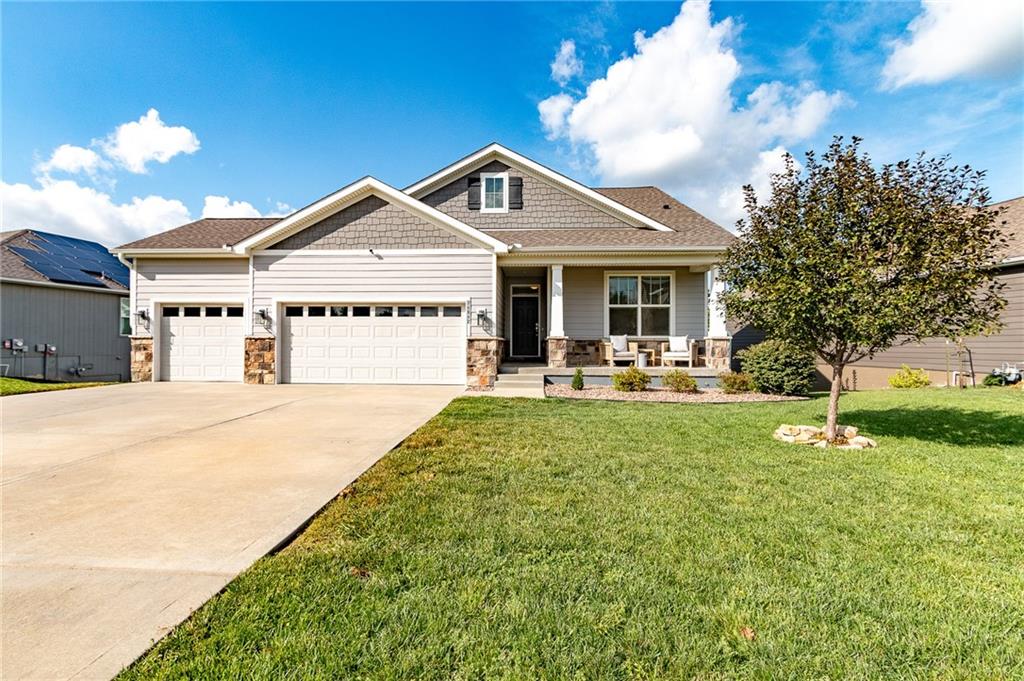
$589,000
House24842 W 144th StreetOlathe, KS 66061
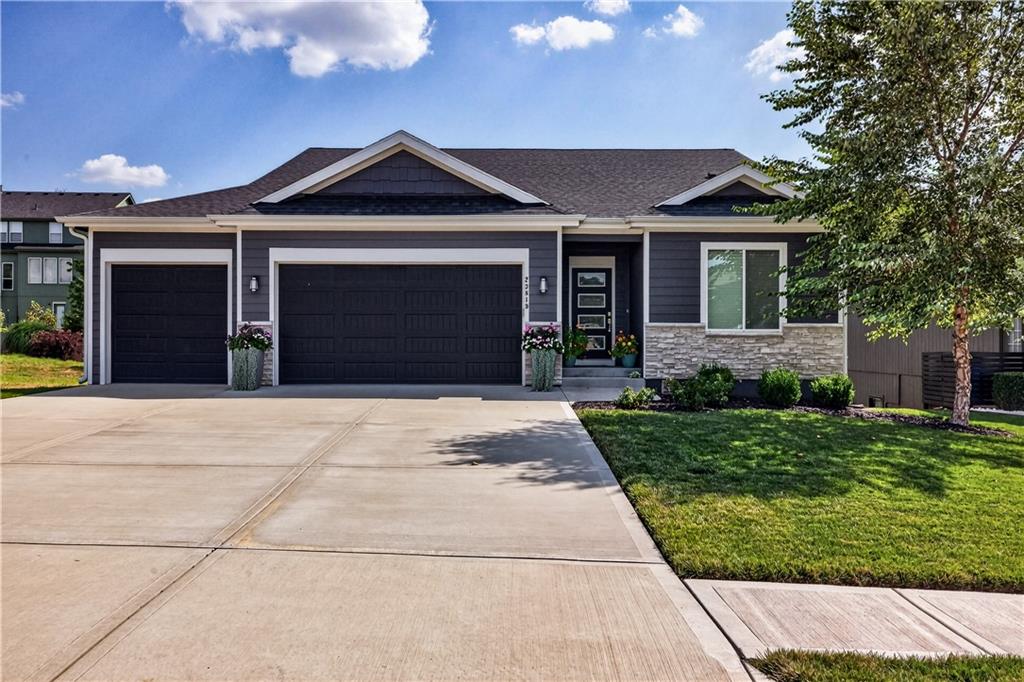
$640,000
House23819 W 125th TerraceOlathe, KS 66061
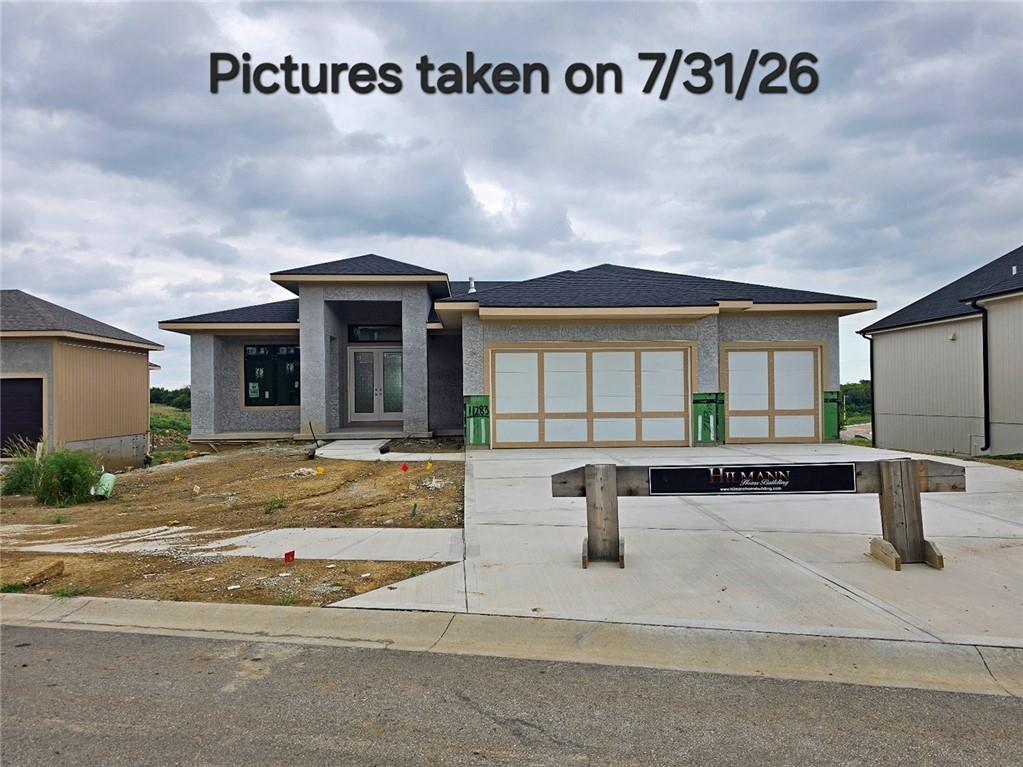
$824,510
Villa11283 S Sunray DriveOlathe, KS 66061
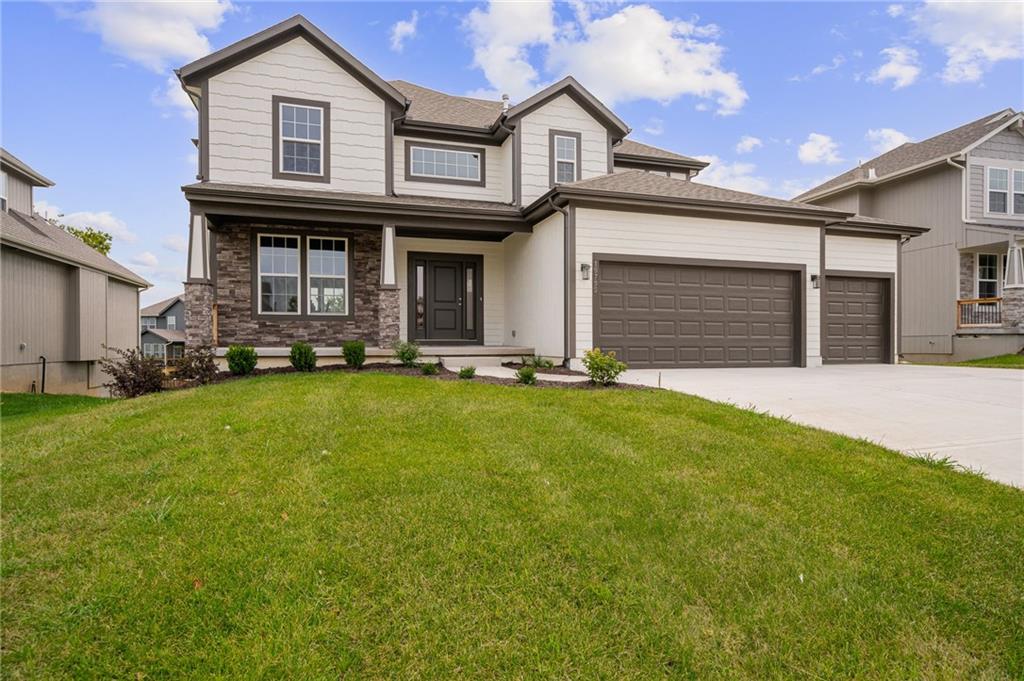
$693,450
House19799 W 114th PlaceOlathe, KS 66061
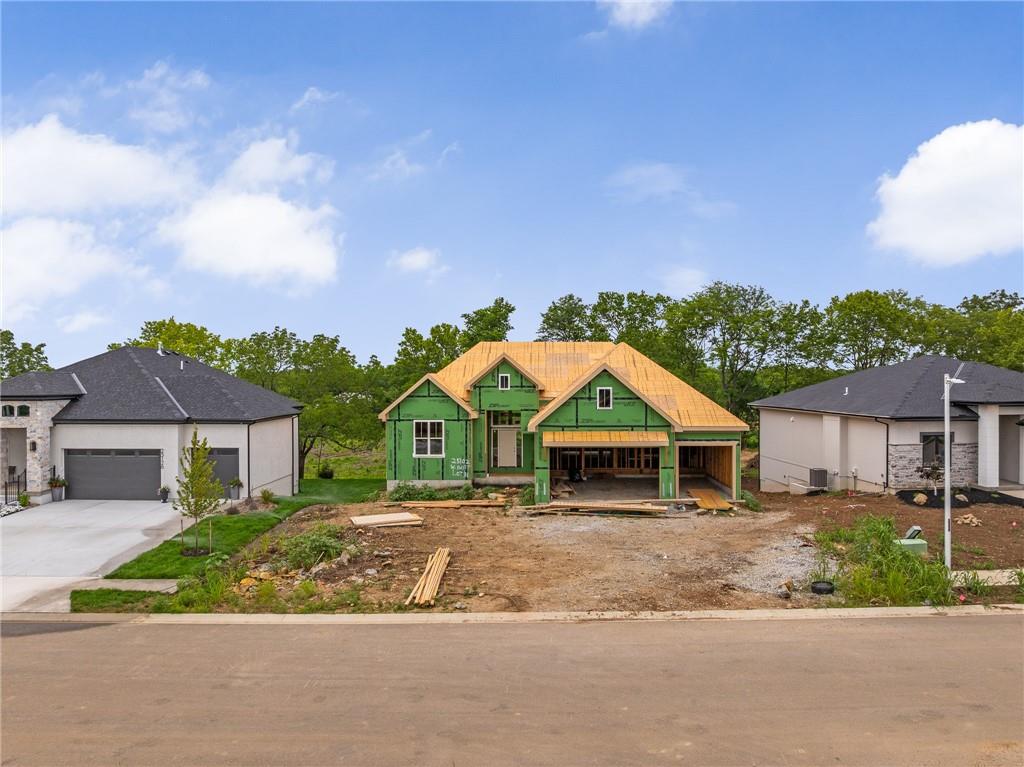
$734,950
House25102 W 141st StreetOlathe, KS 66061


Listings courtesy of Heartland MLS as distributed by MLS GRID
Based on information submitted to the MLS GRID as of 9/24/2026, 12:30:19 AM CDT. All data is obtained from various sources and may not have been verified by broker or MLS GRID. Supplied Open House Information is subject to change without notice. All information should be independently reviewed and verified for accuracy. Properties may or may not be listed by the office/agent presenting the information.
IDX information is provided exclusively for consumers' personal, non-commercial use and may not be used for any purpose other than to identify prospective properties consumers may be interested in purchasing. Data is deemed reliable but is not guaranteed by MLS GRID. Use of the MLS GRID Data may be subject to an end user license agreement prescribed by the applicable MLS.
Some IDX listings have been excluded from this website.
Any use or search of the data on this site other than by a consumer looking to purchase real estate is prohibited.
Notice a problem with listing information on this site? Email support@brokerandagent.com. Copyright notices.
