

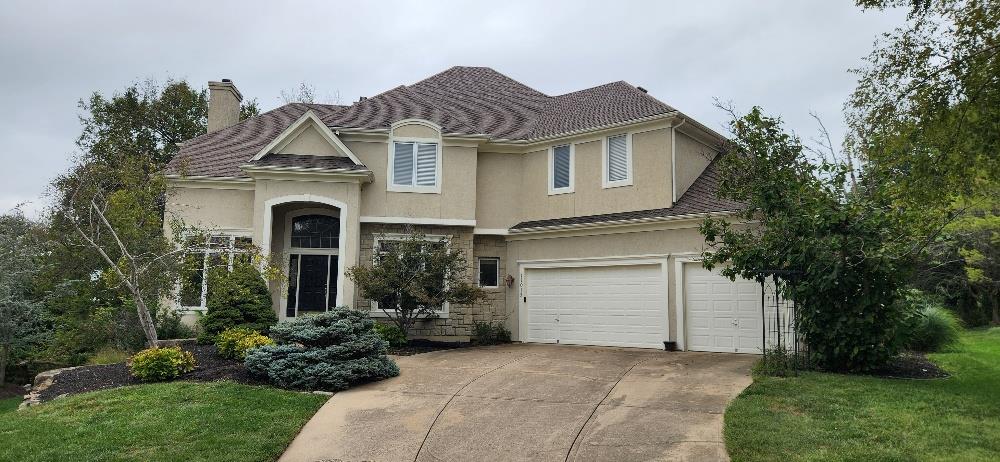
 Coming Soon
On Market Date Oct 4, 2026
$625,000
House11013 S Glenview LaneOlathe, KS 66061
- 4 bd
- 4 ba
- 4,079 sqft
$589,000 · 4 bd · 3 ba · 2,480 sqft · Built 2019
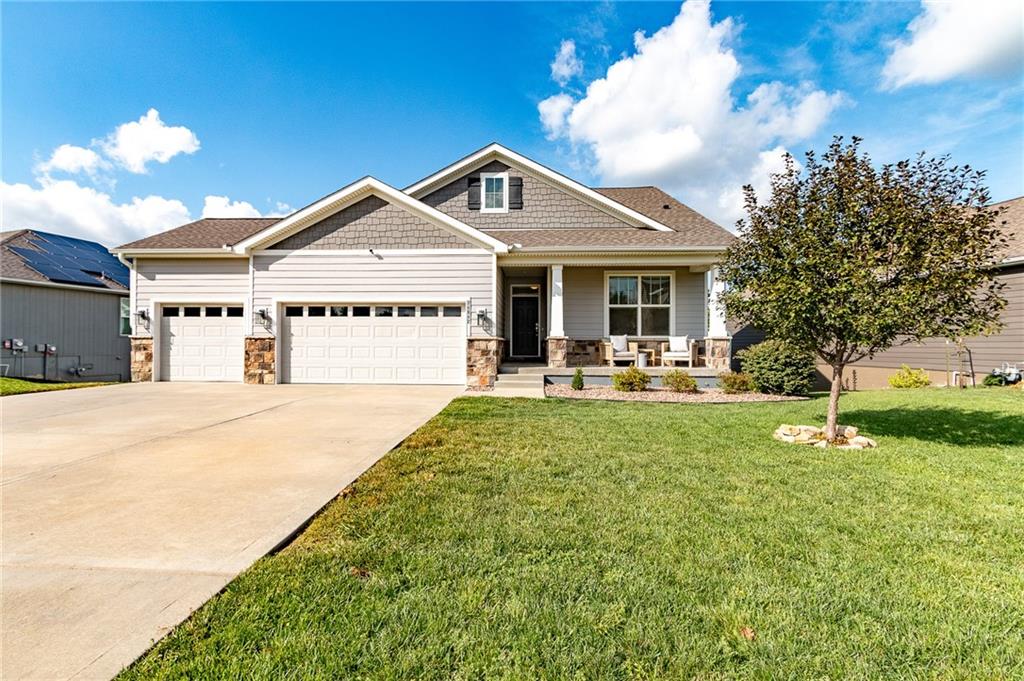
$589,000
24842 W 144th Street · Olathe, KS · 66061
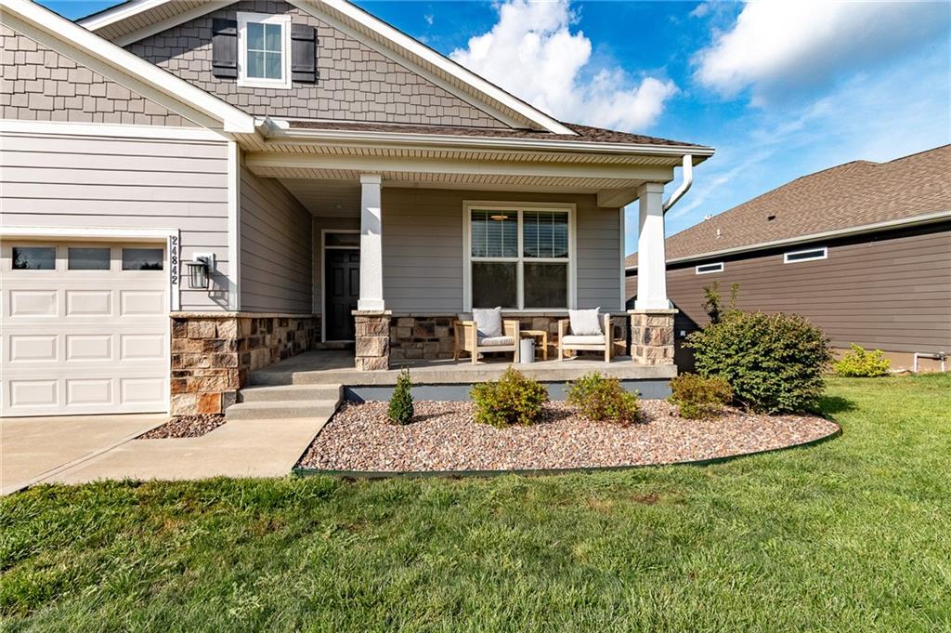
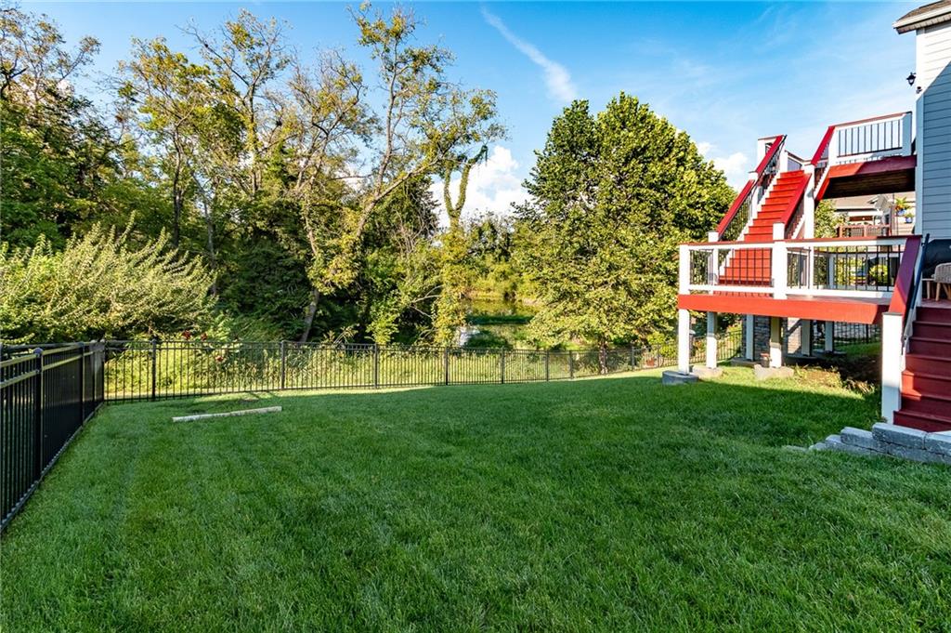
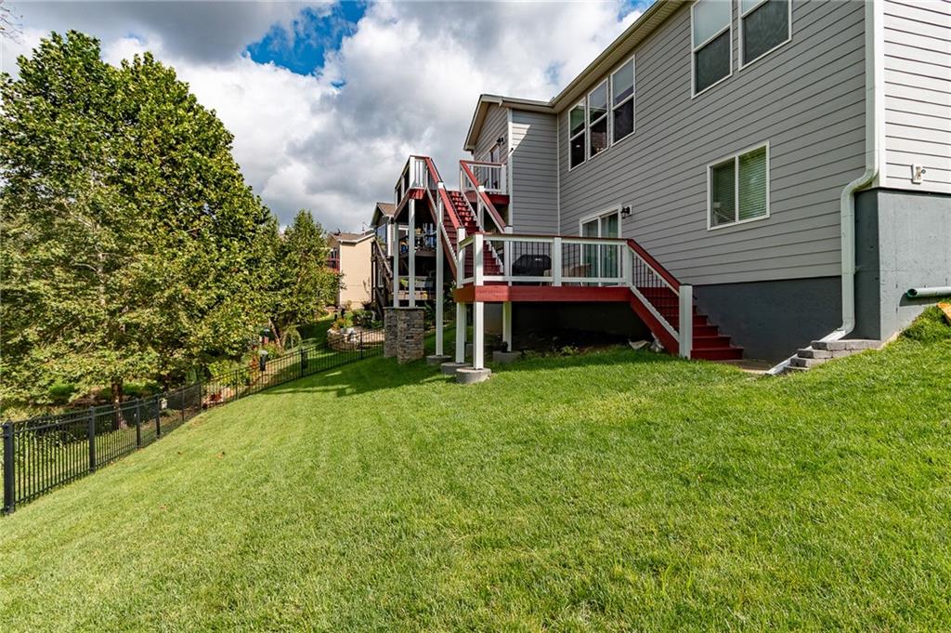
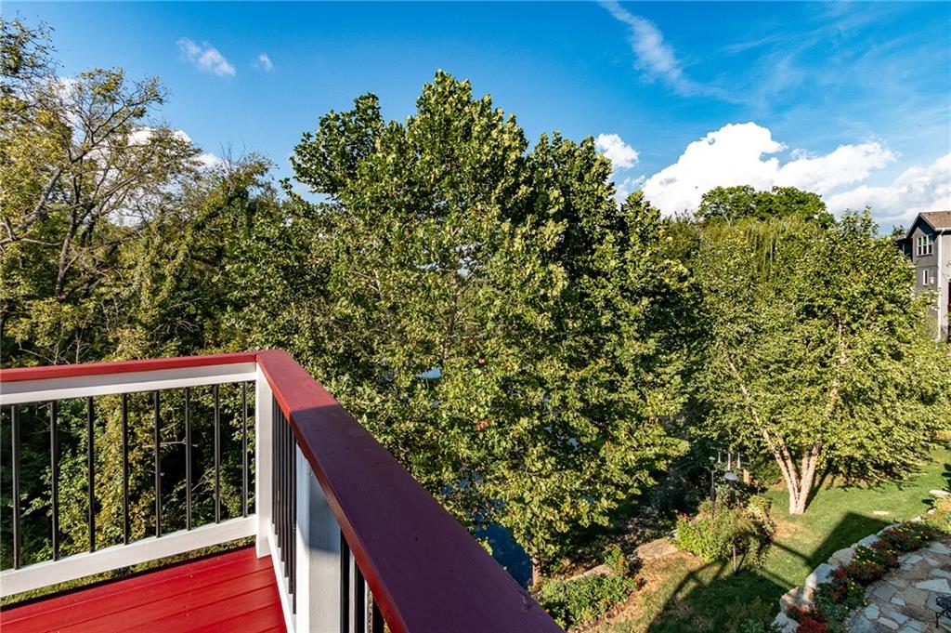
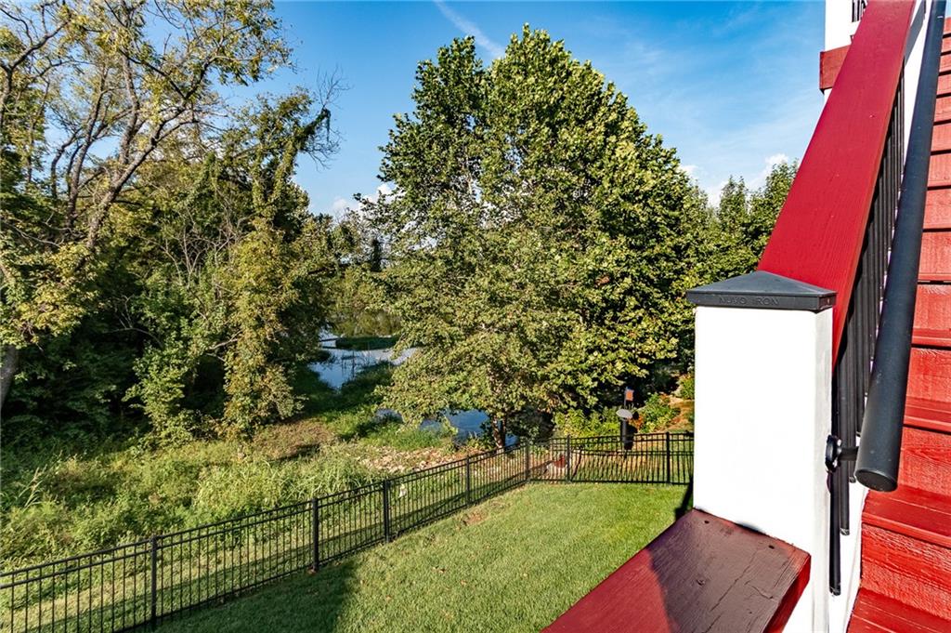
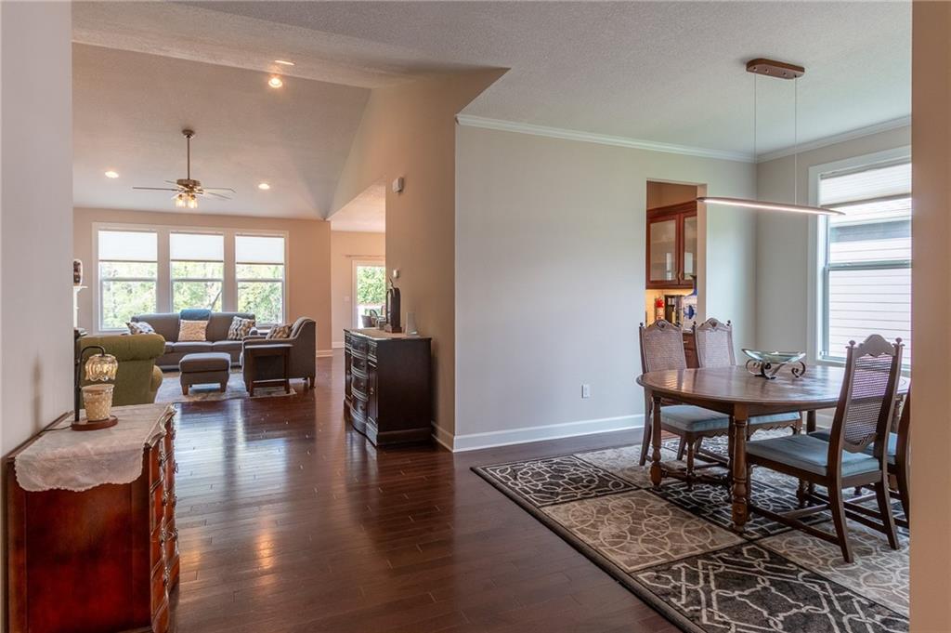
Tucked away on a quiet cul-de-sac in Huntford of Olathe, this well-maintained 4-bedroom, 3-bath home offers a spacious, flexible floor plan in a peaceful setting. Start your morning on the welcoming covered front patio or relax on the back deck overlooking the pond, where mature trees and no rear neighbors create a private backdrop. The main level is bright and open, with vaulted ceilings creating an airy feel throughout the living space. The primary suite is conveniently located on the main floor and includes direct access to the laundry area. A spacious dining room provides plenty of room for gatherings, while the kitchen features granite countertops, a large walk-in pantry, and dedicated coffee nook. The finished walkout lower level expands the living space with plenty of room to create a family room, media space, home office, workout area, or guest accommodations. An exceptionally large unfinished storage area means there’s no shortage of space for everything you’d rather keep tucked away. The home has also benefited from several substantial recent improvements, including a new roof 6/26, newly installed sprinkler system, water softener, and sump pump equipped with battery backup and Wi-Fi capabilities 7/25. Outdoor recreation is just minutes away at the 258-acre Lake Olathe Park, offering a swim beach, marina, spray ground, playgrounds, disc golf, and more, with multiple community trails also nearby. From the pond views and private backyard setting to the main-level living, generous storage, and recent improvements, this home has been thoughtfully cared for and is ready for its next owner.
Estimate only — taxes, insurance, and HOA vary. Confirm exact figures with a lender.
Elementary
Clearwater Creek
Middle
Oregon Trail
High
Olathe West
Olathe school district. Assigned schools per the MLS record — verify enrollment boundaries with the district.
$635,150
Median list price
472
Homes for sale
Coming SoonOn Market Date Oct 4, 2026
$625,000
House11013 S Glenview LaneOlathe, KS 66061
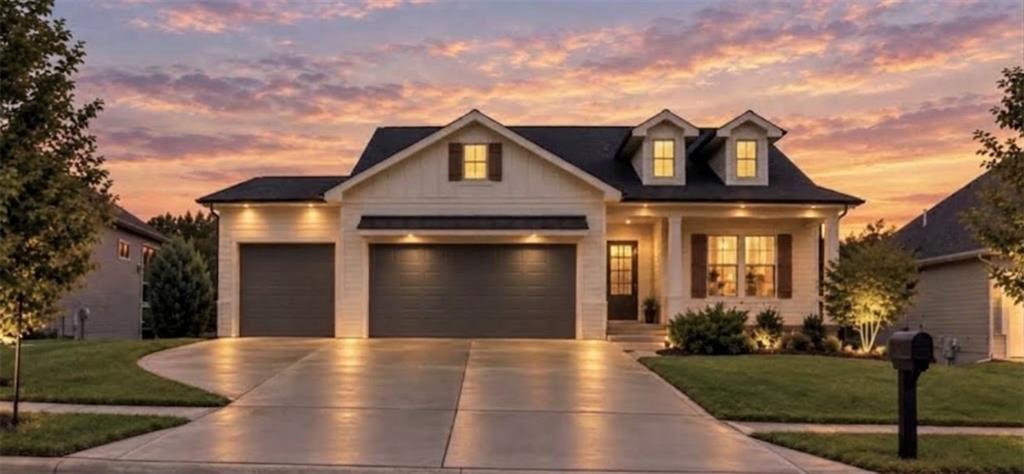
$729,000
House14172 S Red Bird StreetOlathe, KS 66061
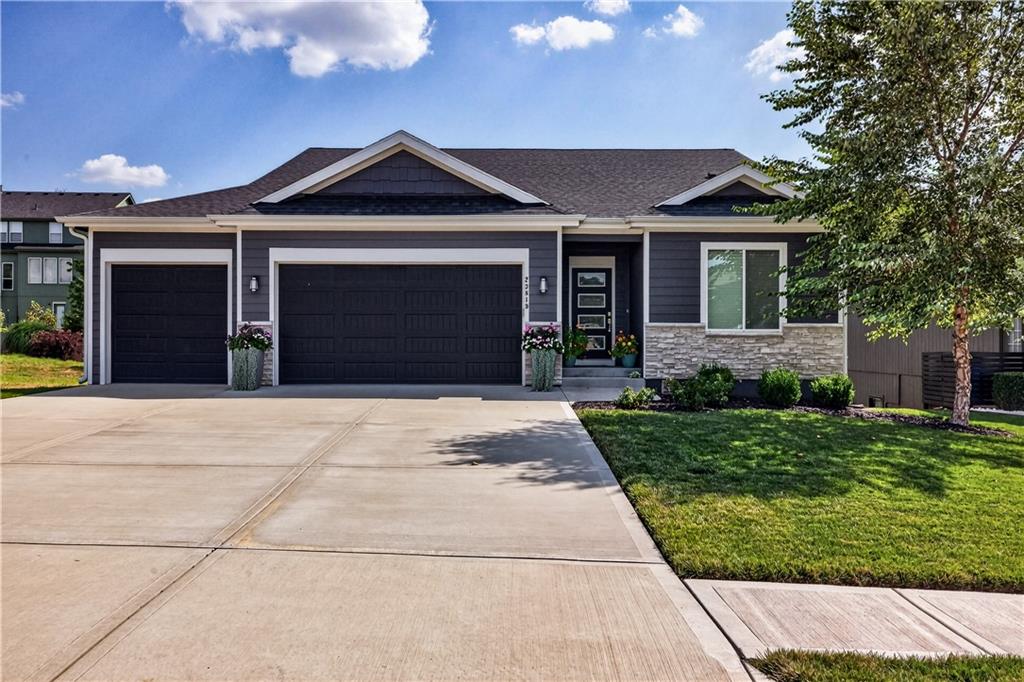
$640,000
House23819 W 125th TerraceOlathe, KS 66061
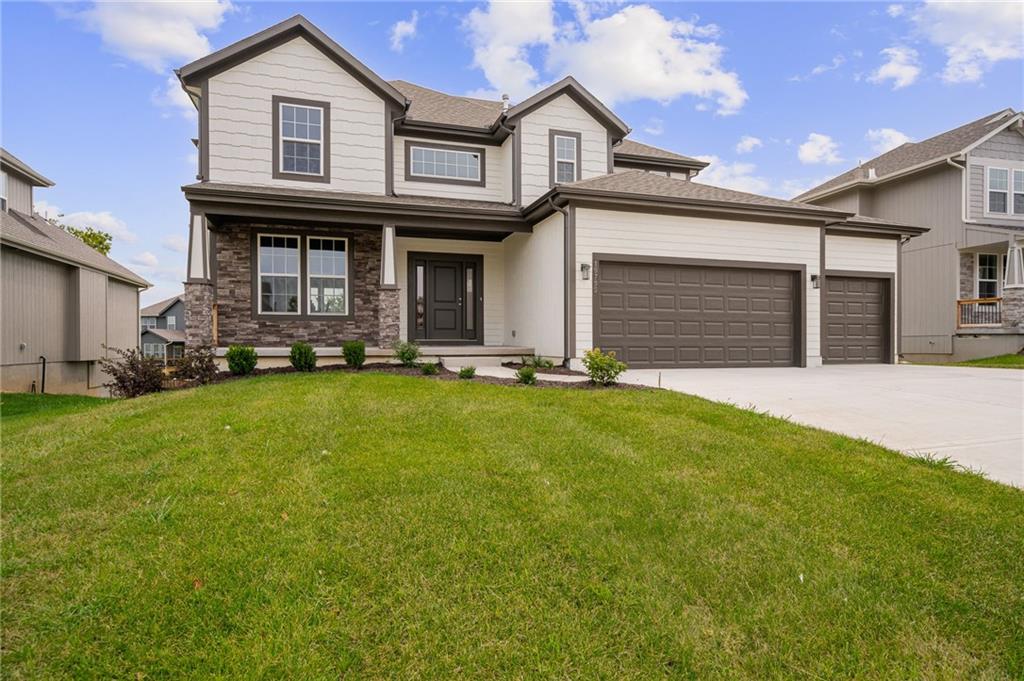
$693,450
House19799 W 114th PlaceOlathe, KS 66061
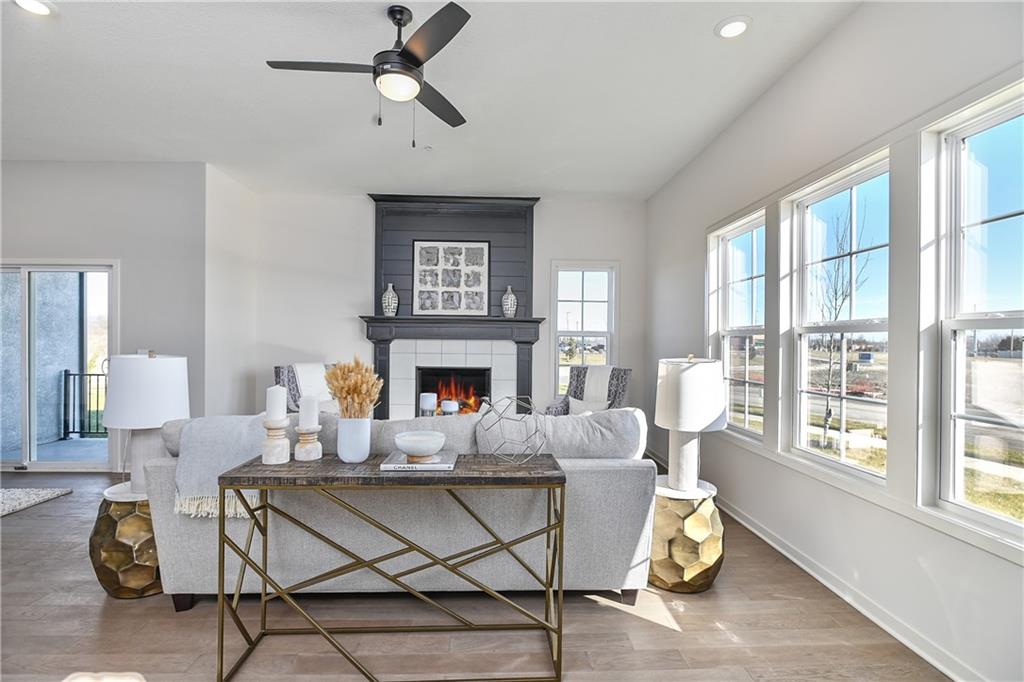
$452,950
Villa105 S Diane DriveOlathe, KS 66061
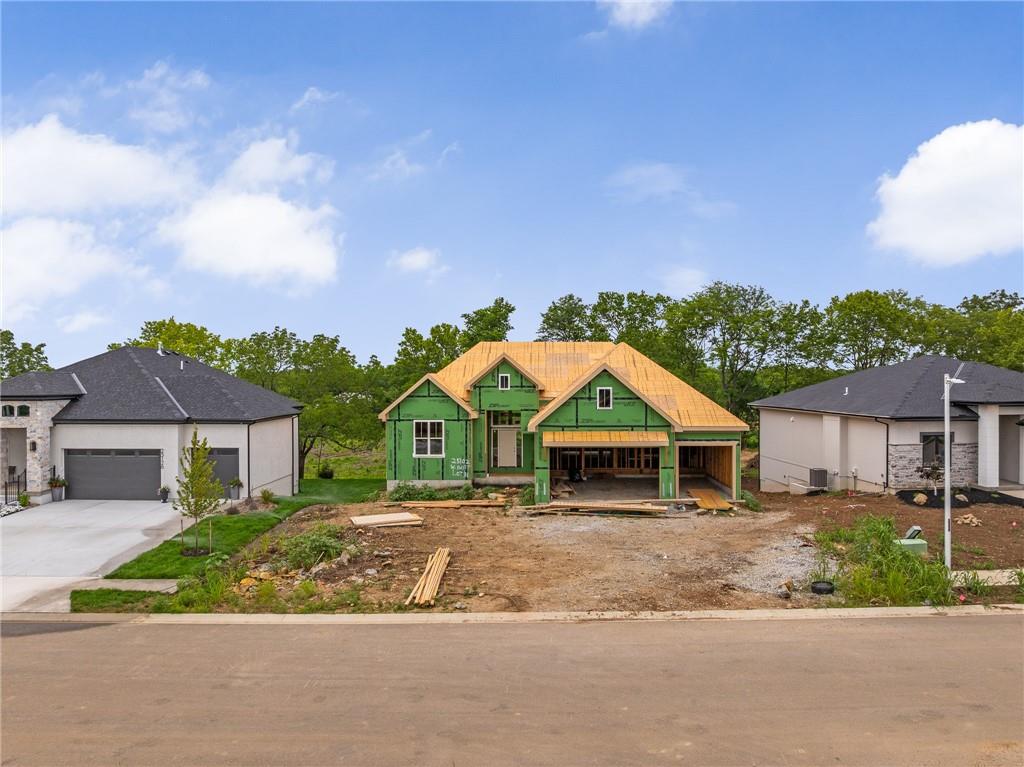
$734,950
House25102 W 141st StreetOlathe, KS 66061


Listings courtesy of Heartland MLS as distributed by MLS GRID
Based on information submitted to the MLS GRID as of 9/23/2026, 11:40:08 PM CDT. All data is obtained from various sources and may not have been verified by broker or MLS GRID. Supplied Open House Information is subject to change without notice. All information should be independently reviewed and verified for accuracy. Properties may or may not be listed by the office/agent presenting the information.
IDX information is provided exclusively for consumers' personal, non-commercial use and may not be used for any purpose other than to identify prospective properties consumers may be interested in purchasing. Data is deemed reliable but is not guaranteed by MLS GRID. Use of the MLS GRID Data may be subject to an end user license agreement prescribed by the applicable MLS.
Some IDX listings have been excluded from this website.
Any use or search of the data on this site other than by a consumer looking to purchase real estate is prohibited.
Notice a problem with listing information on this site? Email support@brokerandagent.com. Copyright notices.
