

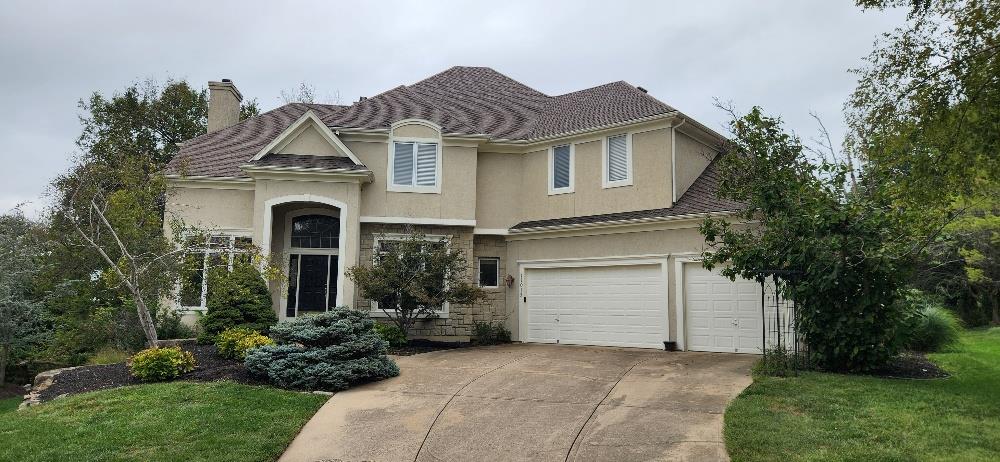
 Coming Soon
On Market Date Oct 4, 2026
$625,000
House11013 S Glenview LaneOlathe, KS 66061
- 4 bd
- 4 ba
- 4,079 sqft
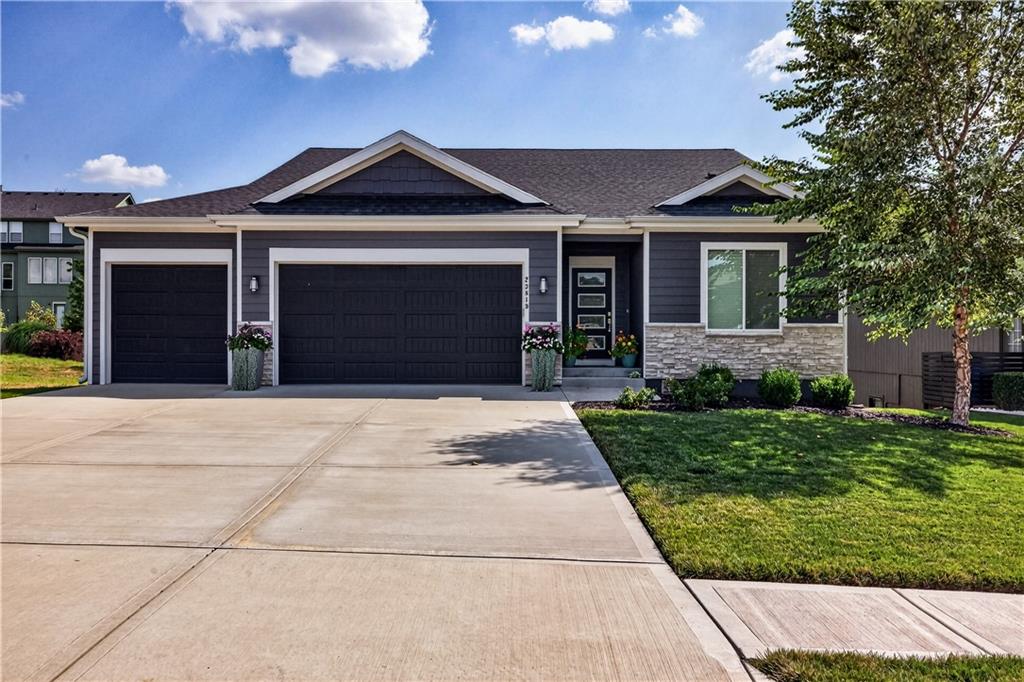
$640,000 · 4 bd · 3 ba · 2,849 sqft · Built 2022
$640,000
23819 W 125th Terrace · Olathe, KS · 66061
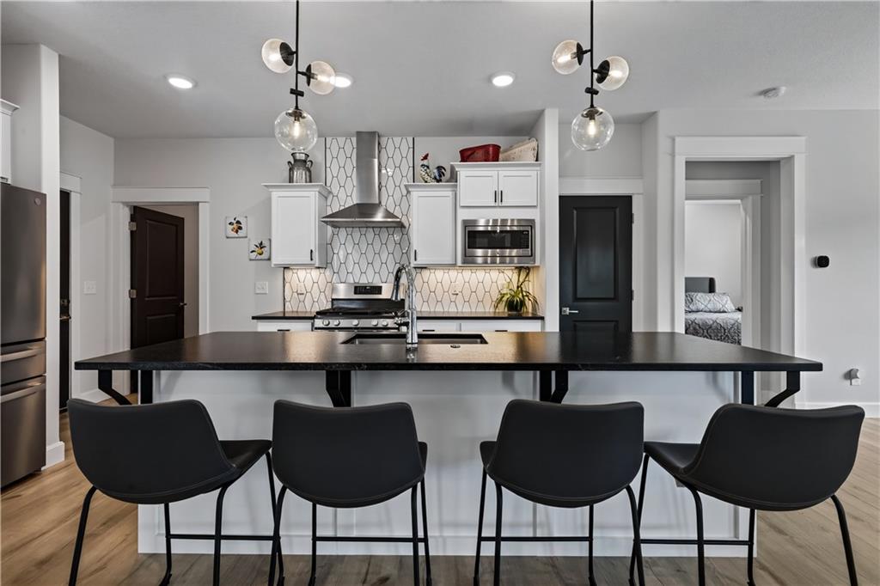
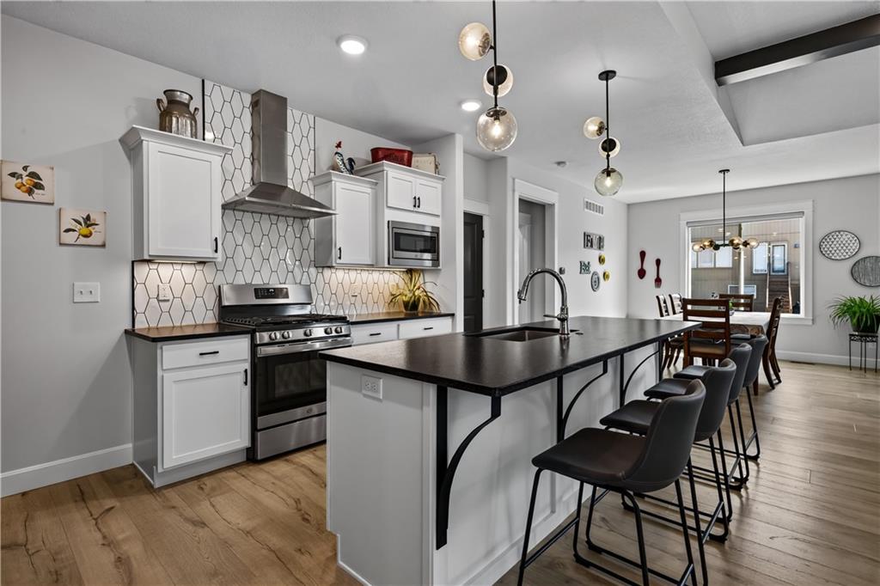
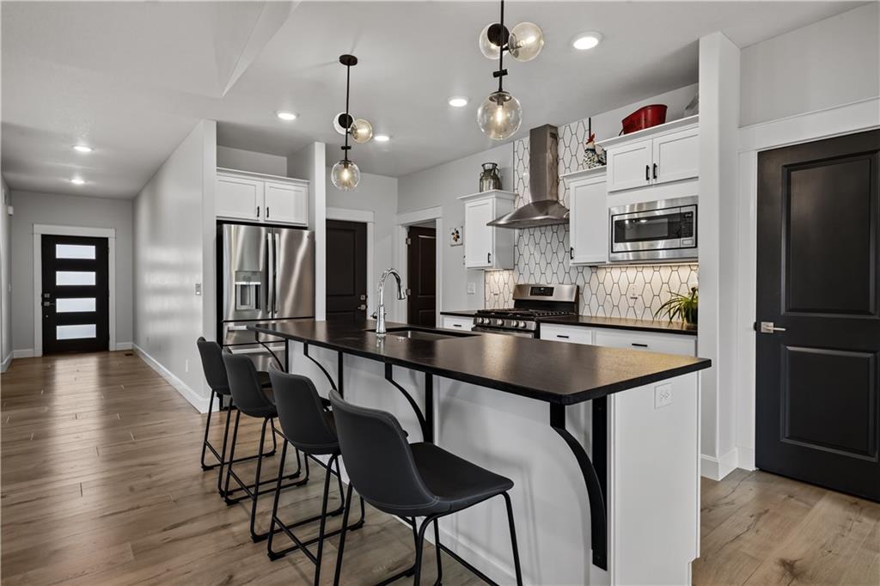
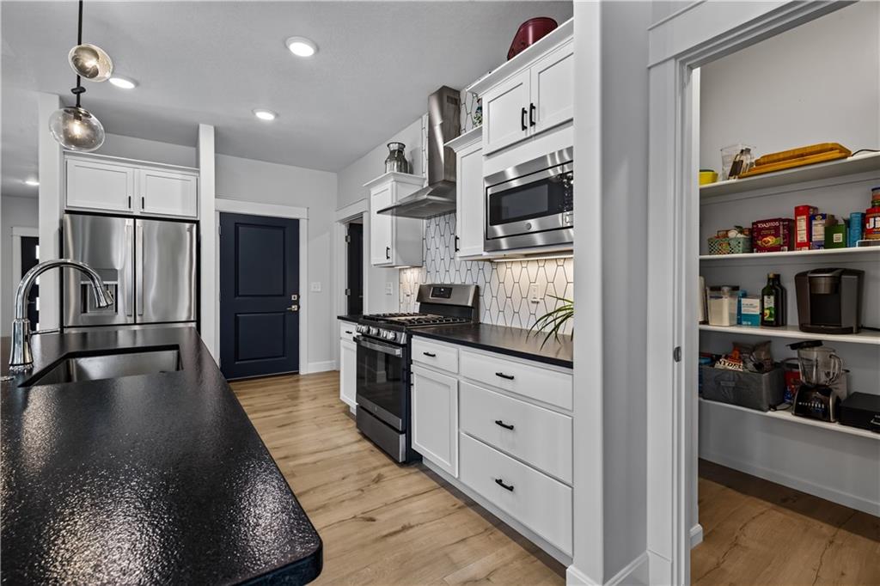
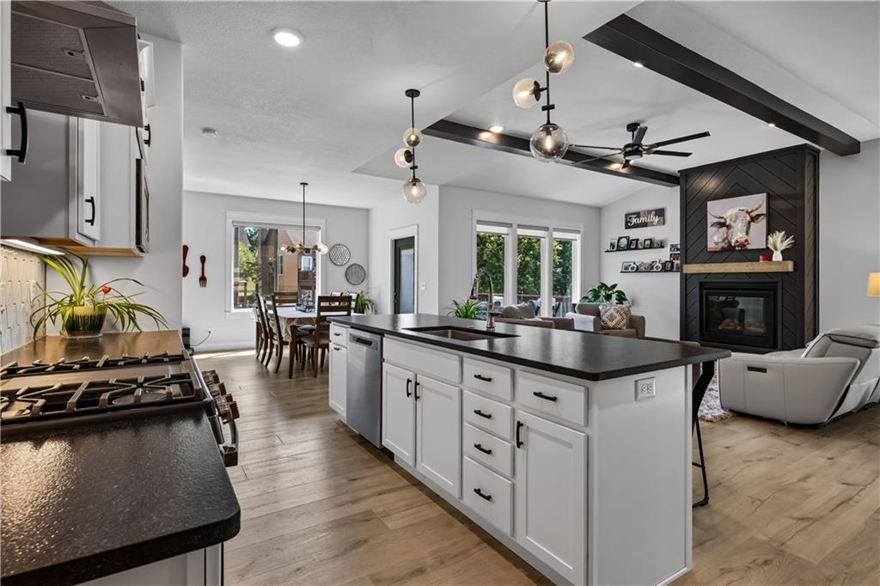
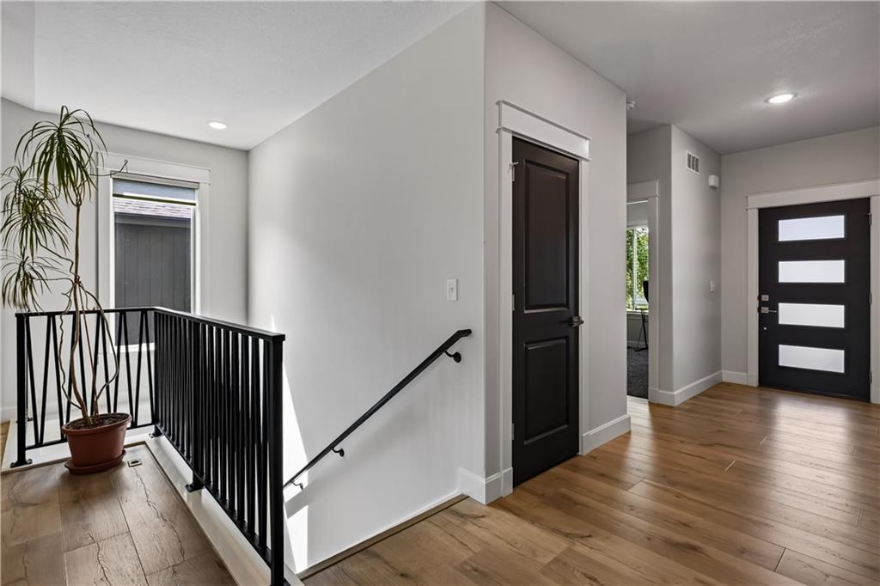
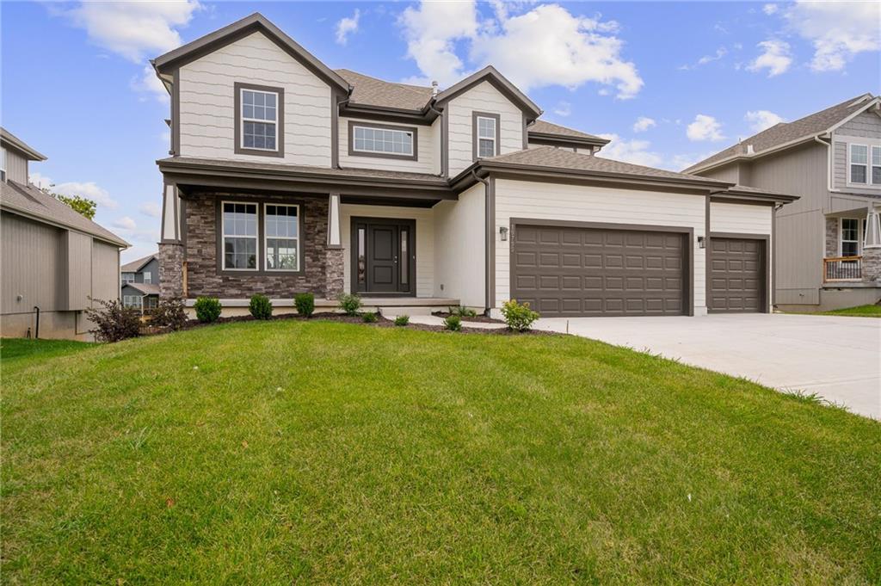
Almost new and meticulously cared for, this beautiful open-concept home offers soaring ceilings, an abundance of natural light, and plenty of space to make memories! Step inside to a huge living room featuring a stunning centerpiece fireplace, gorgeous high ceilings, and an open flow into the kitchen, dining area, and out to the covered porch. The spacious eat-in kitchen offers plenty of storage, a walk-in pantry, and a gorgeous oversized island—perfect for gathering with family and friends. The kitchen also provides convenient access to the garage-entry mudroom and main-floor laundry. The main level features two bedrooms, including an impressive primary suite with a spacious ensuite bathroom complete with a soaking tub, oversized walk-in shower, and large walk-in closet. The second bedroom is located at the front of the home near the additional full bathroom. Head downstairs to discover an incredibly spacious finished basement, offering room for everyone to spread out—whether you're relaxing with a movie, crafting, working out, entertaining, or enjoying playtime. Two additional generously sized bedrooms share a convenient Jack-and-Jill bathroom featuring a tub and separate vanities. And there’s still more! The unfinished basement space provides tons of storage for all of those extras you don’t want taking up valuable living space. This home is so much larger than it appears from the street, with beautiful landscaping and a lush, carpet-like lawn that’s ready for you to enjoy. Invite your family and friends over, fire up the grill, relax on the covered porch, and start making memories in a home that’s ready to welcome you into the next chapter of your life.
Estimate only — taxes, insurance, and HOA vary. Confirm exact figures with a lender.
Elementary
Forest View
Middle
Mission Trail
High
Olathe West
Olathe school district. Assigned schools per the MLS record — verify enrollment boundaries with the district.
$635,150
Median list price
472
Homes for sale
Coming SoonOn Market Date Oct 4, 2026
$625,000
House11013 S Glenview LaneOlathe, KS 66061
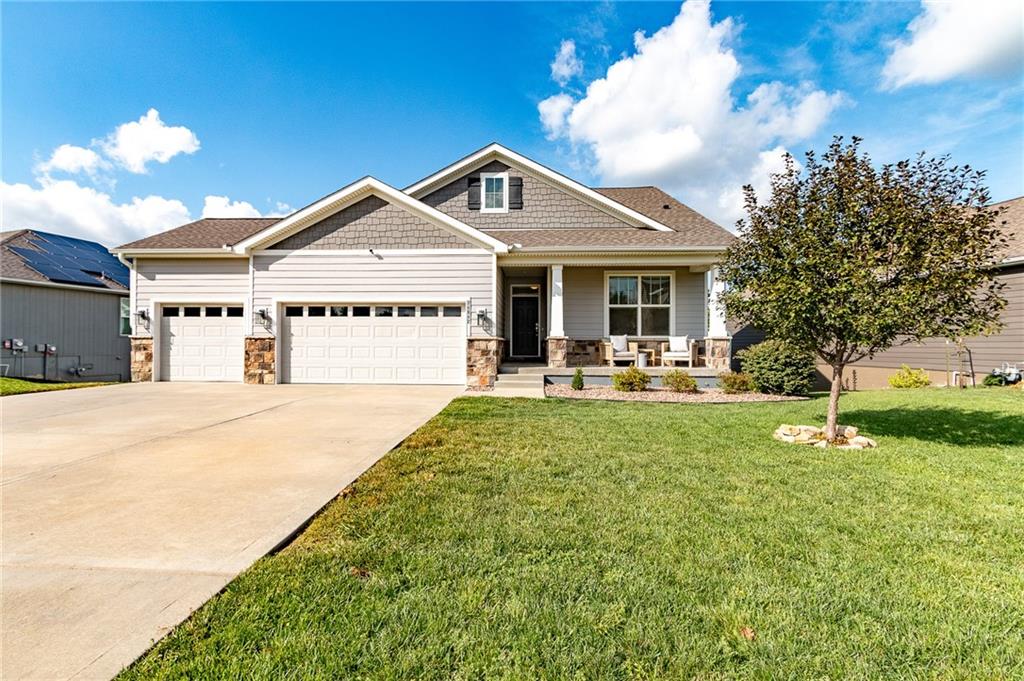
$589,000
House24842 W 144th StreetOlathe, KS 66061
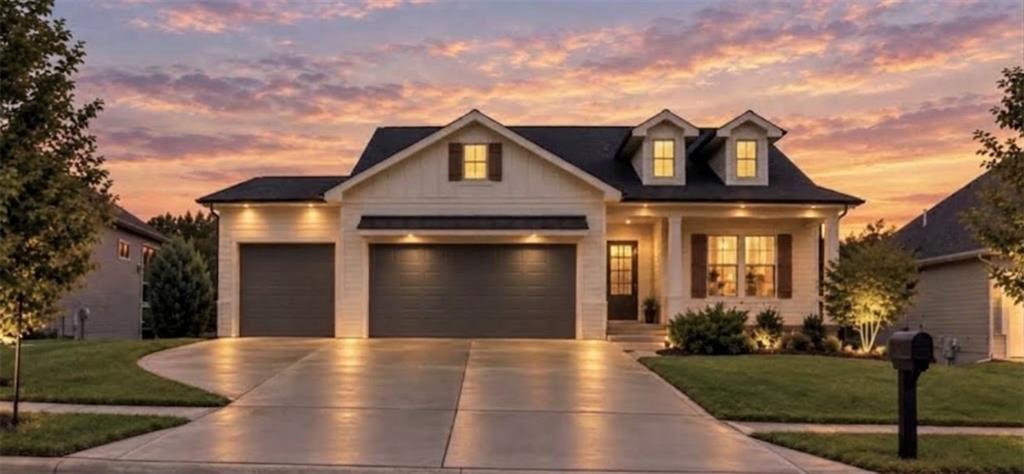
$729,000
House14172 S Red Bird StreetOlathe, KS 66061
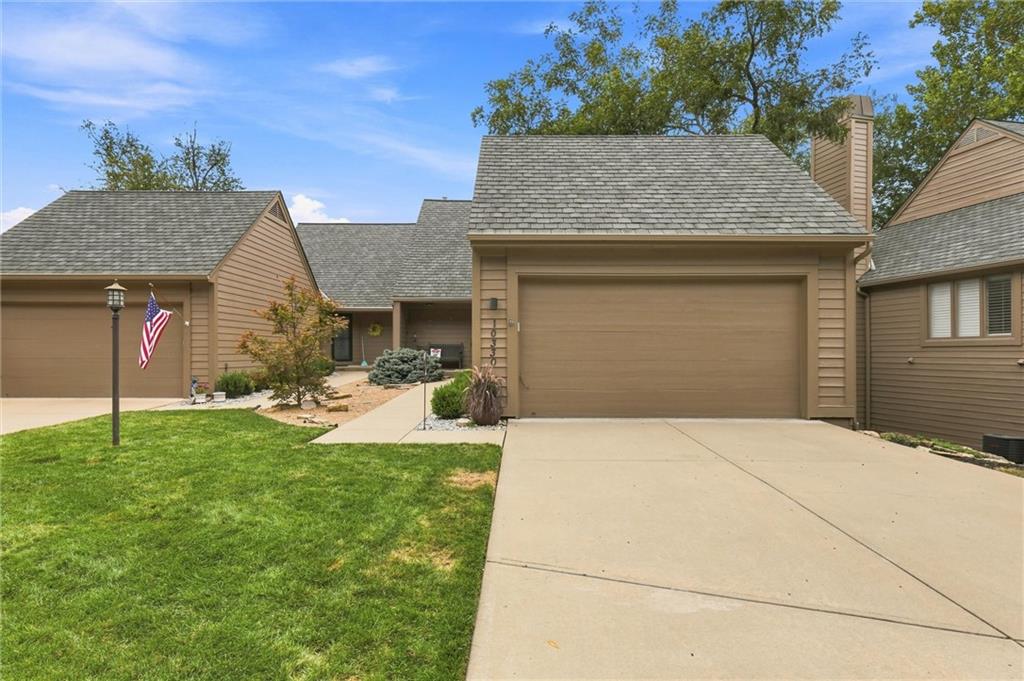
On Market Date Sep 26, 2026
$515,000
Villa10330 S Clubside CourtOlathe, KS 66061
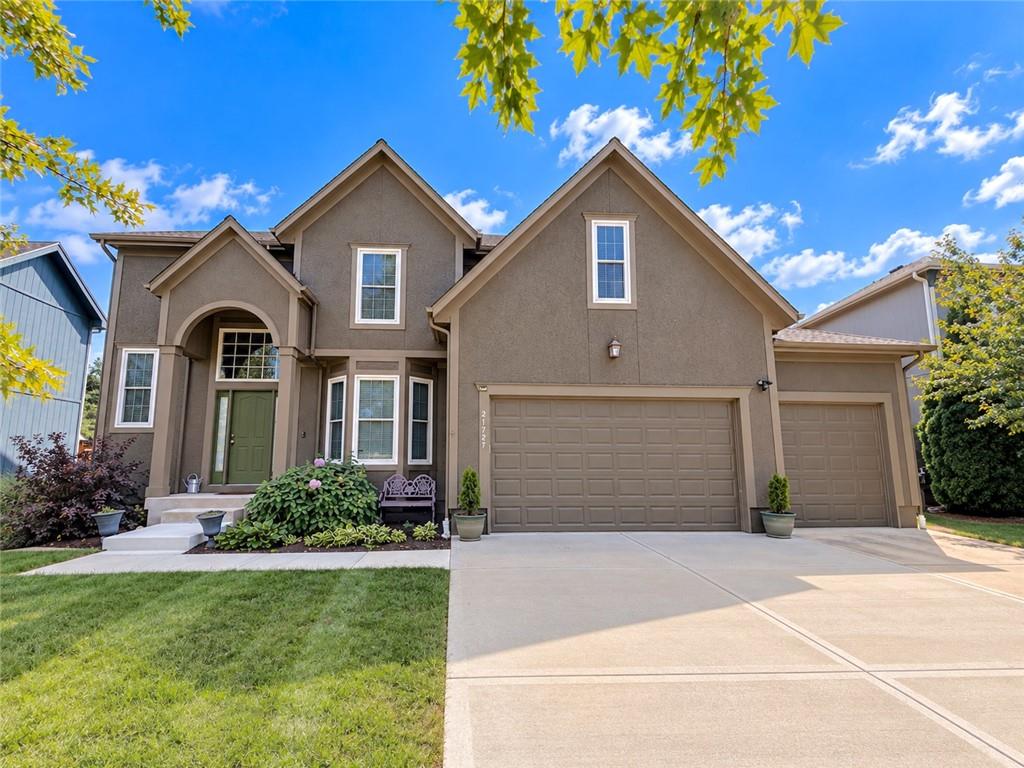
On Market Date Oct 1, 2026
$595,000
House21727 W 96 StreetLenexa, KS 66220
$693,450
House19799 W 114th PlaceOlathe, KS 66061


Listings courtesy of Heartland MLS as distributed by MLS GRID
Based on information submitted to the MLS GRID as of 9/24/2026, 12:30:19 AM CDT. All data is obtained from various sources and may not have been verified by broker or MLS GRID. Supplied Open House Information is subject to change without notice. All information should be independently reviewed and verified for accuracy. Properties may or may not be listed by the office/agent presenting the information.
IDX information is provided exclusively for consumers' personal, non-commercial use and may not be used for any purpose other than to identify prospective properties consumers may be interested in purchasing. Data is deemed reliable but is not guaranteed by MLS GRID. Use of the MLS GRID Data may be subject to an end user license agreement prescribed by the applicable MLS.
Some IDX listings have been excluded from this website.
Any use or search of the data on this site other than by a consumer looking to purchase real estate is prohibited.
Notice a problem with listing information on this site? Email support@brokerandagent.com. Copyright notices.
