

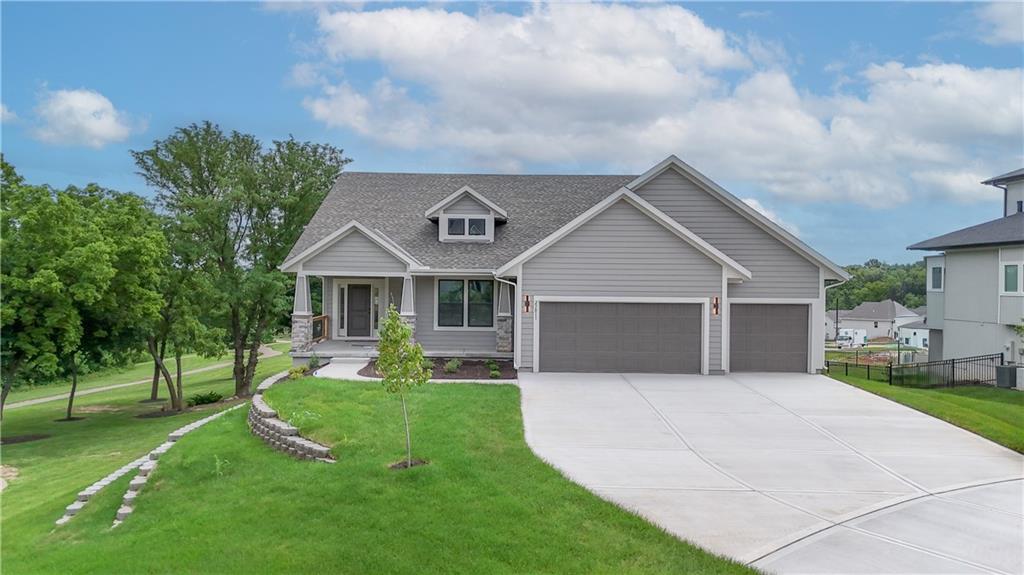
For Sale
$774,950
House6034 Apache DriveShawnee, KS 66226
- 4 bd
- 3 ba
- 3,359 sqft
$895,000 · 4 bd · 3 ba · 2,871 sqft · Built 2025
$895,000
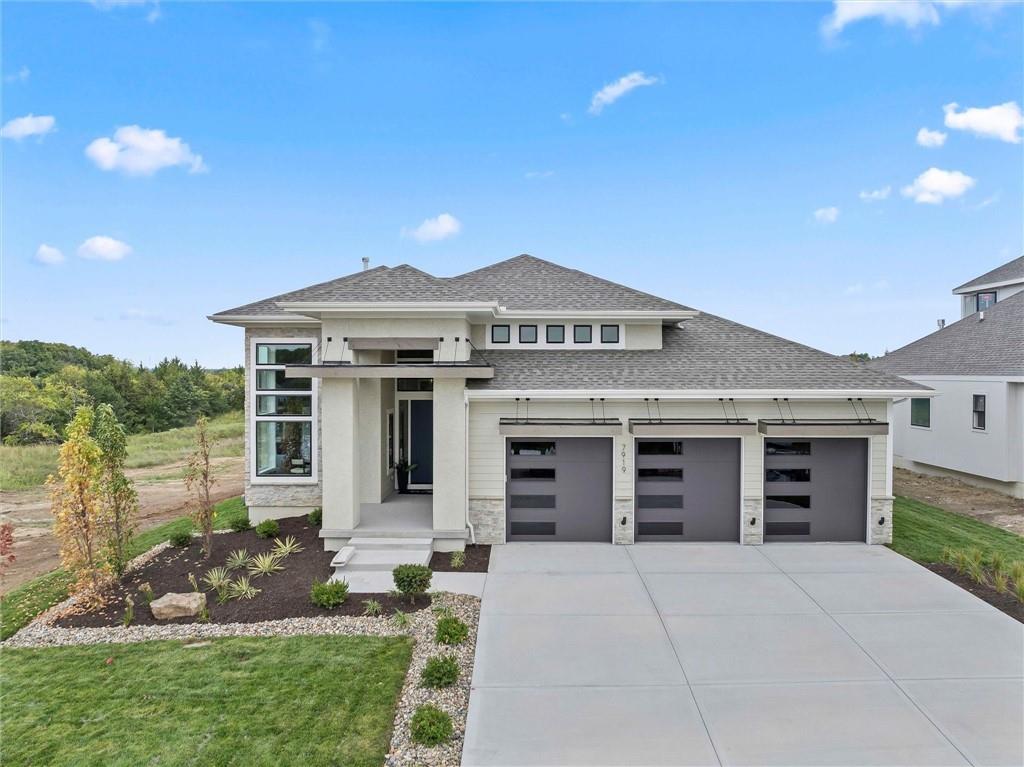
7919 Round Prairie Street · Shawnee, KS · 66220
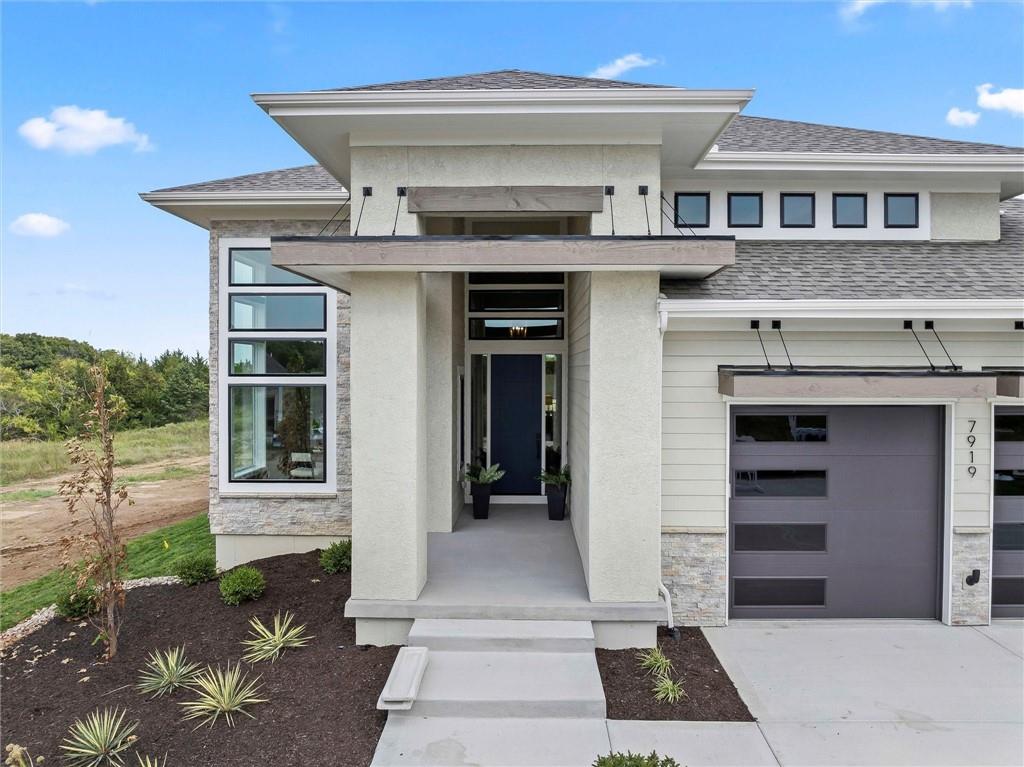
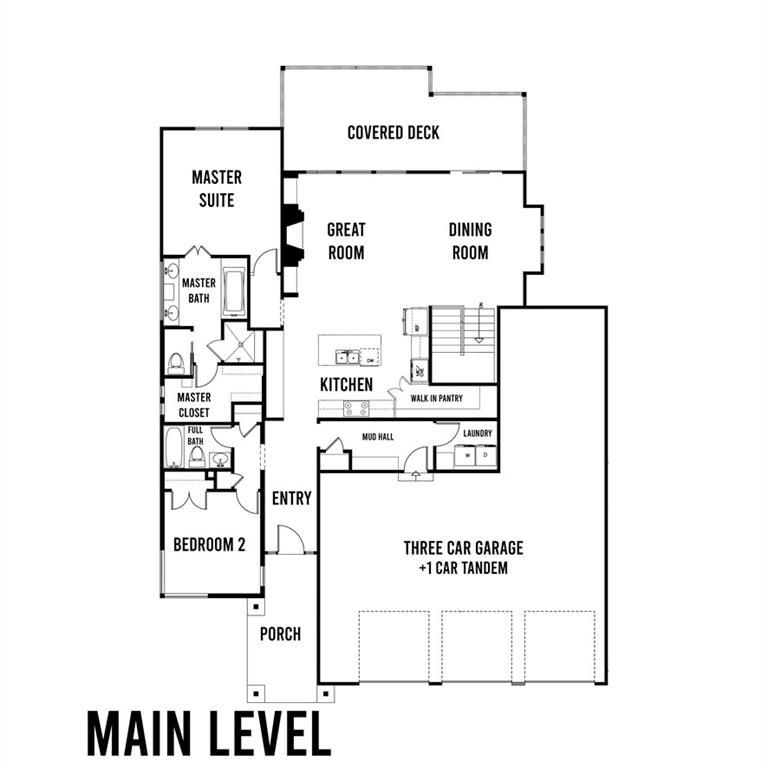
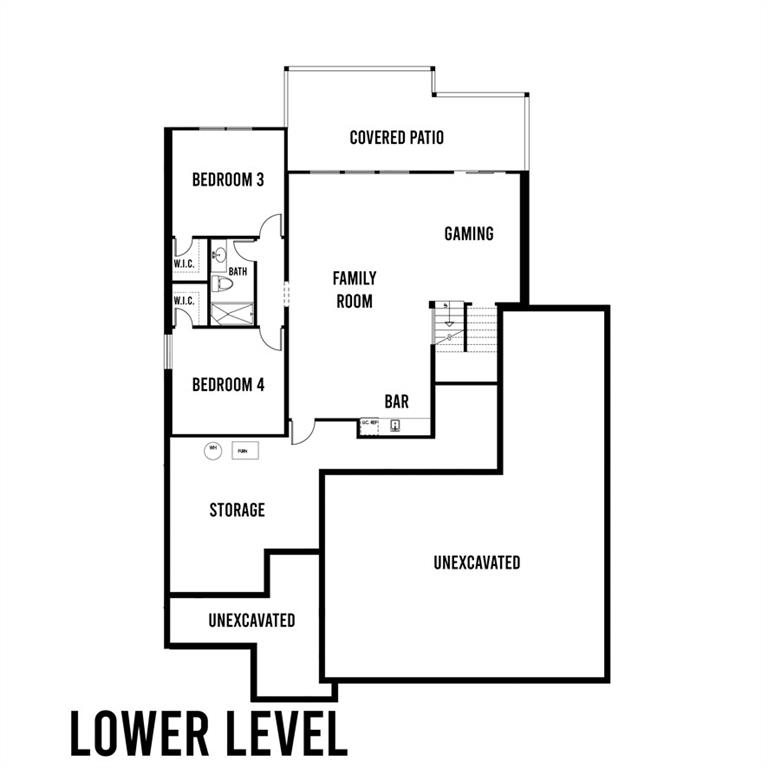
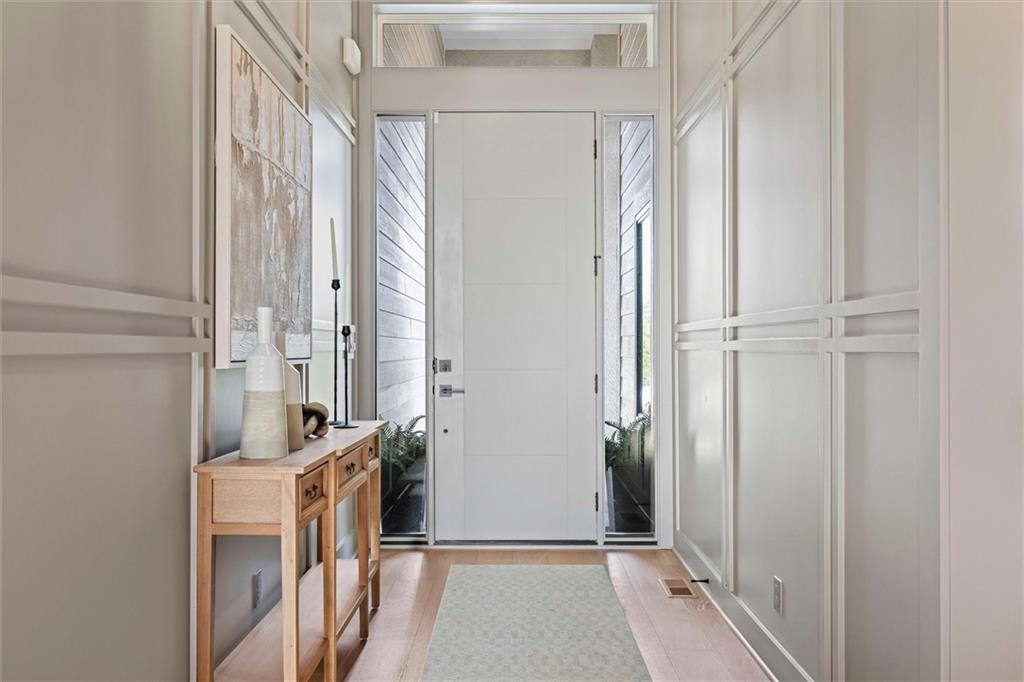
MODEL HOME - NOT FOR SALE - Step inside the stunning Solaia II, a brand new reverse 1.5 story model home by SAB Homes, beautifully situated on Lot 81 in the sought-after Bristol Highlands Manors. This spacious 4-Bedroom, 3-Bathroom home offers 2,871 square feet of expertly designed living space. From the moment you enter, you'll appreciate the thoughtful layout, including a main-level primary suite, large walk-in pantry and convenient laundry room. Perfect for entertaining or relaxing, the open main floor flows seamlessly to a covered deck, while the finished walkout/walk-up lower level features additional bedrooms, a large recreation space with bar and access to a covered and private patio. A 4-car tandem garage completes this home, offering ample space for toys and storage! Bristol Highlands will include a future resort-style pool, clubhouse, pickleball court, and walking trails. With easy access to to nearby parks, trails, shopping, dining and golf courses, as well as the top-rated Mill Valley High School, you'll experience the best Shawnee has to offer in Johnson County for community, comfort and convenience. Open Daily!
Estimate only — taxes, insurance, and HOA vary. Confirm exact figures with a lender.
Elementary
Horizon
Middle
Mill Creek
High
Mill Valley
De Soto school district. Assigned schools per the MLS record — verify enrollment boundaries with the district.
$569,000
Median list price
147
Homes for sale
$774,950
House6034 Apache DriveShawnee, KS 66226
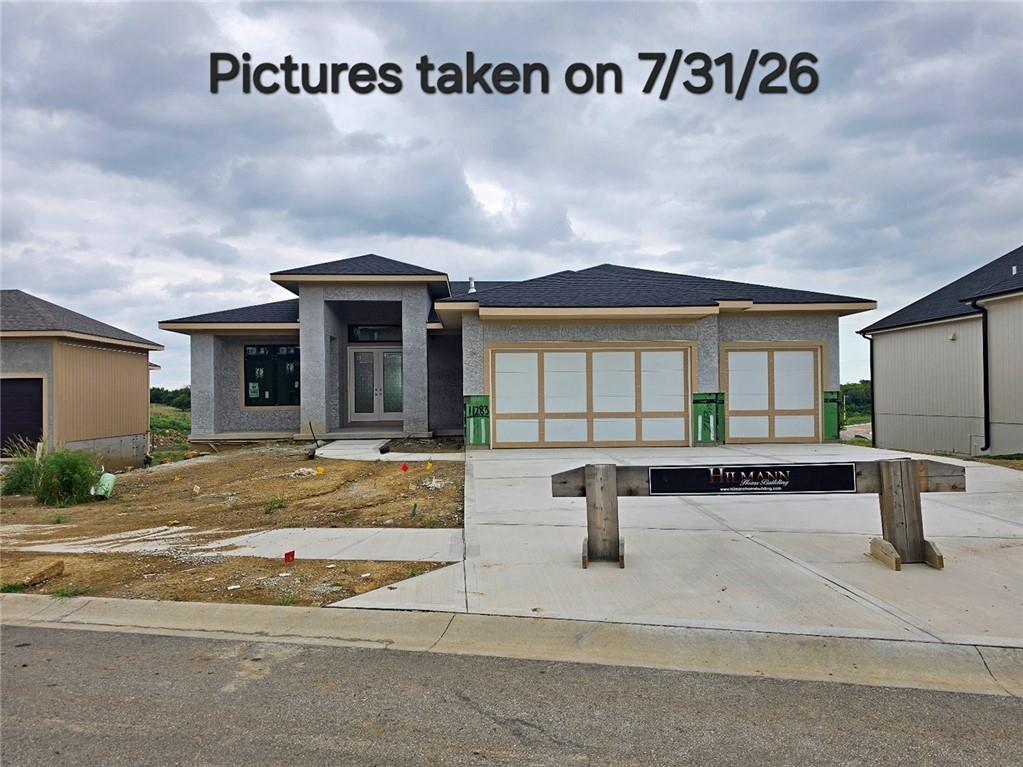
$824,510
Villa11283 S Sunray DriveOlathe, KS 66061
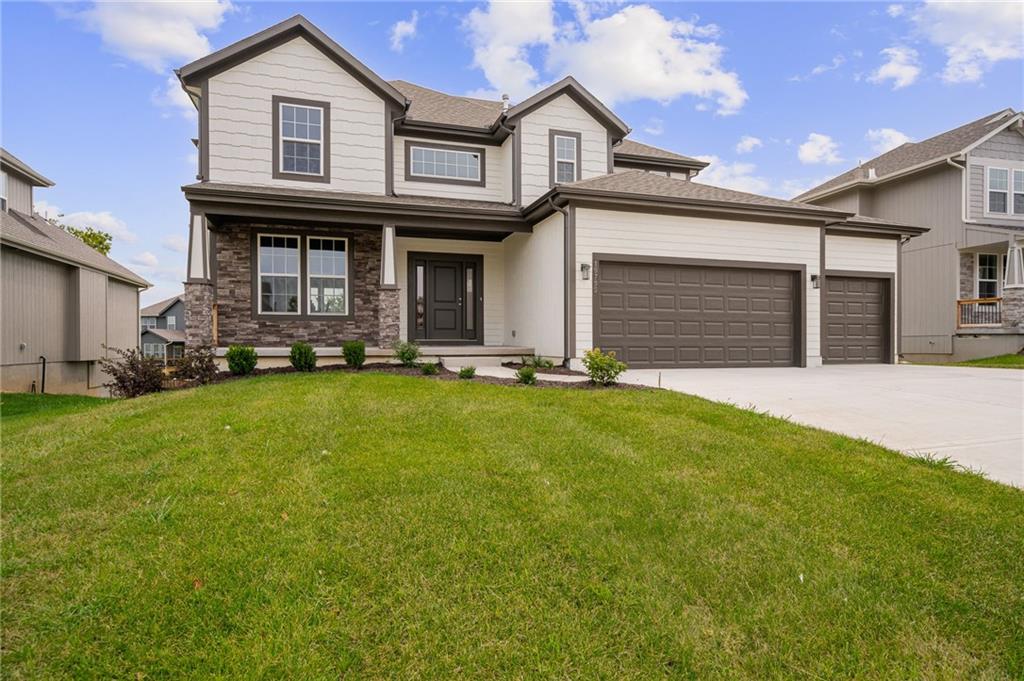
$693,450
House19799 W 114th PlaceOlathe, KS 66061
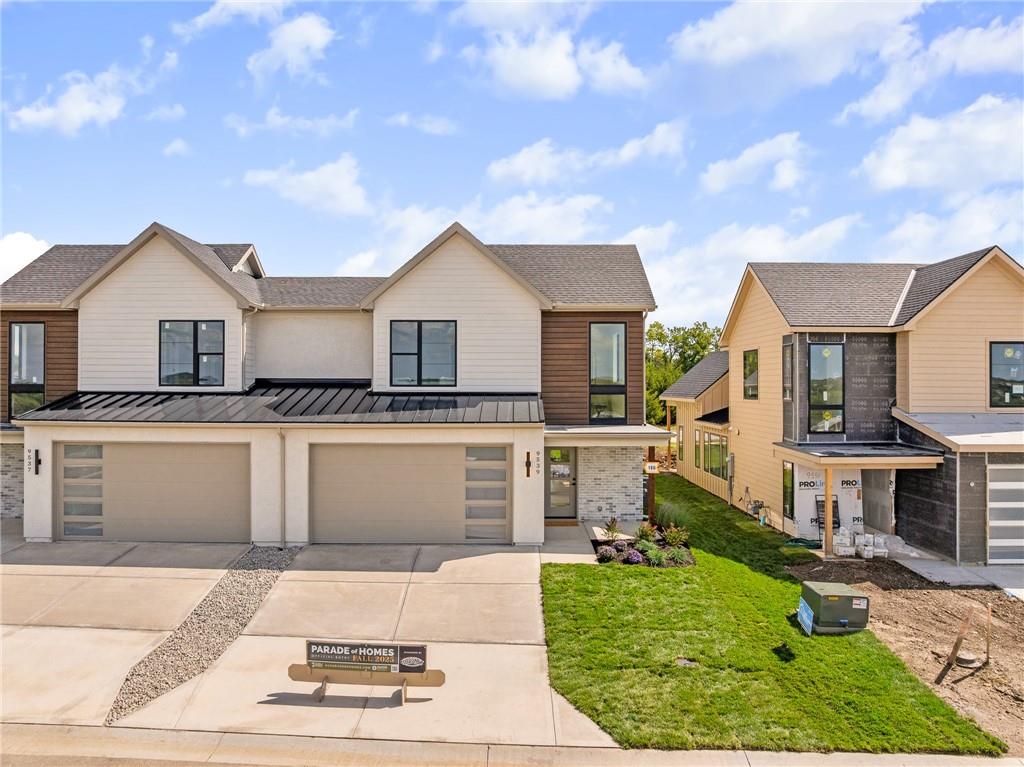
$742,010
Townhouse9605 Red Oak DriveLenexa, KS 66219
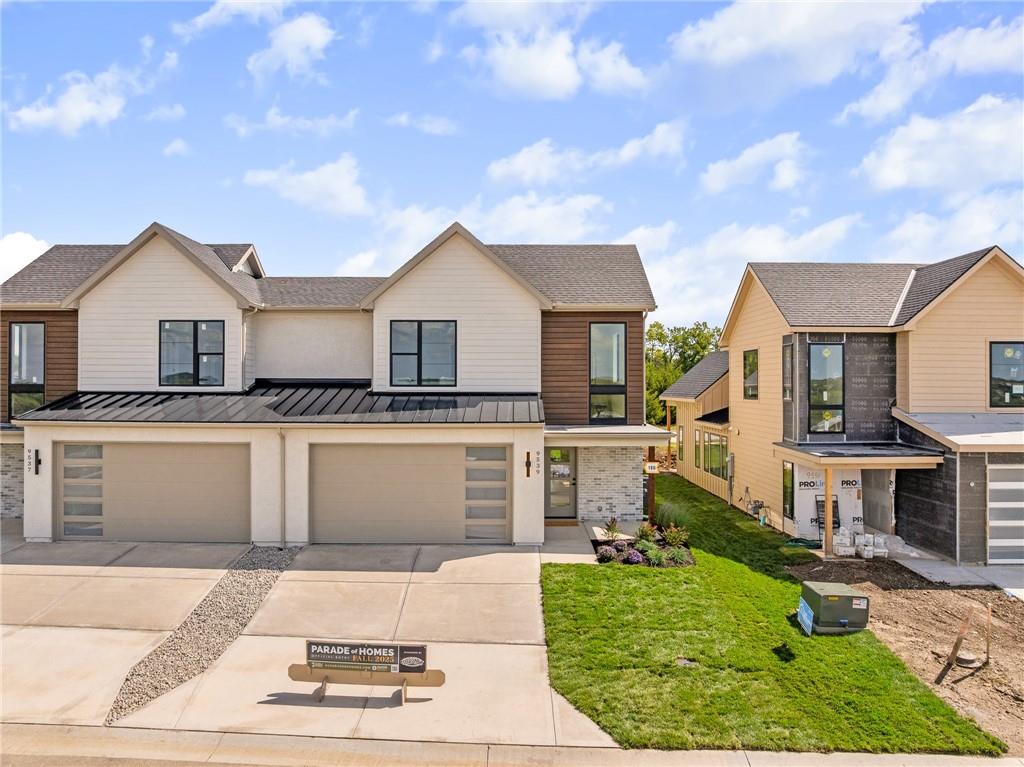
$750,010
Townhouse9717 Jupiter StreetLenexa, KS 66219
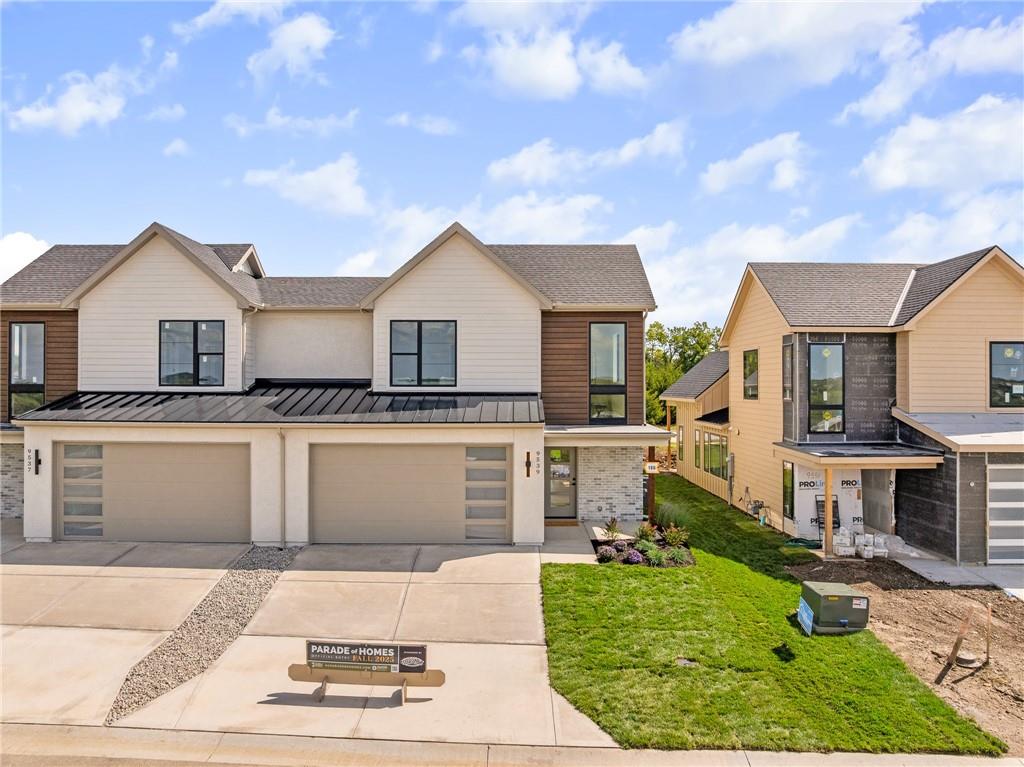
$742,010
Townhouse9603 Red Oak DriveLenexa, KS 66219


Listings courtesy of Heartland MLS as distributed by MLS GRID
Based on information submitted to the MLS GRID as of 9/24/2026, 12:40:10 AM CDT. All data is obtained from various sources and may not have been verified by broker or MLS GRID. Supplied Open House Information is subject to change without notice. All information should be independently reviewed and verified for accuracy. Properties may or may not be listed by the office/agent presenting the information.
IDX information is provided exclusively for consumers' personal, non-commercial use and may not be used for any purpose other than to identify prospective properties consumers may be interested in purchasing. Data is deemed reliable but is not guaranteed by MLS GRID. Use of the MLS GRID Data may be subject to an end user license agreement prescribed by the applicable MLS.
Some IDX listings have been excluded from this website.
Any use or search of the data on this site other than by a consumer looking to purchase real estate is prohibited.
Notice a problem with listing information on this site? Email support@brokerandagent.com. Copyright notices.
