

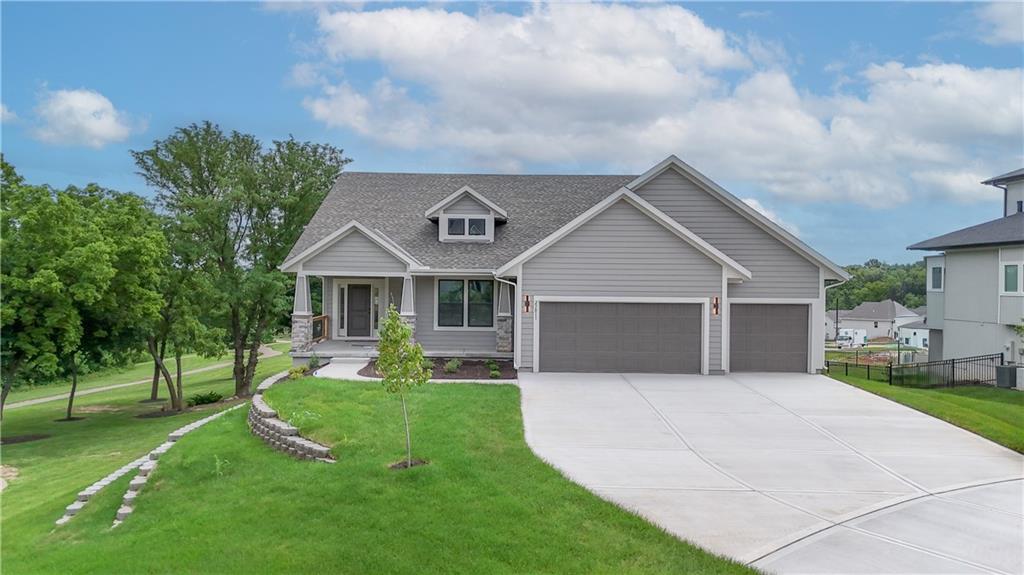
For Sale
$774,950
House6034 Apache DriveShawnee, KS 66226
- 4 bd
- 3 ba
- 3,359 sqft
$994,500 · 4 bd · 4 ba · 3,367 sqft · Built 2025
$994,500
7927 Round Prairie Street · Shawnee, KS · 66220
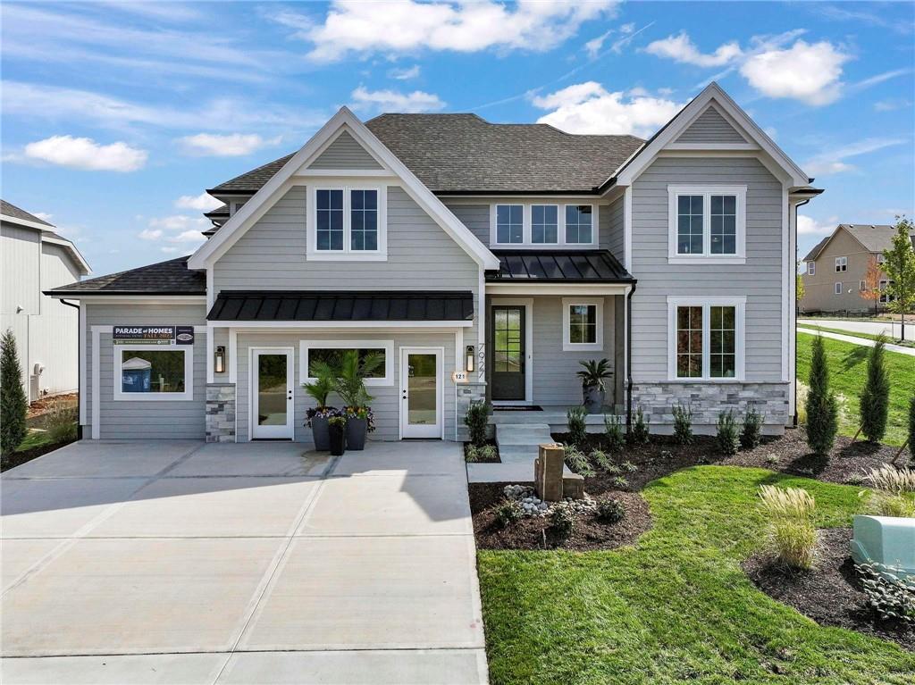
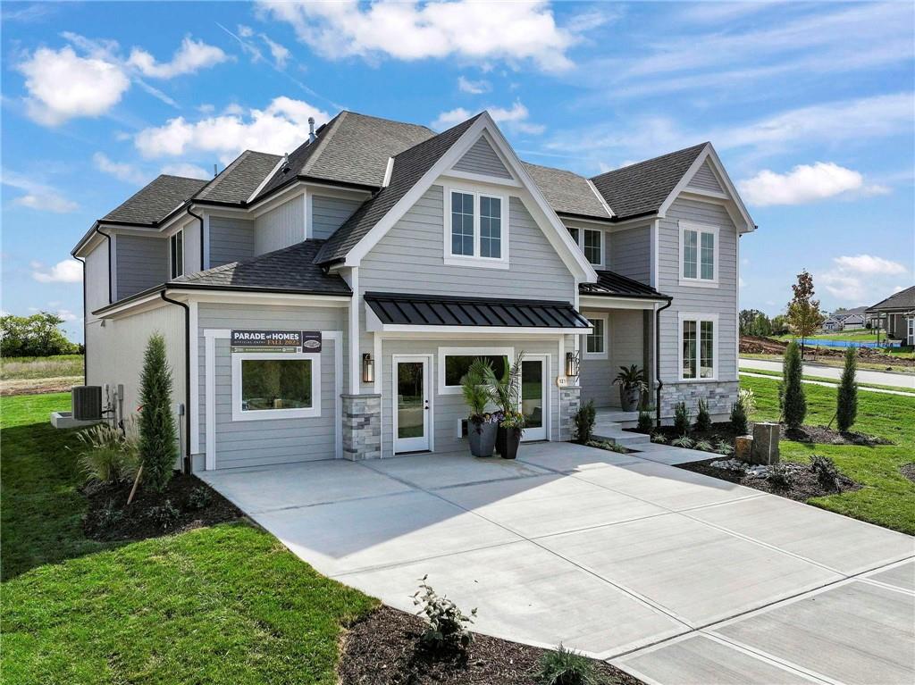
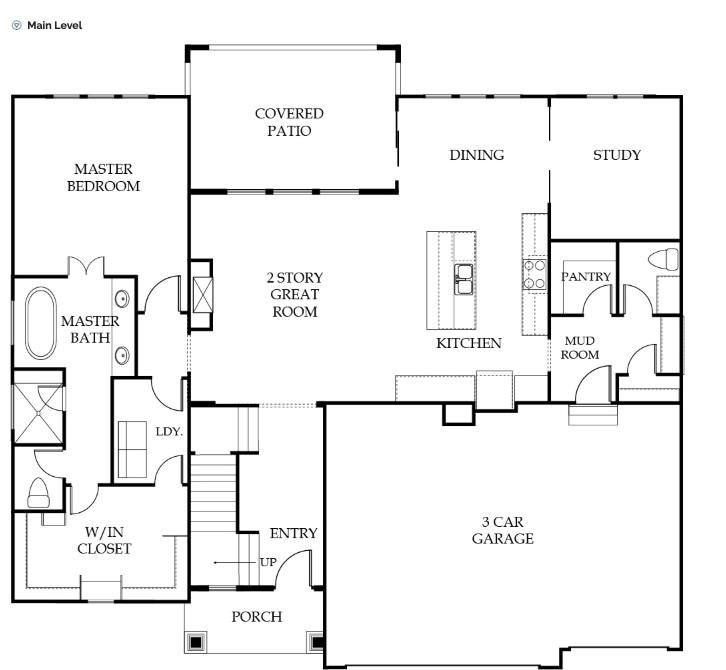
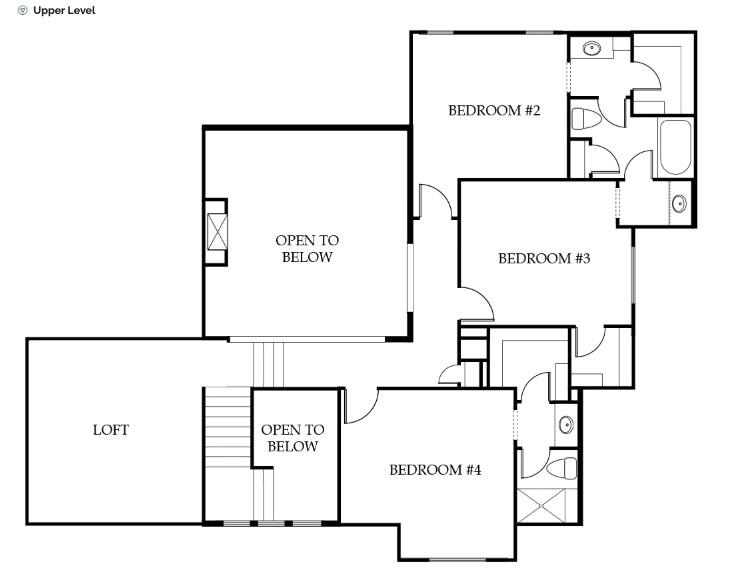
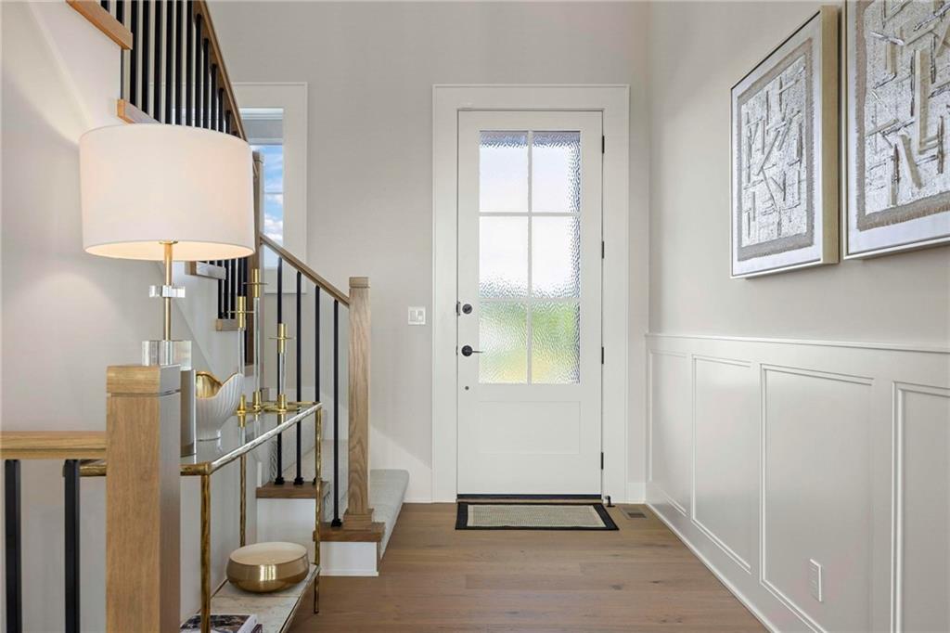
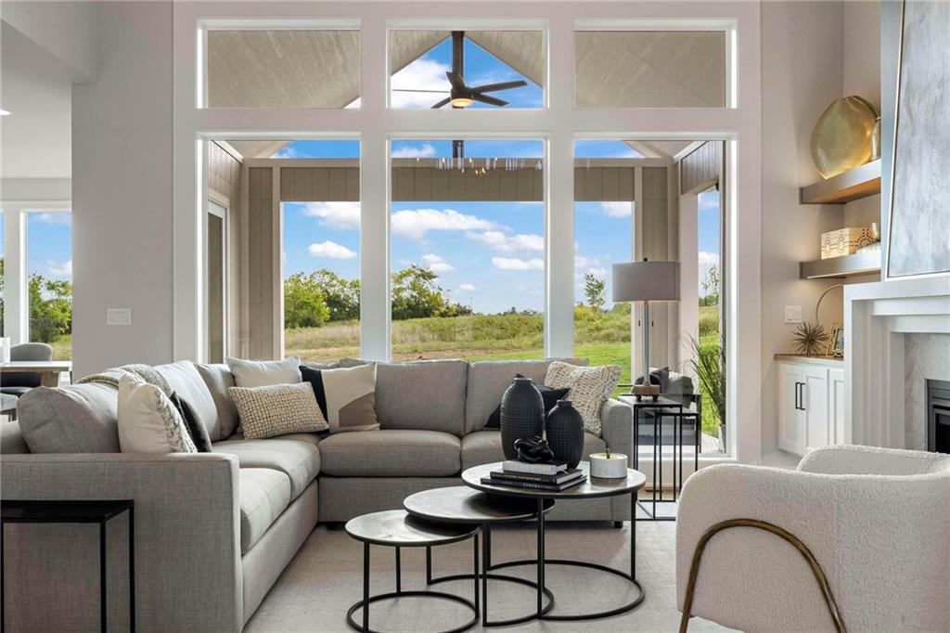
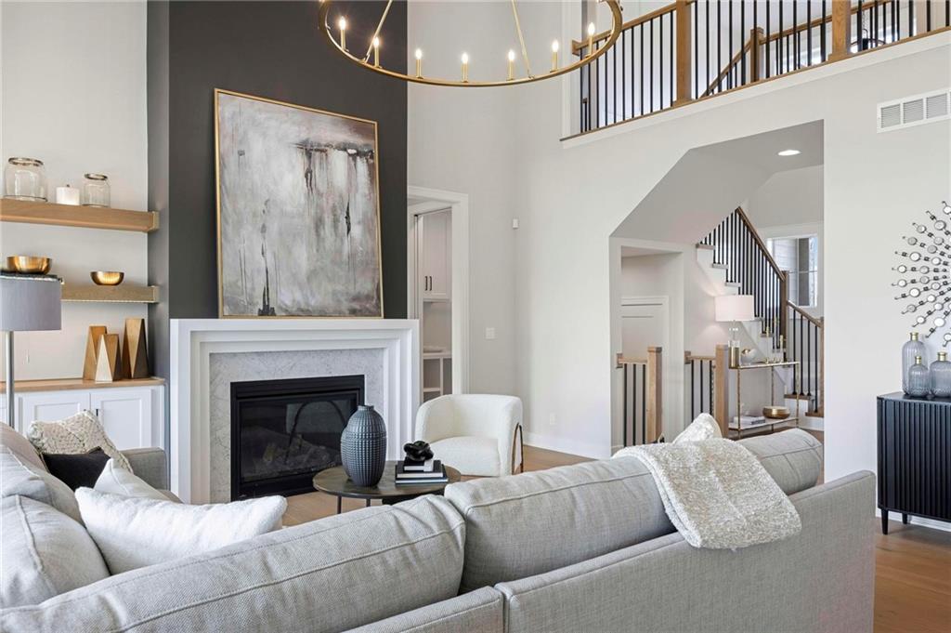
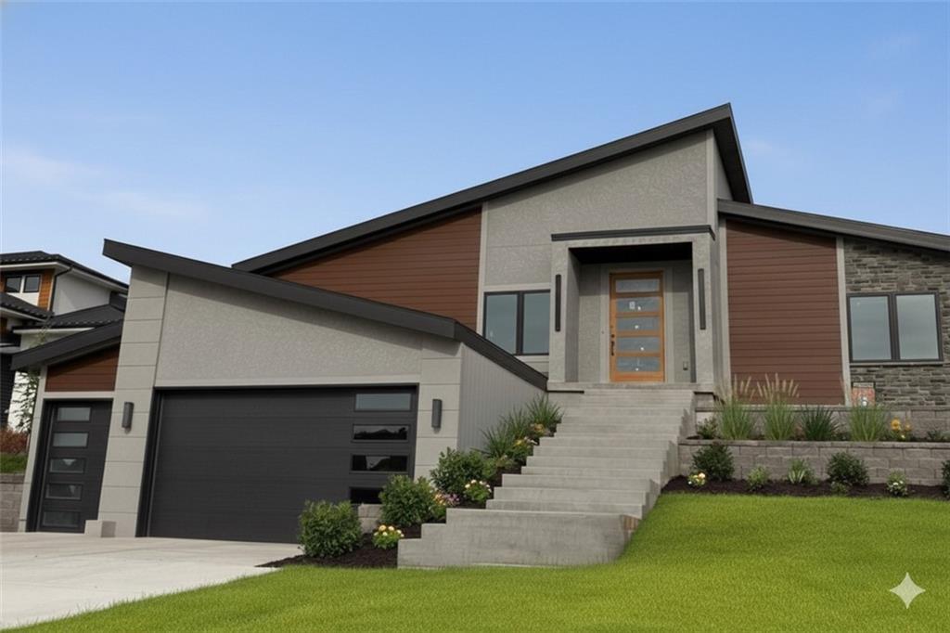
MODEL HOME – NOT FOR SALE. Welcome to the Cypress by J.S. Robinson Fine Homes on Lot 79 in Bristol Highlands. J.S. Robinson shows off their craft in this stunning new 1.5 Story model, the Gold Pick of the Parade! This home has all the right spaces in all the right places—starting with a main-level primary suite that feels like a retreat with its soaking tub, separate shower, and double vanity. The laundry room connects directly to the oversized walk-in closet (complete with built-ins), keeping life organized is easier than ever. The heart of the home is a 2-story great room drenched in natural light with a cozy gas fireplace, while a flex room with glass-paned double sliding pocket doors gives you space for an office, playroom, or creative nook right off the breakfast area. The kitchen is as stylish as it is functional, featuring cabinets to the ceiling, a quartz-topped oversized island, and a generous walk-in pantry. A large mudroom ties the flow together, leading out to the 3-car garage. Upstairs, zoned heating and cooling keep everyone comfortable. The spacious loft with a walk-in closet is already roughed in for a future bathroom, while three bedrooms offer private and shared spaces—one ensuite with its own bath, and two sharing a Jack-and-Jill with separate vanities. Future amenities include a clubhouse, resort-style pool, play area, sport courts, and more! Located in a premier Shawnee location close to parks, trails, shopping, dining and top-rated De Soto schools, all 5 minutes from Shawnee Mission Park (largest park in JoCo), Lake Lenexa, 7 premier golf courses, Lenexa City Center and Marketplace with the new Restaurant Row plus the numerous festivals in Shawnee and Lenexa throughout the year! Open Daily!
Estimate only — taxes, insurance, and HOA vary. Confirm exact figures with a lender.
Elementary
Horizon
Middle
Mill Creek
High
Mill Valley
De Soto school district. Assigned schools per the MLS record — verify enrollment boundaries with the district.
$569,000
Median list price
147
Homes for sale
$774,950
House6034 Apache DriveShawnee, KS 66226
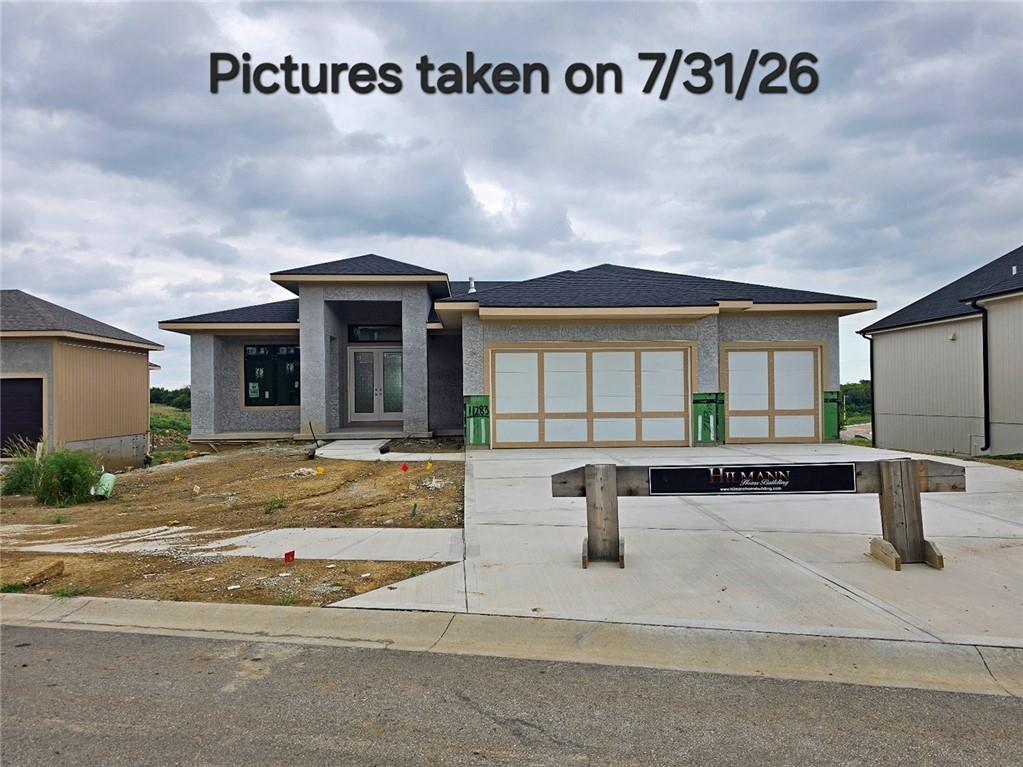
$824,510
Villa11283 S Sunray DriveOlathe, KS 66061
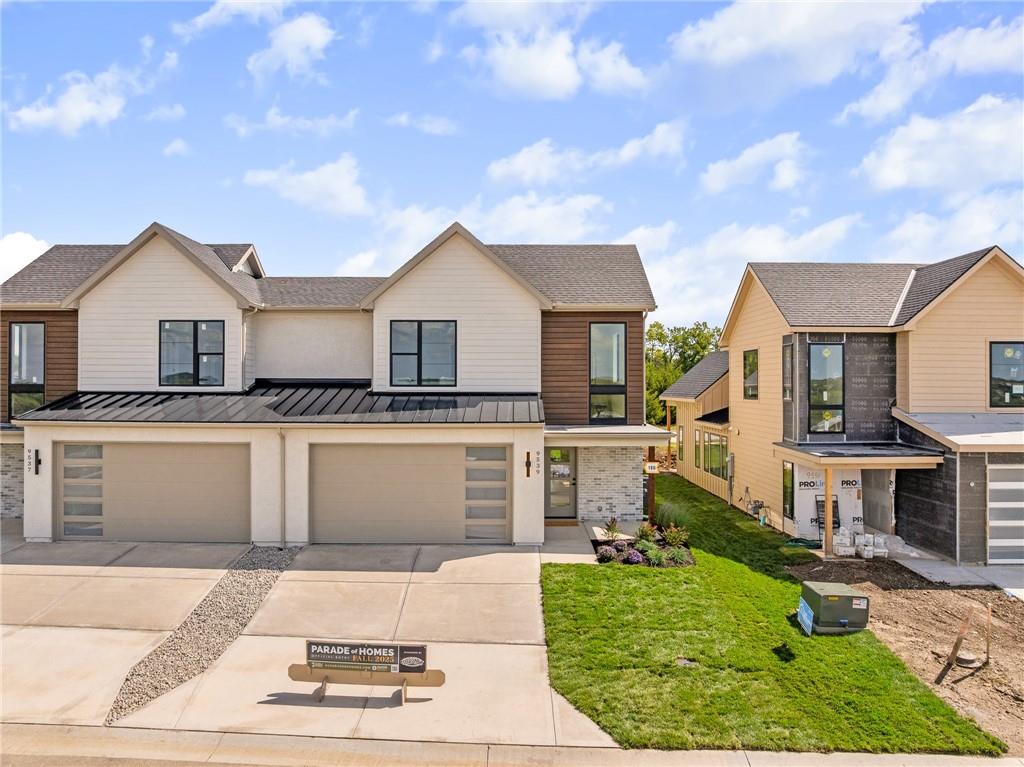
$750,010
Townhouse9717 Jupiter StreetLenexa, KS 66219
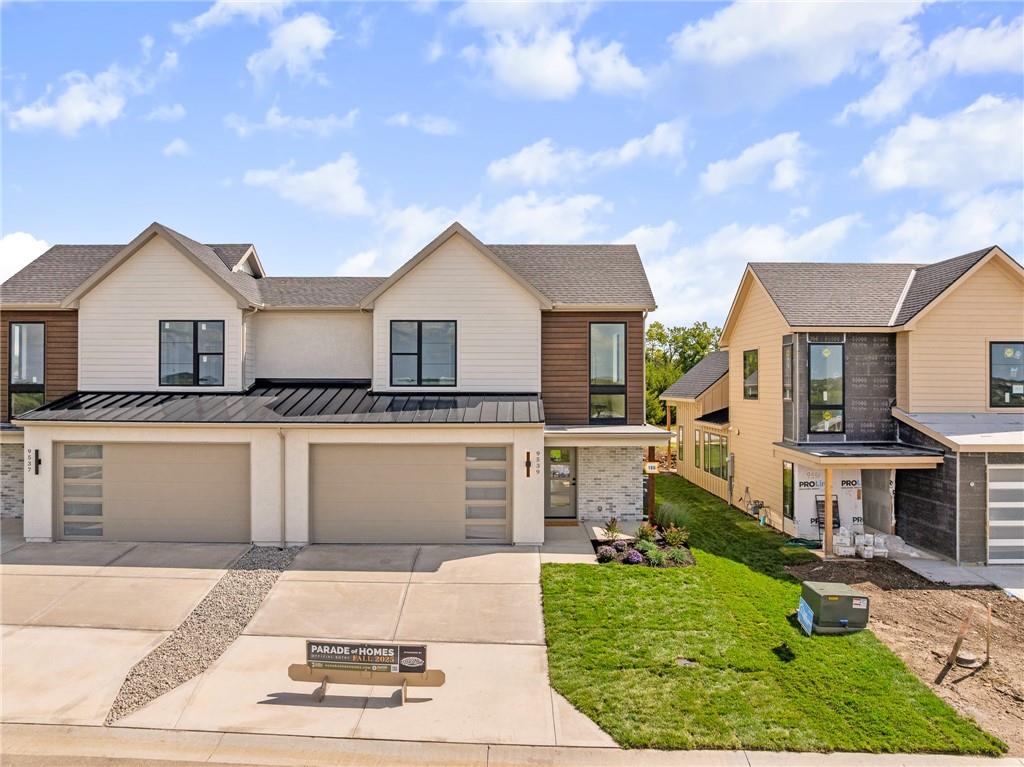
$750,010
Townhouse9715 Jupiter StreetLenexa, KS 66219
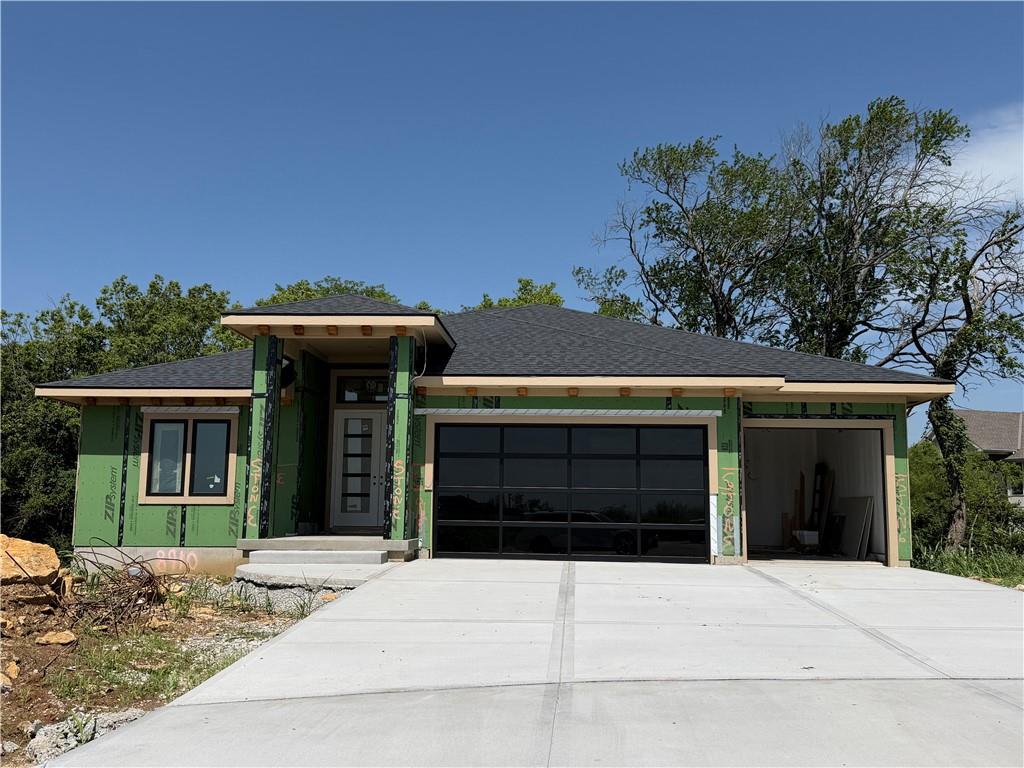
$989,900
House8910 Ginger StreetLenexa, KS 66227
$1,211,500
House22426 W 87th TerraceLenexa, KS 66227


Listings courtesy of Heartland MLS as distributed by MLS GRID
Based on information submitted to the MLS GRID as of 9/24/2026, 12:40:10 AM CDT. All data is obtained from various sources and may not have been verified by broker or MLS GRID. Supplied Open House Information is subject to change without notice. All information should be independently reviewed and verified for accuracy. Properties may or may not be listed by the office/agent presenting the information.
IDX information is provided exclusively for consumers' personal, non-commercial use and may not be used for any purpose other than to identify prospective properties consumers may be interested in purchasing. Data is deemed reliable but is not guaranteed by MLS GRID. Use of the MLS GRID Data may be subject to an end user license agreement prescribed by the applicable MLS.
Some IDX listings have been excluded from this website.
Any use or search of the data on this site other than by a consumer looking to purchase real estate is prohibited.
Notice a problem with listing information on this site? Email support@brokerandagent.com. Copyright notices.
