

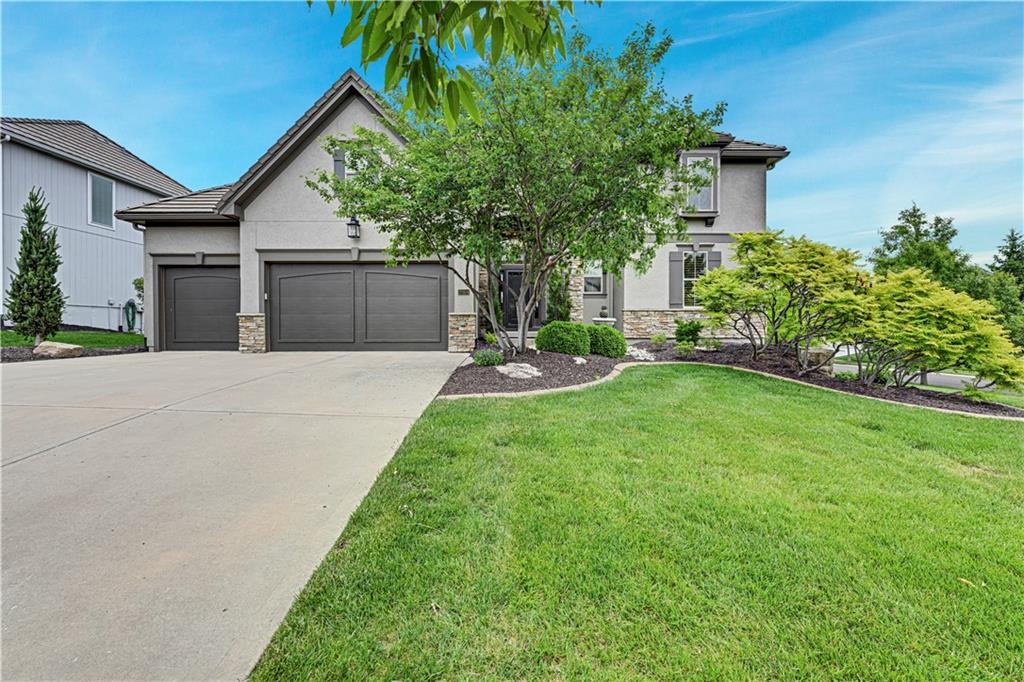
For Sale
$1,085,000
House20104 W 90TH StreetLenexa, KS 66220
- 4 bd
- 5 ba
- 4,473 sqft
$1,395,000 · 5 bd · 4 ba · 4,249 sqft · Built 2012
$1,395,000
11520 S Carbondale Street · Olathe, KS · 66061
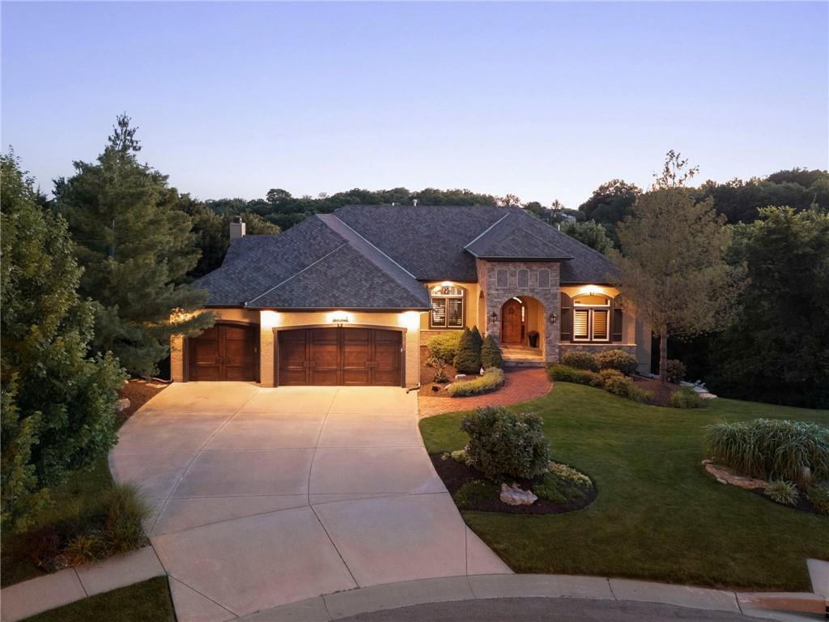
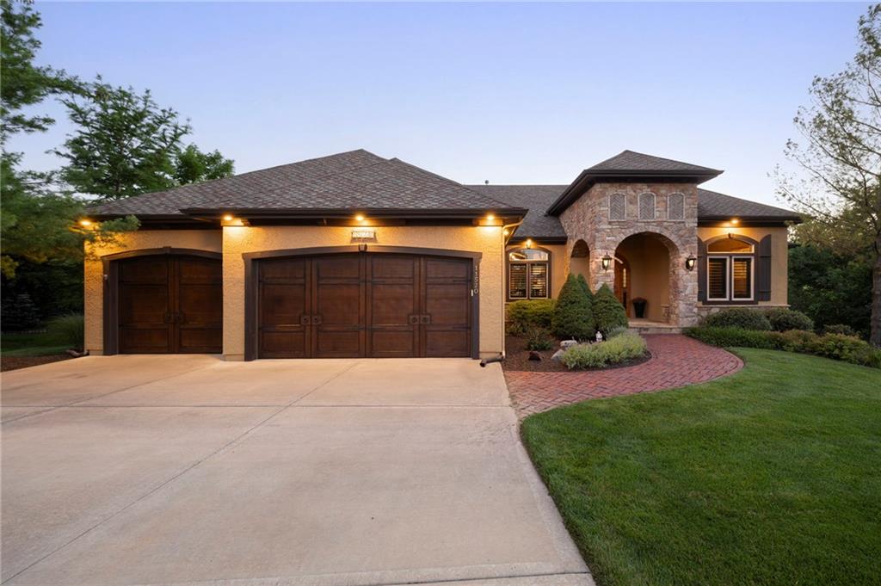
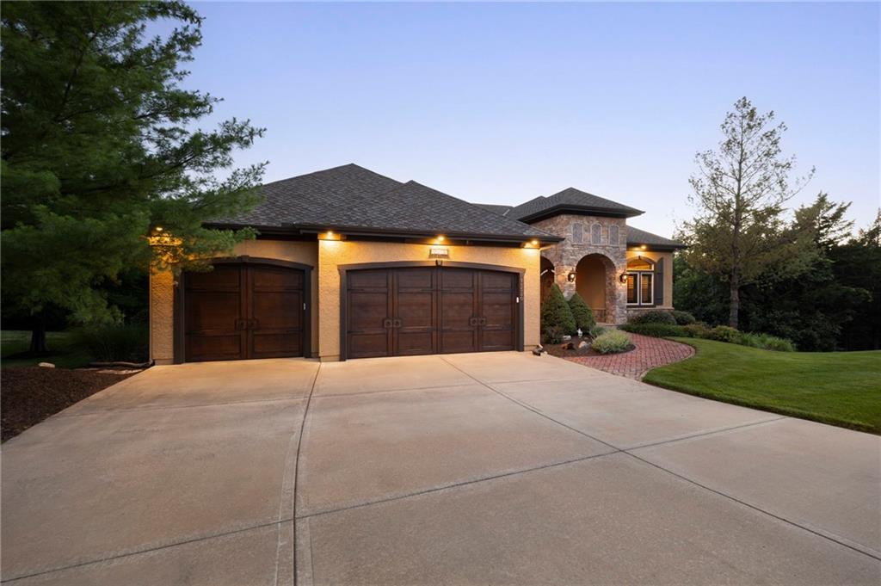
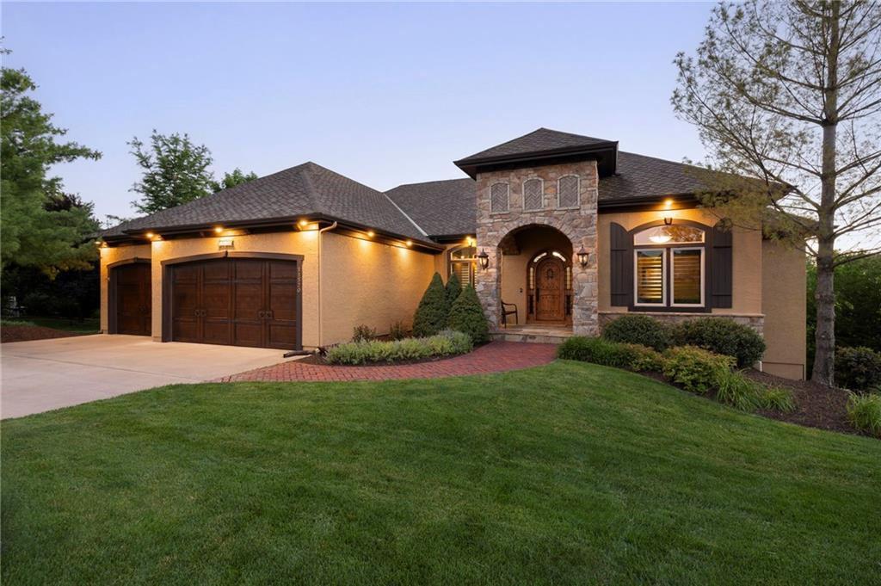
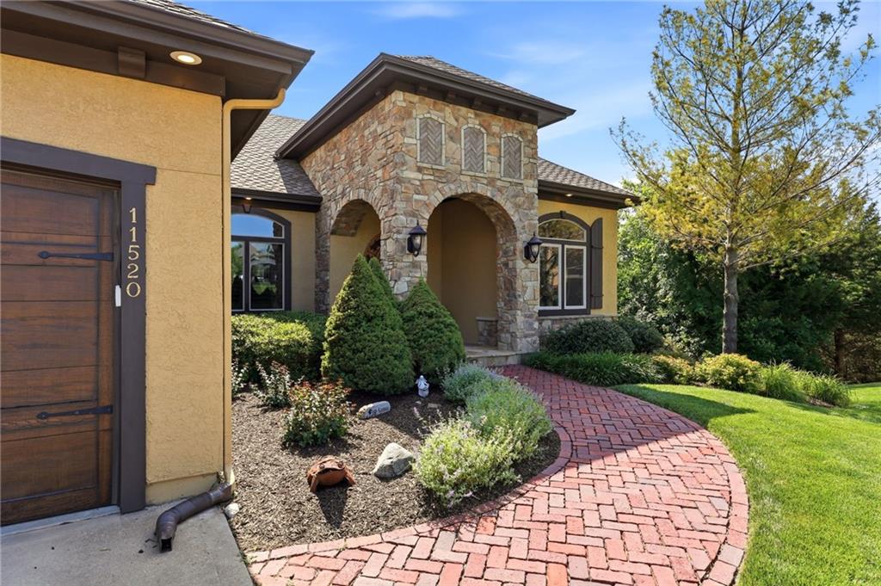
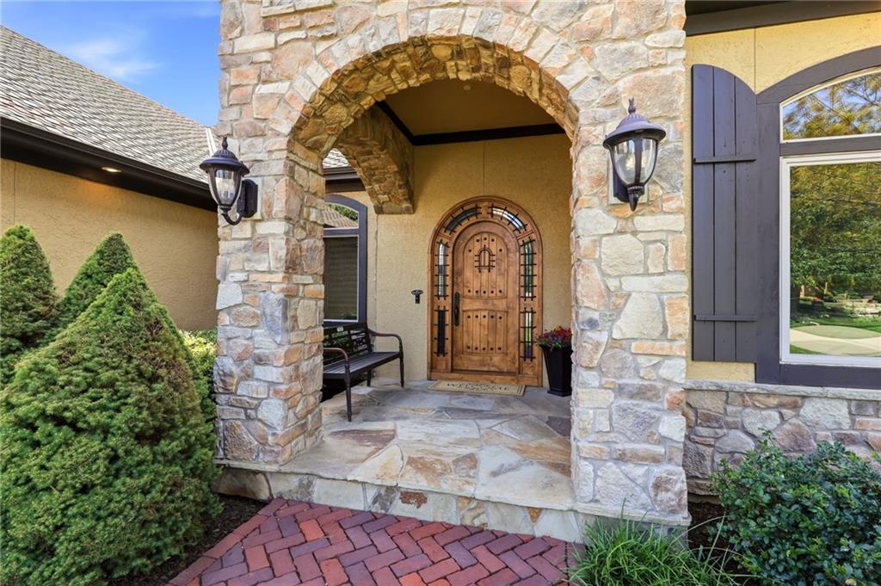
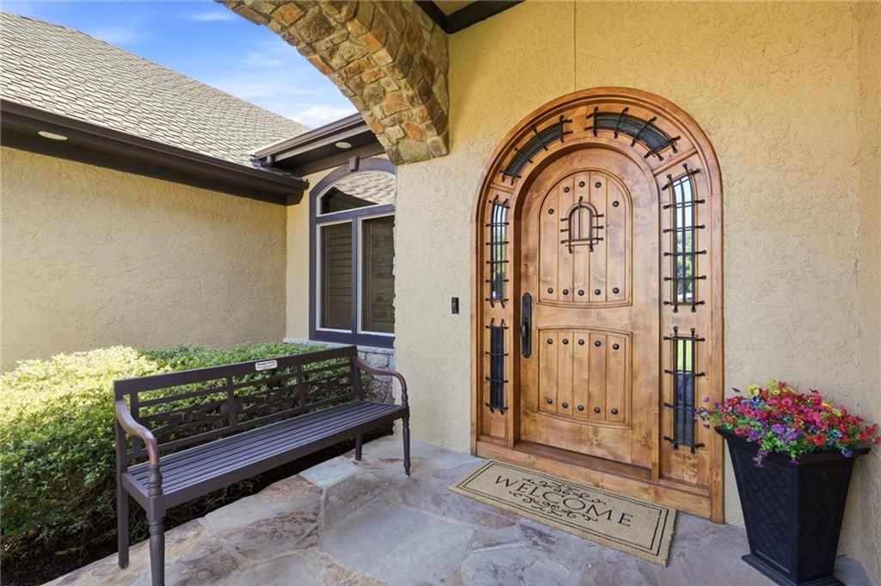
Nestled on a rare 1.4-acre wooded cul-de-sac lot in sought-after Cedar Creek, this exceptional Starr-built home offers the perfect combination of luxury, privacy, and outdoor living. Since 2022, the property has been extensively enhanced with more than $366,000 in improvements, creating a truly turnkey experience. The backyard is a standout feature, professionally redesigned with extensive hardscape, retaining walls, landscape lighting, irrigation, fencing, mature landscaping, and a rebuilt deck and patio to create a private resort-style retreat. Whether entertaining guests or enjoying a quiet evening surrounded by trees, the outdoor spaces are simply extraordinary. Inside, thoughtful updates include a Magnolia smart home and entertainment system, flooring upgrades, garage enhancements, fireplace improvements, lighting updates, storage solutions, and numerous additional improvements throughout. Walls of windows capture beautiful wooded views while filling the home with natural light. Offering the rare combination of neighborhood living, mature trees, privacy, and exceptional outdoor spaces, this Cedar Creek property delivers a lifestyle that is difficult to replicate. Conveniently located within the award-winning Olathe School District and close to golf, pools, trails, pickleball, tennis, dining, and shopping.
Estimate only — taxes, insurance, and HOA vary. Confirm exact figures with a lender.
Elementary
Cedar Creek
Middle
Mission Trail
High
Olathe West
Olathe school district. Assigned schools per the MLS record — verify enrollment boundaries with the district.
$630,000
Median list price
484
Homes for sale
$1,085,000
House20104 W 90TH StreetLenexa, KS 66220
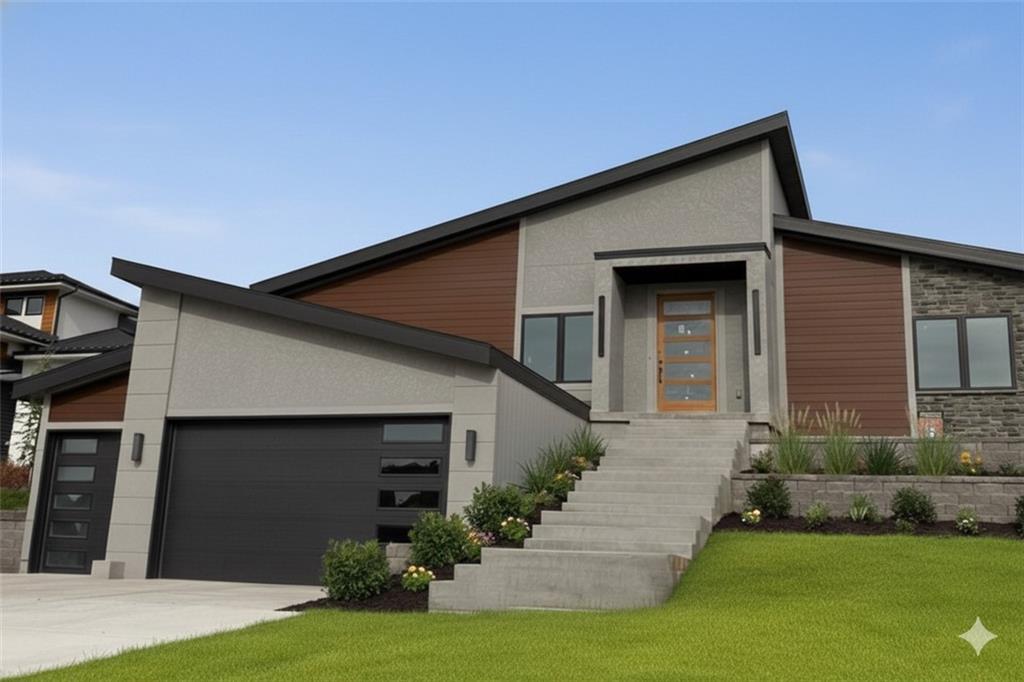
$1,211,500
House22426 W 87th TerraceLenexa, KS 66227
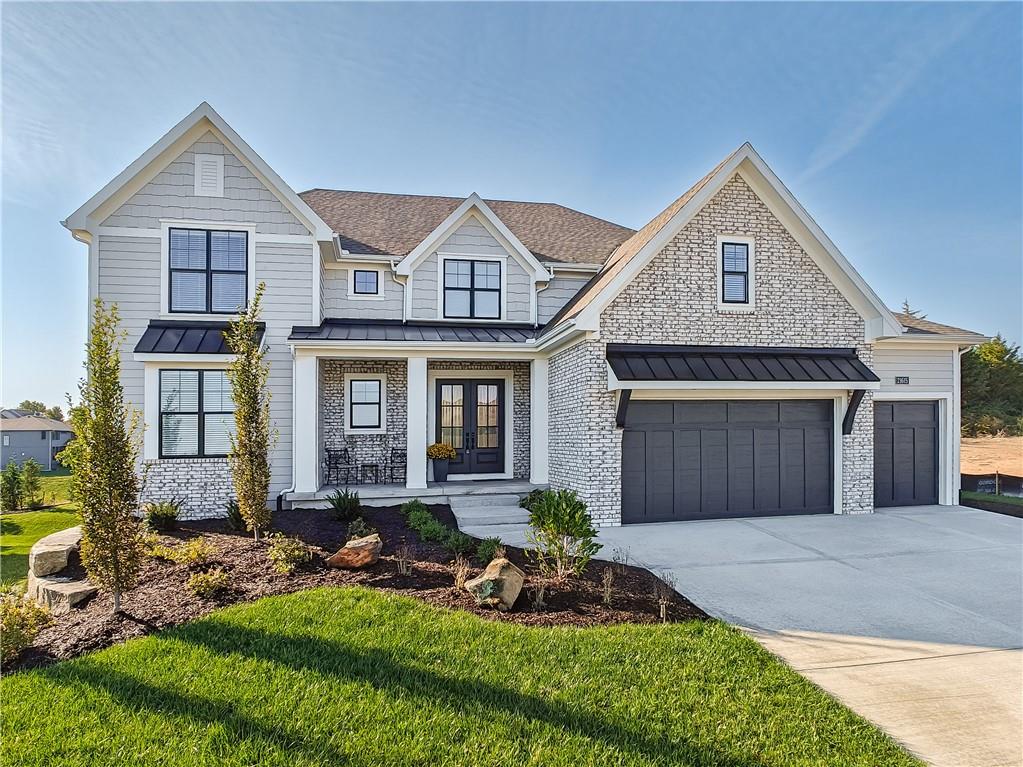
$1,195,220
House21615 W 80th TerraceShawnee, KS 66220
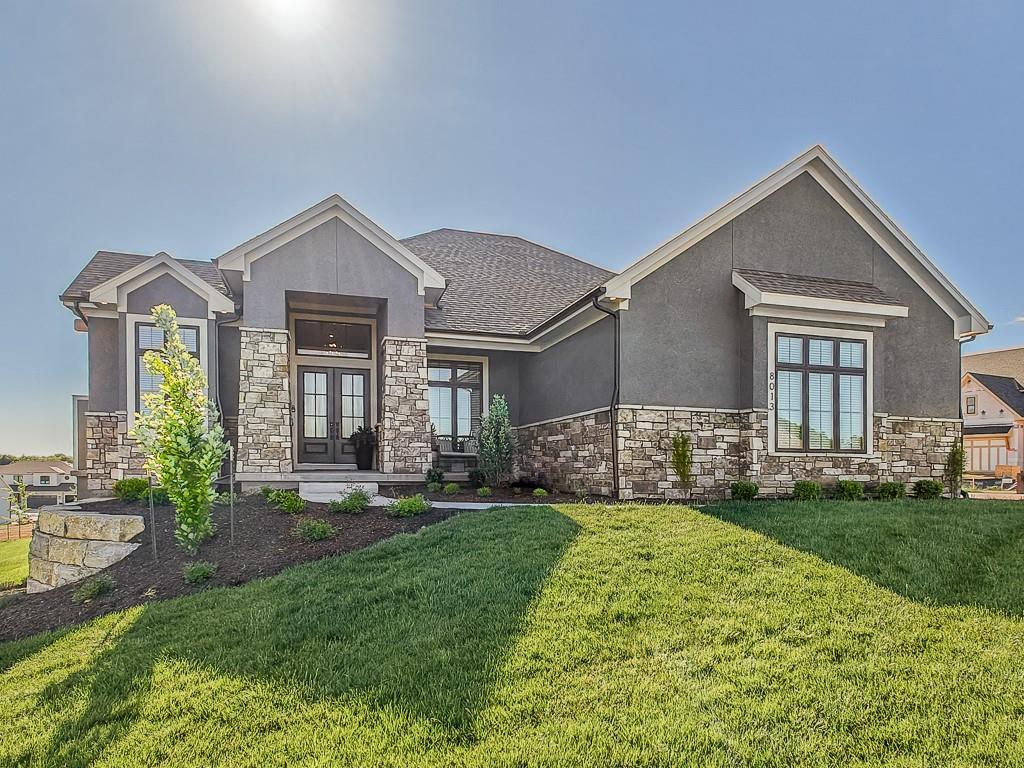
$1,362,025
House8013 Millridge StreetShawnee, KS 66220
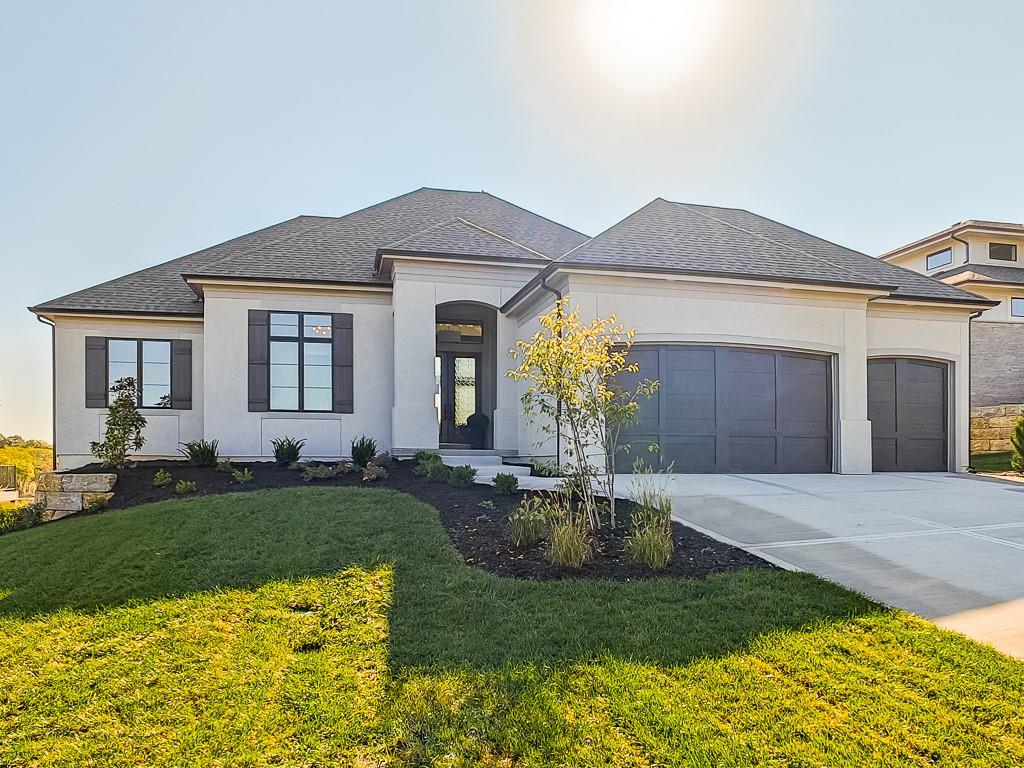
$1,182,850
House8005 Millridge StreetShawnee, KS 66220
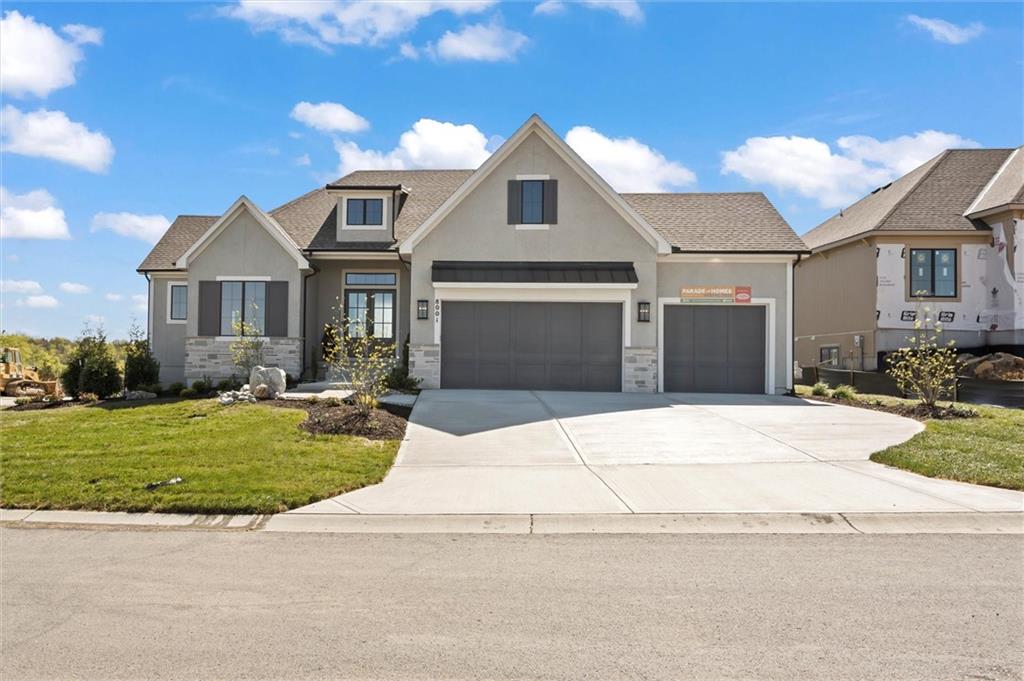
$1,345,926
House8001 Millridge StreetShawnee, KS 66220


Listings courtesy of Heartland MLS as distributed by MLS GRID
Based on information submitted to the MLS GRID as of 9/24/2026, 1:40:50 AM CDT. All data is obtained from various sources and may not have been verified by broker or MLS GRID. Supplied Open House Information is subject to change without notice. All information should be independently reviewed and verified for accuracy. Properties may or may not be listed by the office/agent presenting the information.
IDX information is provided exclusively for consumers' personal, non-commercial use and may not be used for any purpose other than to identify prospective properties consumers may be interested in purchasing. Data is deemed reliable but is not guaranteed by MLS GRID. Use of the MLS GRID Data may be subject to an end user license agreement prescribed by the applicable MLS.
Some IDX listings have been excluded from this website.
Any use or search of the data on this site other than by a consumer looking to purchase real estate is prohibited.
Notice a problem with listing information on this site? Email support@brokerandagent.com. Copyright notices.
