

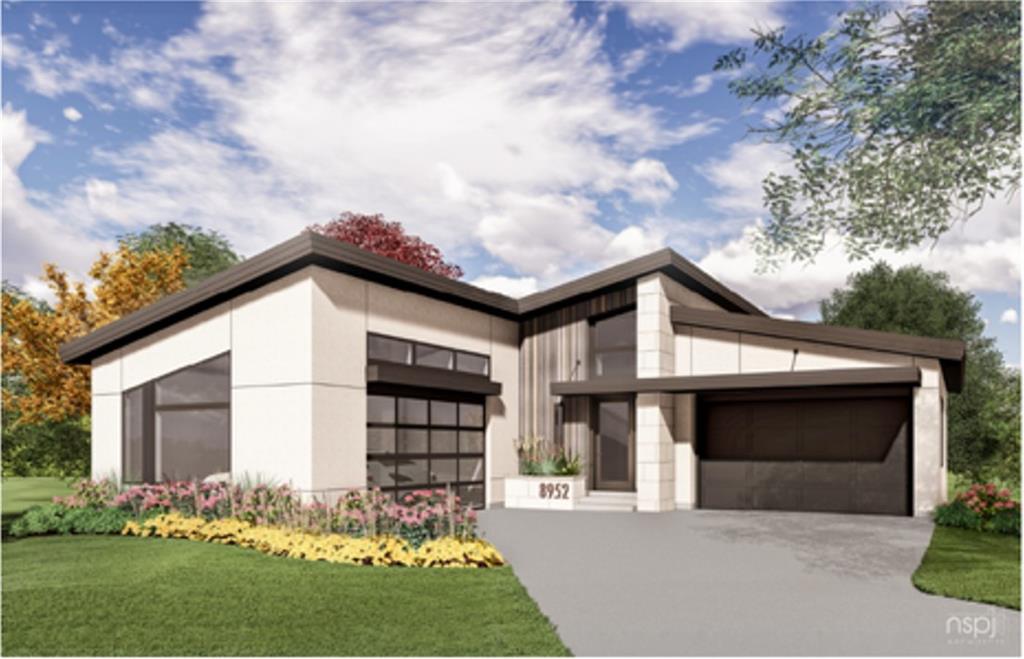
For Sale
$1,925,000
House8952 Ginger StreetLenexa, KS 66227
- 4 bd
- 5 ba
- 4,304 sqft
$2,450,000 · 5 bd · 6 ba · 5,513 sqft · Built 2023
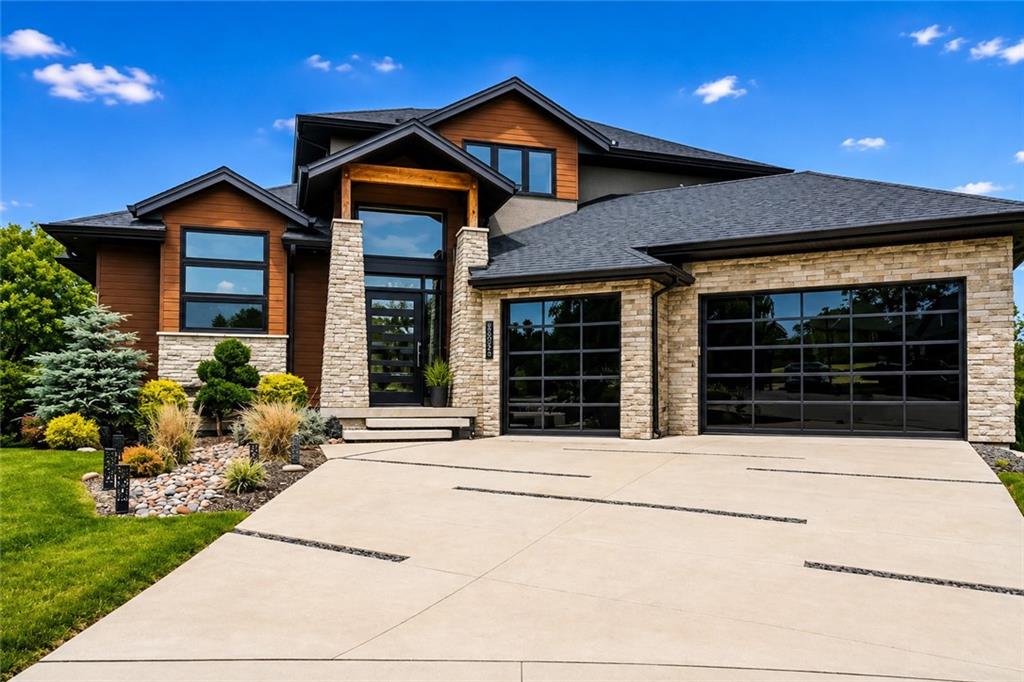
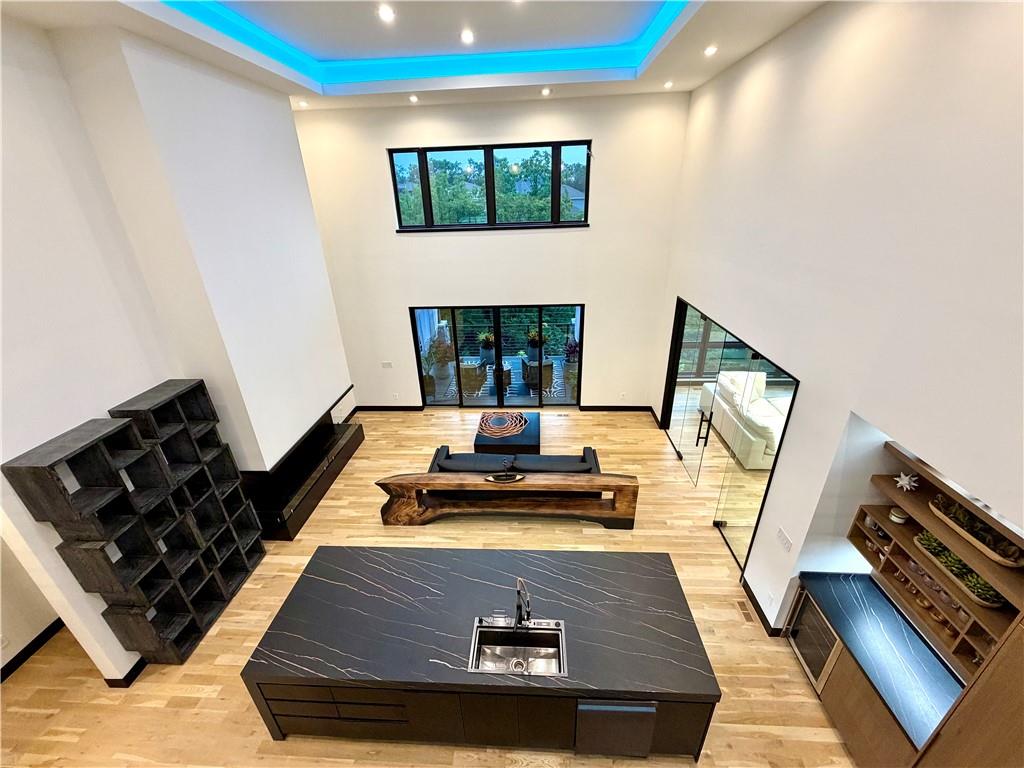
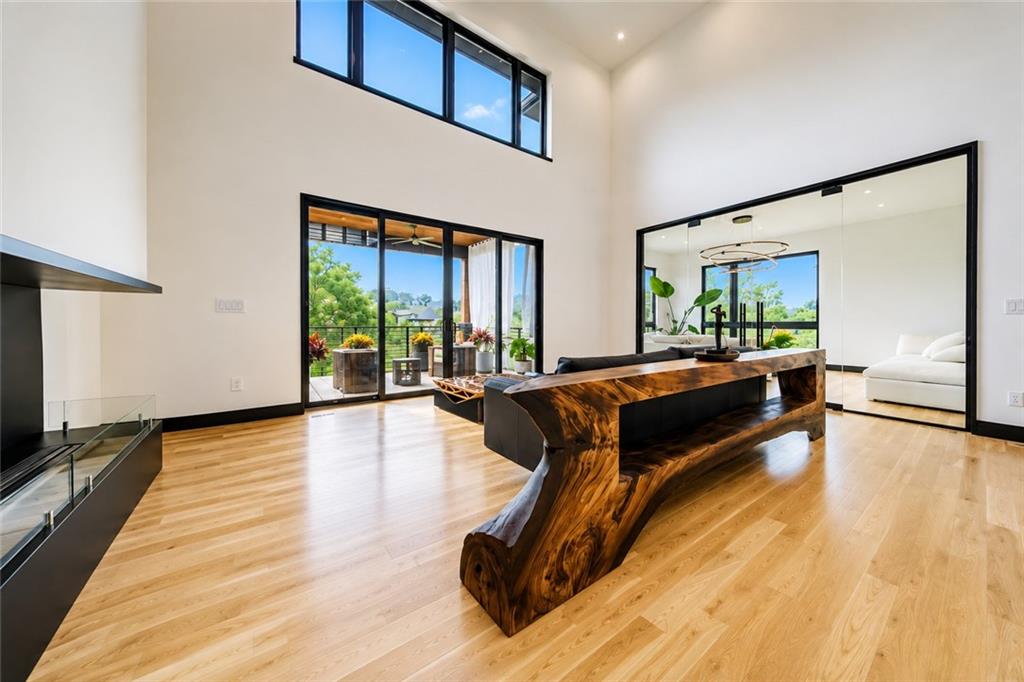
$2,450,000
8826 McCoy Street · Lenexa, KS · 66227
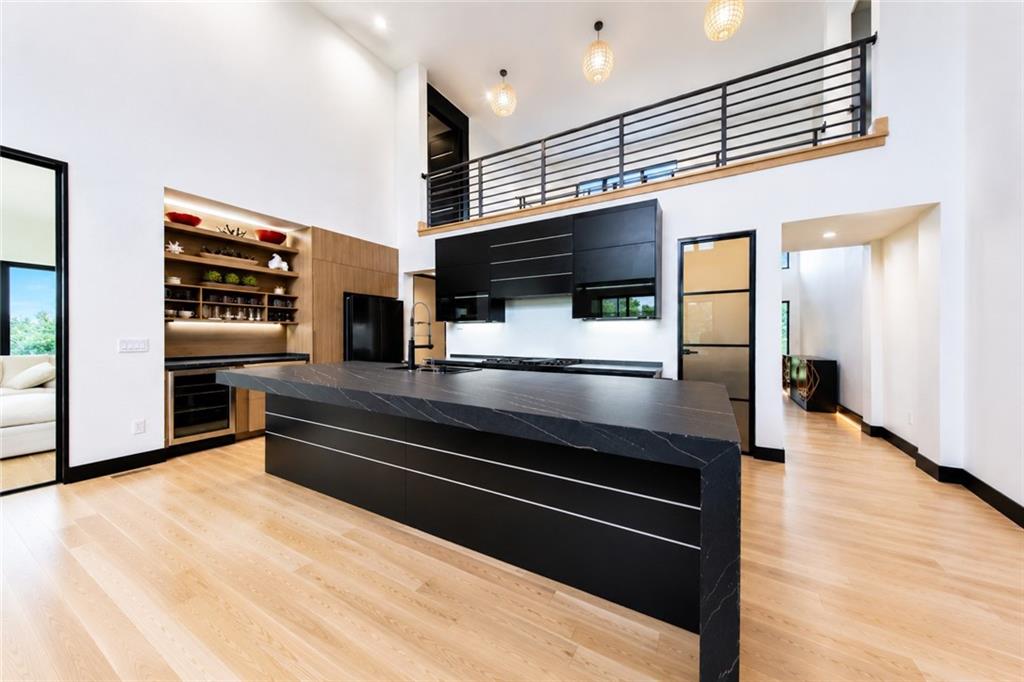
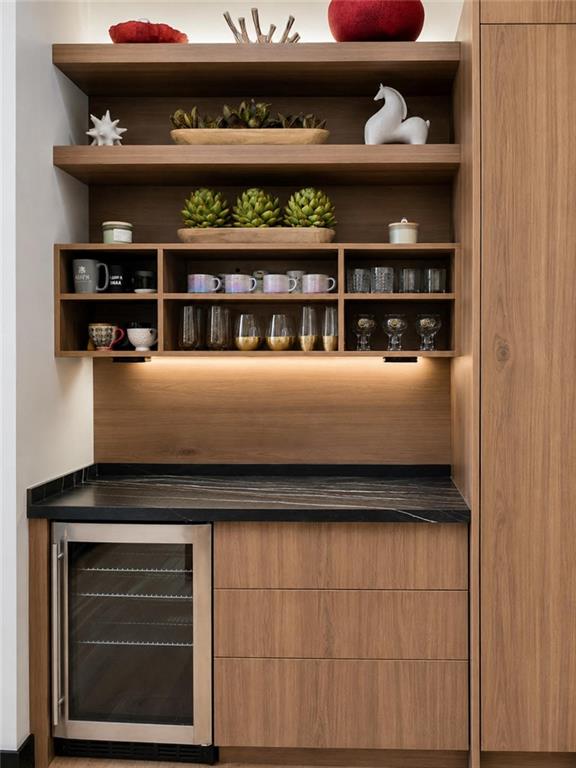
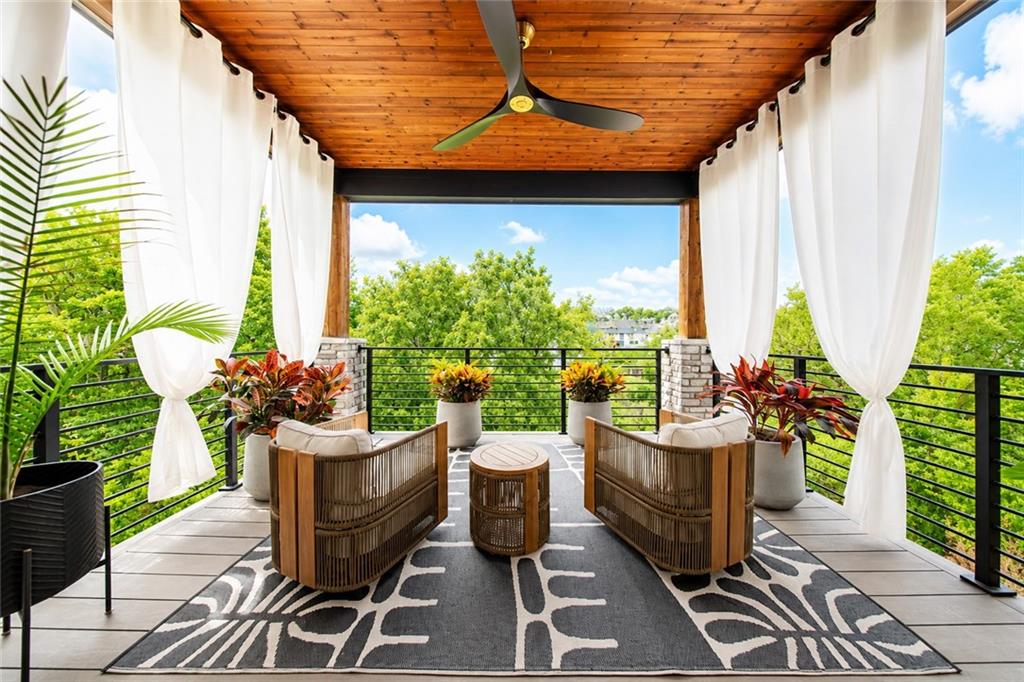
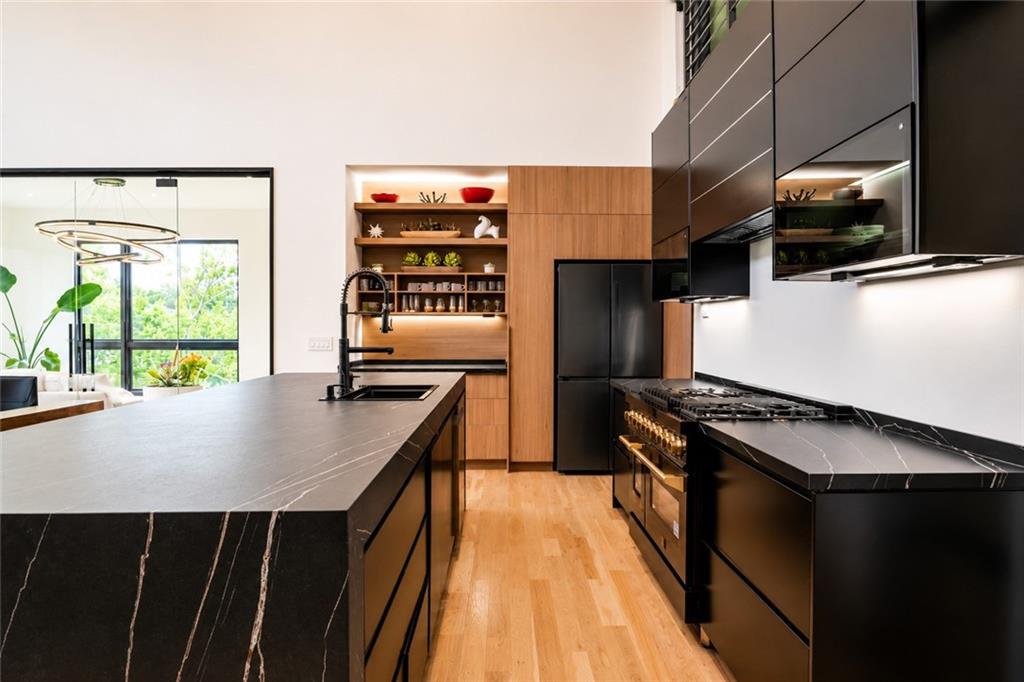
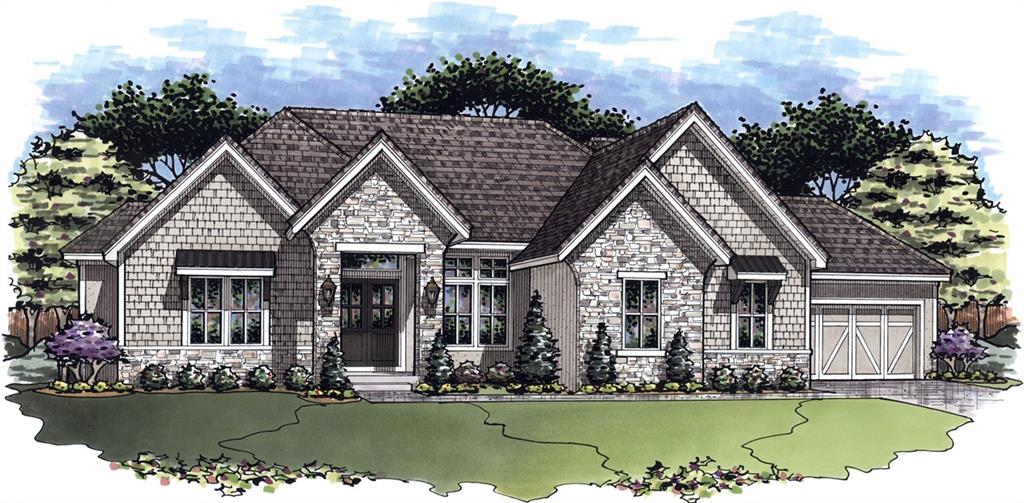
Experience refined luxury in this extraordinary custom 1½-story walkout where modern design meets timeless rustic elegance. This exceptional home features 5-car garage, 5 bedrooms, 6 baths, an expansive upstairs man loft with a full bath, and a fully finished walkout lower level designed for entertaining and wellness with a spa room, exercise studio, sauna, two wet bars, and heated radiant floors in two bathrooms. The open-concept design showcases soaring ceilings, designer finishes, a chef's kitchen with a dedicated coffee station and three beverage refrigerators, and seamless indoor-outdoor living. A 5-car garage and suspended garage provide outstanding functionality and storage. Perfectly situated on a private homesite backing to mature trees, greenspace, and a scenic pond, with over 100 professionally planted trees, this one-of-a-kind estate offers the perfect balance of luxury, privacy, and resort-style living. Builder's own! Bring Offer!
Estimate only — taxes, insurance, and HOA vary. Confirm exact figures with a lender.
Elementary
Manchester Park
Middle
Prairie Trail
High
Olathe Northwest
Olathe school district. Assigned schools per the MLS record — verify enrollment boundaries with the district.
$667,225
Median list price
162
Homes for sale
$1,925,000
House8952 Ginger StreetLenexa, KS 66227
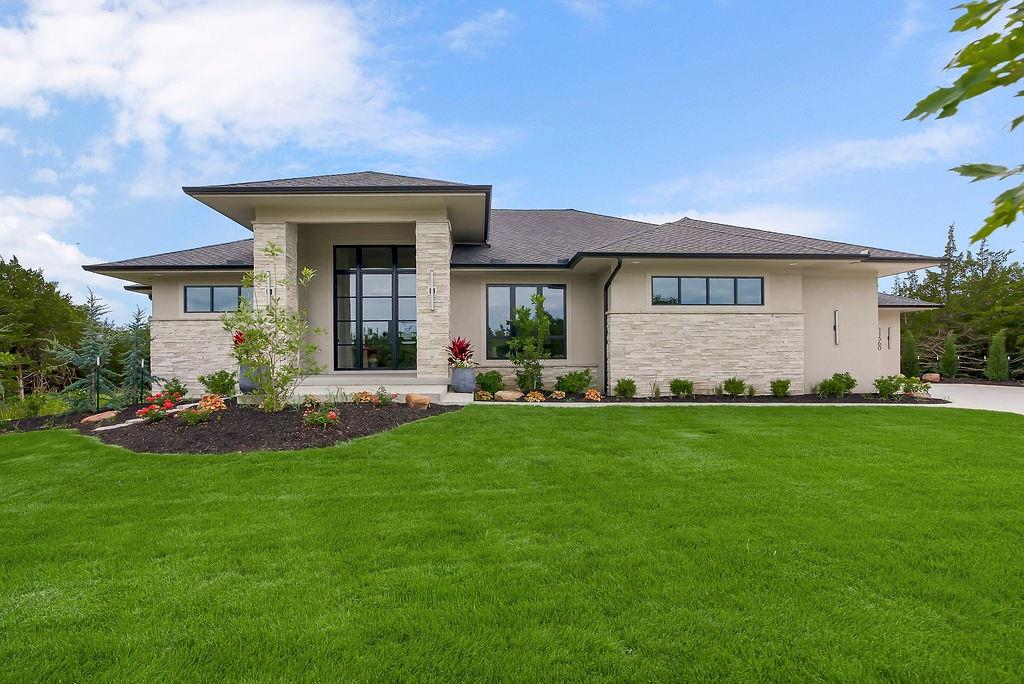
$2,387,627
House11560 S Wild Rose LaneOlathe, KS 66061
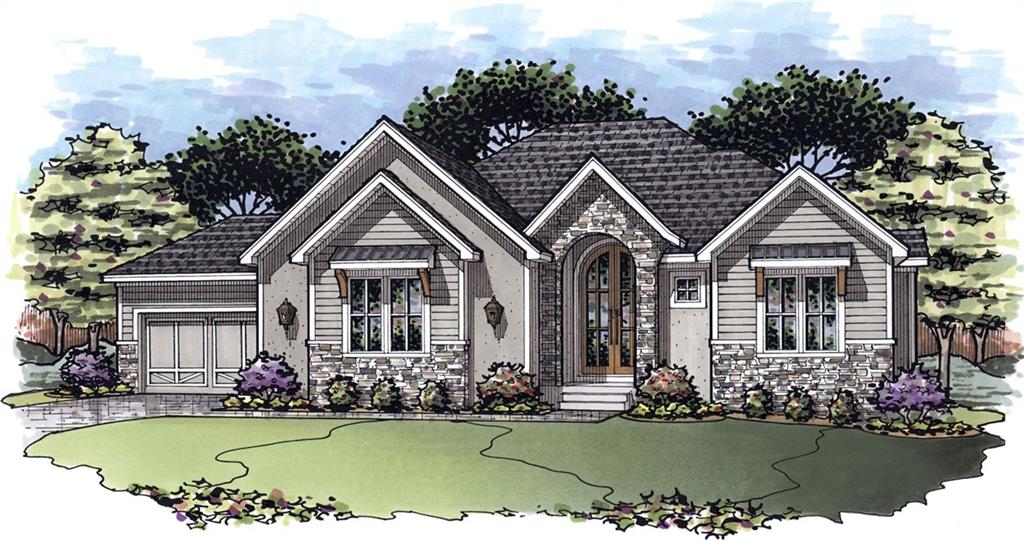
$1,838,876
House25361 W 107th TerraceOlathe, KS 66061
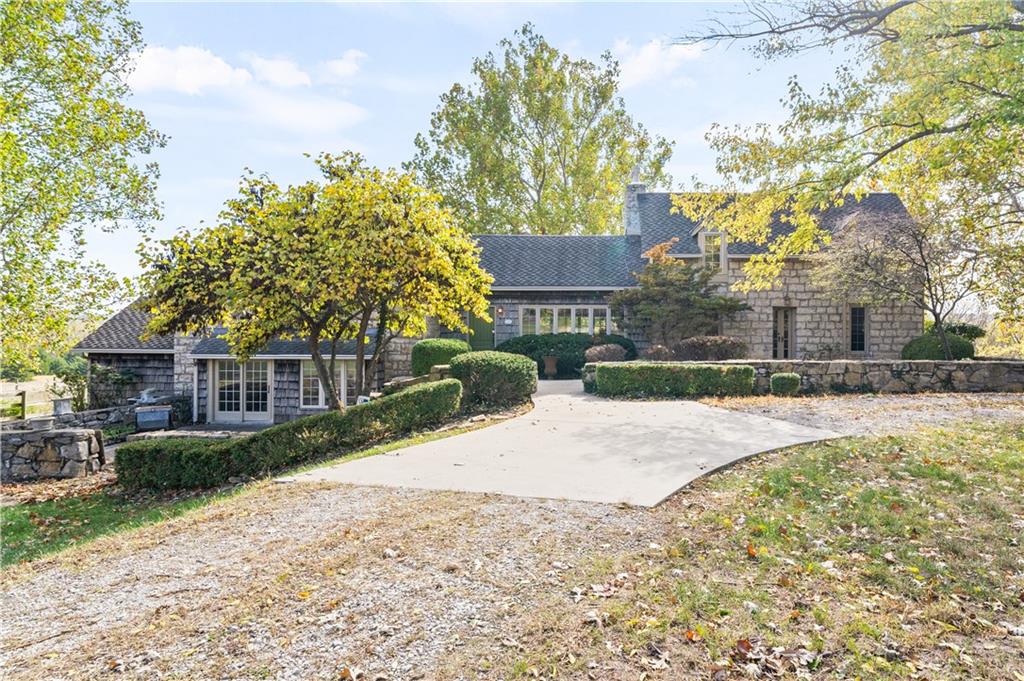
$2,900,000
House21405 W 73 TerraceShawnee, KS 66218
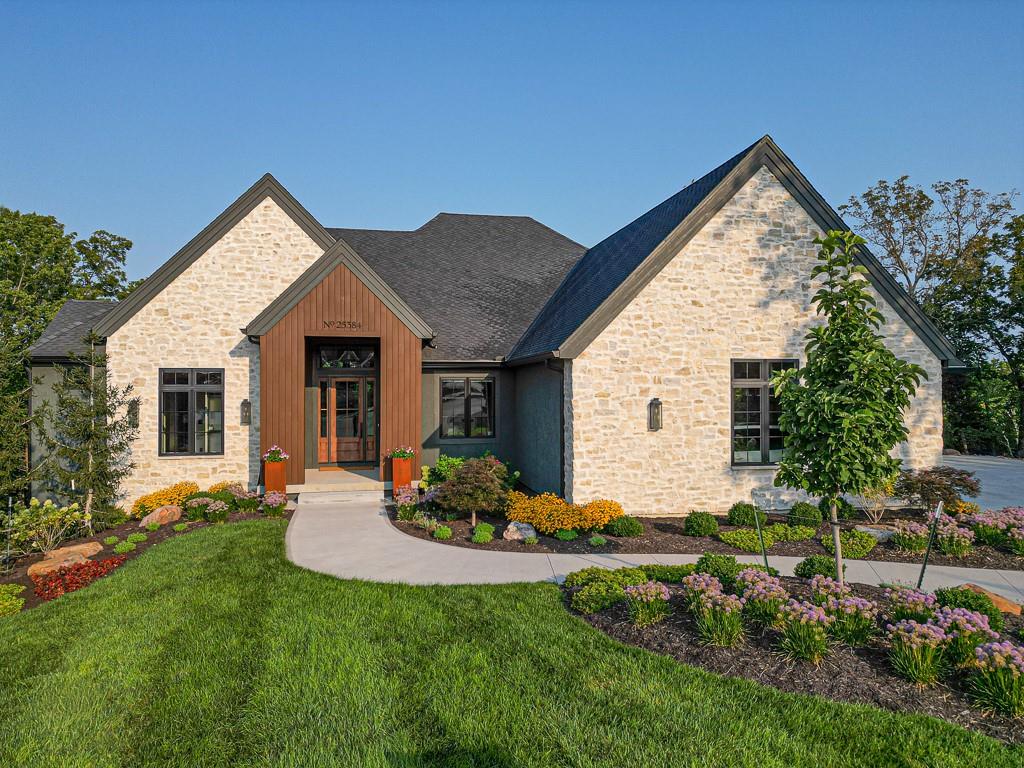
$2,340,000
House25384 W 107th TerraceOlathe, KS 66061
$2,080,673
House25156 W 107th PlaceOlathe, KS 66061


Listings courtesy of Heartland MLS as distributed by MLS GRID
Based on information submitted to the MLS GRID as of 9/24/2026, 12:40:10 AM CDT. All data is obtained from various sources and may not have been verified by broker or MLS GRID. Supplied Open House Information is subject to change without notice. All information should be independently reviewed and verified for accuracy. Properties may or may not be listed by the office/agent presenting the information.
IDX information is provided exclusively for consumers' personal, non-commercial use and may not be used for any purpose other than to identify prospective properties consumers may be interested in purchasing. Data is deemed reliable but is not guaranteed by MLS GRID. Use of the MLS GRID Data may be subject to an end user license agreement prescribed by the applicable MLS.
Some IDX listings have been excluded from this website.
Any use or search of the data on this site other than by a consumer looking to purchase real estate is prohibited.
Notice a problem with listing information on this site? Email support@brokerandagent.com. Copyright notices.
