

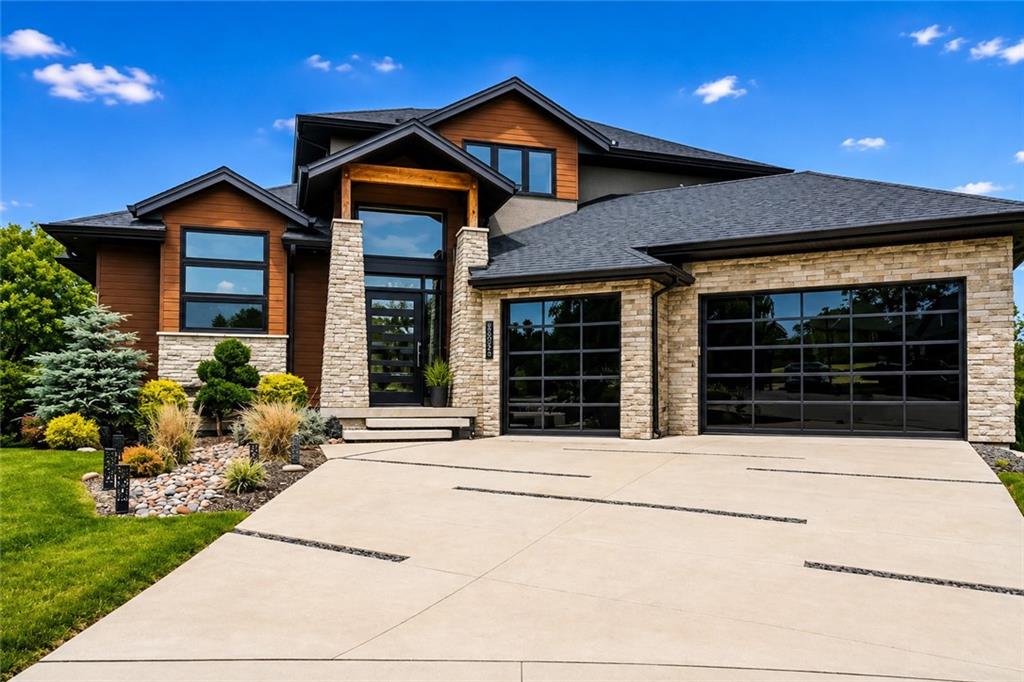
For Sale
$2,450,000
House8826 McCoy StreetLenexa, KS 66227
- 5 bd
- 6 ba
- 5,513 sqft
$2,900,000 · 3 bd · 4 ba · 2,457 sqft · Built 1859
$2,900,000
21405 W 73 Terrace · Shawnee, KS · 66218
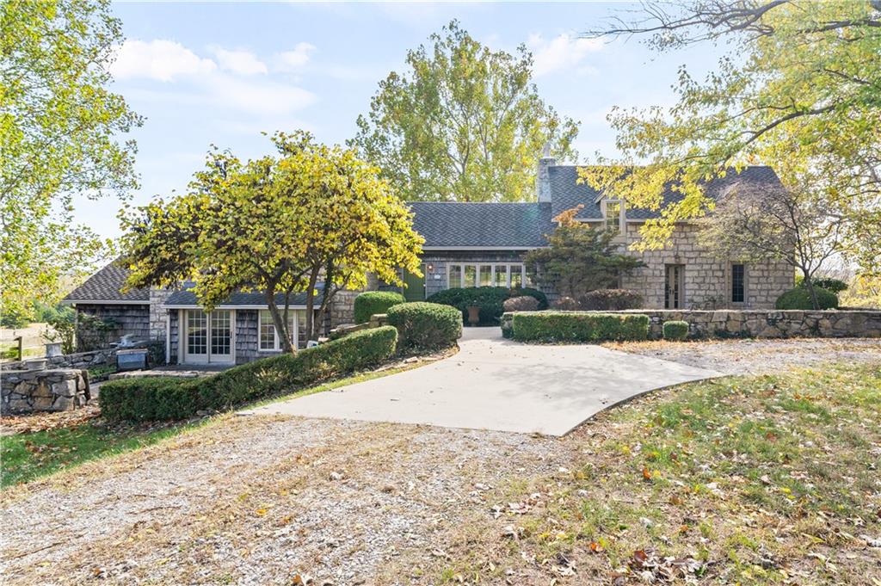
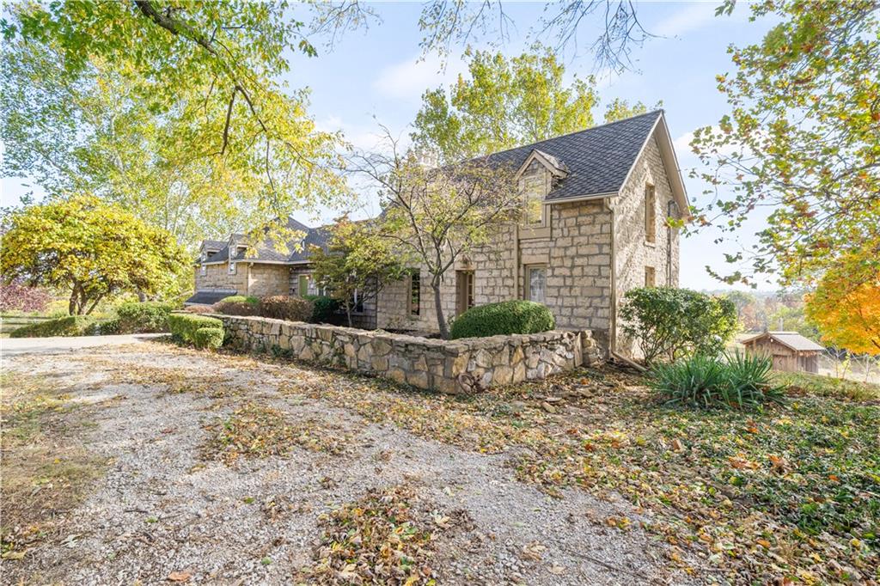
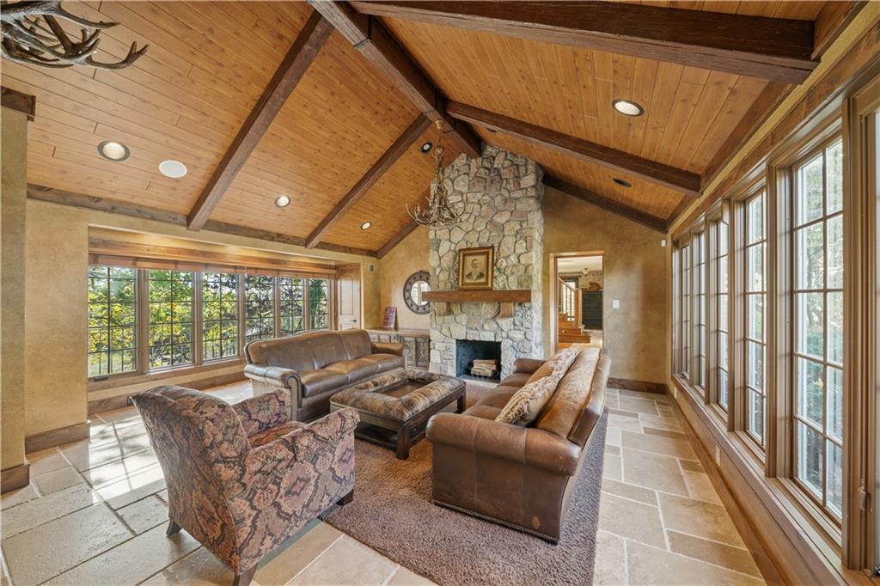
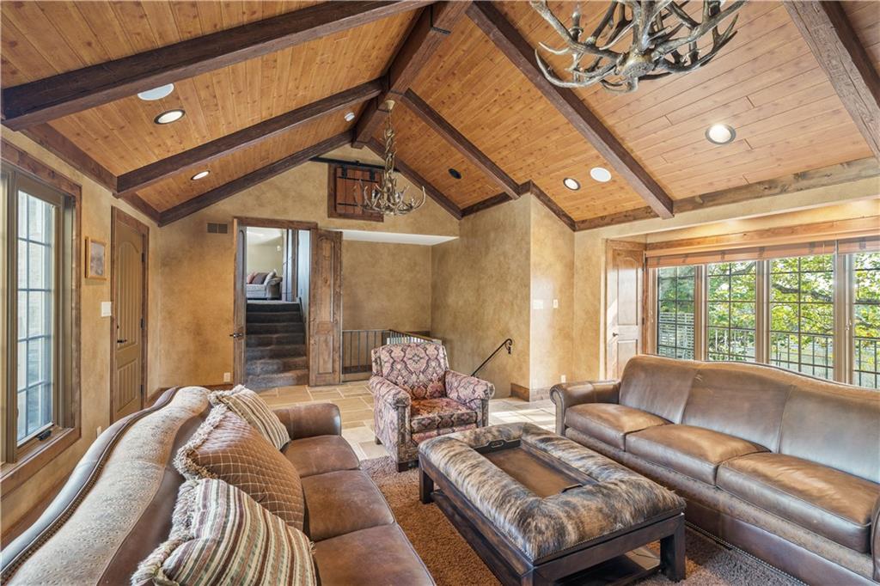
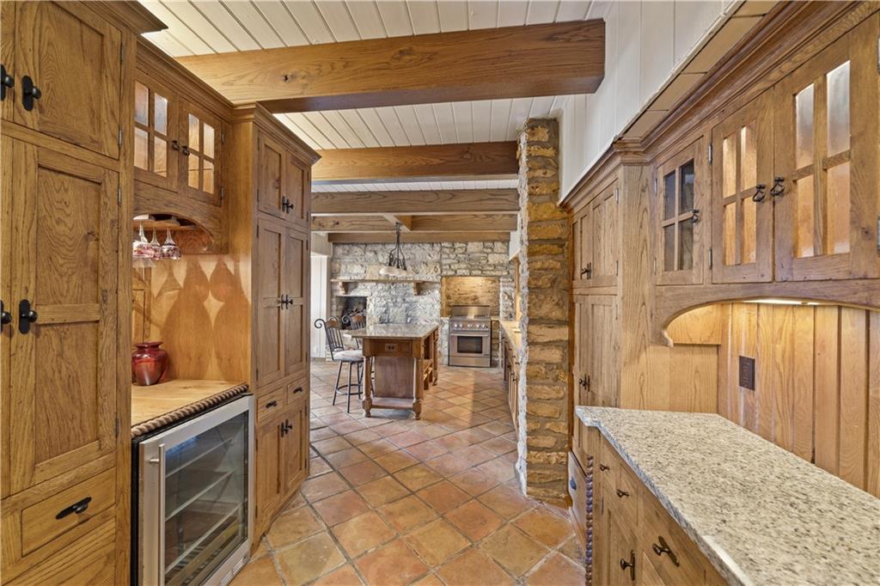
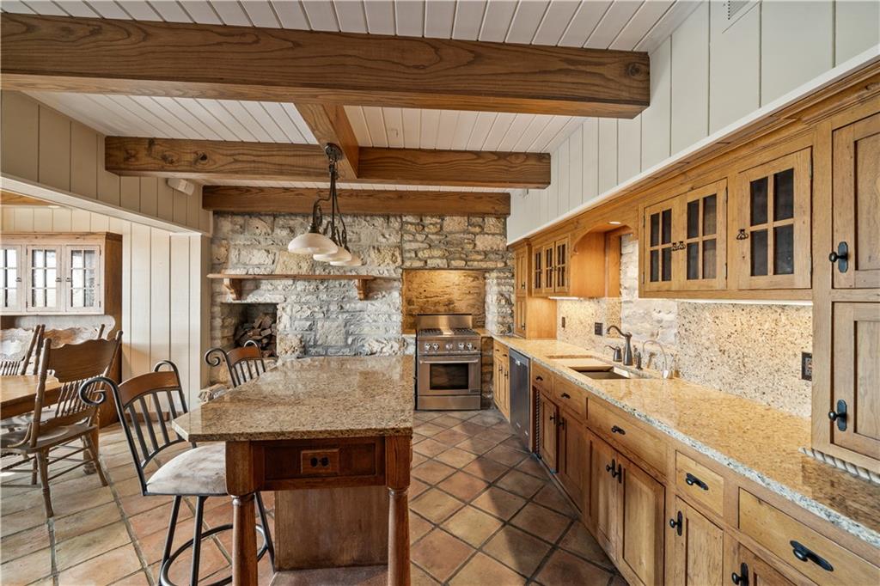
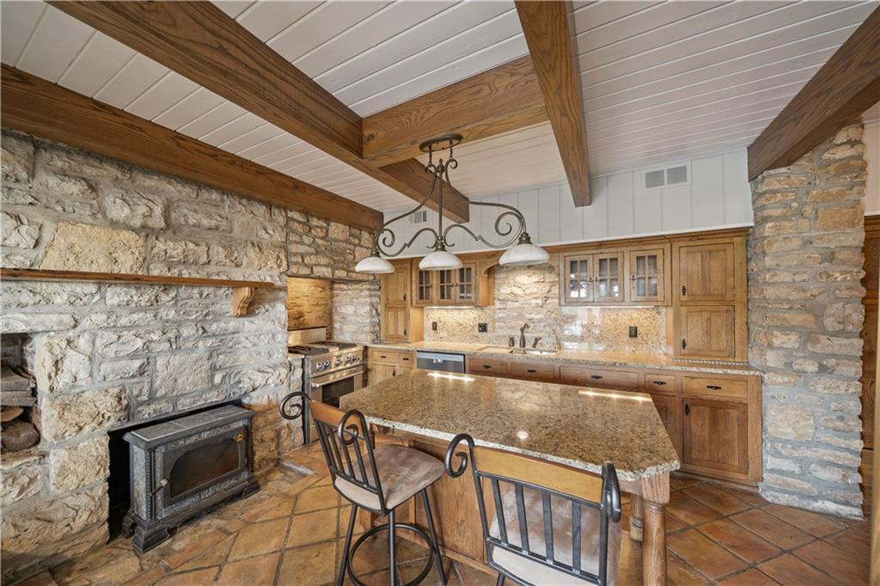
DON'T MISS THIS SECLUDED homestead on 30.47 acres which includes a beautiful home, barn, horse barn, two car garage with guest quarters on a gated estate. Tons of possibilities here, Hobby Farm, Secluded Retreat, Homestead, Fruit Orchard, Vineyard, AirBnB, B&B, Wedding Venue or Develop just to name a few. Located hidden in the hills overlooking Shawnee Mission Park minutes away from all conveniences and schools. Stone home that includes all your modern updates and improvements that needs a little TLC. Updated chef’s kitchen with high end cabinets, wine cooler, granite topped island, granite counter tops and Jenn Air Appliances. Newer roof, sunroom and inground pool. All additions that have been added have used the same stone as original construction. Master suite updated with sound system, walk-in closet, bathroom with double vanity, shower, bathtub and heated floor tiles. Two HVAC systems, fireplace, wood burning stove will keep you cool in the summer and warm in the winter. A Generac generator will keep everything running smoothly if that rare outage happens. Large laundry room that even includes a shower/bath area for Fido. The two-car garage has a very comfortable guest quarters which includes a full bathroom with shower. Wildlife abounds, with frequent sightings of whitetail deer and turkeys. This property is zoned as AG (Agricultural) so bring those animals and gardening ideas. Horse barn includes a separate paddock area to allow horses to move freely. Water hydrants are located in multiply locations to use to wash off that equipment or water the animals as well as having a 23 zone sprinkler system installed surrounding the property. Enjoy that first cup of coffee sitting in the Sunroom as the deer wonder the valley in front of you or getting a drink from the aerated pond. This property includes a residential alarm and surveillance camera system with 24 hour monitoring. This property is also listed under Land MLS #2595261
Estimate only — taxes, insurance, and HOA vary. Confirm exact figures with a lender.
Elementary
Horizon
Middle
Mill Creek
High
Mill Valley
De Soto school district. Assigned schools per the MLS record — verify enrollment boundaries with the district.
$569,000
Median list price
147
Homes for sale
$2,450,000
House8826 McCoy StreetLenexa, KS 66227
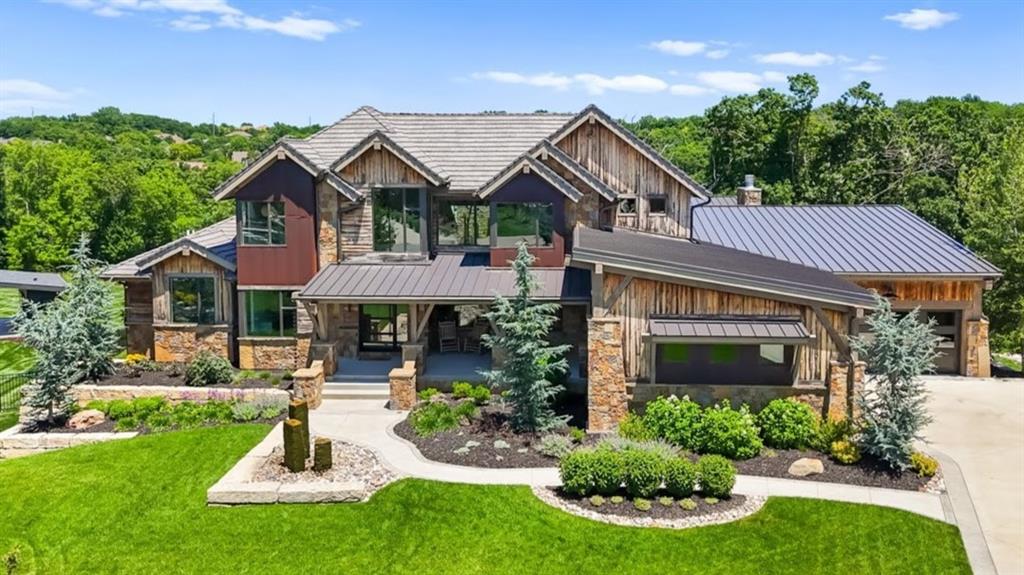
$3,500,000
House21205 W 94th TerraceLenexa, KS 66220
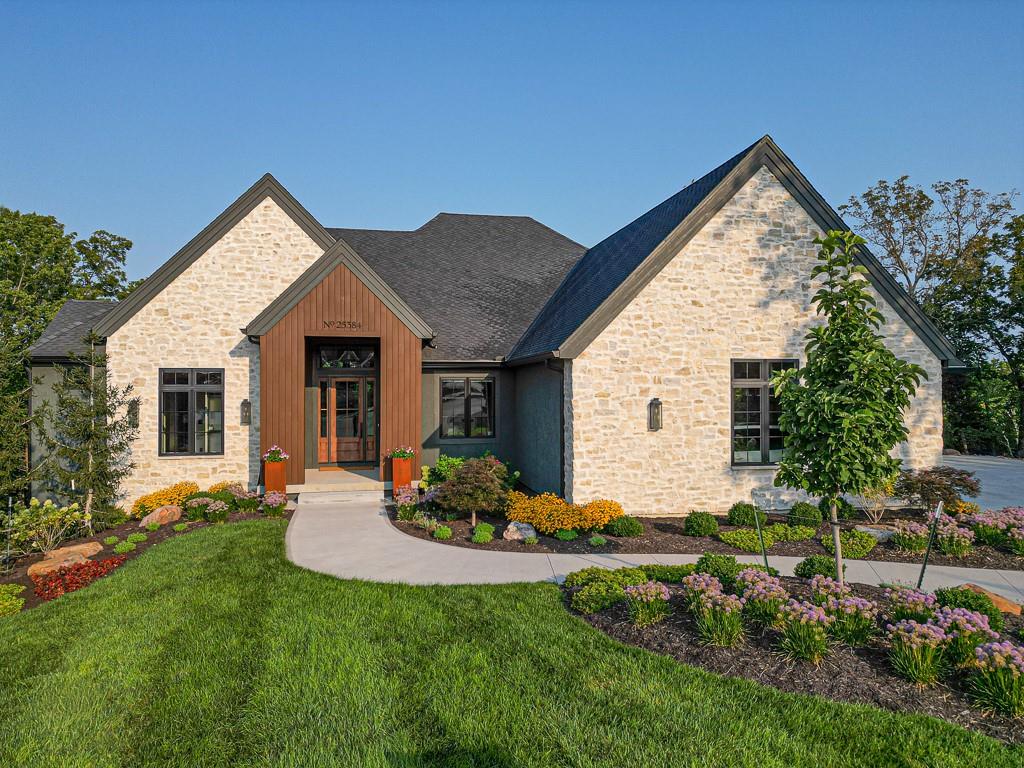
$2,340,000
House25384 W 107th TerraceOlathe, KS 66061
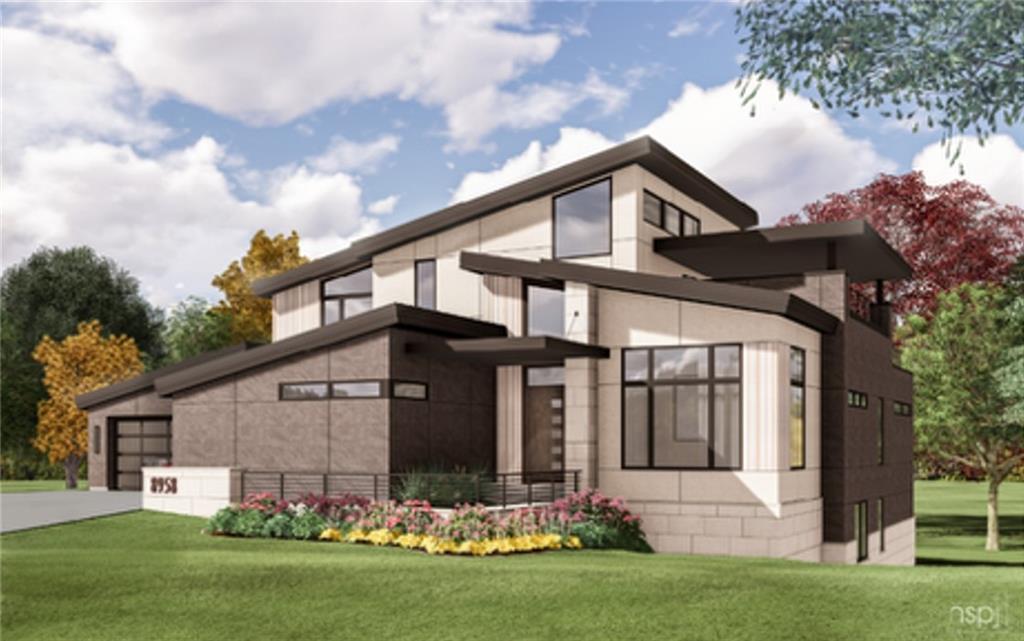
$2,999,000
House8958 Ginger StreetLenexa, KS 66227


Listings courtesy of Heartland MLS as distributed by MLS GRID
Based on information submitted to the MLS GRID as of 9/24/2026, 1:30:06 AM CDT. All data is obtained from various sources and may not have been verified by broker or MLS GRID. Supplied Open House Information is subject to change without notice. All information should be independently reviewed and verified for accuracy. Properties may or may not be listed by the office/agent presenting the information.
IDX information is provided exclusively for consumers' personal, non-commercial use and may not be used for any purpose other than to identify prospective properties consumers may be interested in purchasing. Data is deemed reliable but is not guaranteed by MLS GRID. Use of the MLS GRID Data may be subject to an end user license agreement prescribed by the applicable MLS.
Some IDX listings have been excluded from this website.
Any use or search of the data on this site other than by a consumer looking to purchase real estate is prohibited.
Notice a problem with listing information on this site? Email support@brokerandagent.com. Copyright notices.
