

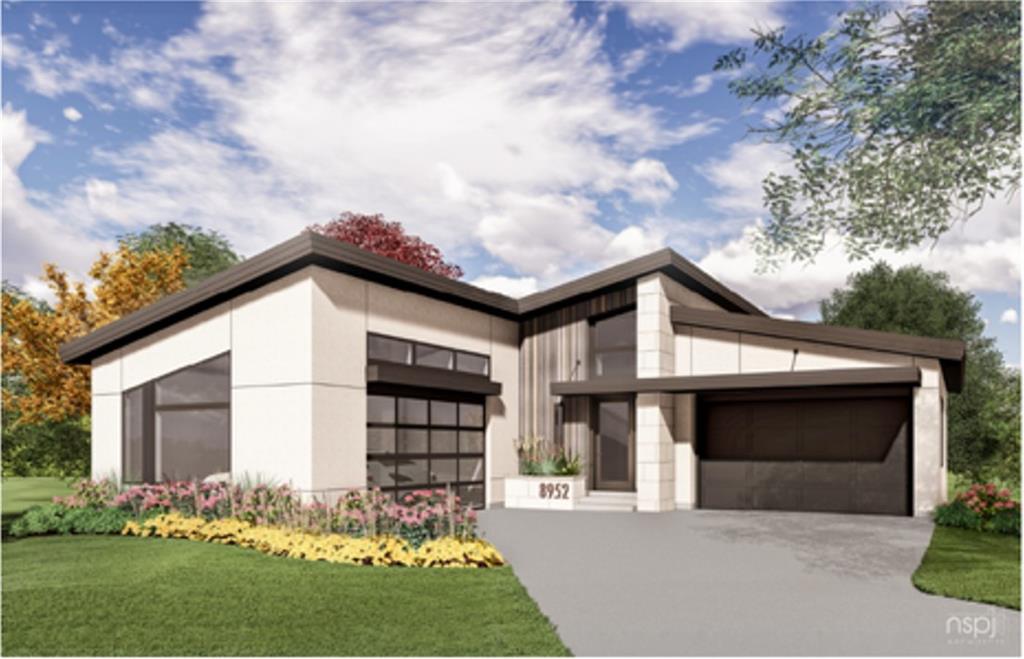
For Sale
$1,925,000
House8952 Ginger StreetLenexa, KS 66227
- 4 bd
- 5 ba
- 4,304 sqft
$2,340,000 · 4 bd · 5 ba · 5,245 sqft · Built 2024
$2,340,000
25384 W 107th Terrace · Olathe, KS · 66061
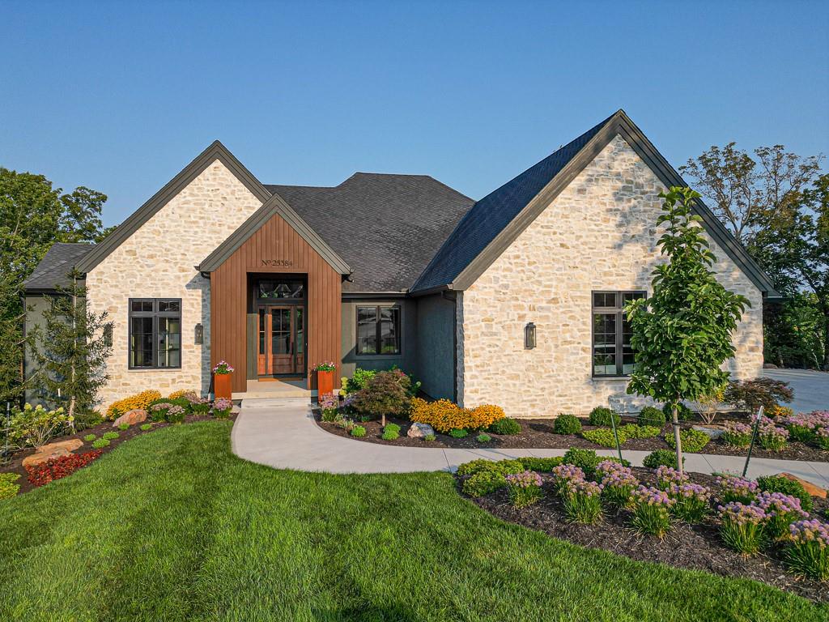
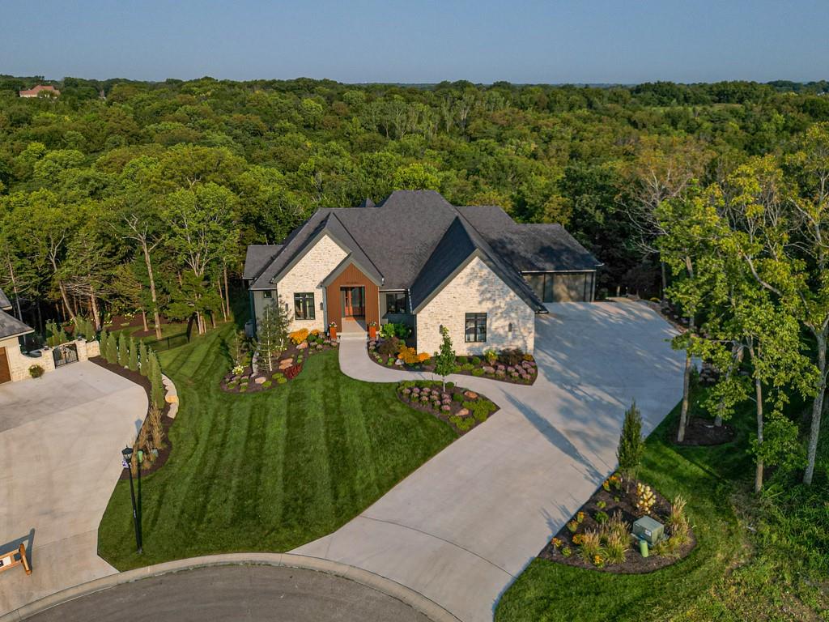
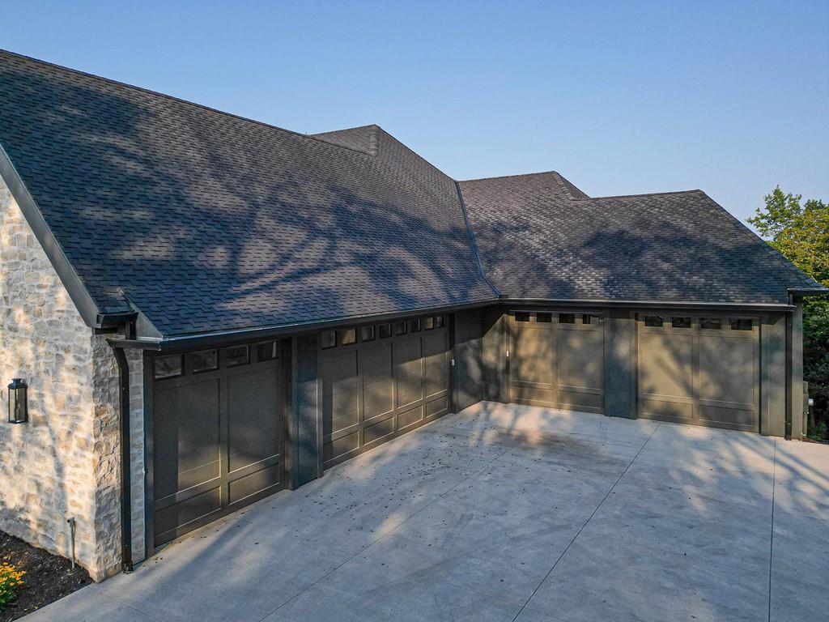
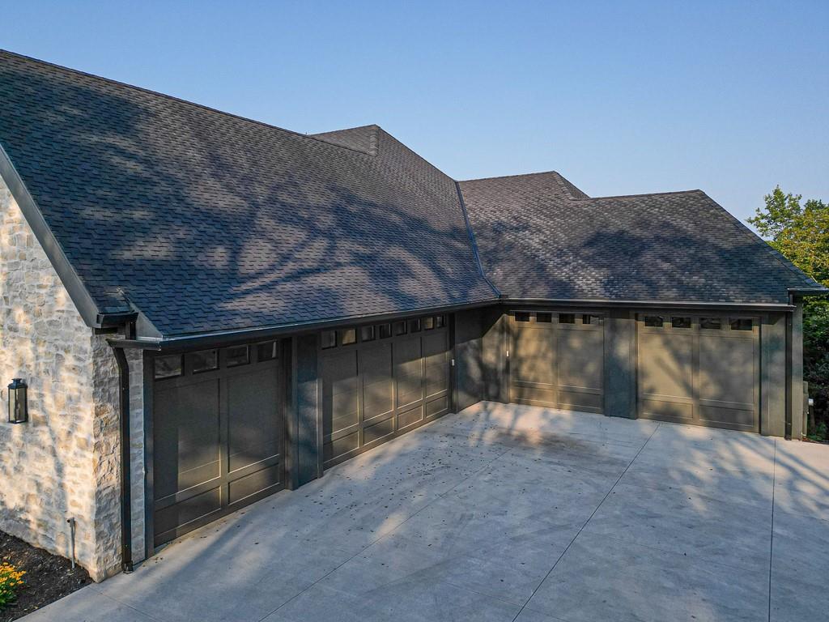
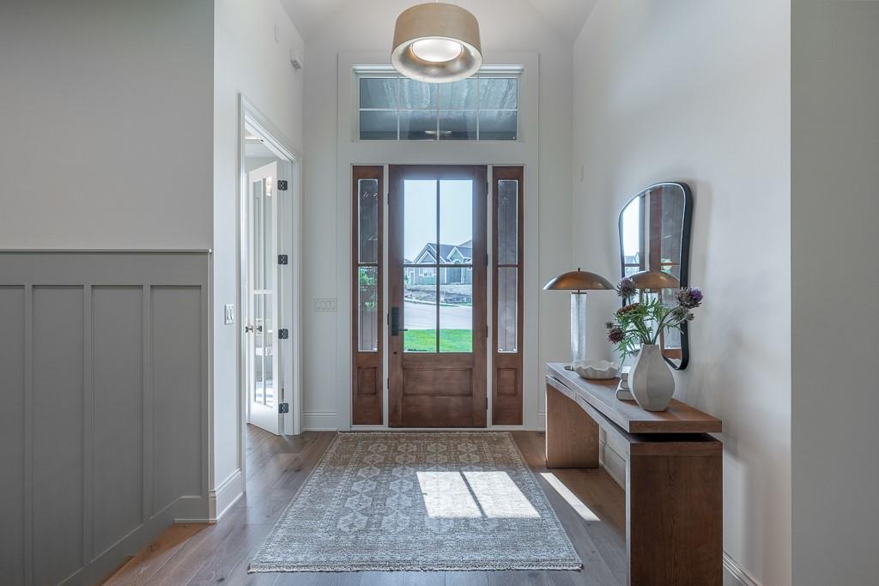
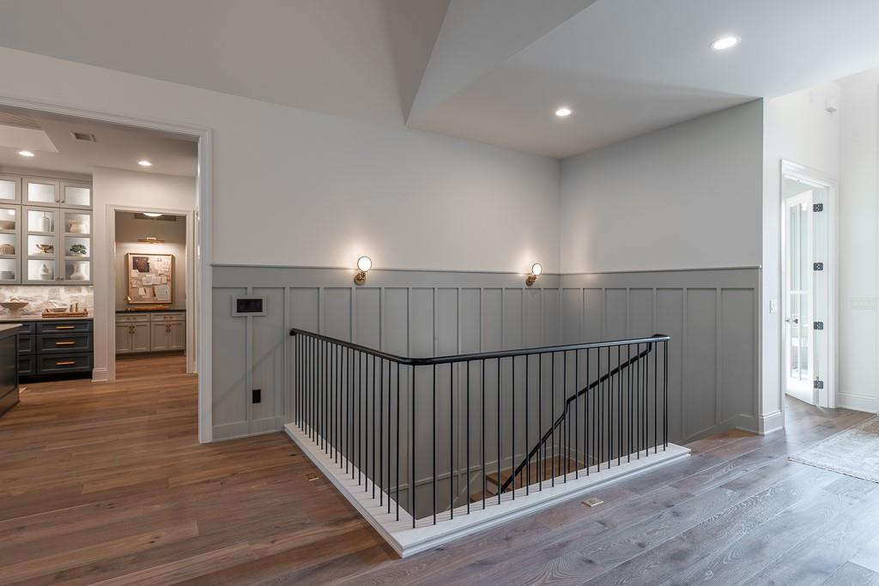
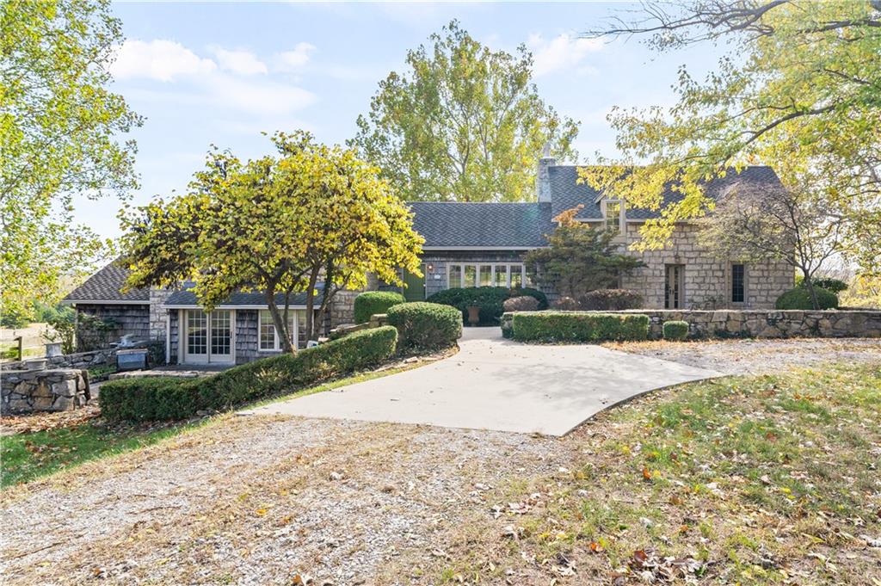
Exceptional craftsmanship and breathtaking views meet you at this Reverse 1.5 Story home by BK Builds on a 1 acre lot situated on a quiet cul-de-sac that backs to woods in Hidden Lake Estates of Cedar Creek with 5 CAR GARAGE! Enter through the 2-Story foyer that flows into the spacious great room that features a vaulted ceiling with beautiful beams and a gas fireplace with stone. The great room opens up to a large covered deck with continued vaulted ceiling from the great room that overlooks the backyard, providing serene nature views and making it an ideal spot for entertaining guests or simply enjoying quiet moments of relaxation. The gourmet kitchen is a chef's dream, featuring a large island, high-end marble countertops and backsplash, 60" fridge, 60" gas range and walk-in pantry with a prep kitchen, perfect for hosting gatherings. The main level primary suite is a private retreat that boasts box vault ceilings and a spa-like bathroom with double vanities, a freestanding tub and walk-in shower and HUGE walk-in closet that conveniently connects to laundry room. The main level also includes a second bedroom suite with a private deck and an office/flex room with french doors. Custom metal stair railing takes you to the lower level with even more space for entertaining in the large recreation room featuring a wet bar that connects to the game room & wine cellar. There are also two generously sized beds and two full baths downstairs. Suspended Slabs under the Garages provide tons of storage or flex space. More entertaining space on covered patio. Plethora of designer upgrades inside and out. Cedar Creek offers an array of amenities such as a 65-acre fishing and sailing lake, 3 swimming pools, a two-story clubhouse with basketball, racquetball, and pickleball courts, lighted tennis courts, a sand volleyball court, and miles of trails and parks throughout the community, providing endless opportunities for outdoor recreation and relaxation. Welcome Home!
Estimate only — taxes, insurance, and HOA vary. Confirm exact figures with a lender.
Elementary
Cedar Creek
Middle
Mission Trail
High
Olathe West
Olathe school district. Assigned schools per the MLS record — verify enrollment boundaries with the district.
$635,300
Median list price
471
Homes for sale
$1,925,000
House8952 Ginger StreetLenexa, KS 66227
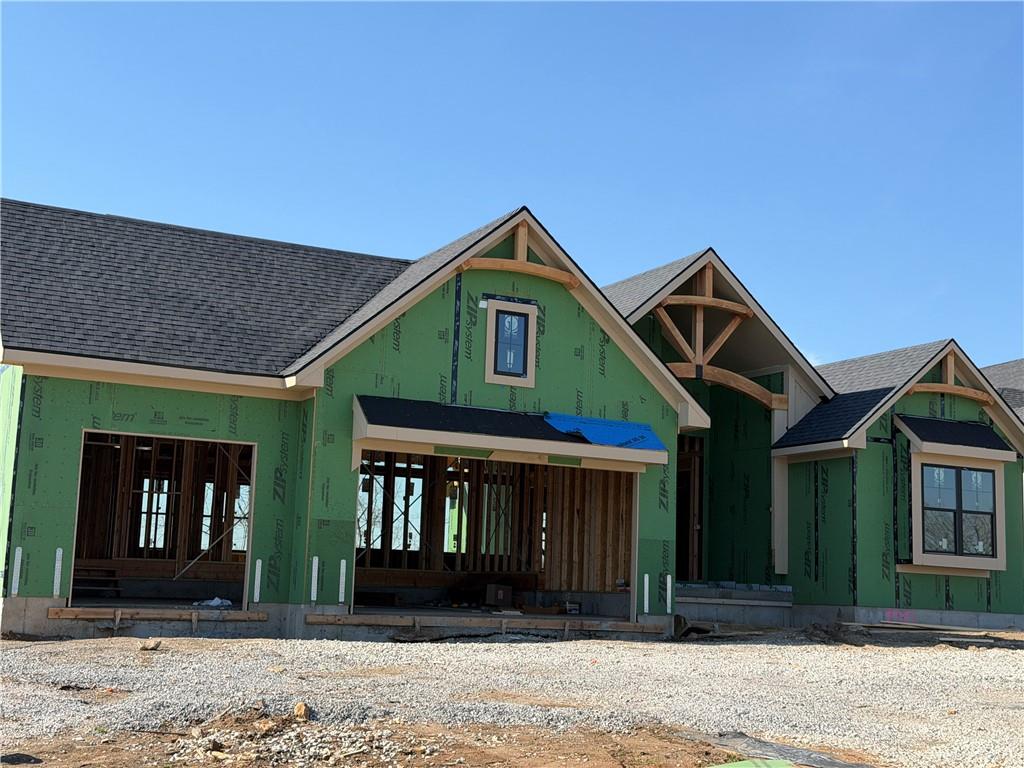
$1,799,000
House8982 Ginger StreetLenexa, KS 66227
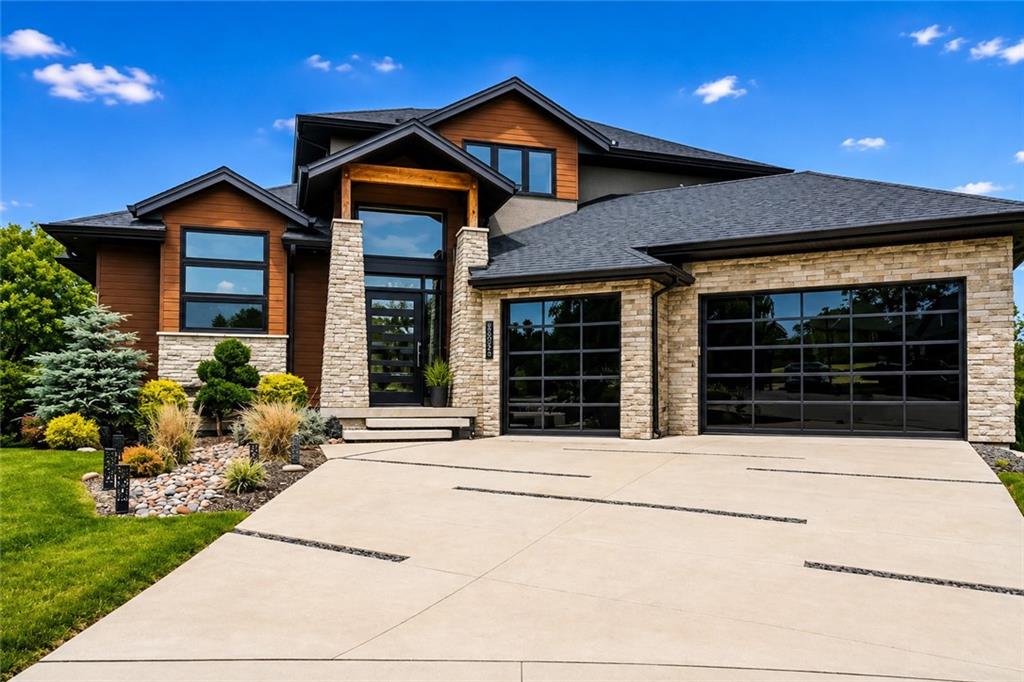
$2,450,000
House8826 McCoy StreetLenexa, KS 66227
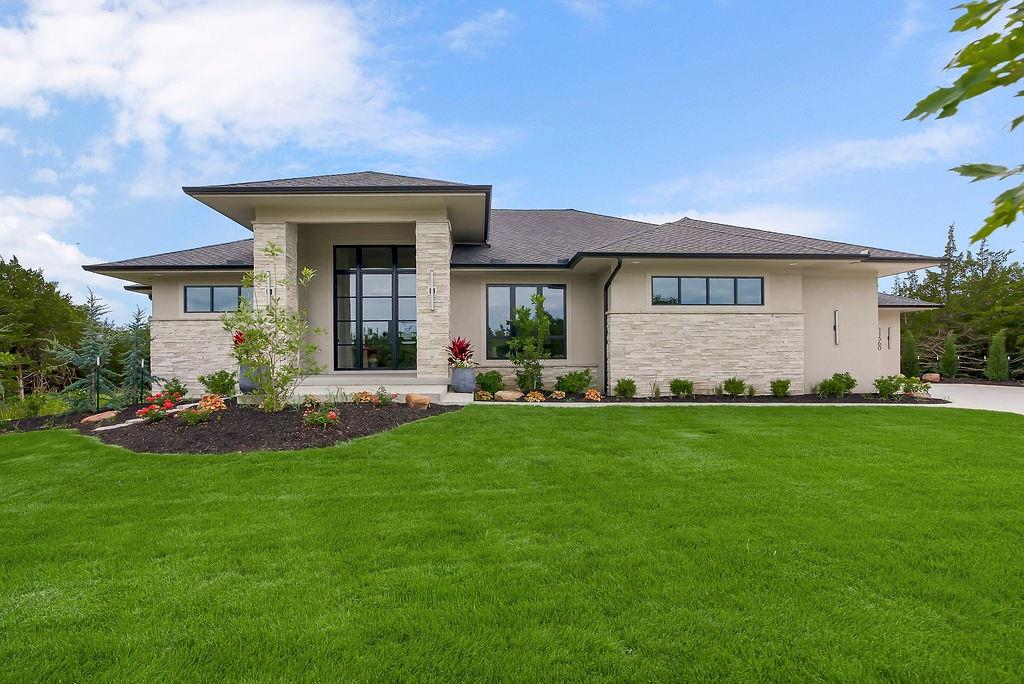
$2,387,627
House11560 S Wild Rose LaneOlathe, KS 66061
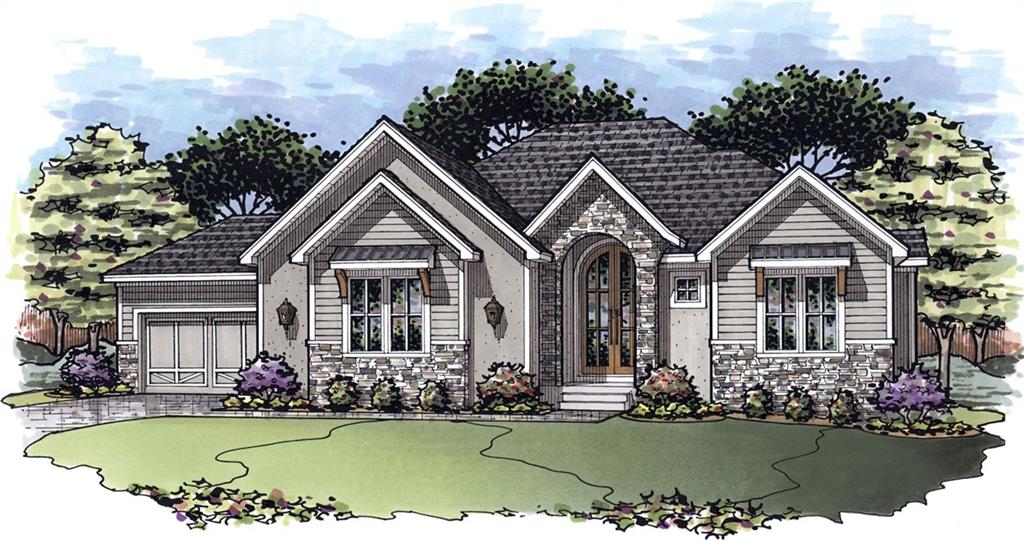
$1,838,876
House25361 W 107th TerraceOlathe, KS 66061
$2,900,000
House21405 W 73 TerraceShawnee, KS 66218


Listings courtesy of Heartland MLS as distributed by MLS GRID
Based on information submitted to the MLS GRID as of 9/24/2026, 1:20:06 AM CDT. All data is obtained from various sources and may not have been verified by broker or MLS GRID. Supplied Open House Information is subject to change without notice. All information should be independently reviewed and verified for accuracy. Properties may or may not be listed by the office/agent presenting the information.
IDX information is provided exclusively for consumers' personal, non-commercial use and may not be used for any purpose other than to identify prospective properties consumers may be interested in purchasing. Data is deemed reliable but is not guaranteed by MLS GRID. Use of the MLS GRID Data may be subject to an end user license agreement prescribed by the applicable MLS.
Some IDX listings have been excluded from this website.
Any use or search of the data on this site other than by a consumer looking to purchase real estate is prohibited.
Notice a problem with listing information on this site? Email support@brokerandagent.com. Copyright notices.
