

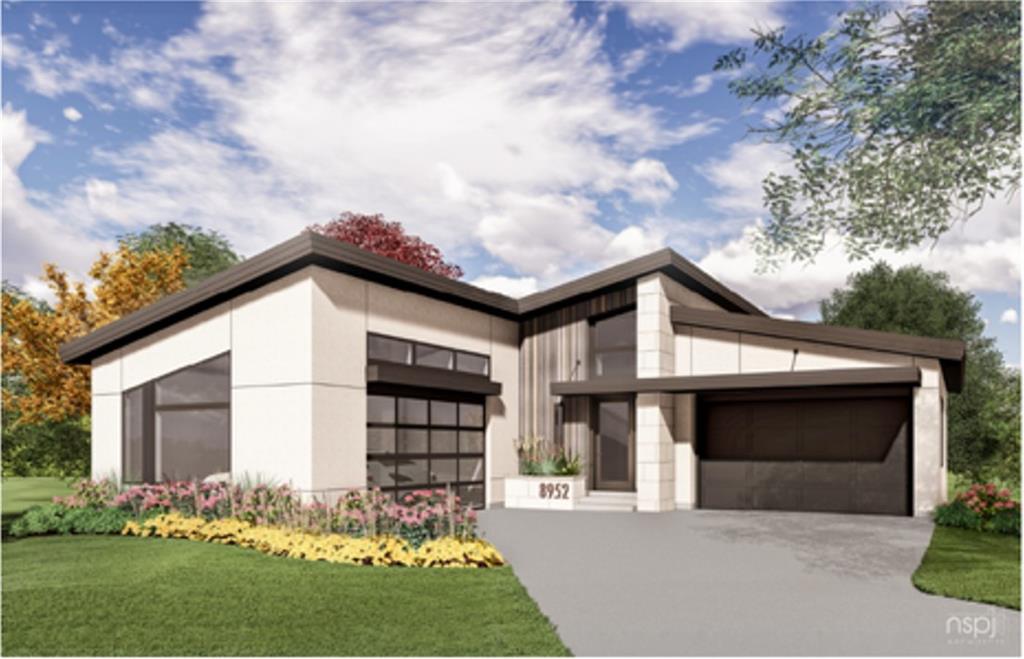
For Sale
$1,925,000
House8952 Ginger StreetLenexa, KS 66227
- 4 bd
- 5 ba
- 4,304 sqft
$1,838,876 · 4 bd · 5 ba · 3,998 sqft
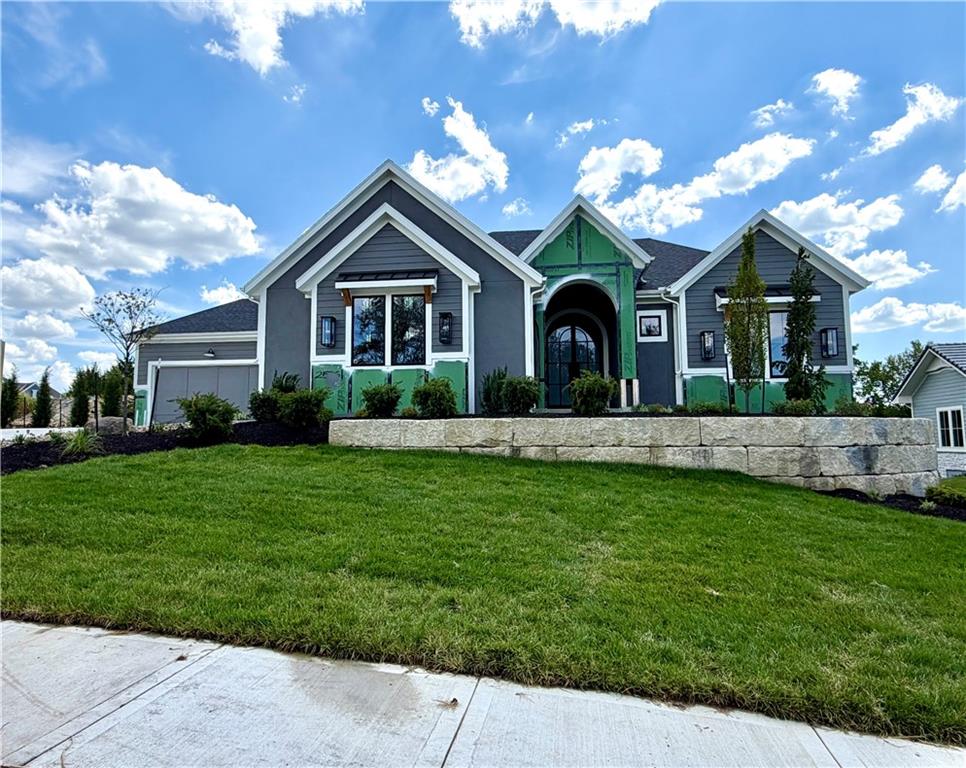
$1,838,876
25361 W 107th Terrace · Olathe, KS · 66061
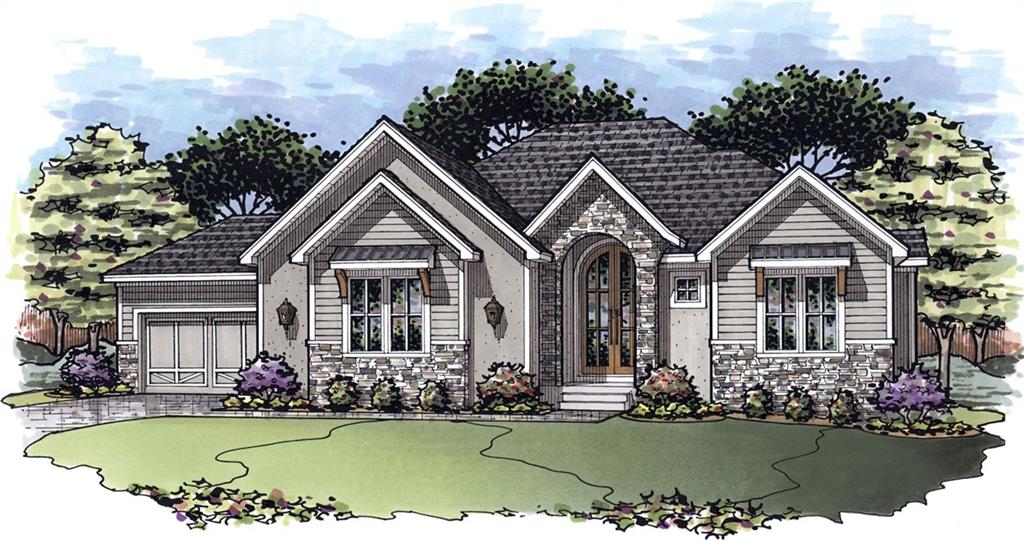
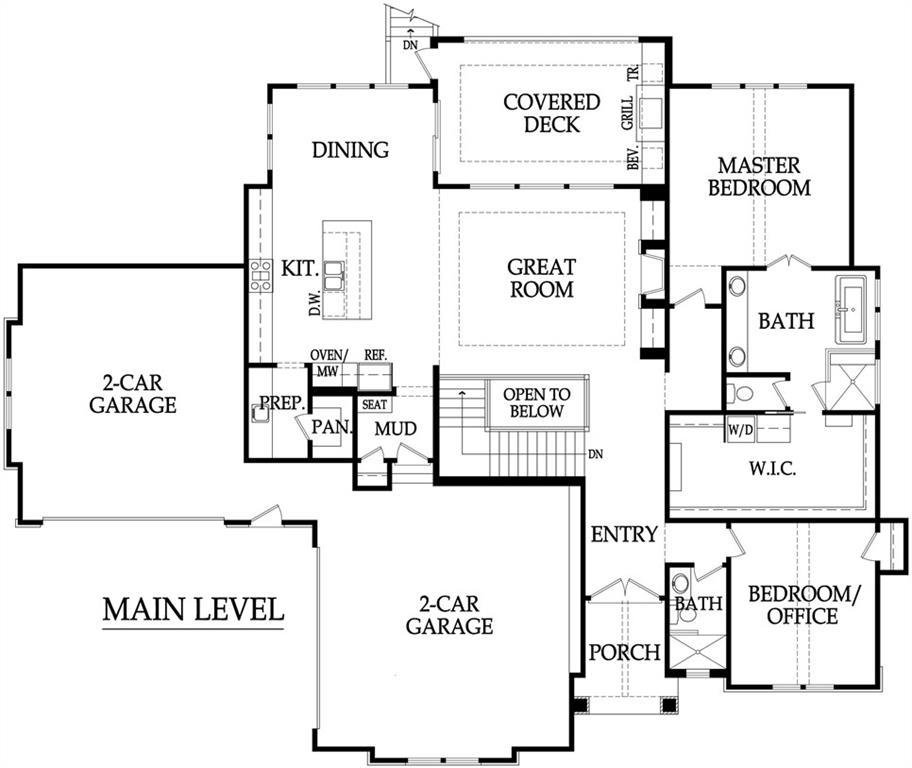
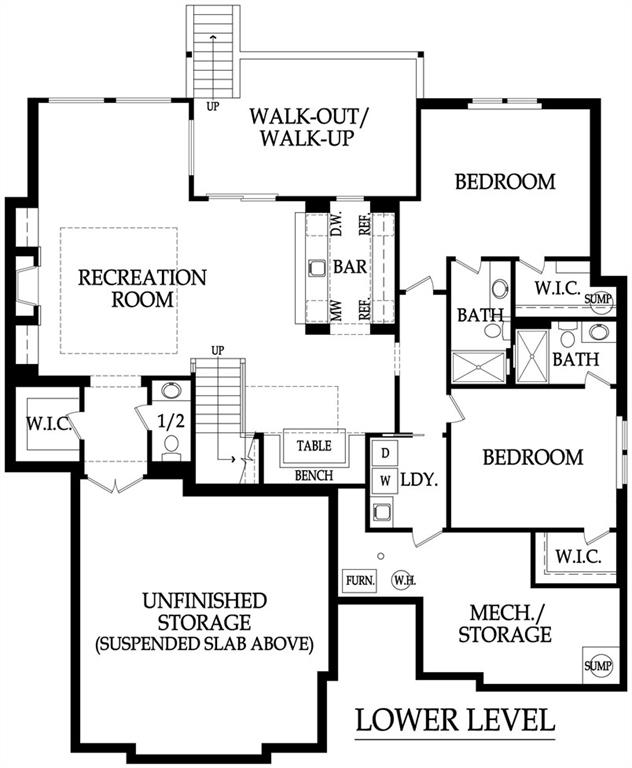
The Golden Bell Expanded by Roeser Homes - This reverse 1.5 story plan has almost 4,000' sqft with 4 beds, 4.5 baths and a 4 car side entry garage in Hidden Lake Estates of Cedar Creek. This award-winning floor plan invites you inside with the vaulted entry through double doors that lead into a spacious great room with vaulted ceiling, custom limestone fireplace and built in cabinets. The gourmet kitchen features beautiful quartz countertops, oversized island, custom hood over the gas range and a generous sized prep kitchen and pantry. Mudroom with bench off garage. The primary suite features hardwood floors, trim detail, vaulted ceilings and a stunning bathroom with double vanities, freestanding tub, shower with bench seat and a walk-in closet that has washer and dryer in there for convenience. Also on the main floor is a secondary bedroom/office with vaulted ceiling and a 2nd full bath. The finished, walkout lower level showcases hardwood floors in the rec room, a second fireplace with stone and built-in shelves surround, a stunning wet bar with quartz tops on island, and a cozy built-in eating area with table. There are two additional bedrooms each with private baths and walk-in closets. There is also a half bath on this level for guests. Tons of upgrades throughout in lighting, plumbing, appliances and more. Amazing workmanship you've come to know from Roeser Homes. You'll also be able to enjoy full access to Cedar Creek's incomparable Amenity Package including 65 acre fishing and sailing lake, 3 swimming pools, 2 story clubhouse with Pickle/Racquet/basketball court, lighted tennis courts, play areas, and miles of trails.
Estimate only — taxes, insurance, and HOA vary. Confirm exact figures with a lender.
Elementary
Cedar Creek
Middle
Mission Trail
High
Olathe West
Olathe school district. Assigned schools per the MLS record — verify enrollment boundaries with the district.
$635,300
Median list price
471
Homes for sale
$1,925,000
House8952 Ginger StreetLenexa, KS 66227
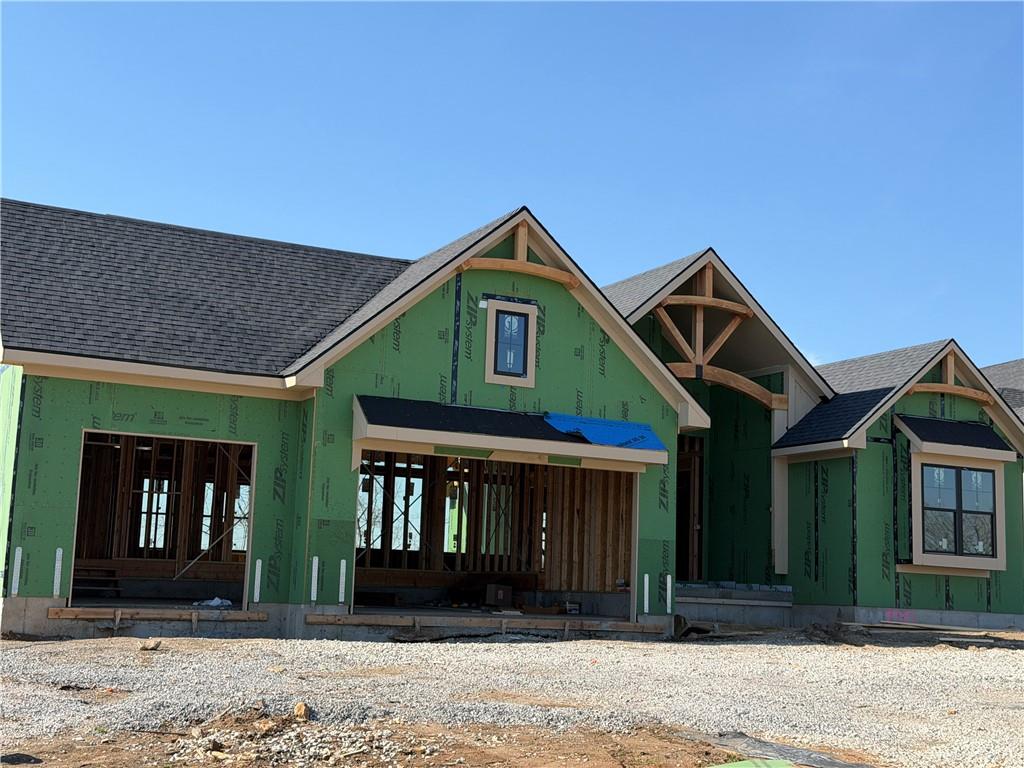
$1,799,000
House8982 Ginger StreetLenexa, KS 66227
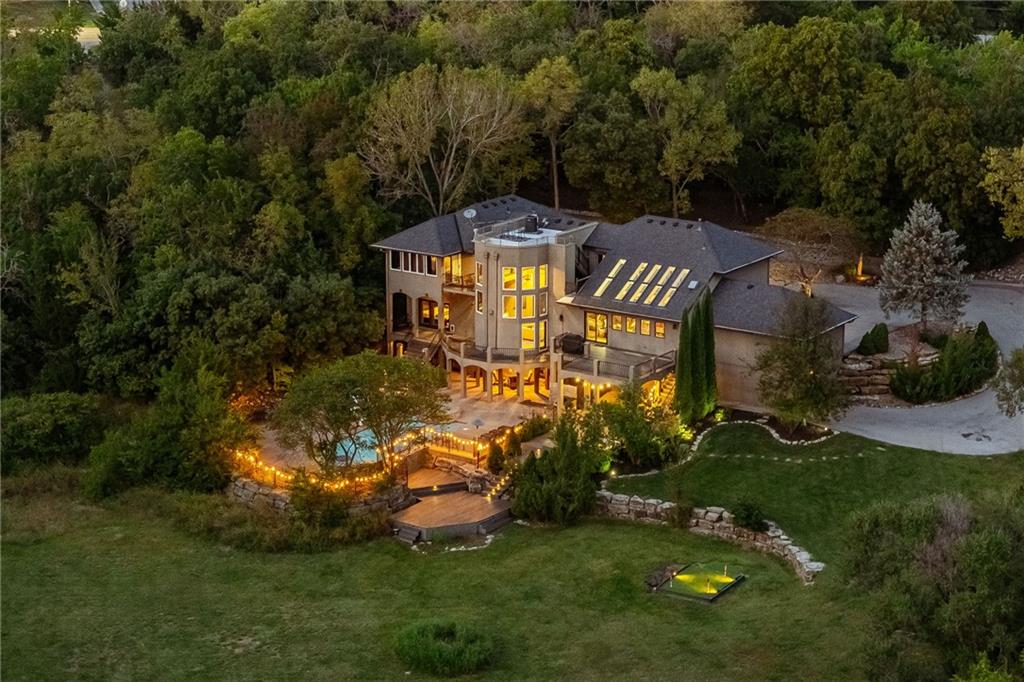
$1,695,000
House21425 W 83rd StreetLenexa, KS 66220
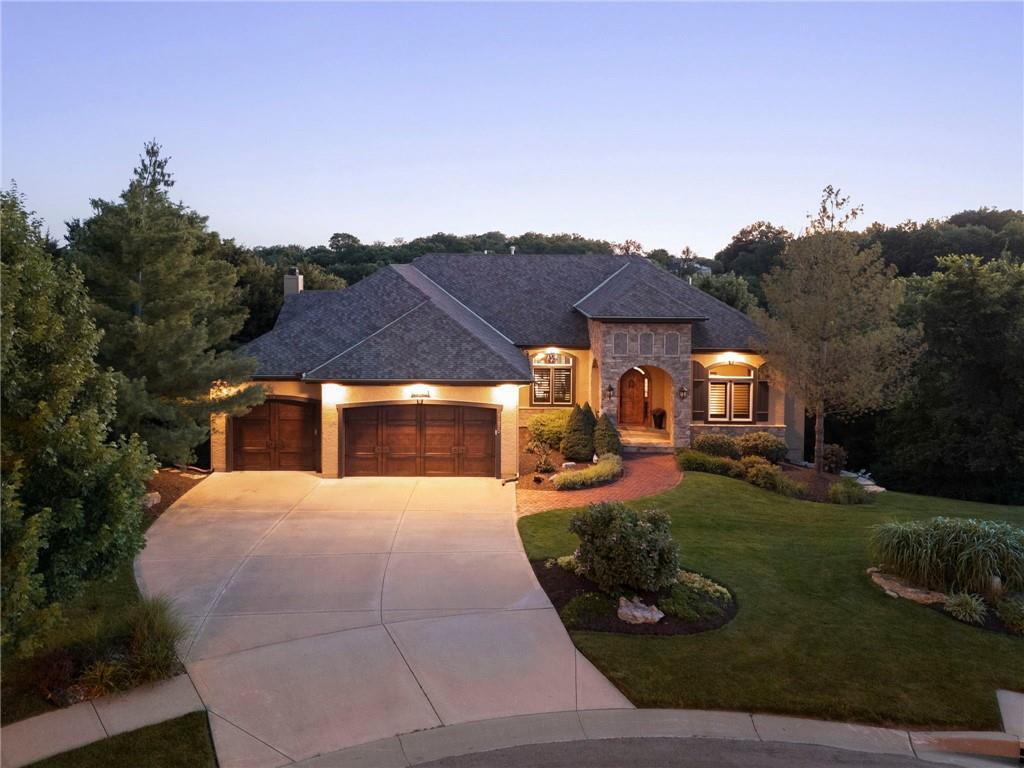
$1,395,000
House11520 S Carbondale StreetOlathe, KS 66061
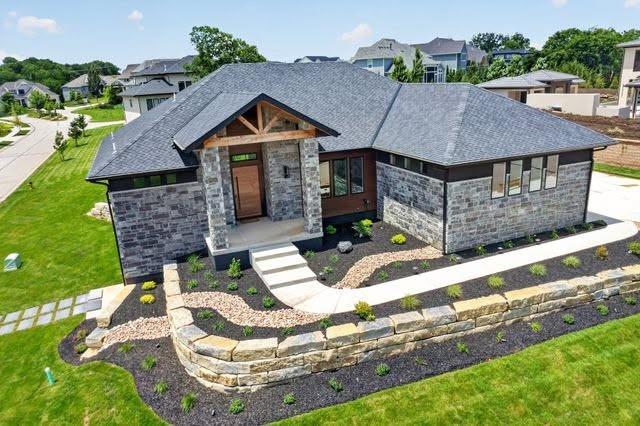
$1,590,000
House9410 Deer Run StreetLenexa, KS 66220
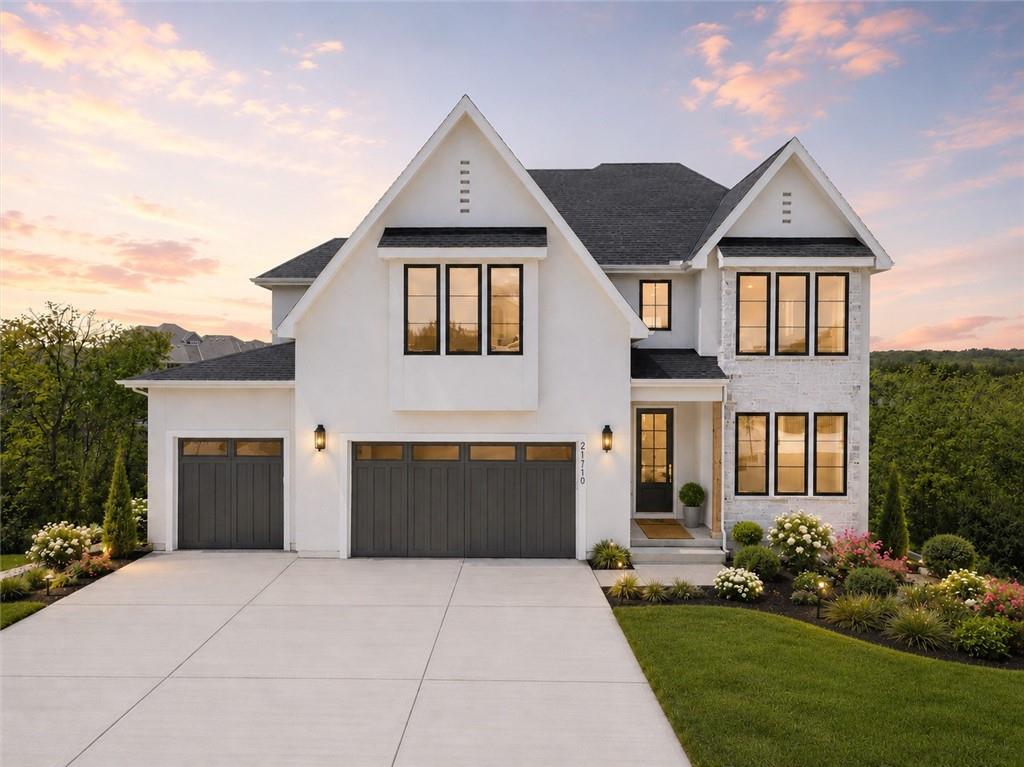
$1,484,000
House21710 W 80th TerraceShawnee, KS 66220


Listings courtesy of Heartland MLS as distributed by MLS GRID
Based on information submitted to the MLS GRID as of 9/24/2026, 1:30:06 AM CDT. All data is obtained from various sources and may not have been verified by broker or MLS GRID. Supplied Open House Information is subject to change without notice. All information should be independently reviewed and verified for accuracy. Properties may or may not be listed by the office/agent presenting the information.
IDX information is provided exclusively for consumers' personal, non-commercial use and may not be used for any purpose other than to identify prospective properties consumers may be interested in purchasing. Data is deemed reliable but is not guaranteed by MLS GRID. Use of the MLS GRID Data may be subject to an end user license agreement prescribed by the applicable MLS.
Some IDX listings have been excluded from this website.
Any use or search of the data on this site other than by a consumer looking to purchase real estate is prohibited.
Notice a problem with listing information on this site? Email support@brokerandagent.com. Copyright notices.
