

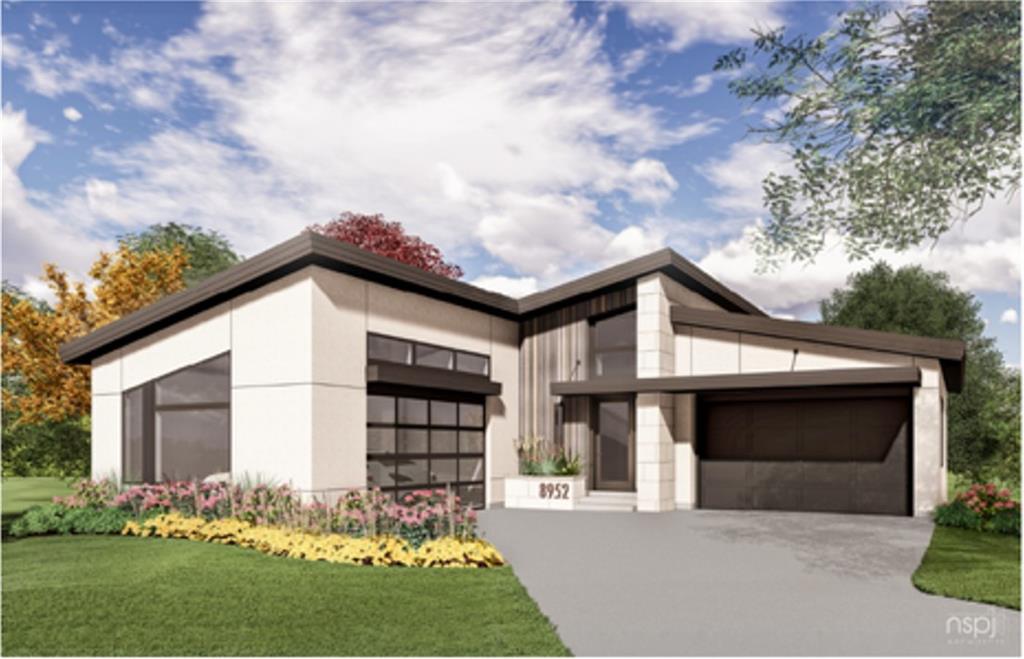
For Sale
$1,925,000
House8952 Ginger StreetLenexa, KS 66227
- 4 bd
- 5 ba
- 4,304 sqft
$2,387,627 · 4 bd · 6 ba · 4,781 sqft · Built 2026
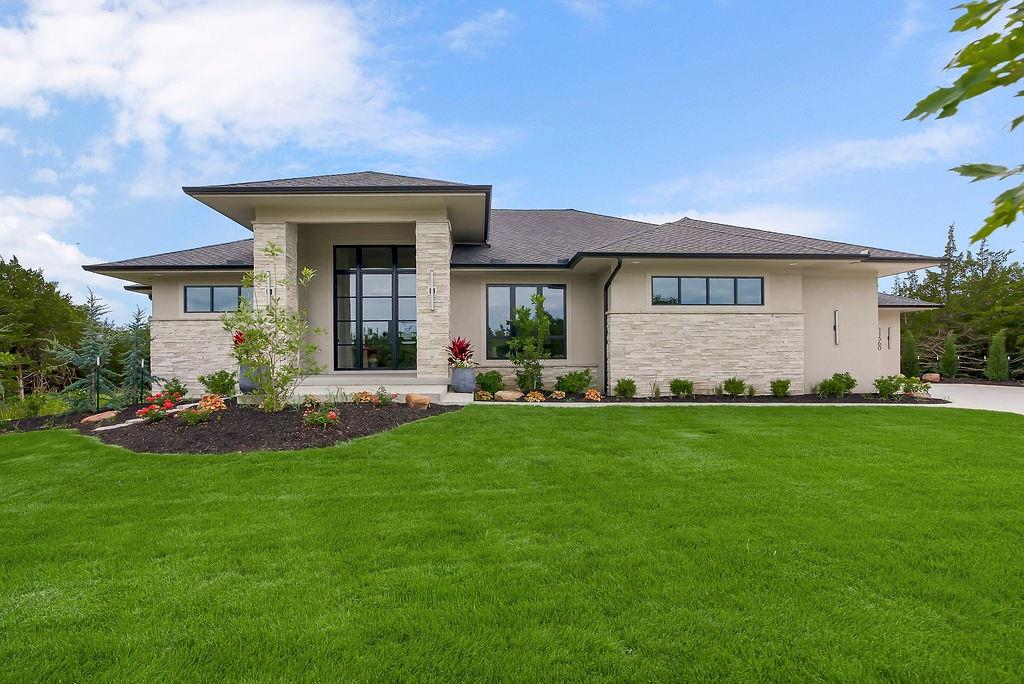
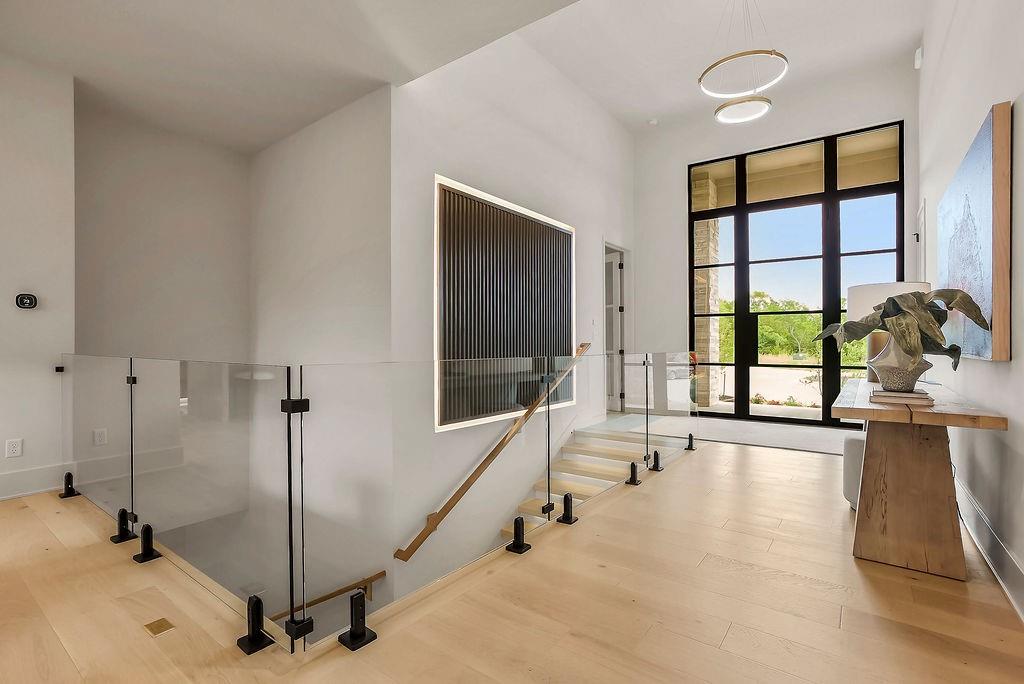
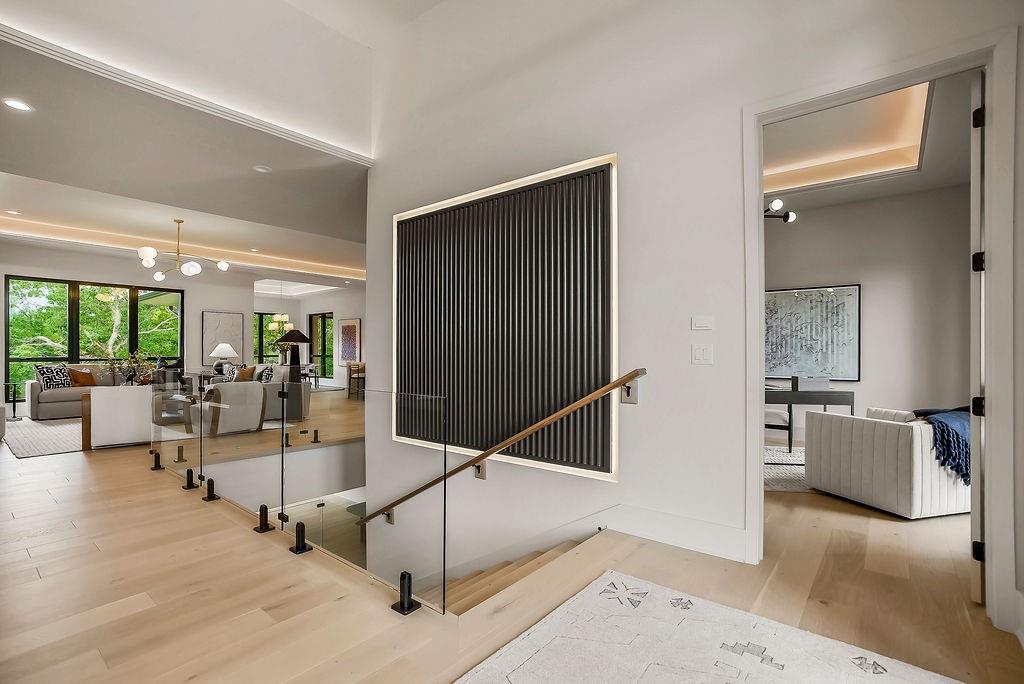
$2,387,627
11560 S Wild Rose Lane · Olathe, KS · 66061
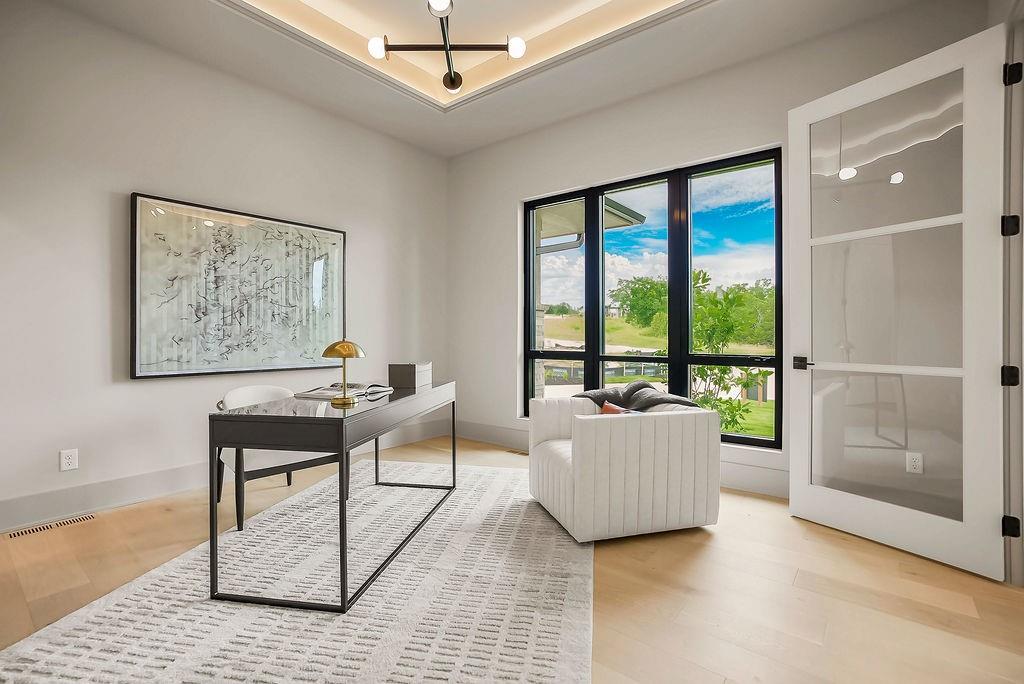
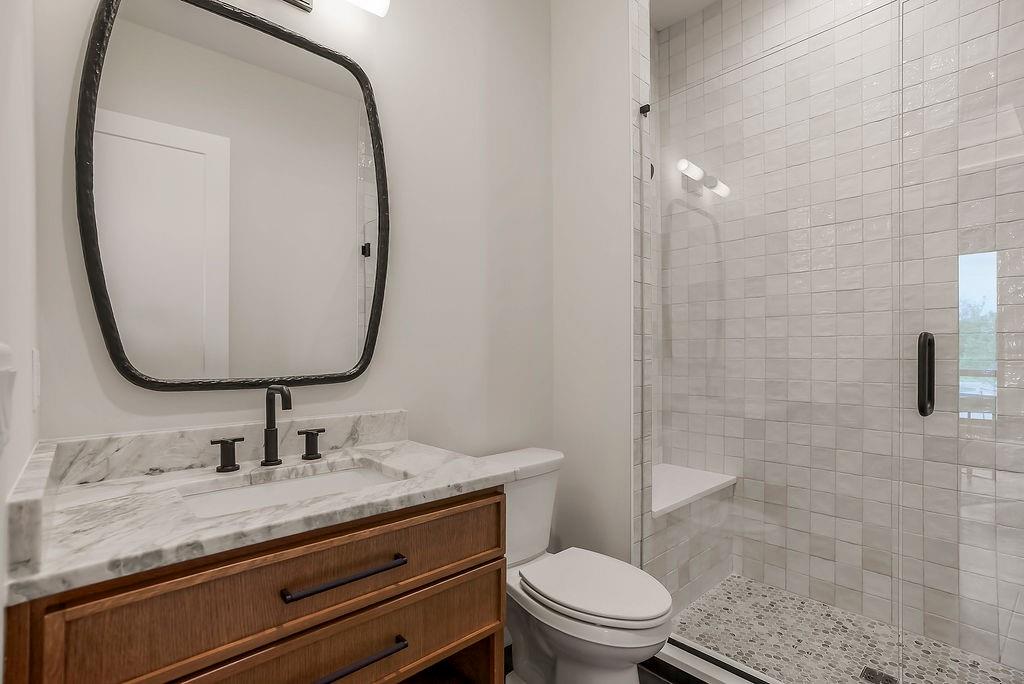
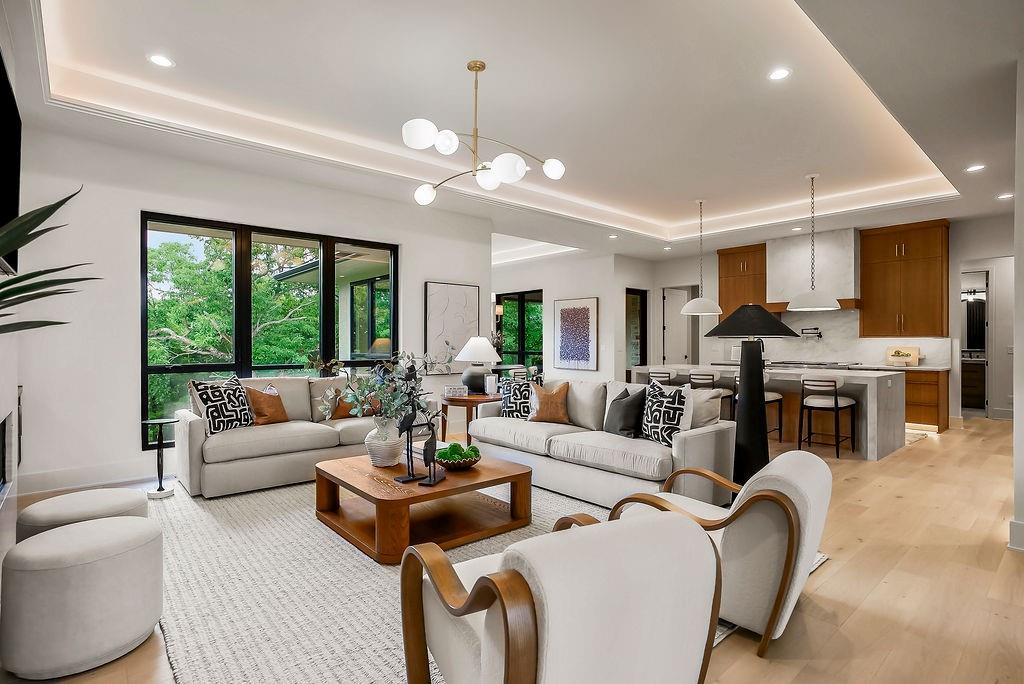
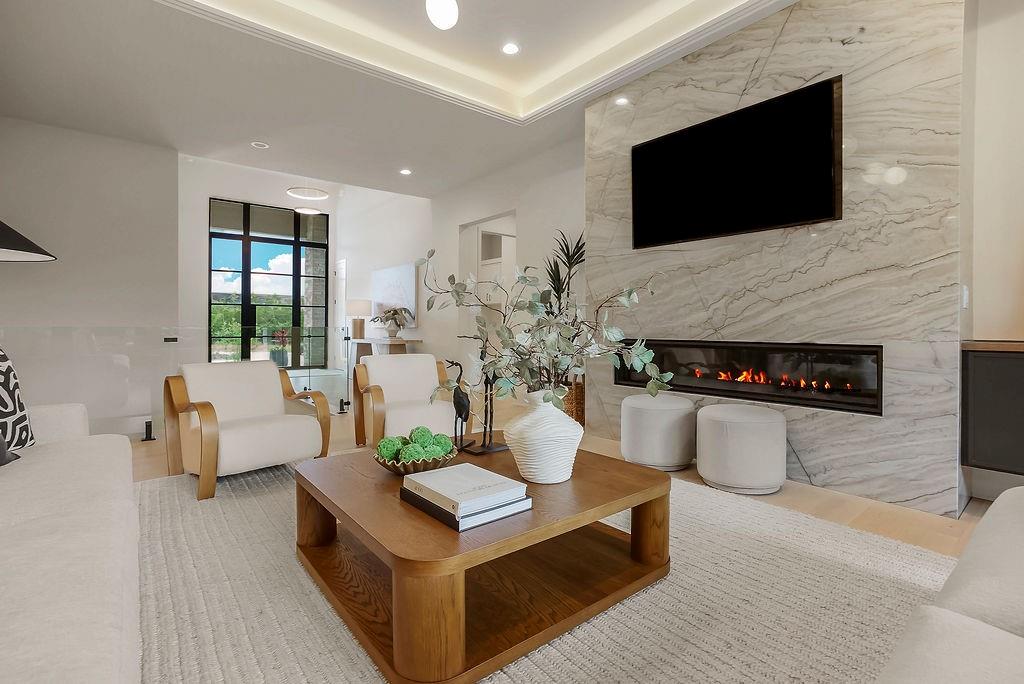
The Ledgestone Plan by Kessler Custom Homes is a thoughtfully designed reverse 1.5-story home offering elevated style and exceptional functionality. Featuring 4 bedrooms, 5 full baths, and 1 half bath, the main level includes a luxurious primary suite with spa-like bath, expansive closet connecting to the laundry room, plus a second bedroom or private office. The walkout lower level is built for entertaining with a large recreation room, bar, second laundry, half bath, and two additional bedroom suites with private baths. Suspended slab area provides a workshop with garage door access. Situated on a heavily wooded, cul-de-sac lot just under ½ acre in The Estates at Canyon Oaks at Cedar Creek. High-end finishes inside and out on this one. Enjoy access to Cedar Creek’s premier amenities including 65-acre lake, pools, clubhouse, fitness center, tennis courts, parks, and trails. Welcome Home.
Estimate only — taxes, insurance, and HOA vary. Confirm exact figures with a lender.
Elementary
Cedar Creek
Middle
Mission Trail
High
Olathe West
Olathe school district. Assigned schools per the MLS record — verify enrollment boundaries with the district.
$635,300
Median list price
471
Homes for sale
$1,925,000
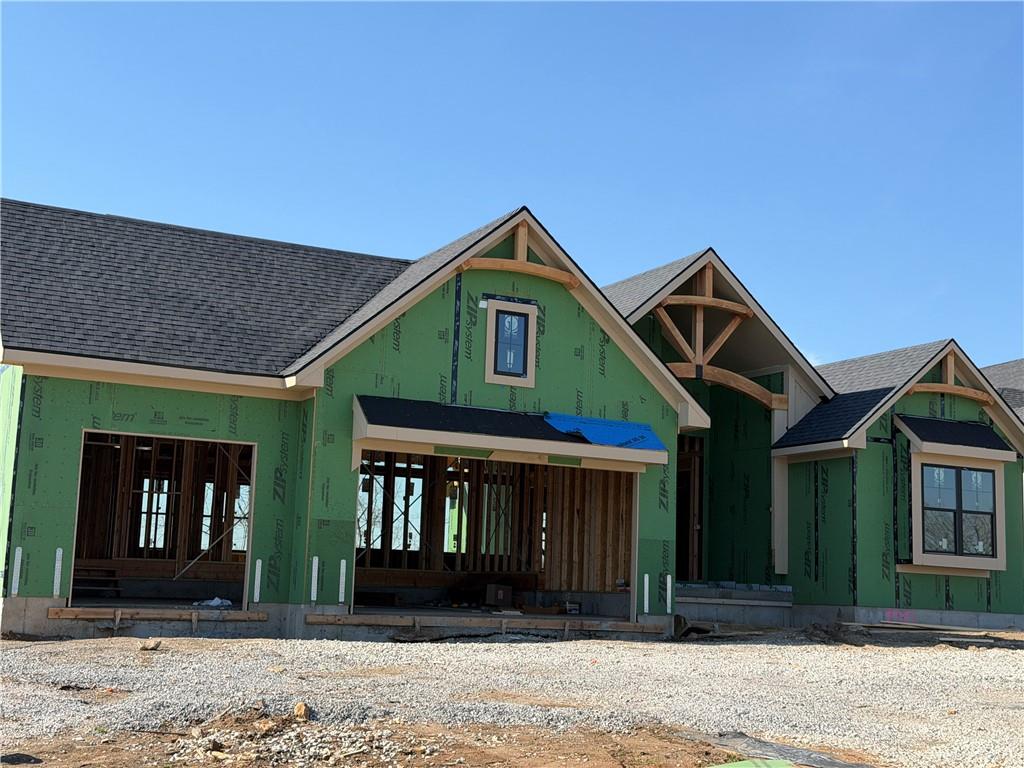
House8952 Ginger StreetLenexa, KS 66227
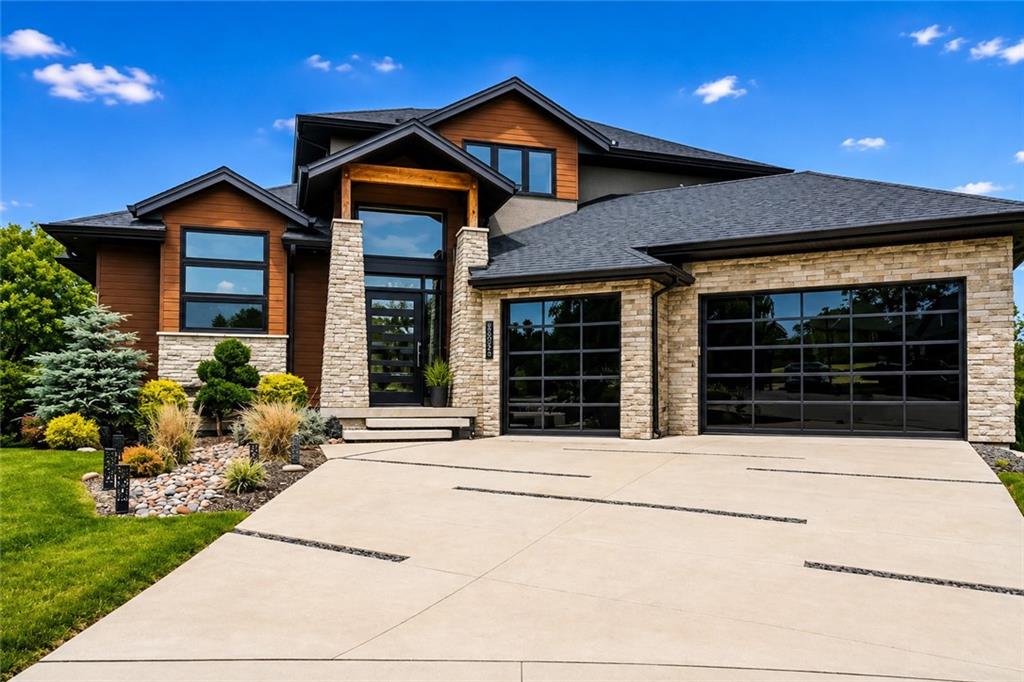
$1,799,000
House8982 Ginger StreetLenexa, KS 66227
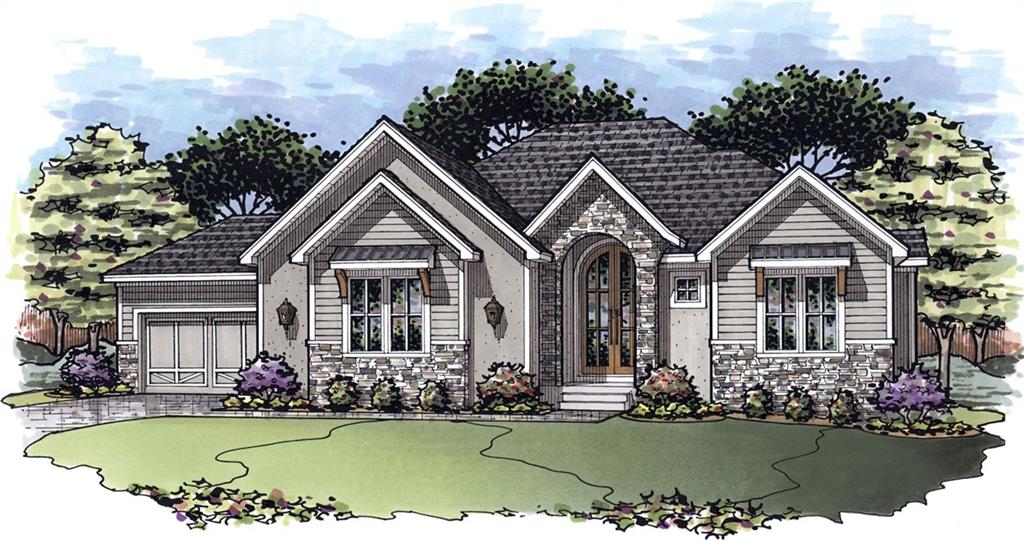
$2,450,000
House8826 McCoy StreetLenexa, KS 66227
$1,838,876
House25361 W 107th TerraceOlathe, KS 66061
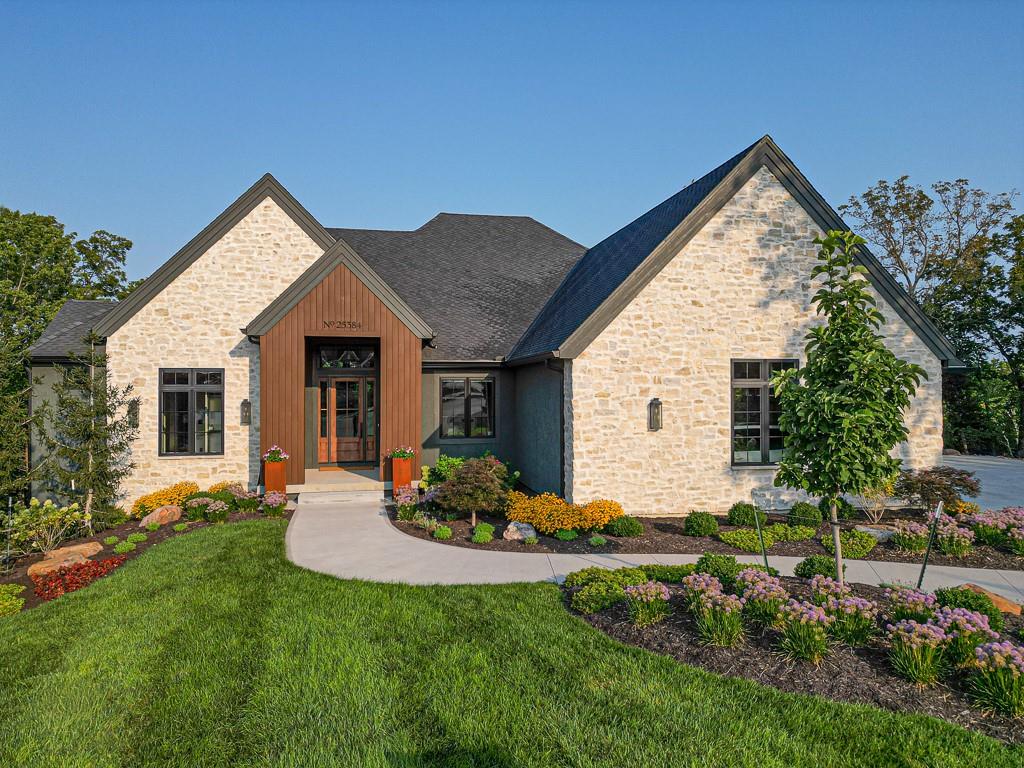
$2,340,000
House25384 W 107th TerraceOlathe, KS 66061
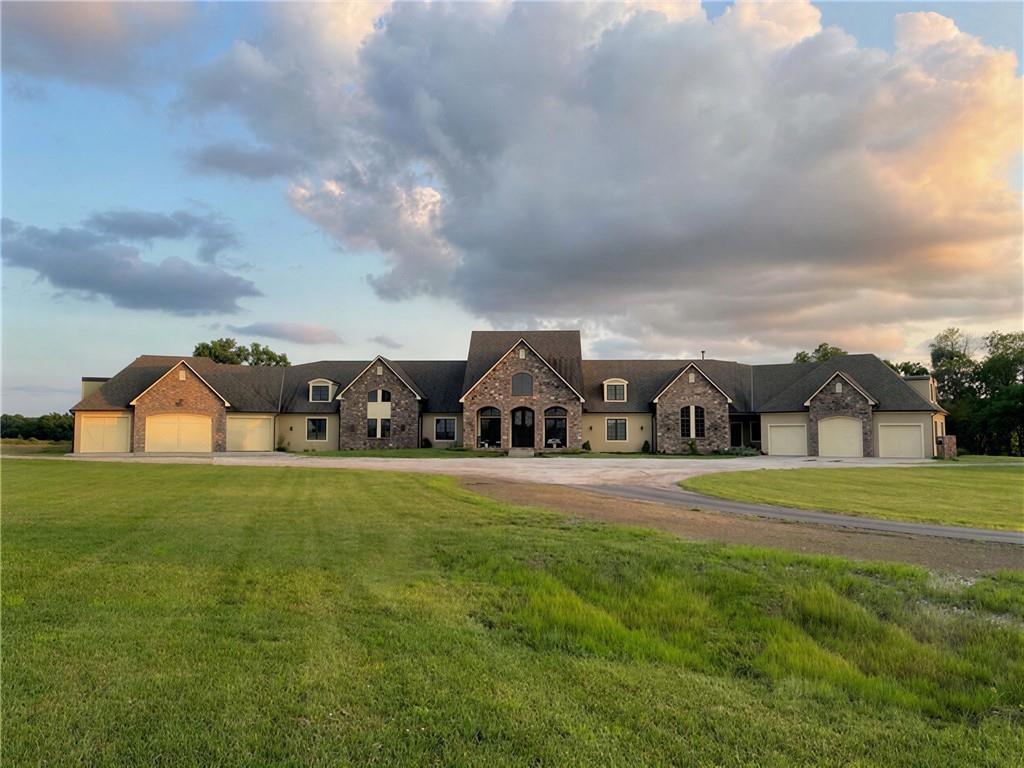
$2,875,000
House27589 W 151st StreetOlathe, KS 66061


Listings courtesy of Heartland MLS as distributed by MLS GRID
Based on information submitted to the MLS GRID as of 9/24/2026, 1:30:06 AM CDT. All data is obtained from various sources and may not have been verified by broker or MLS GRID. Supplied Open House Information is subject to change without notice. All information should be independently reviewed and verified for accuracy. Properties may or may not be listed by the office/agent presenting the information.
IDX information is provided exclusively for consumers' personal, non-commercial use and may not be used for any purpose other than to identify prospective properties consumers may be interested in purchasing. Data is deemed reliable but is not guaranteed by MLS GRID. Use of the MLS GRID Data may be subject to an end user license agreement prescribed by the applicable MLS.
Some IDX listings have been excluded from this website.
Any use or search of the data on this site other than by a consumer looking to purchase real estate is prohibited.
Notice a problem with listing information on this site? Email support@brokerandagent.com. Copyright notices.
