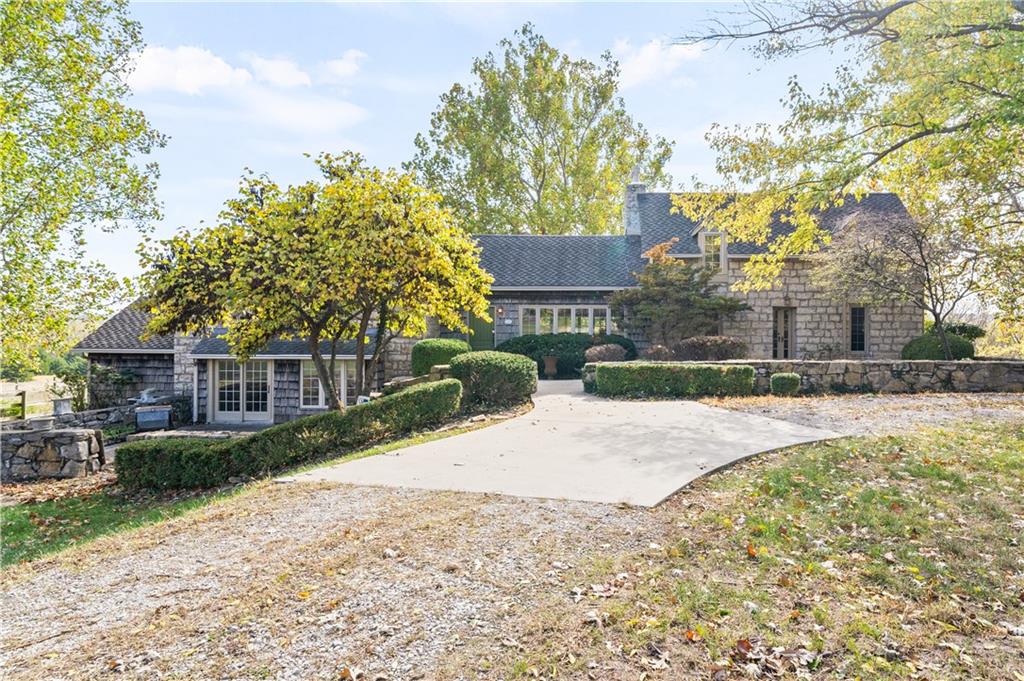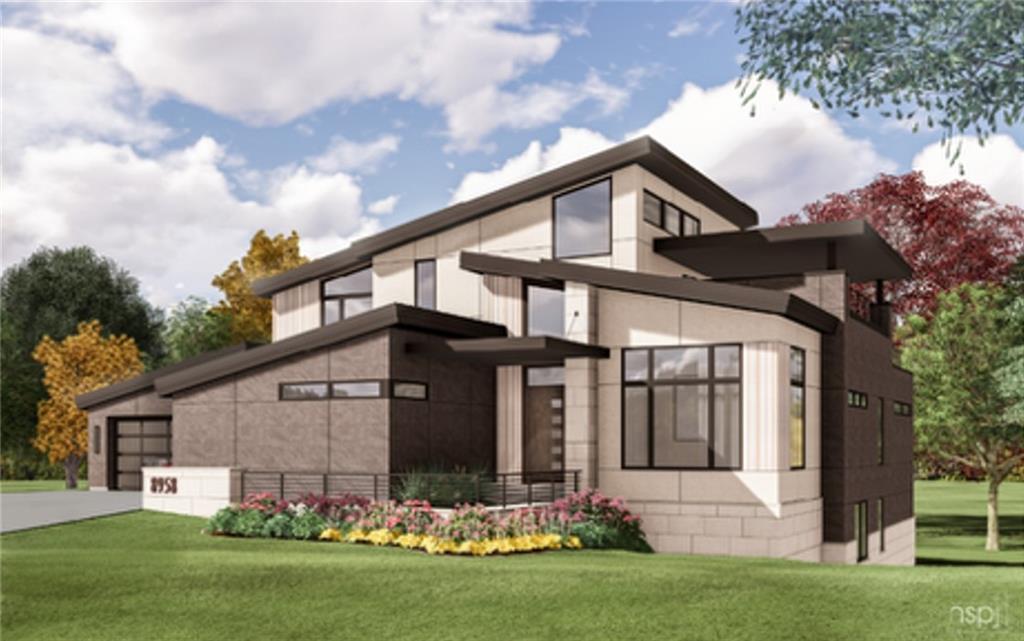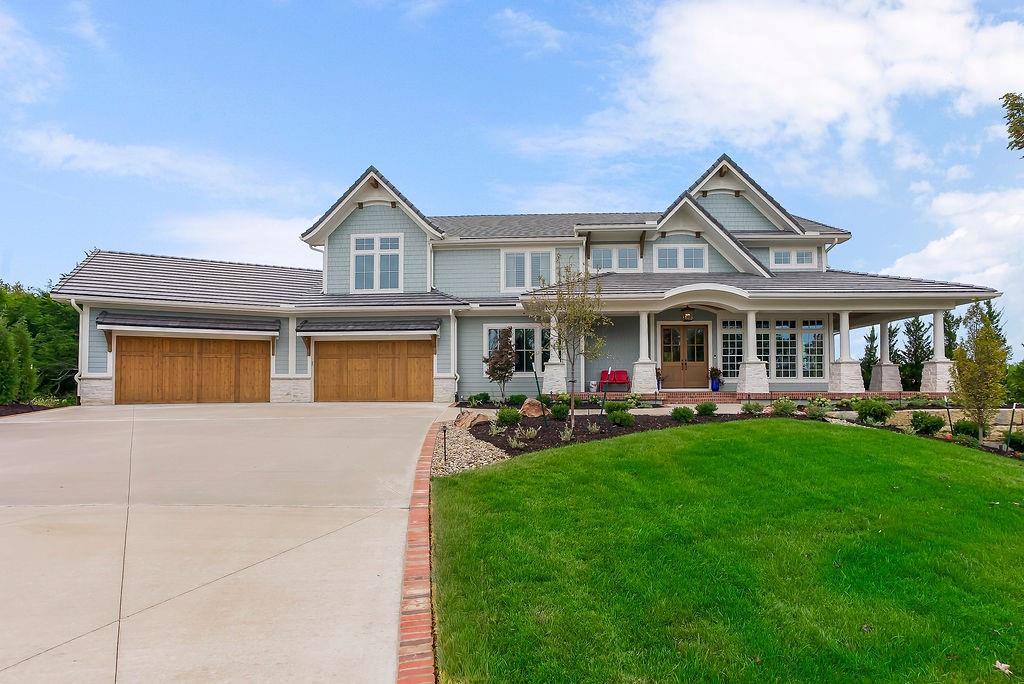
For Sale
$4,299,000
House25373 W 107th TerraceOlathe, KS 66061
- 6 bd
- 9 ba
- 6,814 sqft
$3,500,000 · 5 bd · 7 ba · 8,823 sqft · Built 2019
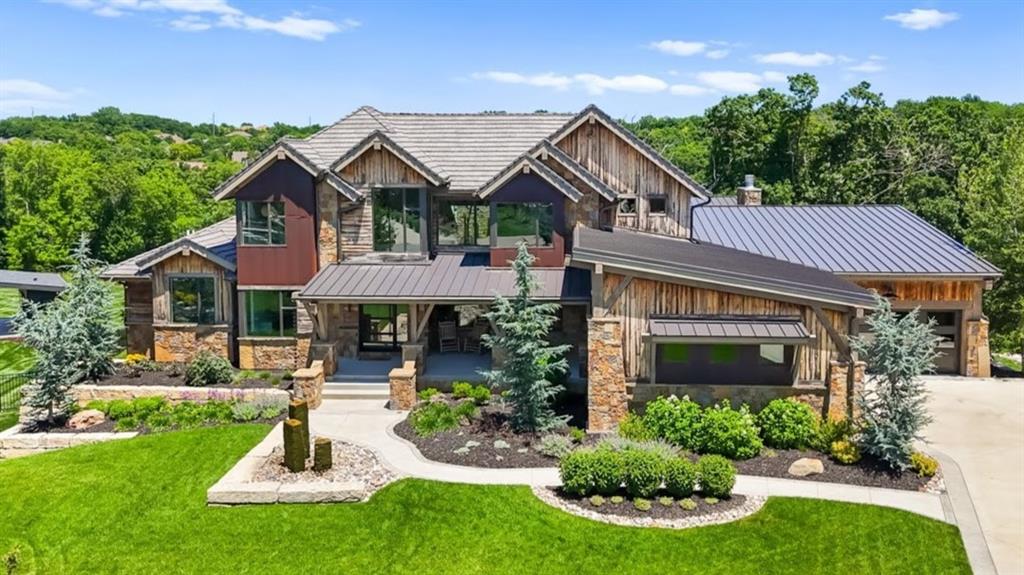
$3,500,000
21205 W 94th Terrace · Lenexa, KS · 66220
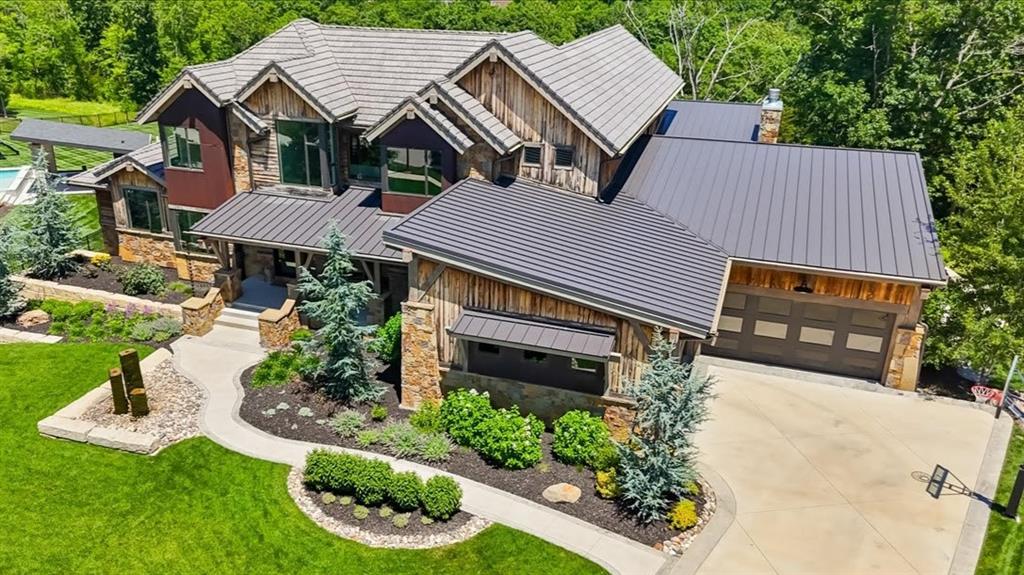
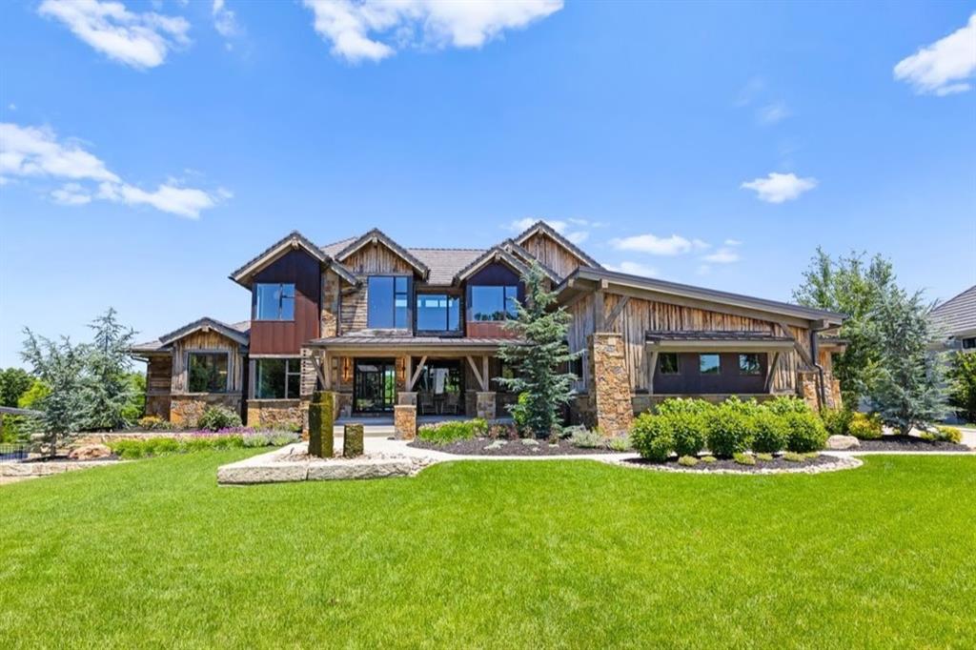
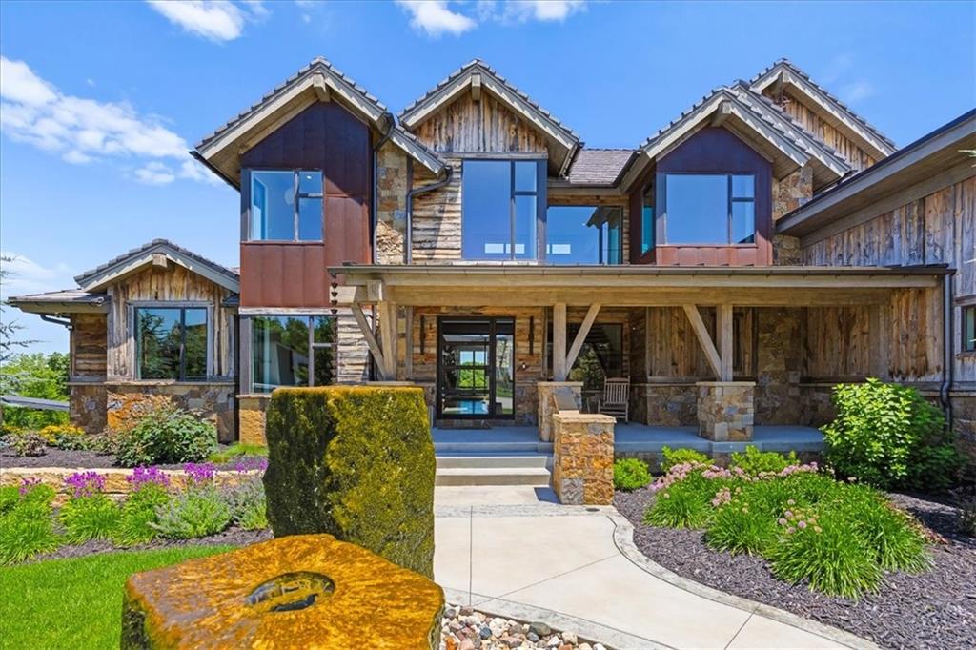
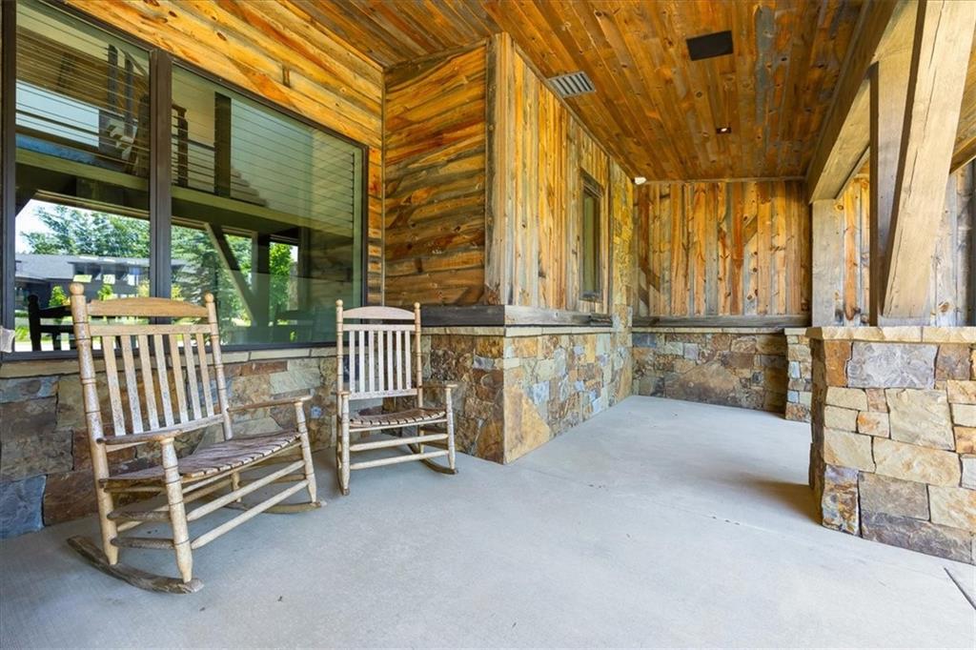
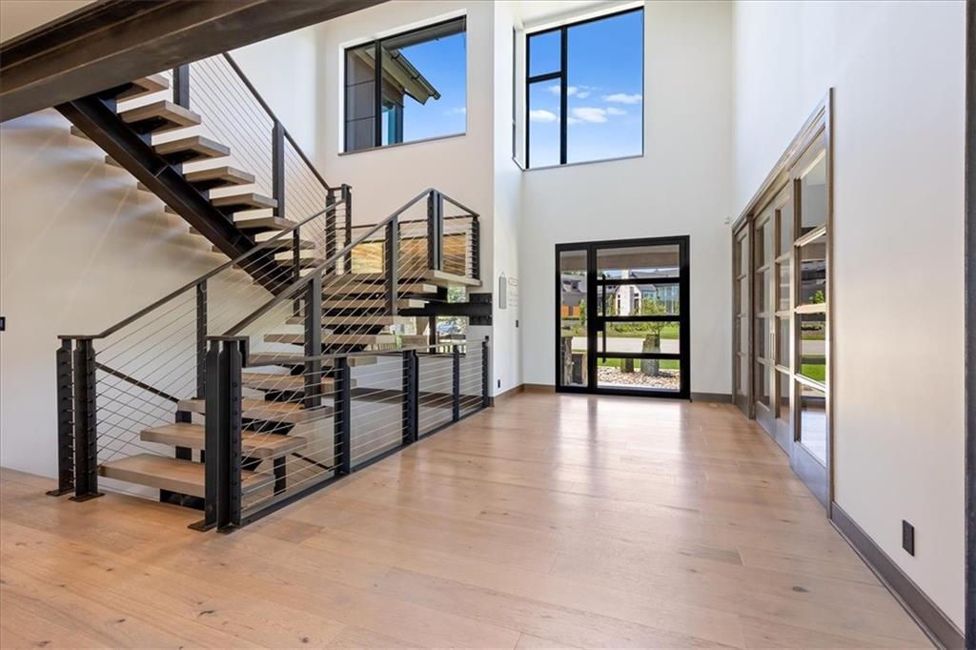
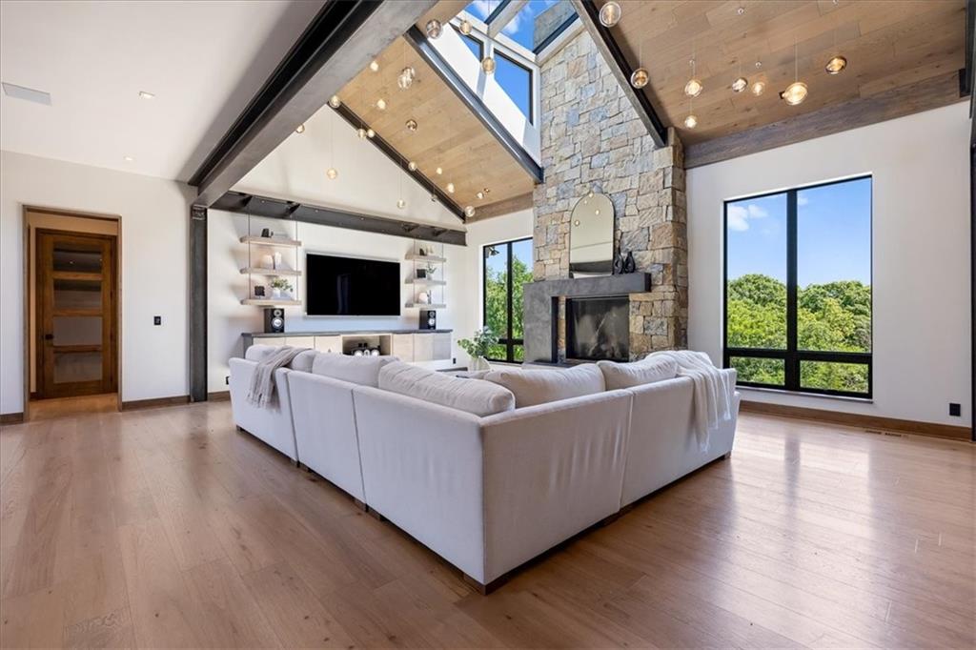
What if the ultimate Colorado Modern dream home was right here in Johnson County, Kansas? This is not a home that was built. It was obsessed over. Every material sourced with intention. Every detail executed at the highest level. From the reclaimed Wyoming snow fence siding and hand-stacked natural stone to the custom hickory millwork and a chef's kitchen that belongs in a design magazine, this is what happens when builder grade is never an option. And somewhere hidden within, a secret prohibition-era speakeasy awaits. Welcome to Timber Rock. Rich hickory floors, trim, and doors flow throughout. The great room stuns with vaulted ceilings, exposed steel beams, a stone fireplace, and a Shakuff hand-blown glass chandelier. The Thermador-equipped kitchen features matched grain custom hickory cabinetry with exposed steel and iron accents, quartzite islands, and a prep kitchen with walk-in pantry. A main level wine bar and fully integrated smart home system complete the picture. The main-floor primary suite offers a sitting room fireplace, luxury spa bath, multi-head shower, and an Aquatica Coletta soaking tub with chromotherapy and hydrotherapy. Three additional bedroom suites occupy the upper level. A three season retreat with reclaimed wood ceiling, stone fireplace, and retractable nano doors opens to a deck overlooking wooded views. The lower level is the year-round destination of choice. Rustic bar, wine storage and tasting room, workout room, JBL Synthesis theater with Elite HTS seating, and a wood-paneled speakeasy accessed through a working vault door that doubles as a storm shelter. A private turf dog run keeps pups happy indoors and out. This is Colorado-inspired design at its finest, right here in Johnson County. And there is nothing else like it.
Estimate only — taxes, insurance, and HOA vary. Confirm exact figures with a lender.
Elementary
Manchester Park
Middle
Prairie Trail
High
Olathe Northwest
Olathe school district. Assigned schools per the MLS record — verify enrollment boundaries with the district.
$656,825
Median list price
168
Homes for sale


Listings courtesy of Heartland MLS as distributed by MLS GRID
Based on information submitted to the MLS GRID as of 9/24/2026, 2:20:06 AM CDT. All data is obtained from various sources and may not have been verified by broker or MLS GRID. Supplied Open House Information is subject to change without notice. All information should be independently reviewed and verified for accuracy. Properties may or may not be listed by the office/agent presenting the information.
IDX information is provided exclusively for consumers' personal, non-commercial use and may not be used for any purpose other than to identify prospective properties consumers may be interested in purchasing. Data is deemed reliable but is not guaranteed by MLS GRID. Use of the MLS GRID Data may be subject to an end user license agreement prescribed by the applicable MLS.
Some IDX listings have been excluded from this website.
Any use or search of the data on this site other than by a consumer looking to purchase real estate is prohibited.
Notice a problem with listing information on this site? Email support@brokerandagent.com. Copyright notices.