

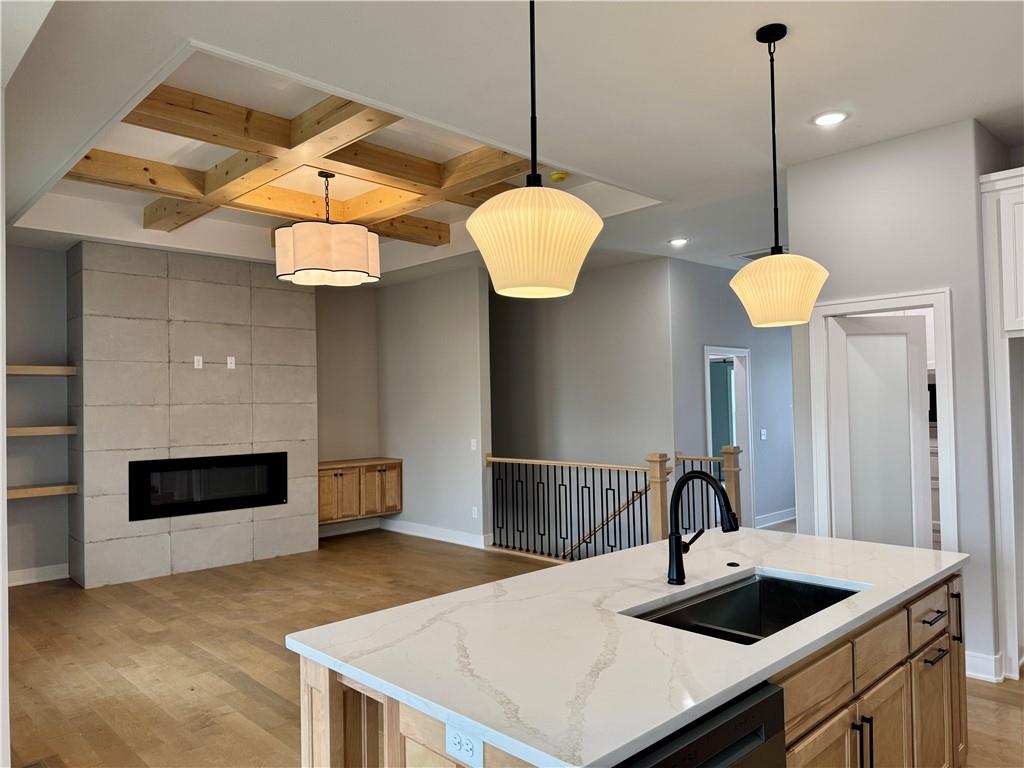
Pending
$689,900
House5888 NW Black Oak CourtParkville, MO 64152
- 4 bd
- 3 ba
- 2,520 sqft
$769,900 · 4 bd · 5 ba · 4,077 sqft · Built 2019
$769,900
13829 Clear Creek Drive · Parkville, MO · 64152
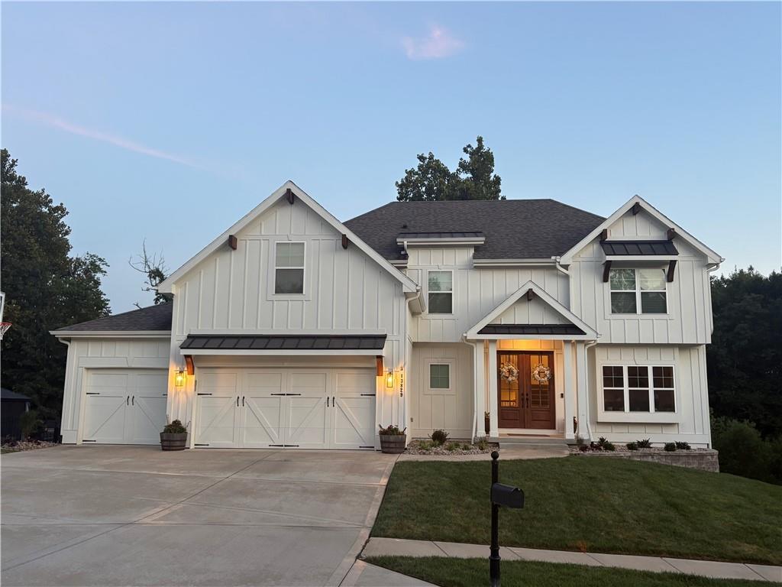
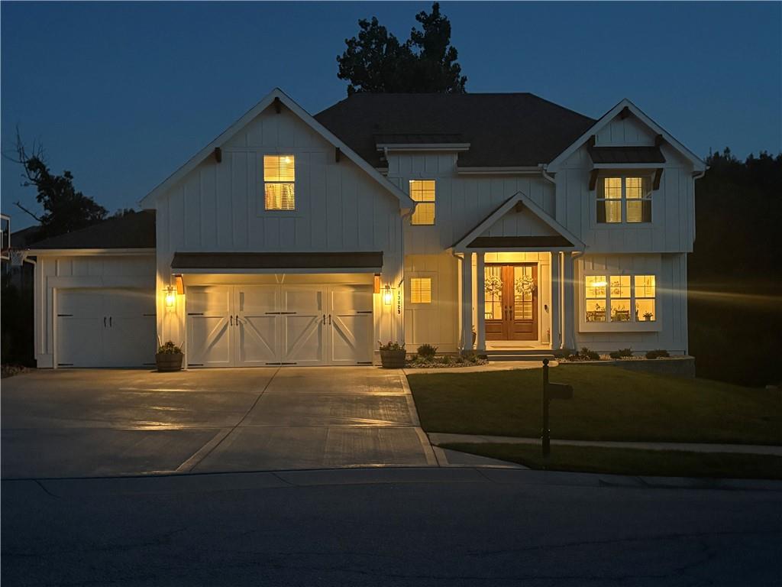
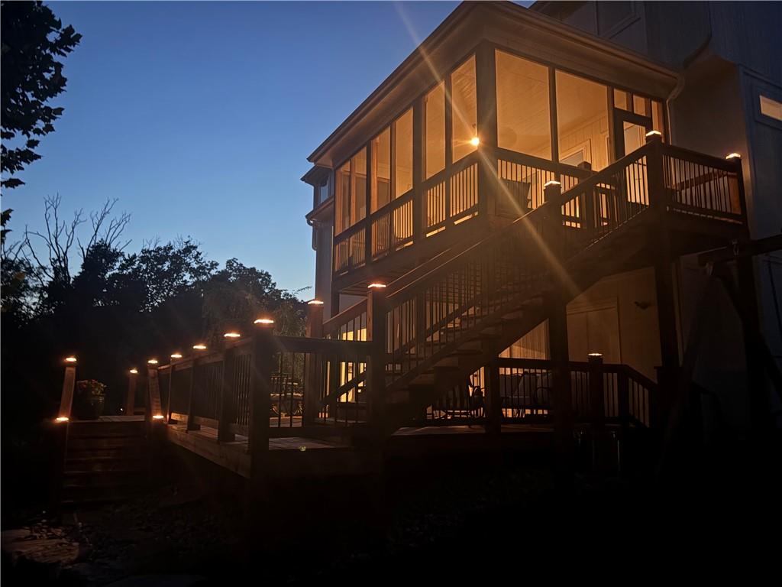
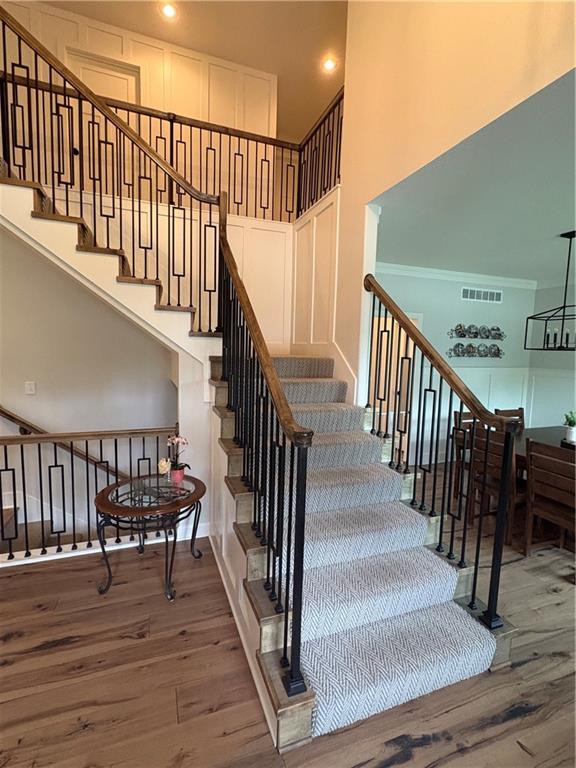
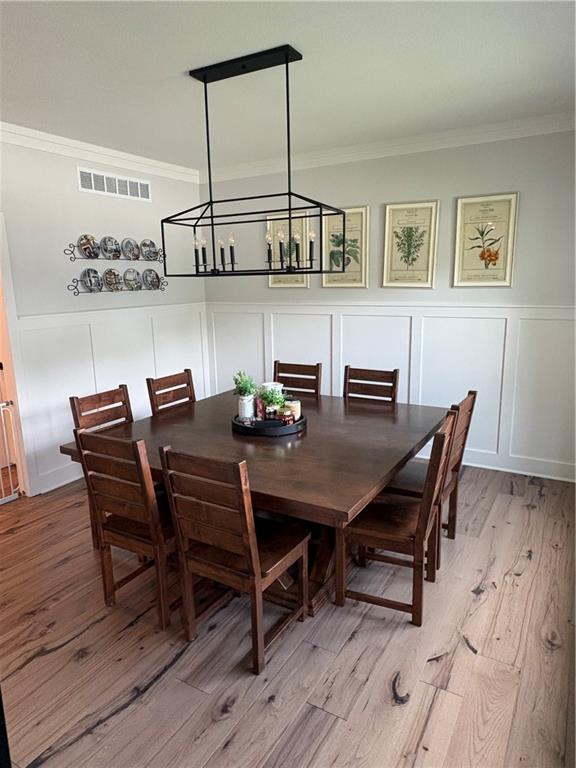
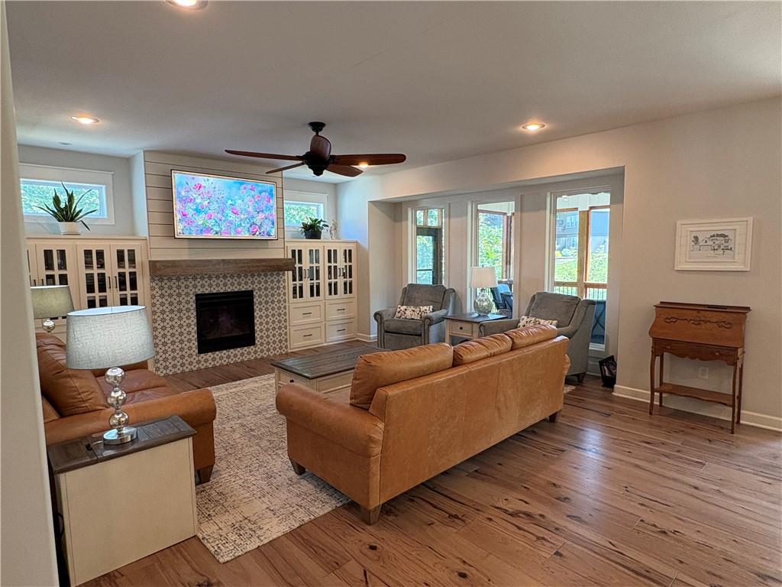
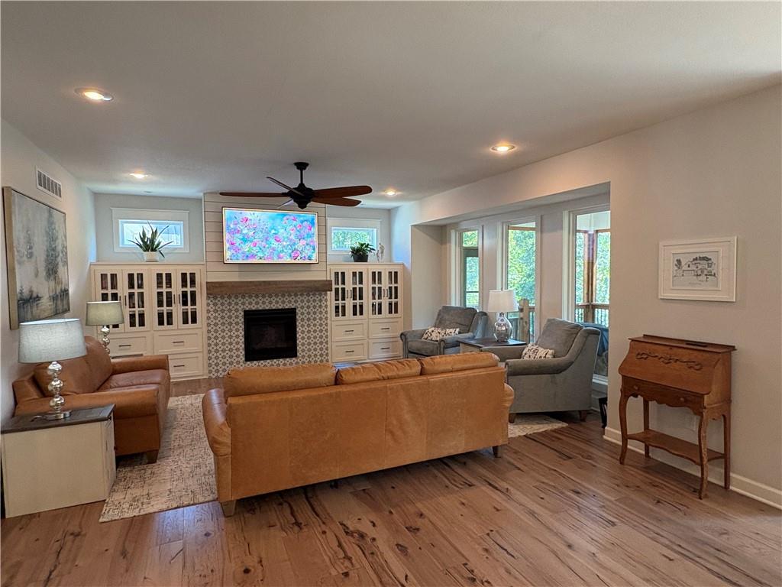
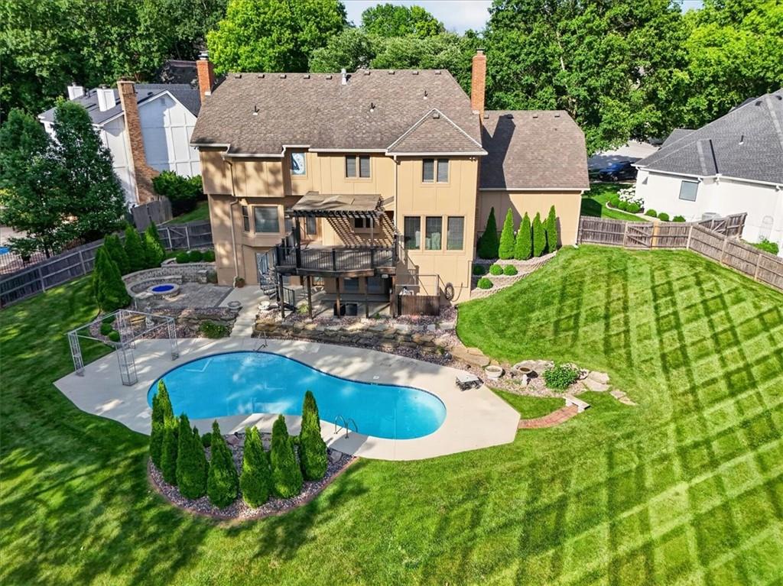
Welcome to this stunning 4-bed, 4.5 bath modern farmhouse. The property features a three-car garage and exudes curb appeal on a sought-after cul-de-sac. The main floor is tailored for both daily life and hosting. It features a large living area and a bright, eat-in kitchen surrounded by large windows that frame the forested backyard. A separate formal dining room offers an elevated space for entertaining. Additionally, a versatile fifth non-conforming bedroom is currently used as a dedicated home office. The main level features screened-in porch which connects to a staircase leading down to a massive, recently-stained wooden deck. With multiple seating areas, covered sections, and scenic views, this outdoor oasis is an entertainer's dream. Upstairs, the expansive primary suite serves as a private retreat, complete with a bedroom-sized walk-in closet and en-suite bathroom featuring a garden tub and a separate shower. For ultimate convenience, the laundry room is situated adjacent to the primary suite. The second floor also hosts three additional bedrooms: one private en-suite, and two connected by a highly functional Jack-and-Jill bathroom. The lower level expands your living space with a large entertainment zone. It boasts a custom basement bar outfitted with rustic wood cabinetry, a classic subway tile backsplash, stainless dishwasher and microwave, and bar seating. The bar flows seamlessly into a spacious family room anchored by beautiful white built-in bookshelves and a stunning wood-paneled media wall. Complete with an additional full bathroom and direct walk-out access to the lower deck, this downstairs space is perfectly equipped for game nights, hosting guests, or unwinding in style. Owner/agent.
Estimate only — taxes, insurance, and HOA vary. Confirm exact figures with a lender.
Elementary
Angeline Washington
Middle
Walden
High
Park Hill South
Park Hill school district. Assigned schools per the MLS record — verify enrollment boundaries with the district.
$599,450
Median list price
90
Homes for sale
$689,900
House5888 NW Black Oak CourtParkville, MO 64152
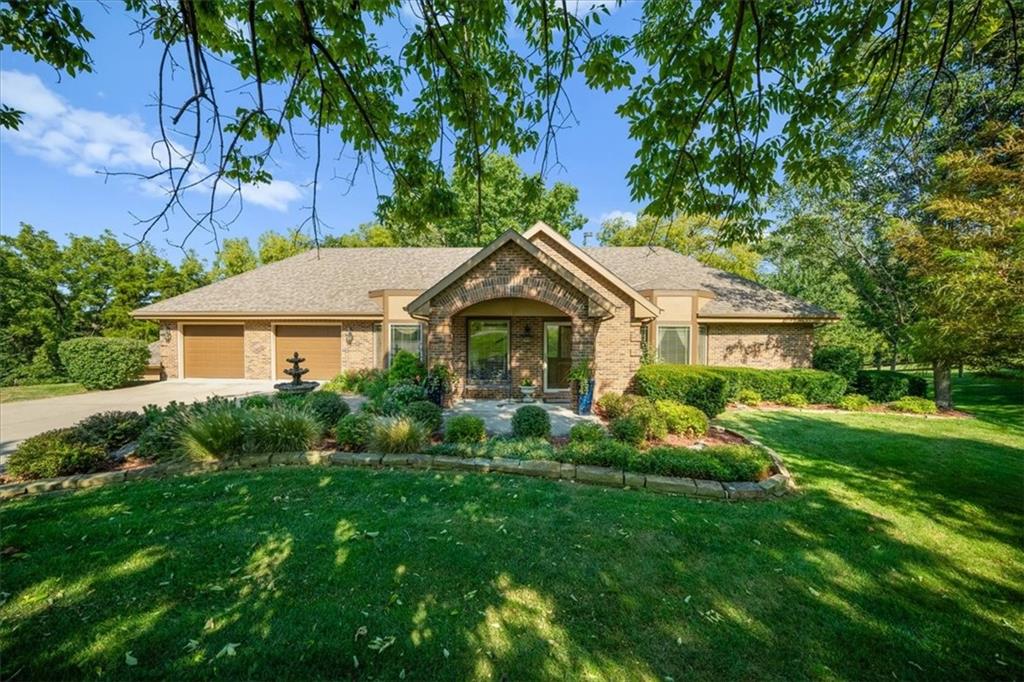
On Market Date Oct 1, 2026
$698,500
House14410 73rd StreetKansas City, MO 64152
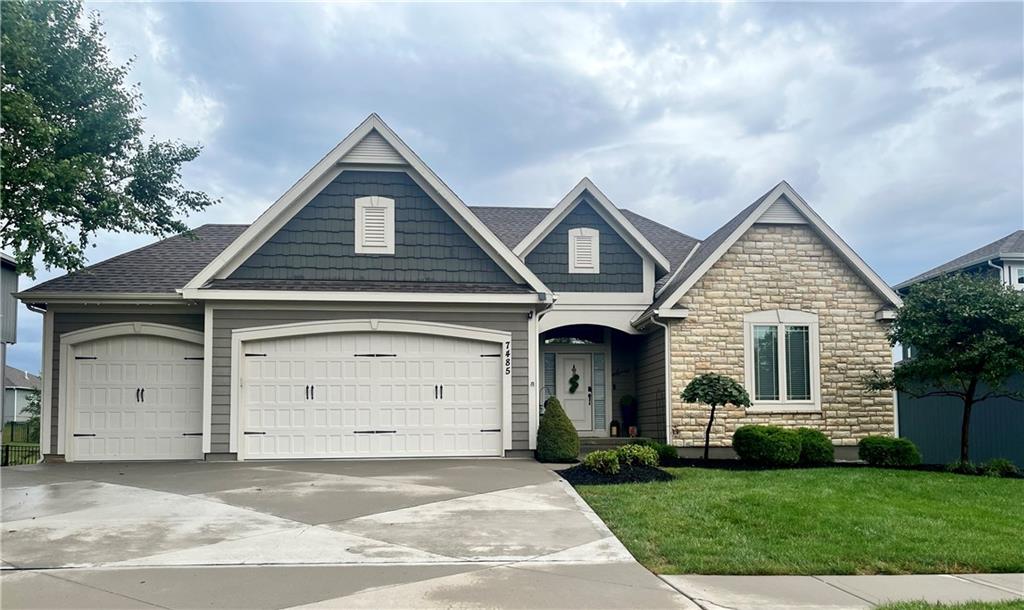 Coming Soon
On Market Date Oct 3, 2026
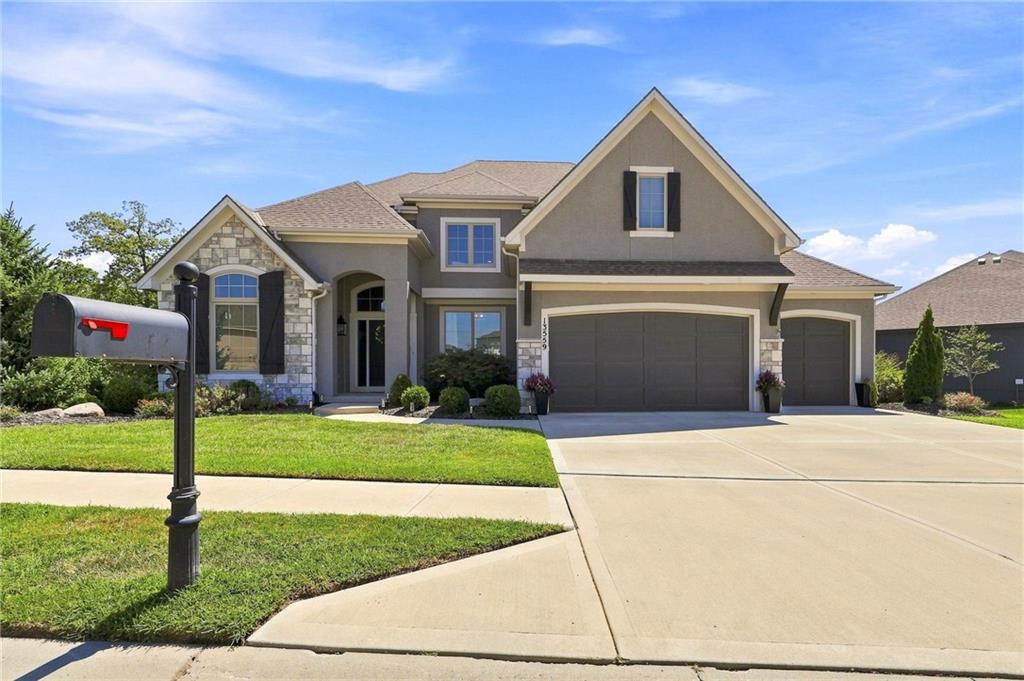
$598,000
House7485 NW Forest Lakes DriveParkville, MO 64152
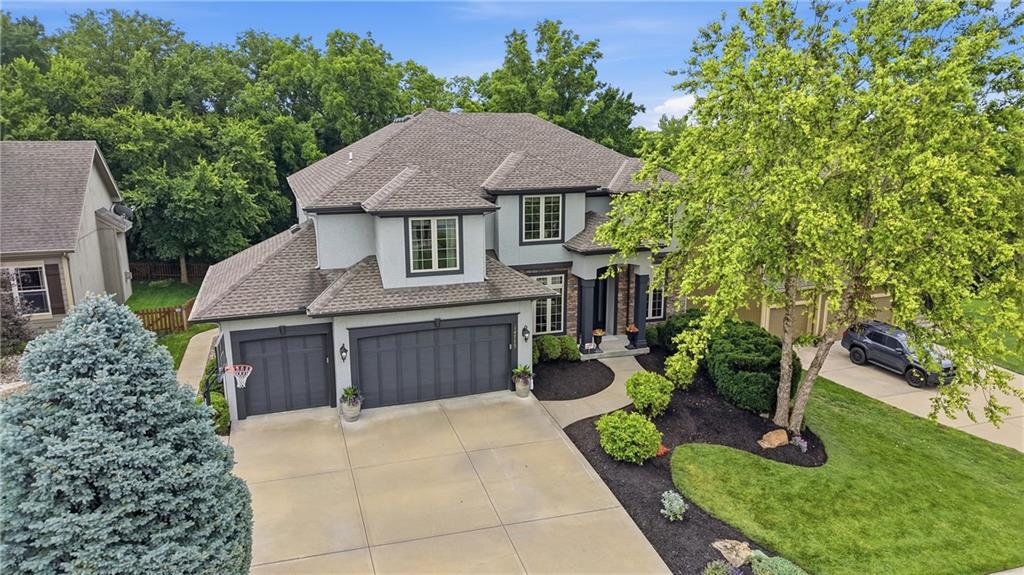
$789,000
House13559 Terrace Park DriveParkville, MO 64152
$749,999
House14775 NW 66th TerraceParkville, MO 64152
$799,900
House6150 N Mattox RoadKansas City, MO 64151


Listings courtesy of Heartland MLS as distributed by MLS GRID
Based on information submitted to the MLS GRID as of 9/24/2026, 1:30:06 AM CDT. All data is obtained from various sources and may not have been verified by broker or MLS GRID. Supplied Open House Information is subject to change without notice. All information should be independently reviewed and verified for accuracy. Properties may or may not be listed by the office/agent presenting the information.
IDX information is provided exclusively for consumers' personal, non-commercial use and may not be used for any purpose other than to identify prospective properties consumers may be interested in purchasing. Data is deemed reliable but is not guaranteed by MLS GRID. Use of the MLS GRID Data may be subject to an end user license agreement prescribed by the applicable MLS.
Some IDX listings have been excluded from this website.
Any use or search of the data on this site other than by a consumer looking to purchase real estate is prohibited.
Notice a problem with listing information on this site? Email support@brokerandagent.com. Copyright notices.
