

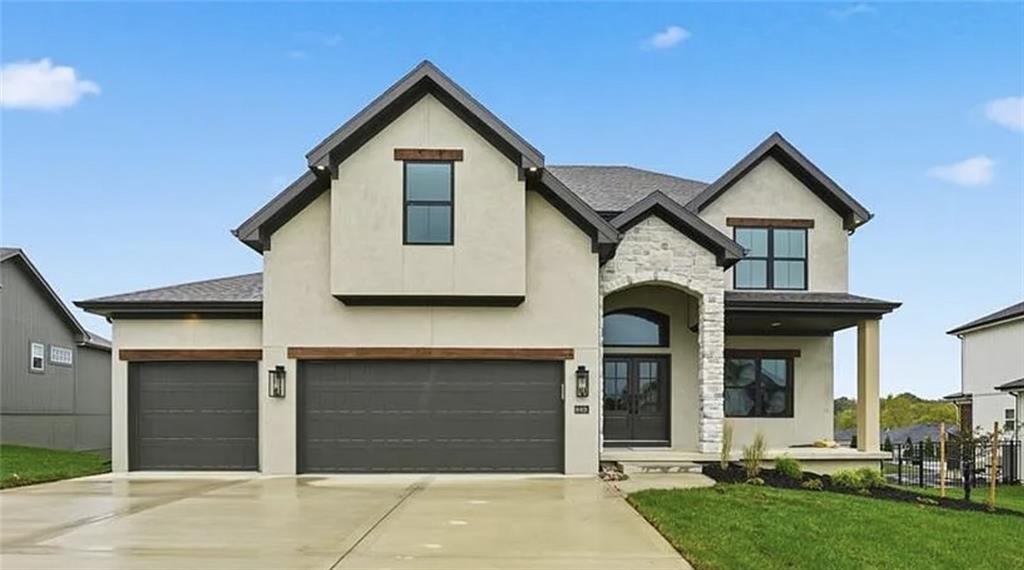
For Sale
$599,900
House2308 Foxtail DriveKearney, MO 64060
- 4 bd
- 4 ba
- 2,601 sqft
$598,000 · 4 bd · 3 ba · 3,027 sqft · Built 2018
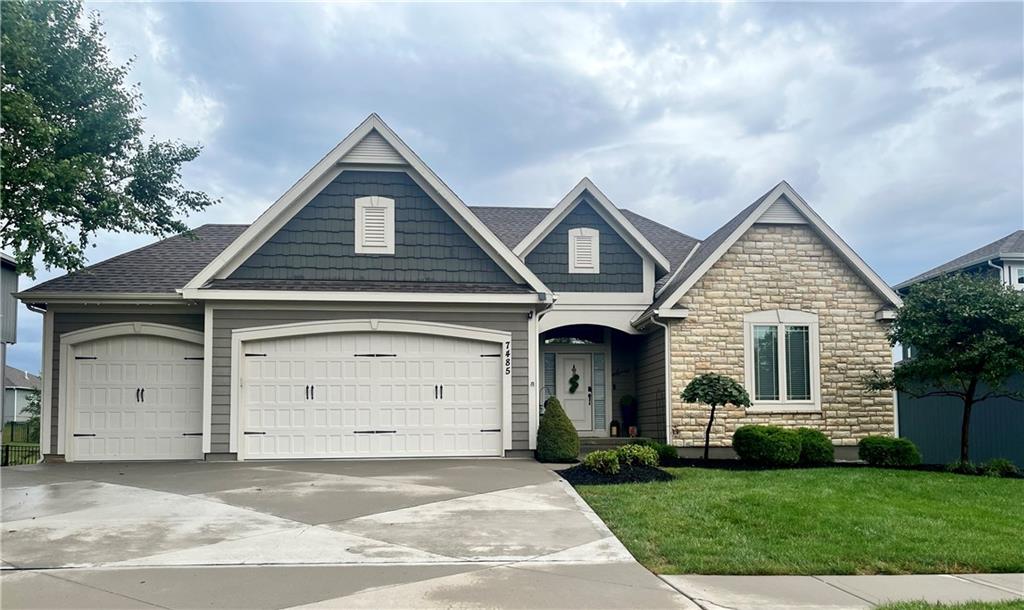
$598,000
7485 NW Forest Lakes Drive · Parkville, MO · 64152
The elegant reverse floorplan of this residence establishes a sophisticated and inviting tone throughout. Anchoring the main living space, the large living room features a focal fireplace that serves as a warm centerpiece. Designed for seamless culinary experiences, the kitchen is equipped with a center island, a walk-in pantry, and a pot filler positioned above the gas stove. Everyday convenience is prioritized with a dedicated drop zone located just off the garage. Main-level laundry room. Serving as a peaceful retreat, the master suite offers a private and serene personal space. The lower level extends the functional footprint of the home, featuring a large rec room and a wet bar. This level also accommodates a full bath, two additional bedrooms, and ample storage space to keep the home organized. Outdoor living functions beautifully on this property, which features a composite covered deck and a patio complete with a hot tub. The expansive backyard is fully fenced, offering a setting for outdoor activities and relaxation. Completing this exceptional home are a three-car garage and a sprinkler system to assist with lawn maintenance.
Listed by ReeceNichols-KCN · Karen Stump
MLS# 2642709 · Coming Soon On Market Date October 3, 2026
Estimate only — taxes, insurance, and HOA vary. Confirm exact figures with a lender.
Elementary
Union Chapel
Middle
Lakeview
High
Park Hill South
Park Hill school district. Assigned schools per the MLS record — verify enrollment boundaries with the district.
$599,450
Median list price
90
Homes for sale
$599,900
House2308 Foxtail DriveKearney, MO 64060
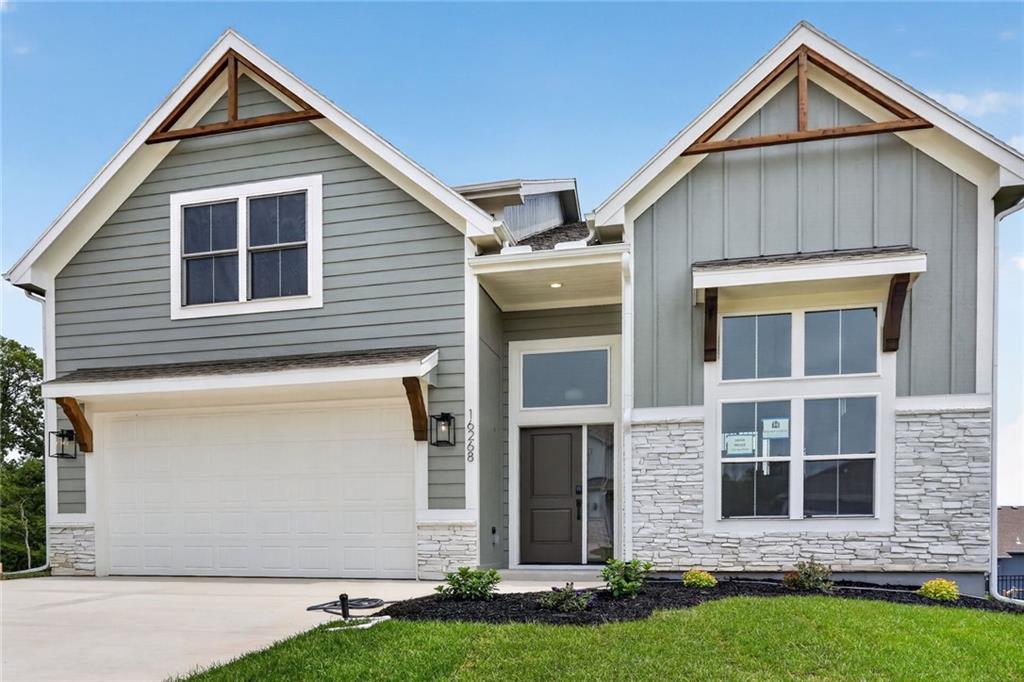
$474,999
House16268 Giorgia StreetParkville, MO 64152
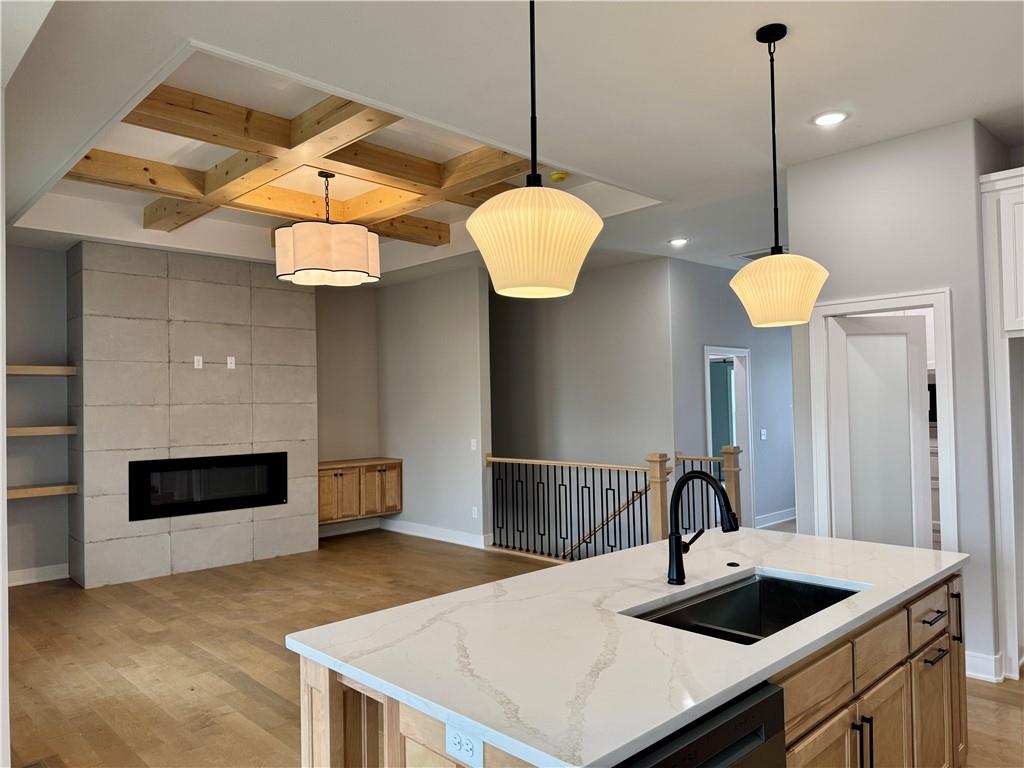
$689,900
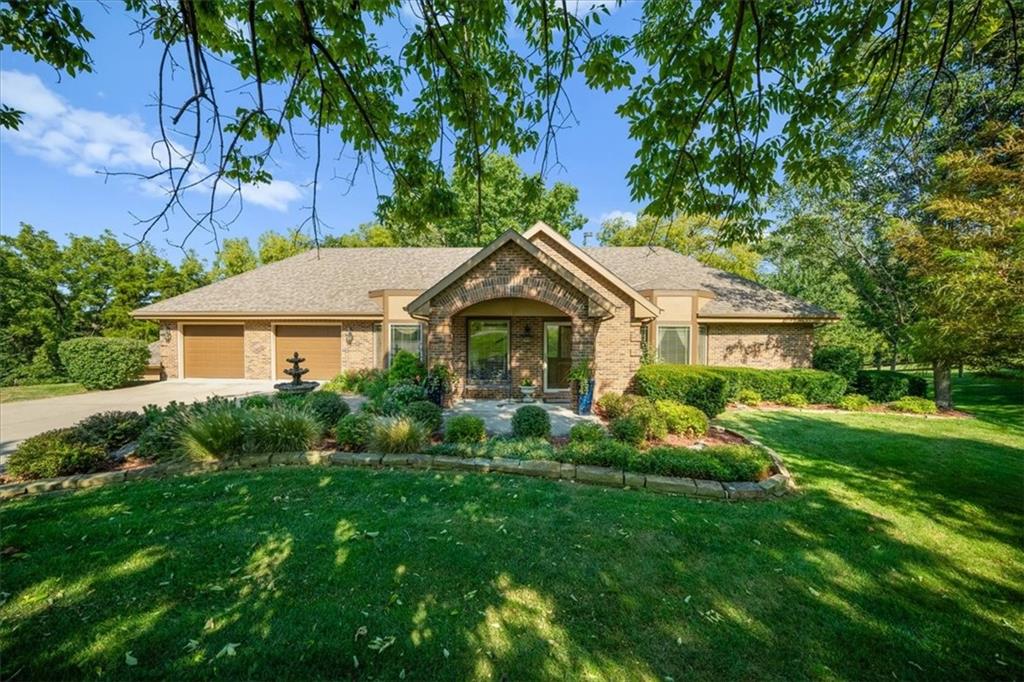
House5888 NW Black Oak CourtParkville, MO 64152
On Market Date Oct 1, 2026
$698,500
House14410 73rd StreetKansas City, MO 64152
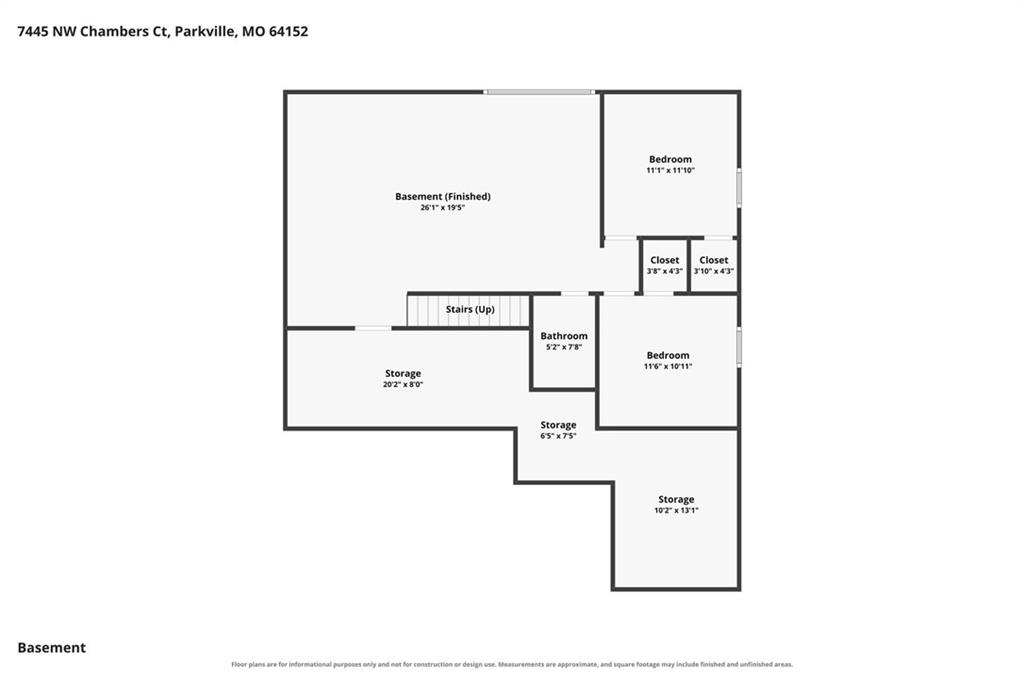
On Market Date Sep 24, 2026
$525,000
House7445 NW Chambers CourtParkville, MO 64152
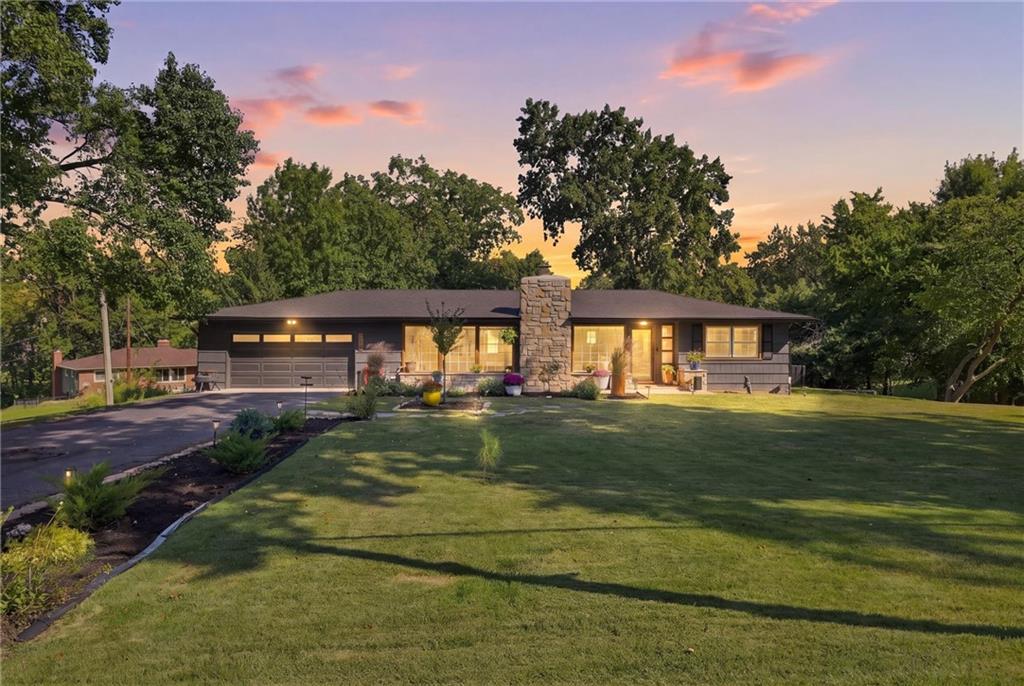
$490,000
House6004 NW Crystal Pool DrivePlatte Woods, MO 64151


Listings courtesy of Heartland MLS as distributed by MLS GRID
Based on information submitted to the MLS GRID as of 9/24/2026, 1:20:06 AM CDT. All data is obtained from various sources and may not have been verified by broker or MLS GRID. Supplied Open House Information is subject to change without notice. All information should be independently reviewed and verified for accuracy. Properties may or may not be listed by the office/agent presenting the information.
IDX information is provided exclusively for consumers' personal, non-commercial use and may not be used for any purpose other than to identify prospective properties consumers may be interested in purchasing. Data is deemed reliable but is not guaranteed by MLS GRID. Use of the MLS GRID Data may be subject to an end user license agreement prescribed by the applicable MLS.
Some IDX listings have been excluded from this website.
Any use or search of the data on this site other than by a consumer looking to purchase real estate is prohibited.
Notice a problem with listing information on this site? Email support@brokerandagent.com. Copyright notices.
