

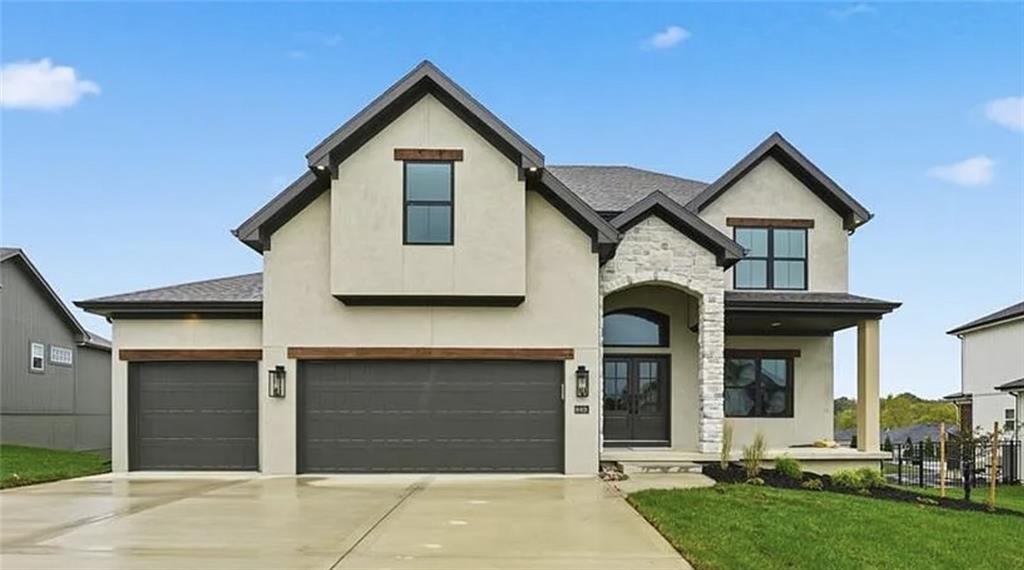
For Sale
$599,900
House2308 Foxtail DriveKearney, MO 64060
- 4 bd
- 4 ba
- 2,601 sqft
$698,500 · 4 bd · 4 ba · 3,395 sqft · Built 1989
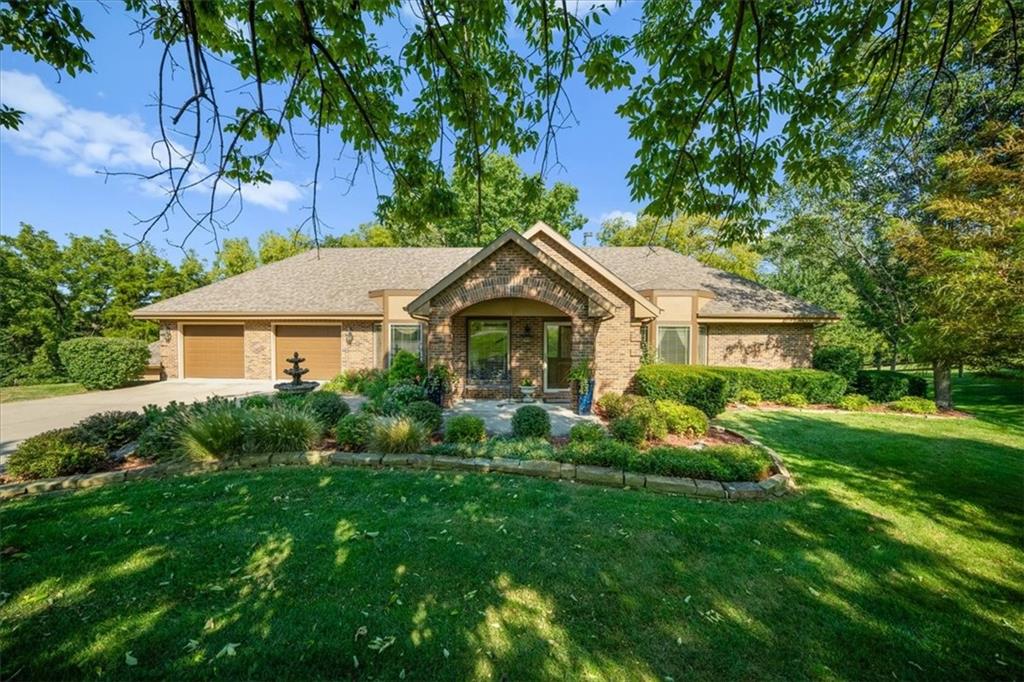
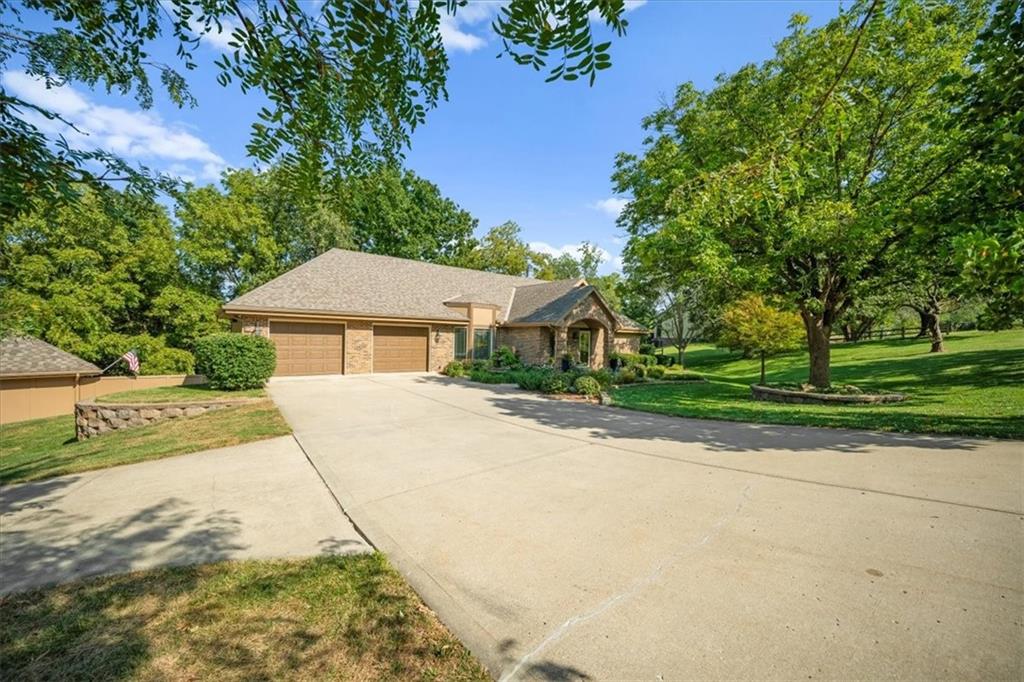
$698,500
14410 73rd Street · Kansas City, MO · 64152
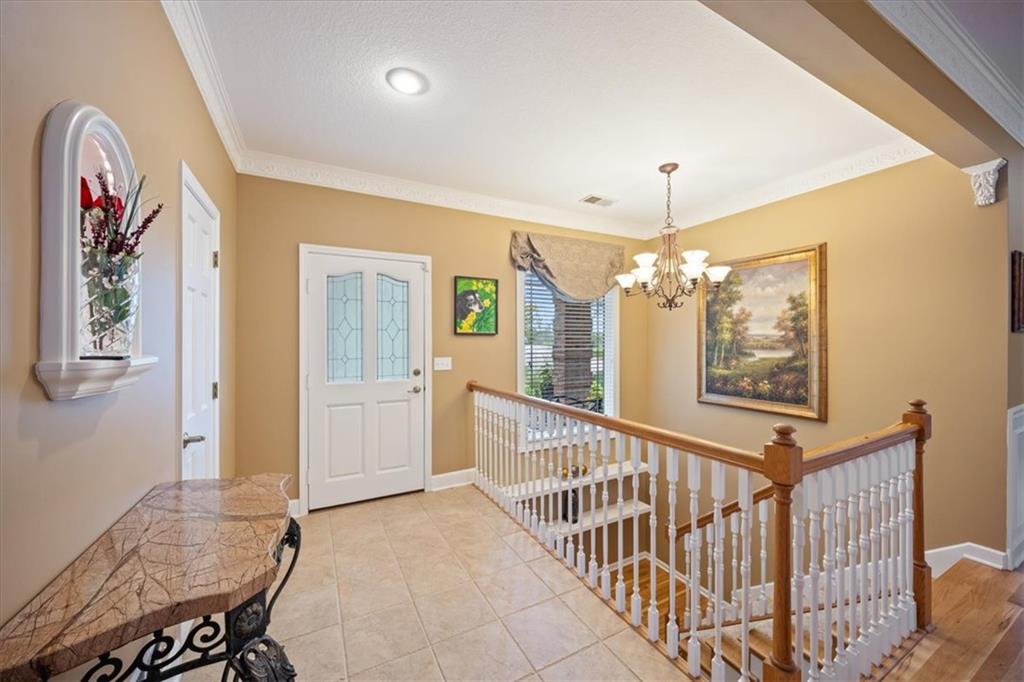
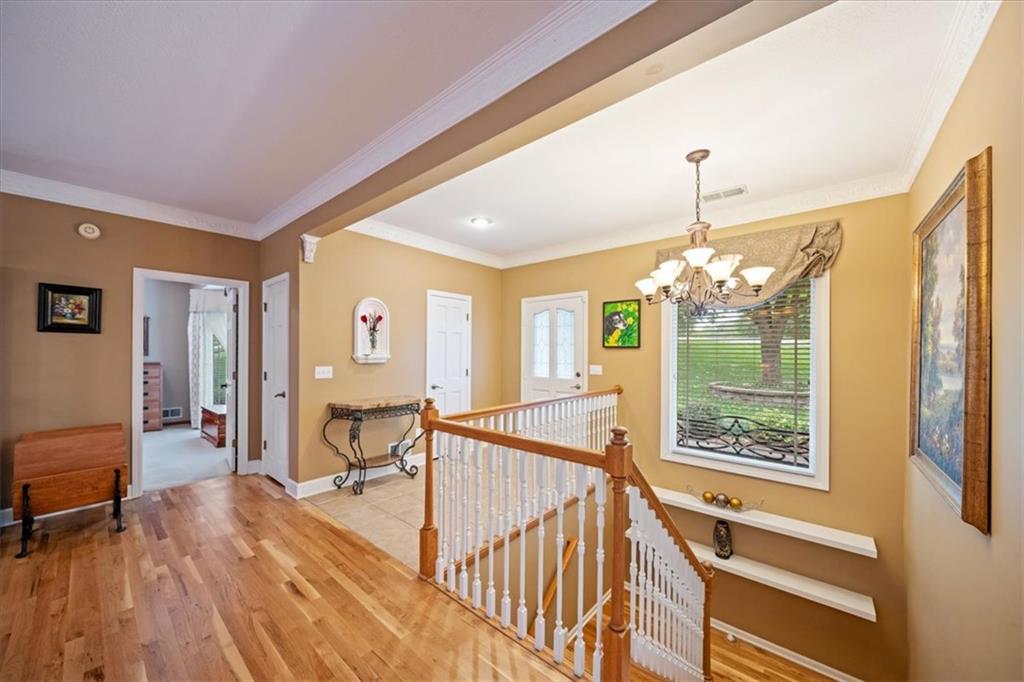
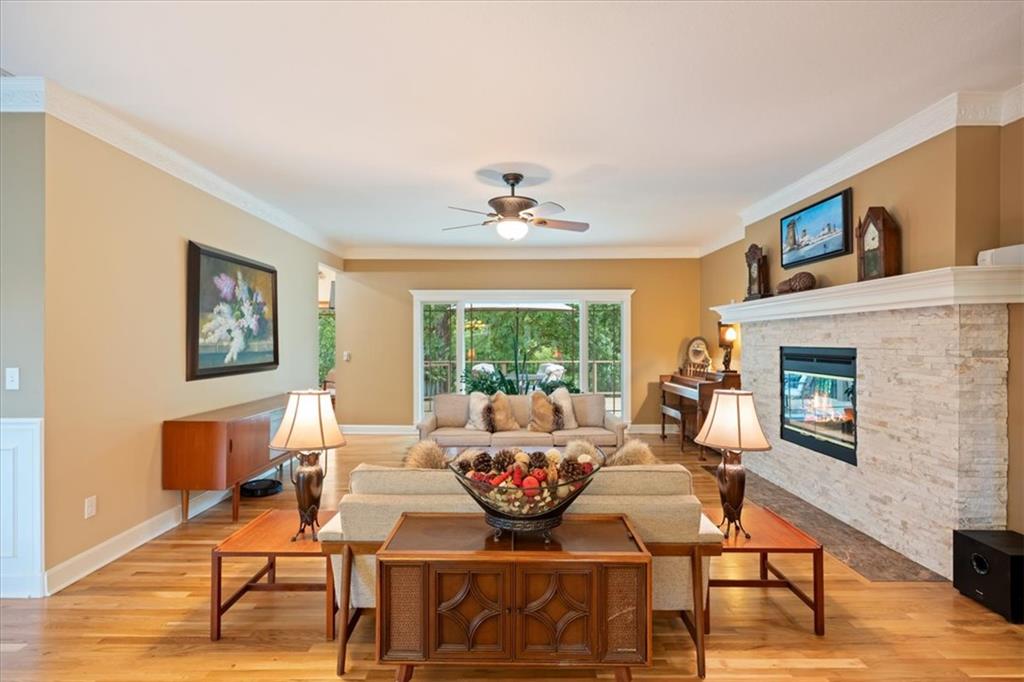
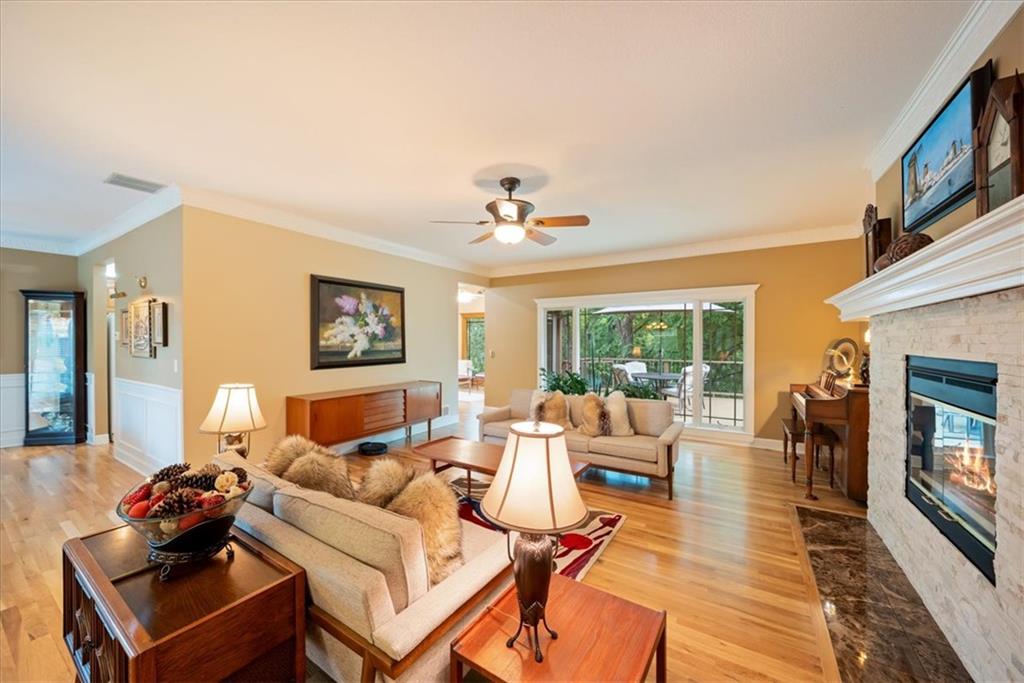
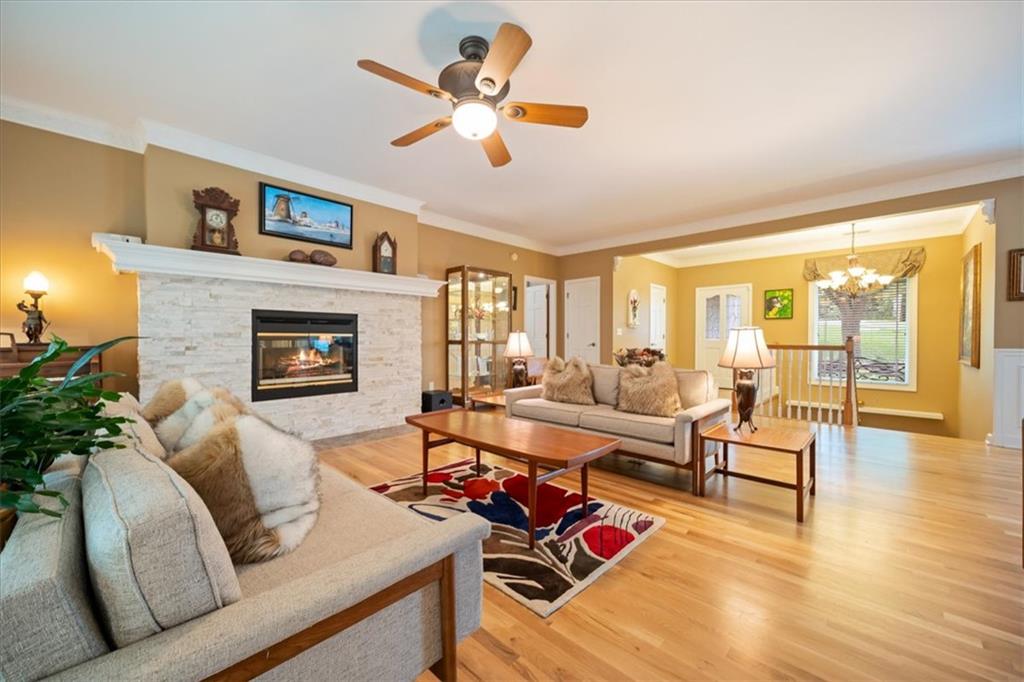
This is the rare kind of property that makes you want to stay outside and enjoy one of the many beautiful sitting areas, with all the benefits of a convenient location. Set on almost 2 gorgeous lakefront acres in unincorporated Platte County (outside the 1% KCMO earnings tax district), this meticulously-maintained home offers a rare combination of privacy, space, and exceptional outdoor living. Mature shade trees surround multiple places to relax and entertain—from the expansive paver patio (40’ x 50’) and matching fire pit to the 4 year-old deck (15’ X 30’), covered patio (15’ x 50’) and private boat dock. With the backyard facing northeast, summer evenings can be enjoyed in the shade overlooking the water or near a garden or fountain. Inside, the 1½-story home offers approximately 3,395 square feet with 4 bedrooms and 3½ baths. The main-level primary suite opens directly to the deck and features a custom closet storage system and a see-through gas fireplace. The spacious finished walk-out lower level is designed for both guests and entertaining with a wood-burning fireplace, rec room with wet bar, and 3 additional bedrooms, and bonus room/gym. The oversized 25' x 26' garage features an epoxy floor, while two sheds plus an electrified garage/workshop provide exceptional space for hobbies, lawn equipment, or a small boat. Almost entirely Andersen windows and doors, extensive irrigation, mechanical-engineered drainage, covered lower-level patio with solar-powered ventilation beneath the oversized deck, and numerous improvements throughout reflect years of careful ownership. Morning coffee on the deck, afternoons by the water and evenings around the fire pit—this isn't simply a home on two acres. It's a lifestyle that's increasingly hard to find in the Northland. Tax Bonus: Home is within Platte County’s Senior Tax Credit District and Platte County’s Homestead Tax Credit District. (See Platte County Government’s website for more information.)
Listed by Weichert, Realtors Welch & Co. · Dagmar Williams
MLS# 2639490 · Coming Soon On Market Date October 1, 2026
Estimate only — taxes, insurance, and HOA vary. Confirm exact figures with a lender.
Elementary
Union Chapel
Middle
Lakeview
High
Park Hill South
Park Hill school district. Assigned schools per the MLS record — verify enrollment boundaries with the district.
$255,000
Median list price
2602
Homes for sale
$599,900
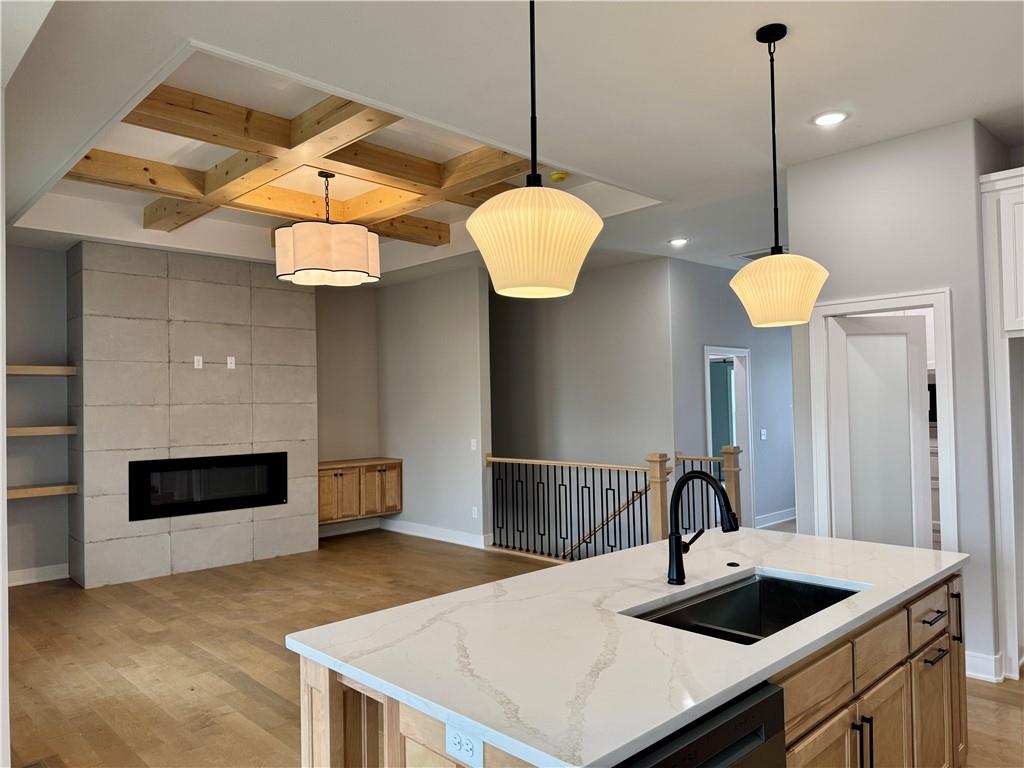
House2308 Foxtail DriveKearney, MO 64060
$689,900
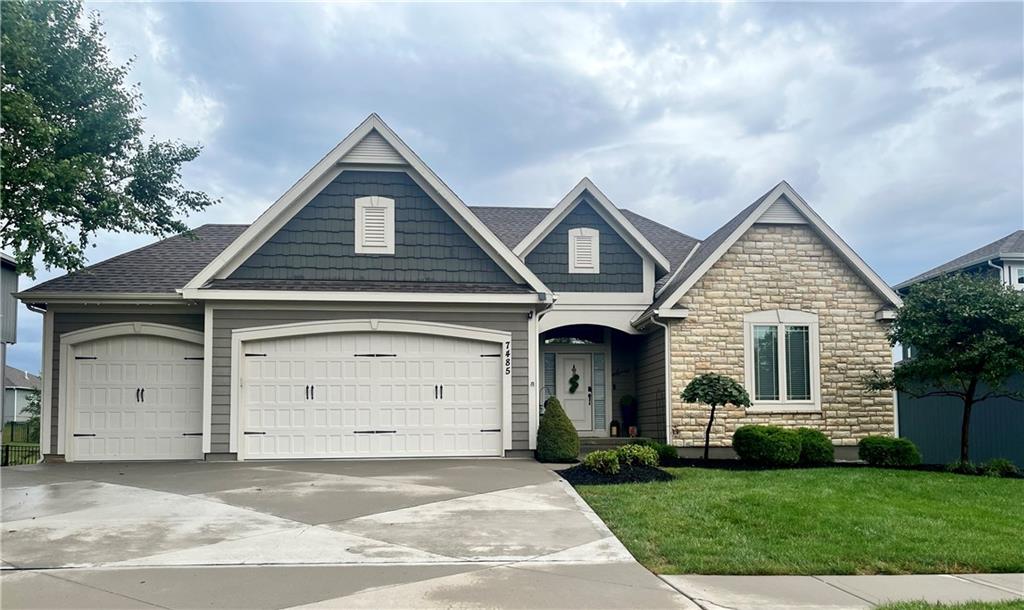
House5888 NW Black Oak CourtParkville, MO 64152
 Coming Soon
On Market Date Oct 3, 2026
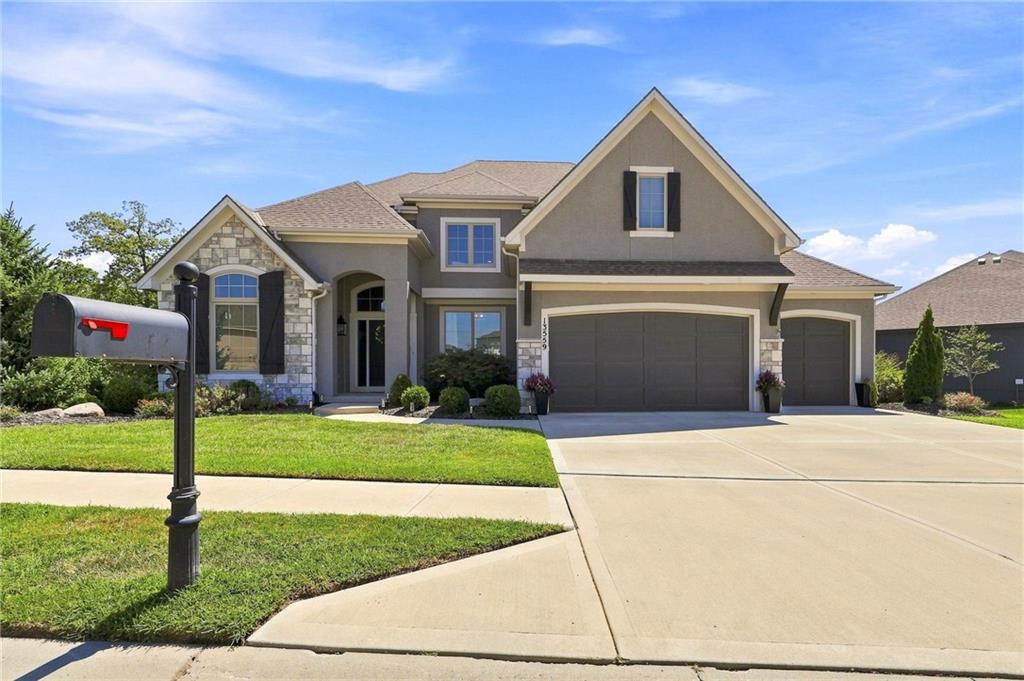
$598,000
House7485 NW Forest Lakes DriveParkville, MO 64152
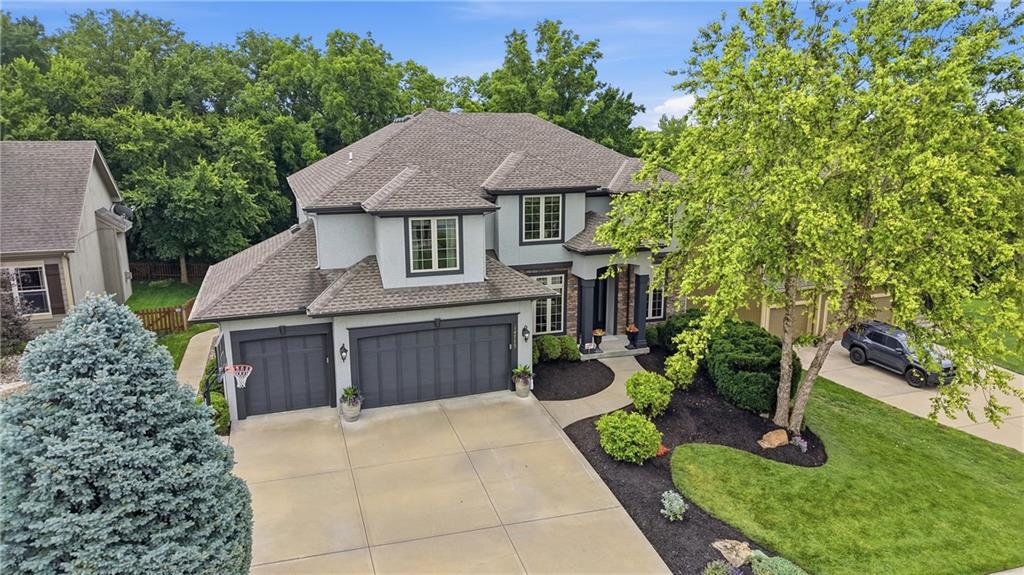
$789,000
House13559 Terrace Park DriveParkville, MO 64152
$749,999
House14775 NW 66th TerraceParkville, MO 64152
On Market Date Sep 24, 2026
$525,000
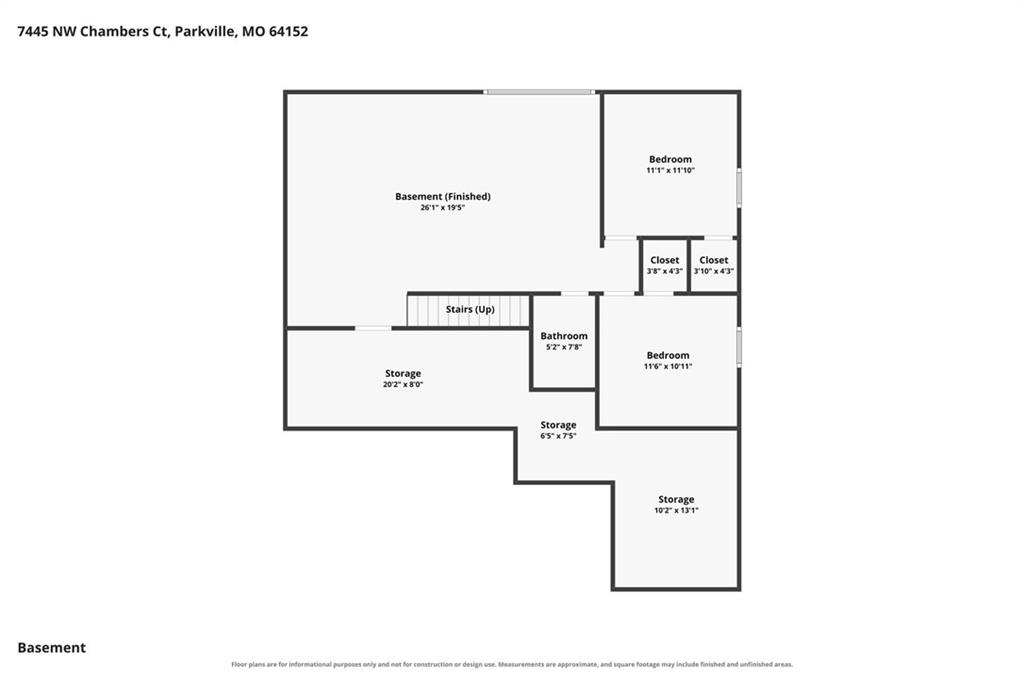
House7445 NW Chambers CourtParkville, MO 64152


Listings courtesy of Heartland MLS as distributed by MLS GRID
Based on information submitted to the MLS GRID as of 9/24/2026, 1:30:06 AM CDT. All data is obtained from various sources and may not have been verified by broker or MLS GRID. Supplied Open House Information is subject to change without notice. All information should be independently reviewed and verified for accuracy. Properties may or may not be listed by the office/agent presenting the information.
IDX information is provided exclusively for consumers' personal, non-commercial use and may not be used for any purpose other than to identify prospective properties consumers may be interested in purchasing. Data is deemed reliable but is not guaranteed by MLS GRID. Use of the MLS GRID Data may be subject to an end user license agreement prescribed by the applicable MLS.
Some IDX listings have been excluded from this website.
Any use or search of the data on this site other than by a consumer looking to purchase real estate is prohibited.
Notice a problem with listing information on this site? Email support@brokerandagent.com. Copyright notices.
