

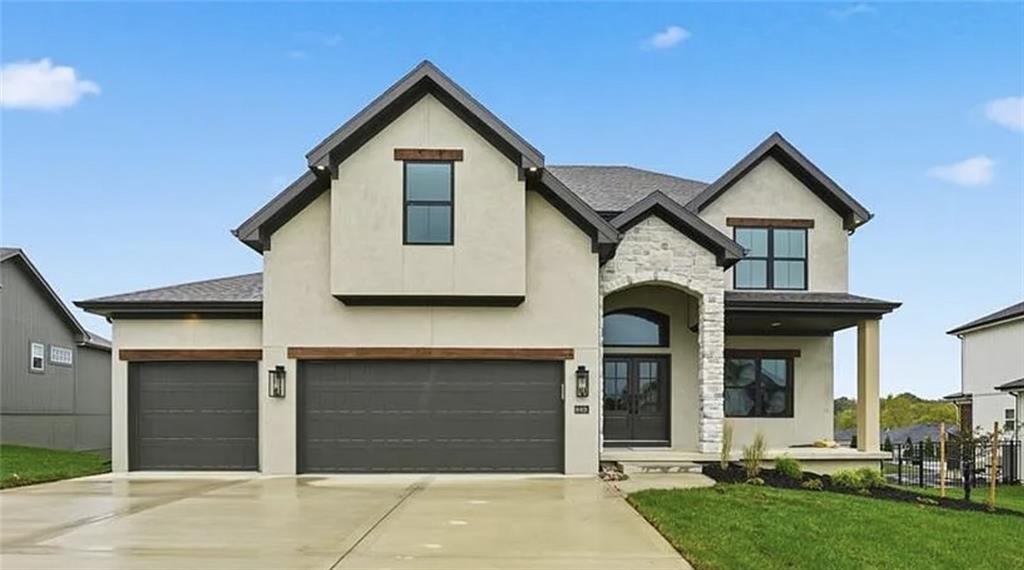
For Sale
$599,900
House2308 Foxtail DriveKearney, MO 64060
- 4 bd
- 4 ba
- 2,601 sqft
$749,999 · 5 bd · 6 ba · 5,226 sqft · Built 2008
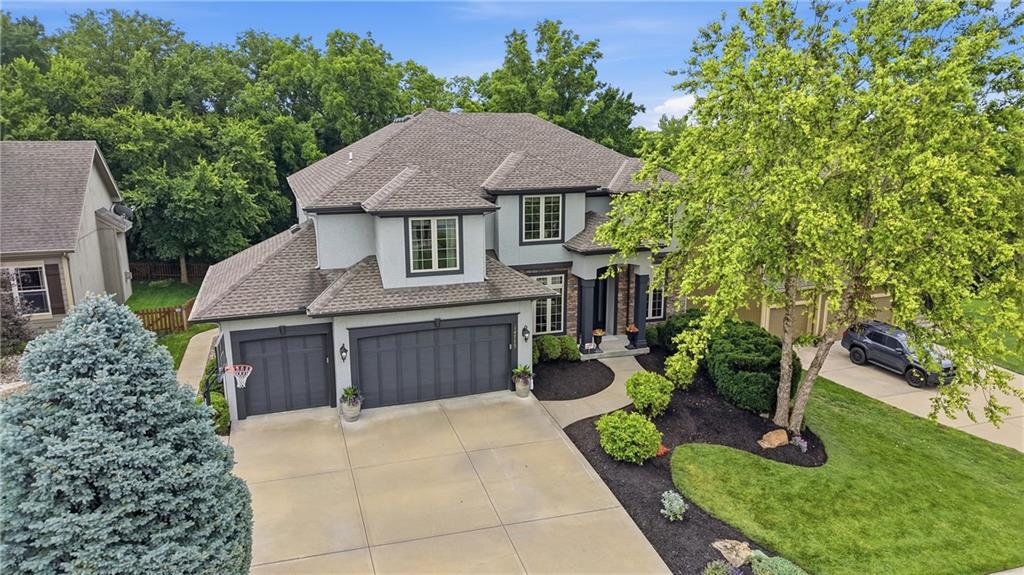
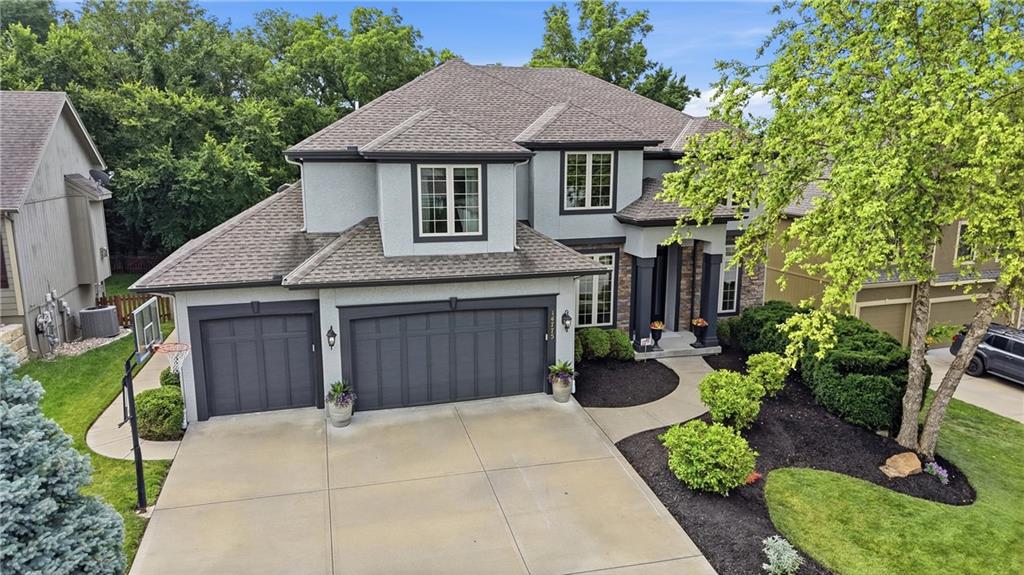
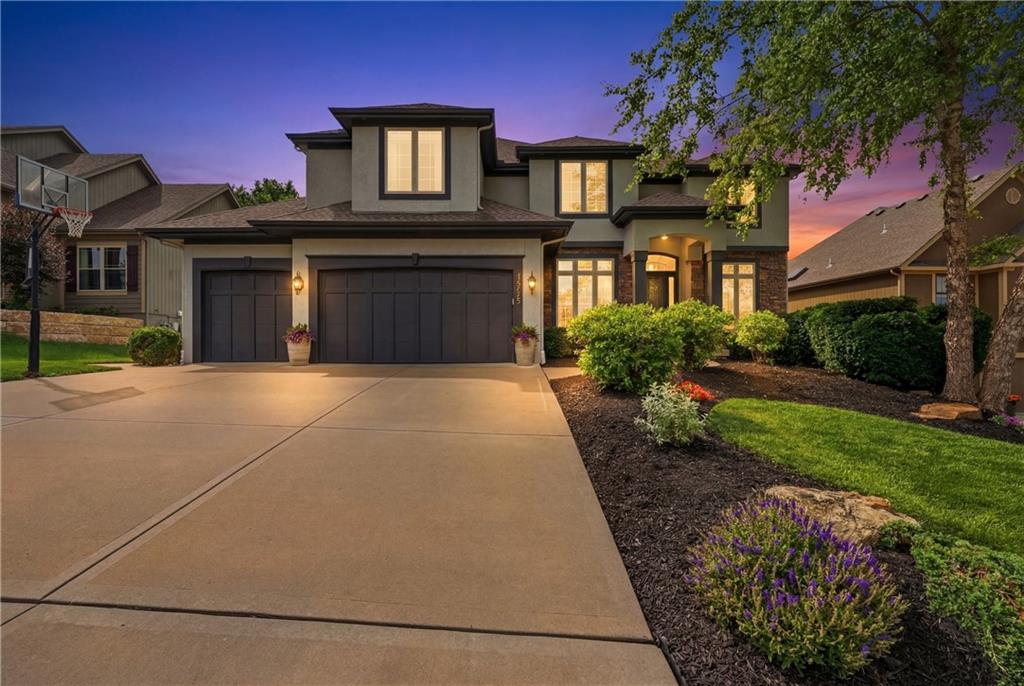
$749,999
14775 NW 66th Terrace · Parkville, MO · 64152
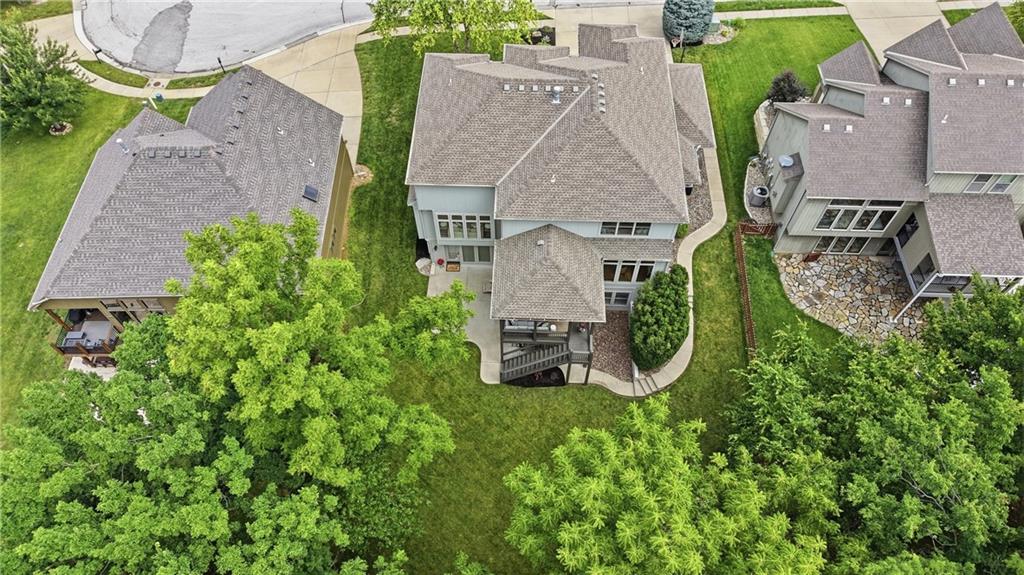
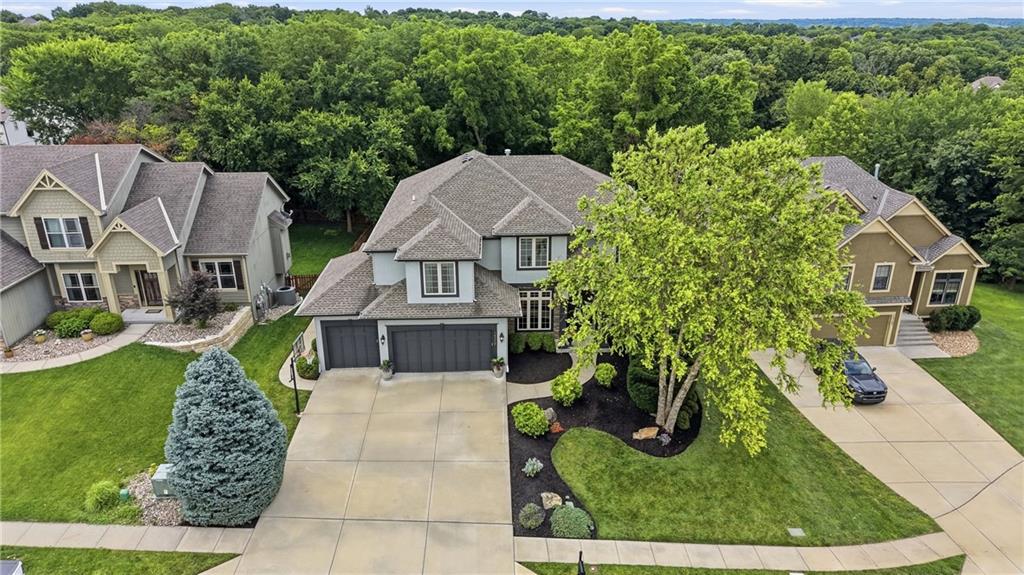
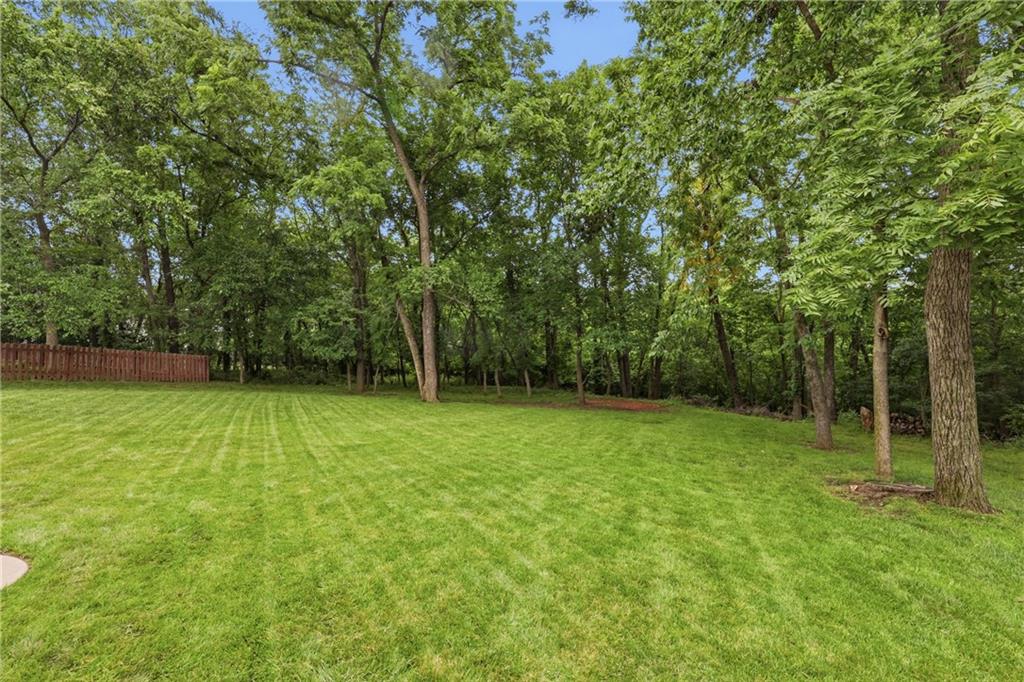
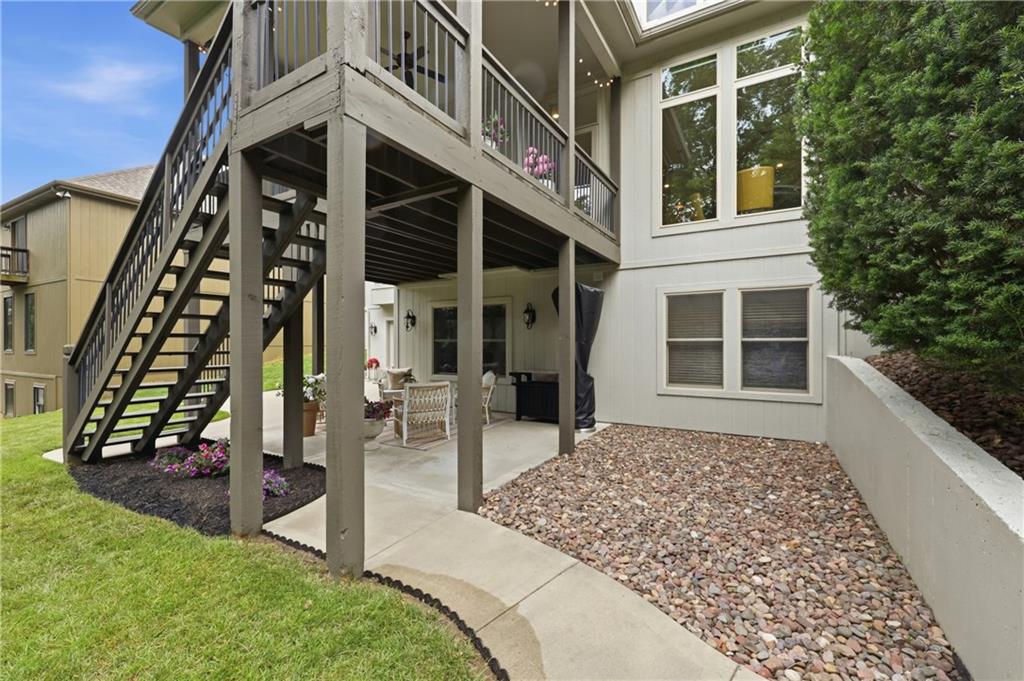
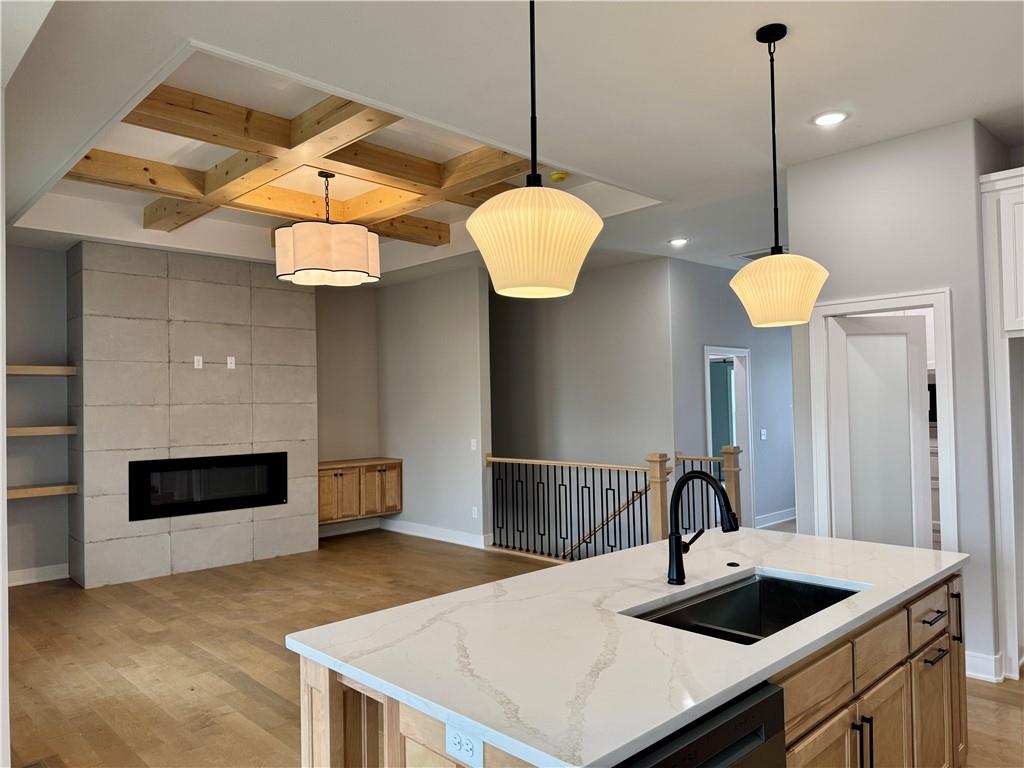
Welcome home to this luxurious updated property, perfectly situated on a huge, level, treed lot. Offering privacy and peaceful views of nature. Enjoy coffee or evening sunsets from your covered deck with this serene backyard-lined with trees for privacy. Inside you will find a bright, open, airy custom floor plan with oversized rooms that you have not seen before. Freshly painted walls and trim for a clean, fresh look. The kitchen is the heart of the home. Featuring oversized round island seating at least 6 looking into the hearth-tv area. There are two walkout doors from you lower level to the outside offering a walk-way from backyard to driveway. The finished walkout lower level offers 5th guest bedroom with large game/play area expanding your living space into your family room. Access your kitchenette for entertaining perfect for movie nights. Bonus room with additional laundry is currently used for a salon. However make it your own with endless opportunities. Walks out to backyard and walk-way to the front. Combining spacious indoor living with all the bells and whistles. Enjoy the extra storage that the excavated 3rd car garage provides. Sprinkler system for entire yard and landscaping. Best for last Dual heating and cooling makes for comfort on all levels. HOA amenities offering, pickle- ball, tennis courts, (2) pools, miles of walking trails to ponds or lakes. This Prime location offers, minutes to Zona Rosa, Airport, Historic downtown Parkville with seasonal activities. Location to Tanger Outlets near by. NO E TAX Unincorporated Platte County.
Estimate only — taxes, insurance, and HOA vary. Confirm exact figures with a lender.
Elementary
Angeline Washington
Middle
Walden
High
Park Hill South
Park Hill school district. Assigned schools per the MLS record — verify enrollment boundaries with the district.
$599,450
Median list price
90
Homes for sale
$599,900
House2308 Foxtail DriveKearney, MO 64060
$689,900
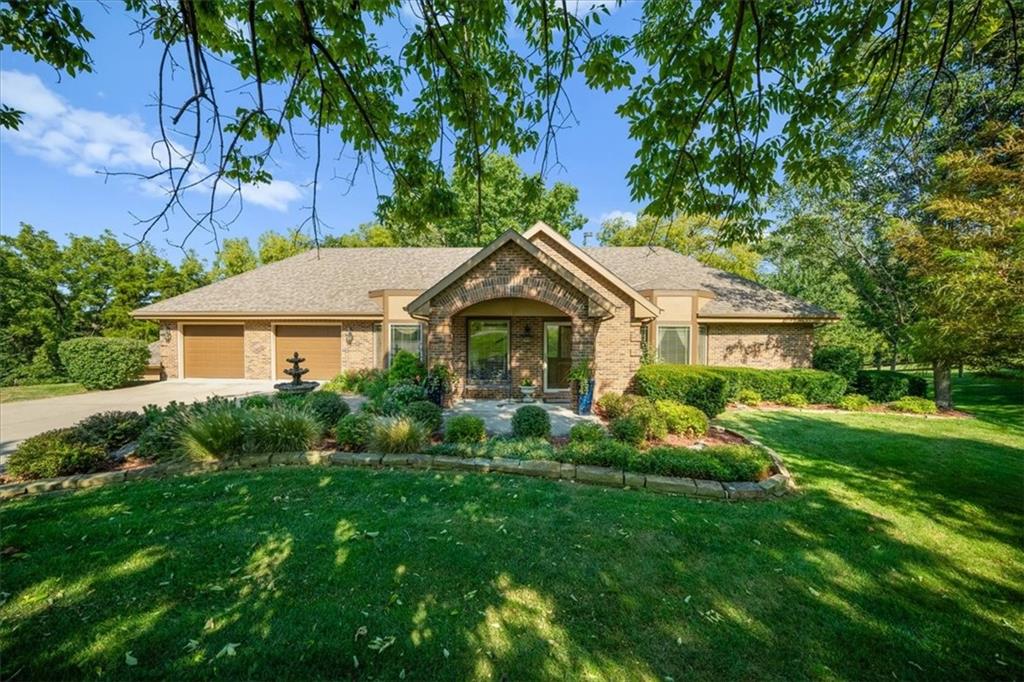
House5888 NW Black Oak CourtParkville, MO 64152
On Market Date Oct 1, 2026
$698,500
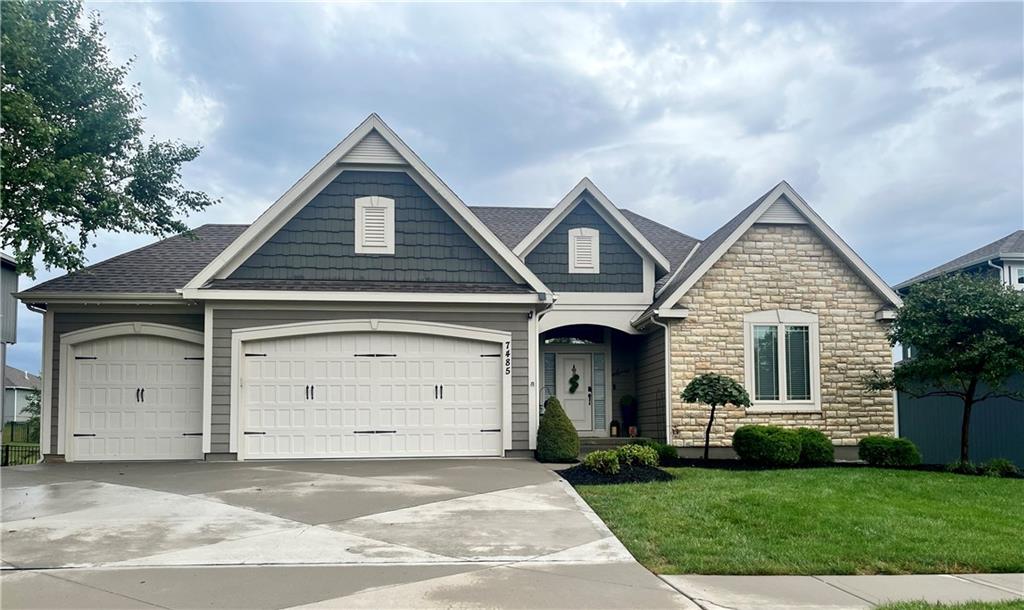
House14410 73rd StreetKansas City, MO 64152
 Coming Soon
On Market Date Oct 3, 2026
$598,000
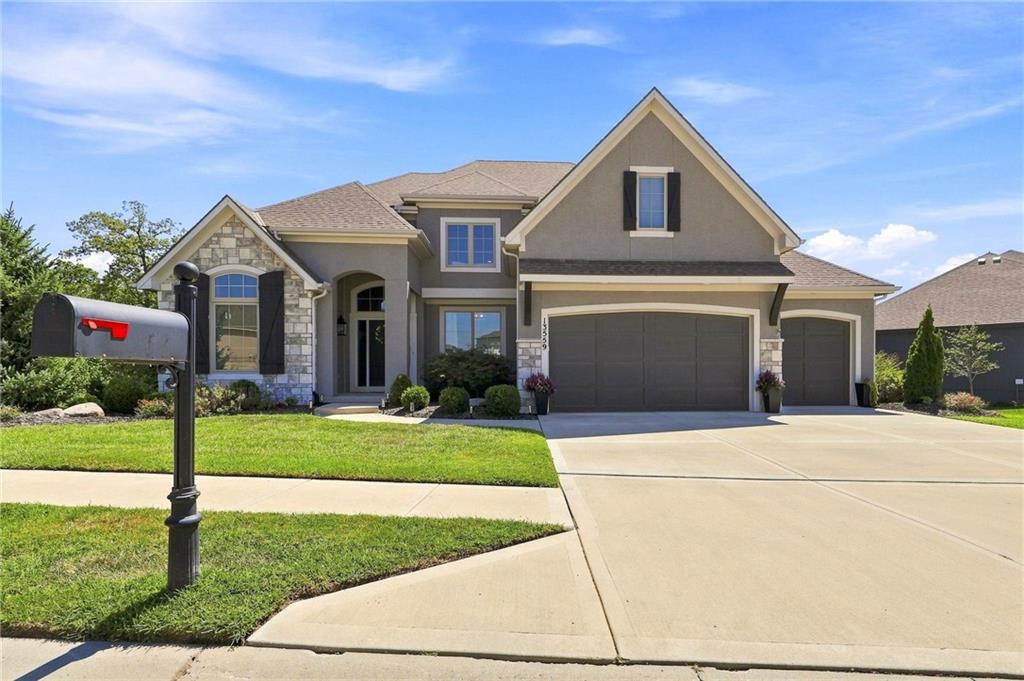
House7485 NW Forest Lakes DriveParkville, MO 64152
$789,000
House13559 Terrace Park DriveParkville, MO 64152
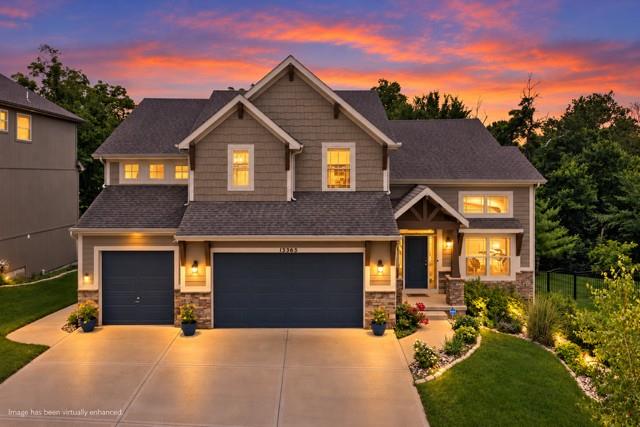
$575,000
House13365 NW 72nd StreetParkville, MO 64152


Listings courtesy of Heartland MLS as distributed by MLS GRID
Based on information submitted to the MLS GRID as of 9/24/2026, 1:30:06 AM CDT. All data is obtained from various sources and may not have been verified by broker or MLS GRID. Supplied Open House Information is subject to change without notice. All information should be independently reviewed and verified for accuracy. Properties may or may not be listed by the office/agent presenting the information.
IDX information is provided exclusively for consumers' personal, non-commercial use and may not be used for any purpose other than to identify prospective properties consumers may be interested in purchasing. Data is deemed reliable but is not guaranteed by MLS GRID. Use of the MLS GRID Data may be subject to an end user license agreement prescribed by the applicable MLS.
Some IDX listings have been excluded from this website.
Any use or search of the data on this site other than by a consumer looking to purchase real estate is prohibited.
Notice a problem with listing information on this site? Email support@brokerandagent.com. Copyright notices.
