

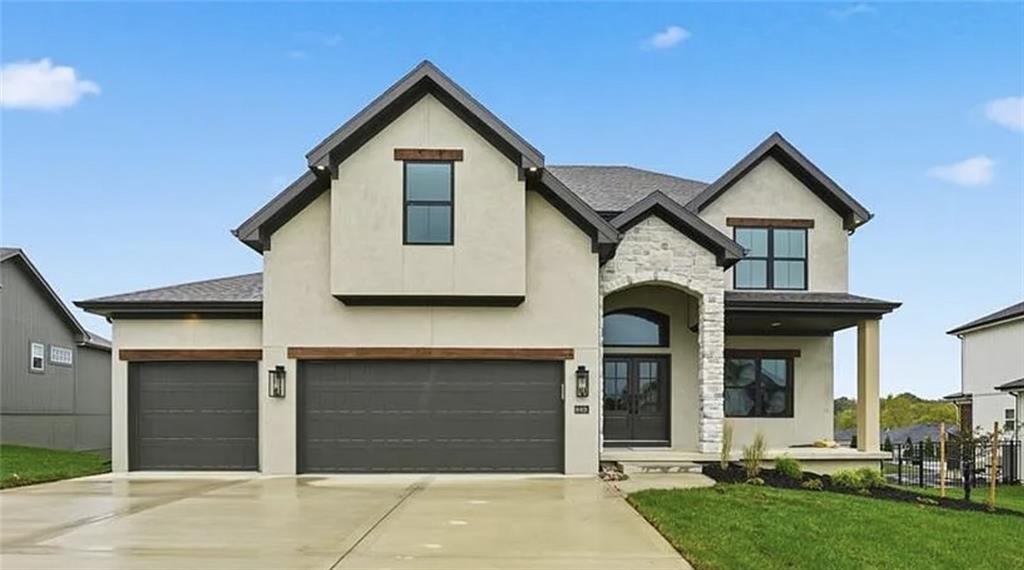
For Sale
$599,900
House2308 Foxtail DriveKearney, MO 64060
- 4 bd
- 4 ba
- 2,601 sqft
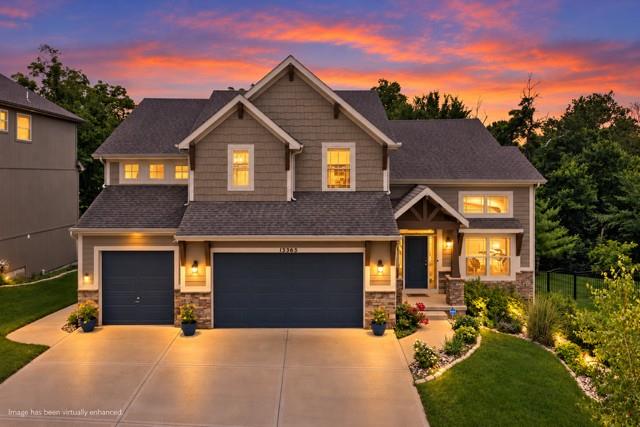
$575,000 · 5 bd · 4 ba · 3,406 sqft · Built 2016
$575,000
13365 NW 72nd Street · Parkville, MO · 64152
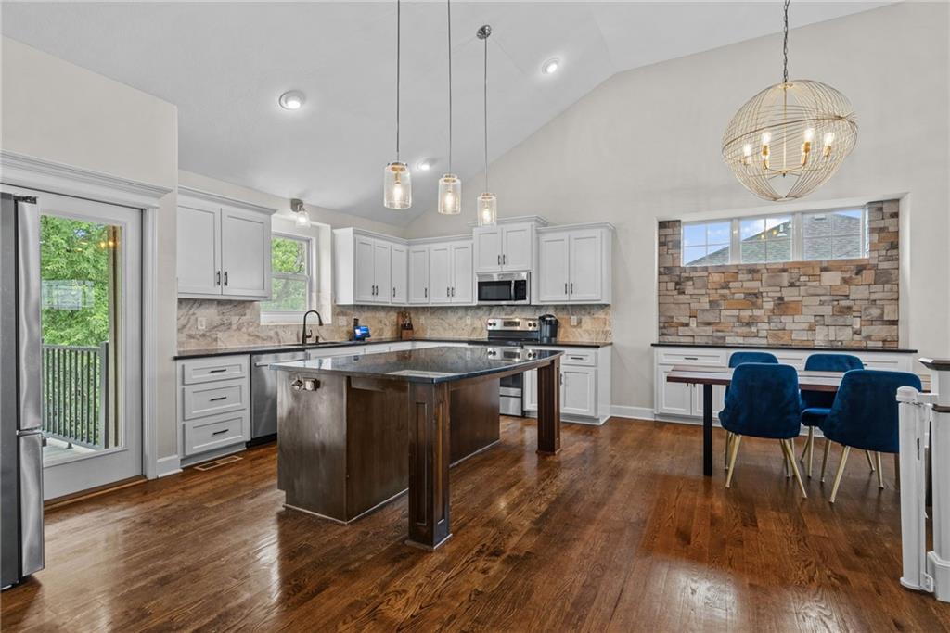
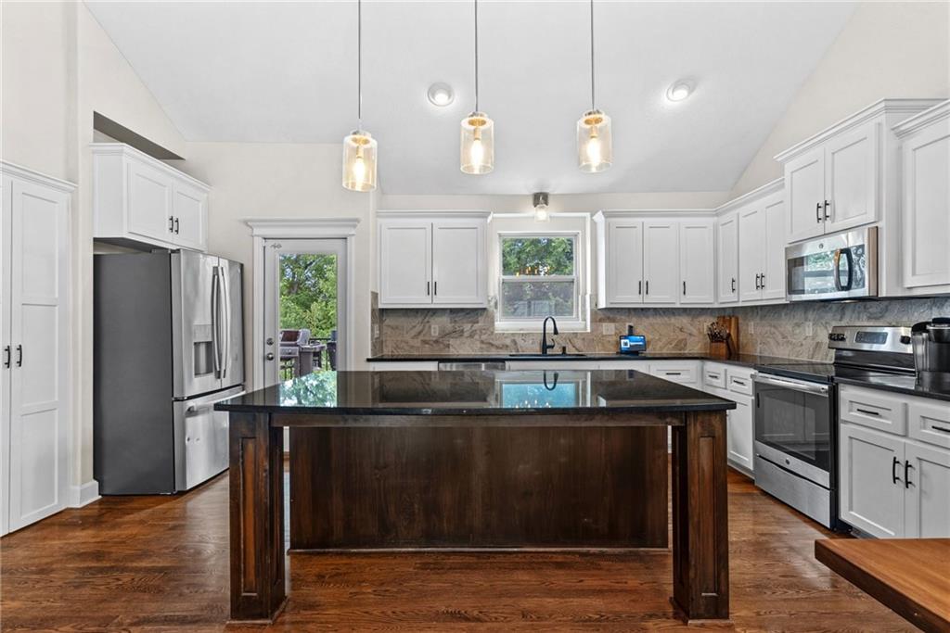
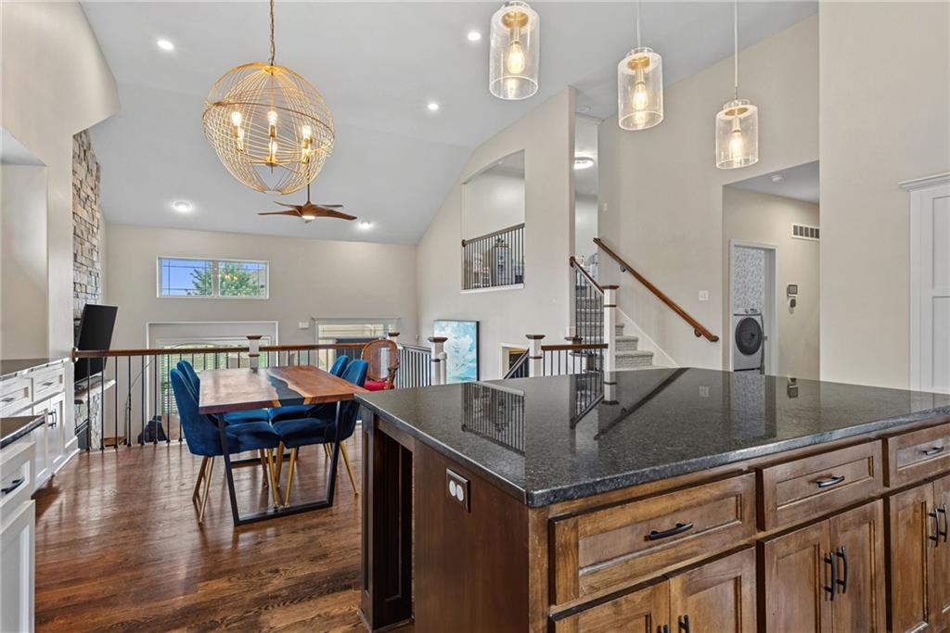
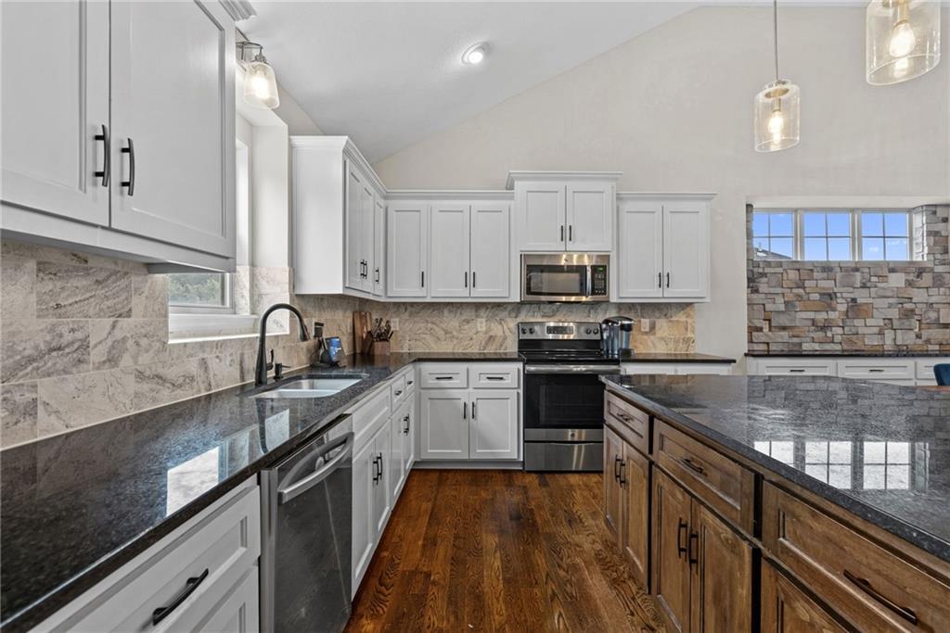
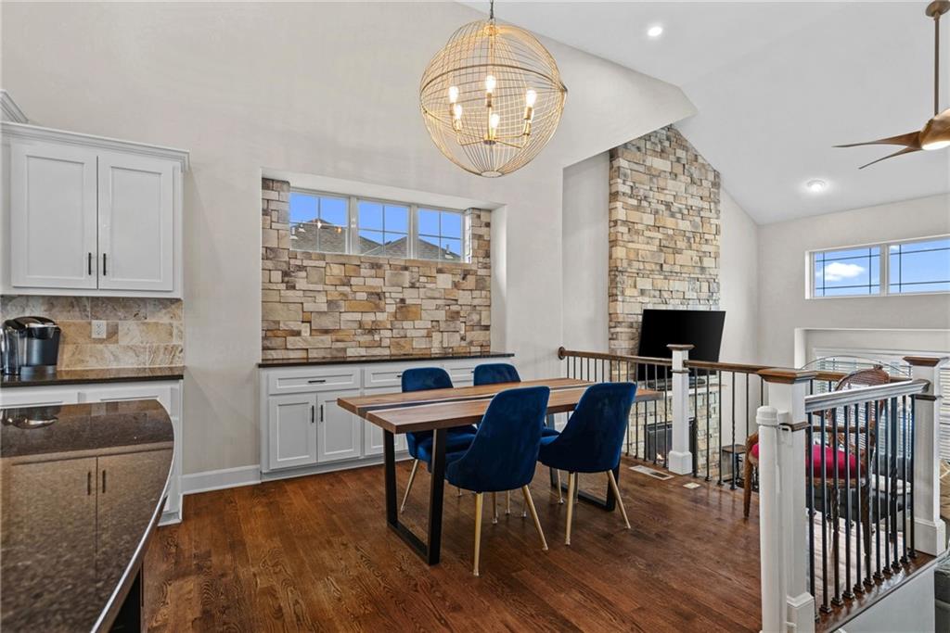
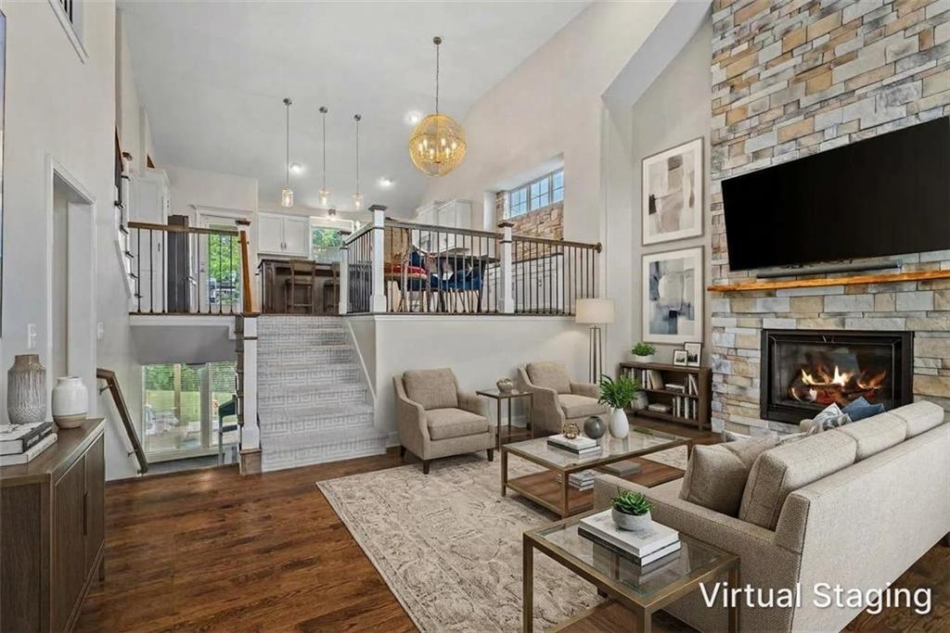
DON’T MISS THIS OPPORTUNITY IN CHAPEL RIDGE! Offering 3,406 finished square feet, 5 bedrooms, 3.1 baths, a 3-car garage, and a finished walkout lower level, this Parkville home delivers an impressive combination of space, flexibility, and value. Step inside to a dramatic great room with soaring vaulted ceilings, dark hardwood floors, and a floor-to-ceiling stacked stone fireplace. The open kitchen is designed for everyday living and entertaining with white cabinetry, granite countertops, a large center island, stainless steel appliances, tile backsplash, and an oversized walk-in pantry with built-in shelving. Just off the kitchen, the covered composite deck overlooks green space with no rear neighbors—creating a great setting for relaxing or entertaining. The main-level primary suite features a tray ceiling, large walk-in closet, and spa-inspired bath with a freestanding soaking tub, frameless glass shower, dual vanities, and private water closet. Even better, the laundry room is conveniently located adjacent to the primary suite. Upstairs, you'll find a spacious loft plus two bedrooms with walk-in closets connected by a Jack-and-Jill bath. The finished walkout lower level adds even more versatility with a large recreation room, full bath, and two additional bedrooms—including a flexible space currently used as a home office with its own stone fireplace. A sub-basement provides exceptional additional storage. Outside, enjoy a fenced yard, covered patio, and easy backyard access toward Union Chapel Elementary. The 3-car garage includes built-in cabinetry and a workbench. Located in the Park Hill School District, Chapel Ridge residents also enjoy neighborhood amenities including two swimming pools, trails, fishing ponds, and a clubhouse. 5 bedrooms. 3,406 finished sq. ft. Main-level primary suite. Finished walkout. 3-car garage. No rear neighbors. You'll want to see this in person.
Estimate only — taxes, insurance, and HOA vary. Confirm exact figures with a lender.
Elementary
Union Chapel
Middle
Lakeview
High
Park Hill South
Park Hill school district. Assigned schools per the MLS record — verify enrollment boundaries with the district.
$599,450
Median list price
90
Homes for sale
$599,900
House2308 Foxtail DriveKearney, MO 64060
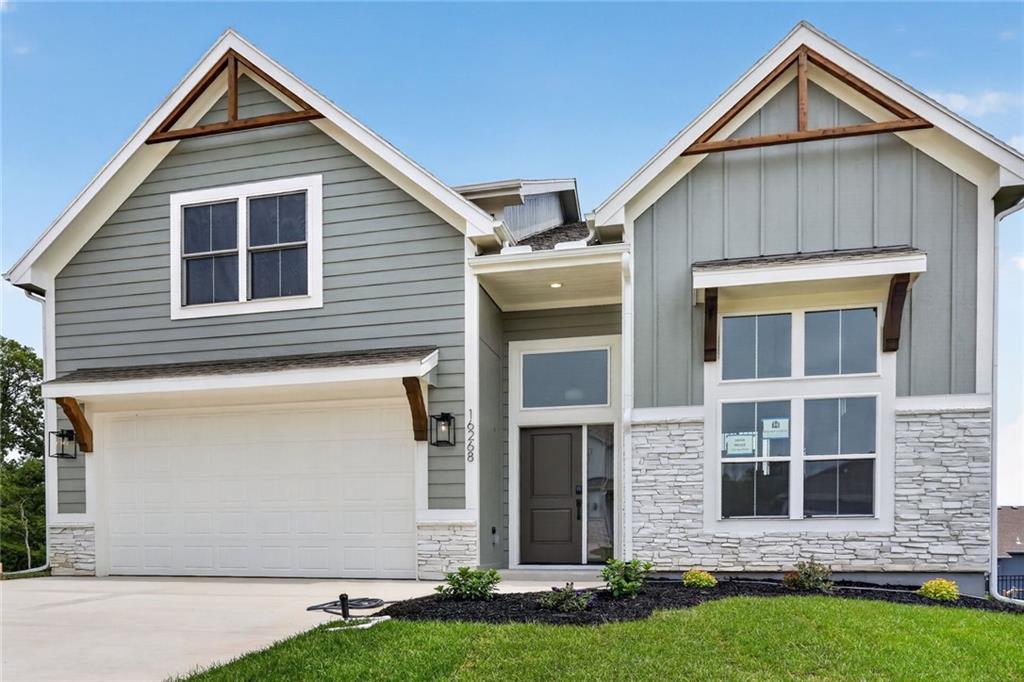
$474,999
House16268 Giorgia StreetParkville, MO 64152
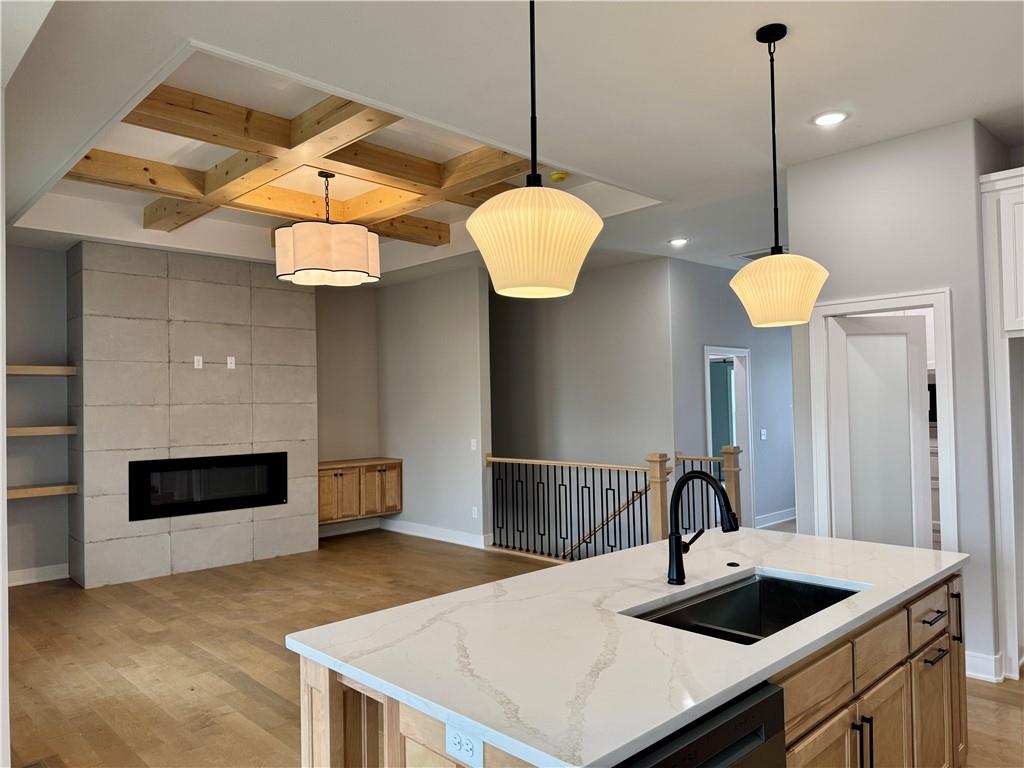
$689,900
House5888 NW Black Oak CourtParkville, MO 64152
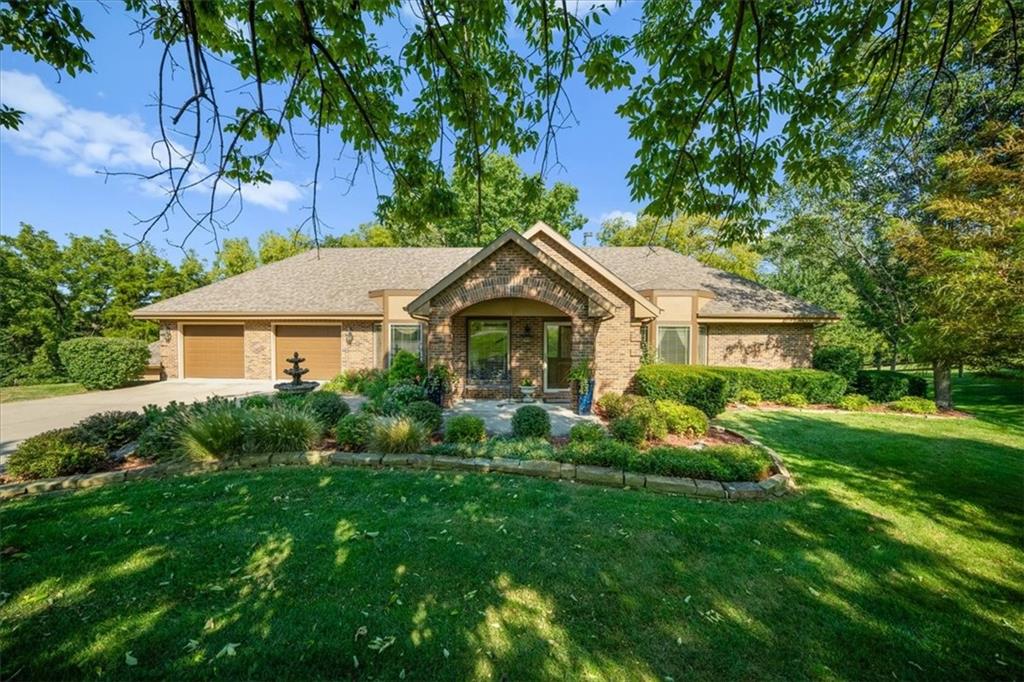
On Market Date Oct 1, 2026
$698,500
House14410 73rd StreetKansas City, MO 64152
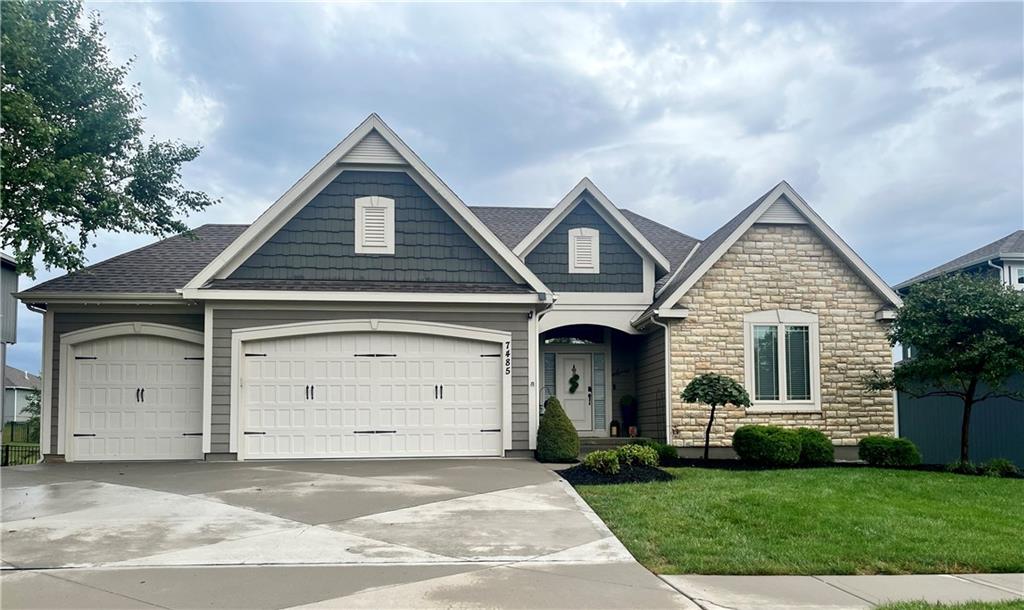 Coming Soon
On Market Date Oct 3, 2026
$598,000
House7485 NW Forest Lakes DriveParkville, MO 64152
On Market Date Sep 24, 2026
$525,000
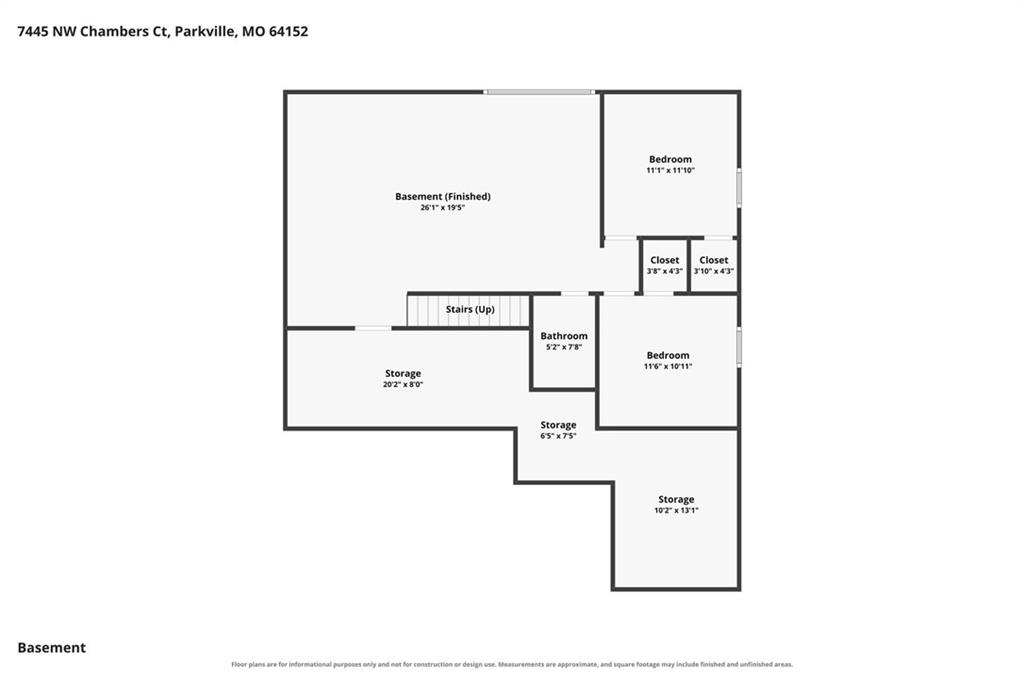
House7445 NW Chambers CourtParkville, MO 64152


Listings courtesy of Heartland MLS as distributed by MLS GRID
Based on information submitted to the MLS GRID as of 9/24/2026, 1:30:06 AM CDT. All data is obtained from various sources and may not have been verified by broker or MLS GRID. Supplied Open House Information is subject to change without notice. All information should be independently reviewed and verified for accuracy. Properties may or may not be listed by the office/agent presenting the information.
IDX information is provided exclusively for consumers' personal, non-commercial use and may not be used for any purpose other than to identify prospective properties consumers may be interested in purchasing. Data is deemed reliable but is not guaranteed by MLS GRID. Use of the MLS GRID Data may be subject to an end user license agreement prescribed by the applicable MLS.
Some IDX listings have been excluded from this website.
Any use or search of the data on this site other than by a consumer looking to purchase real estate is prohibited.
Notice a problem with listing information on this site? Email support@brokerandagent.com. Copyright notices.
