

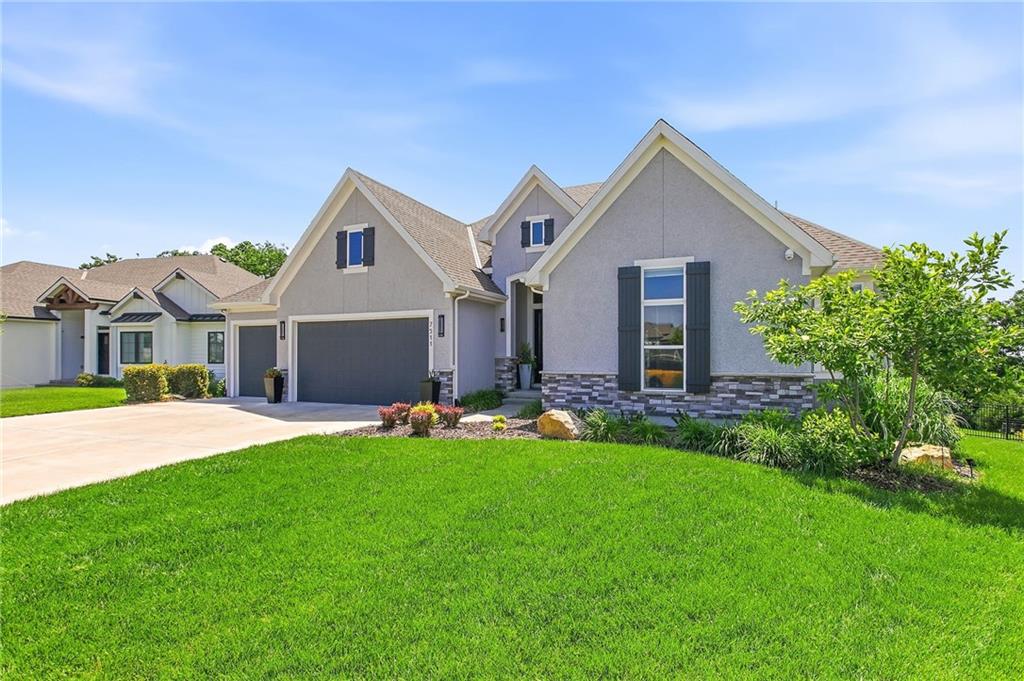
For Sale
$800,000
House7511 N Gower AvenueKansas City, MO 64151
- 4 bd
- 3 ba
- 3,636 sqft
$799,900 · 4 bd · 5 ba · 4,442 sqft · Built 1988
$799,900
6150 N Mattox Road · Kansas City, MO · 64151
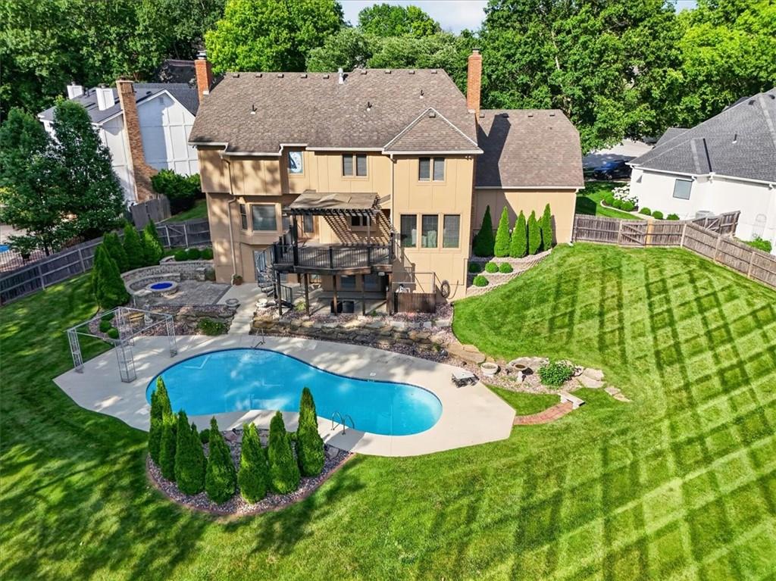
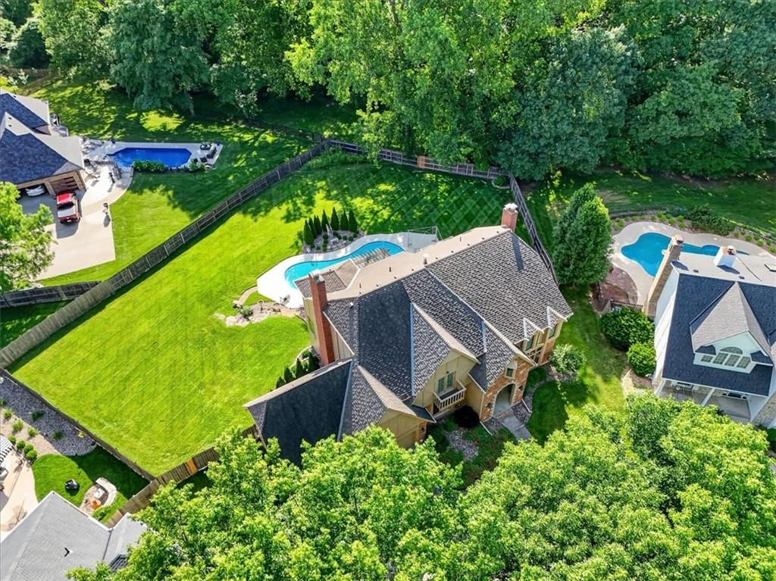
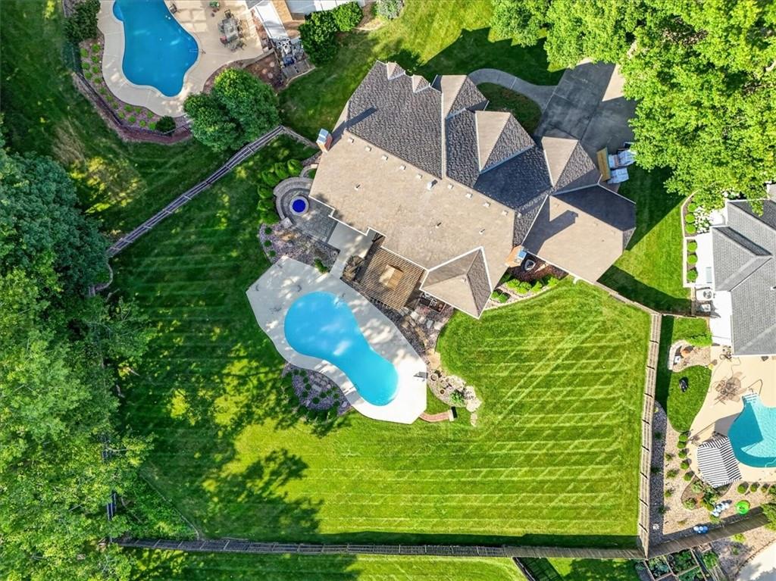
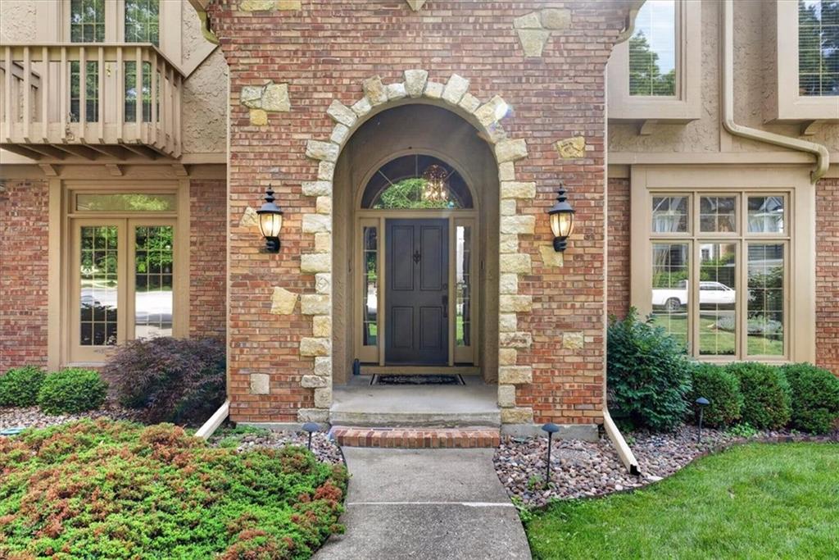
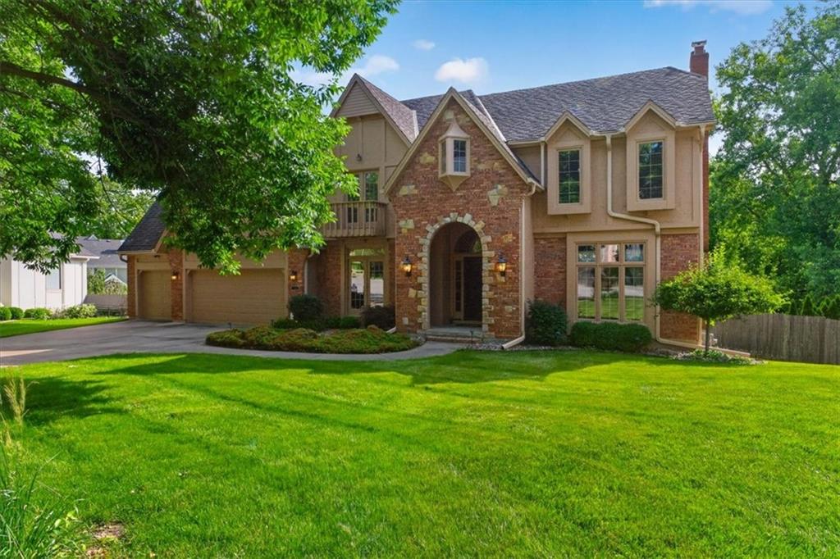
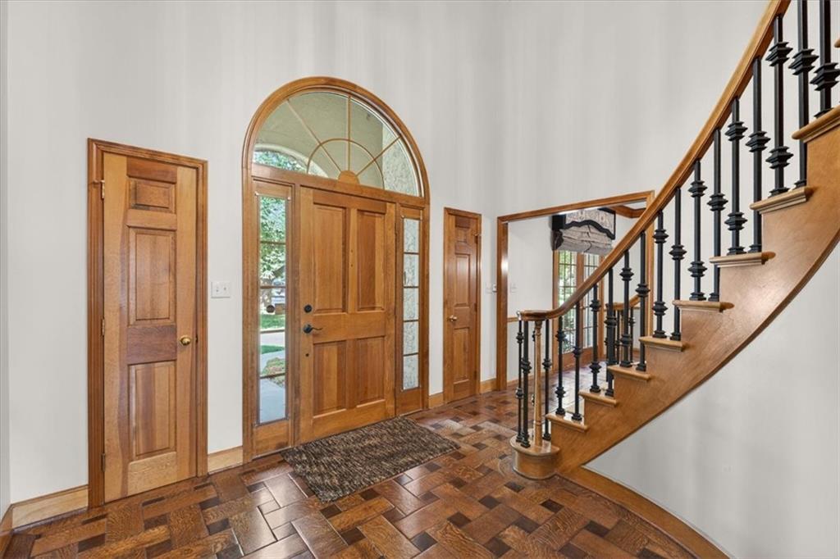
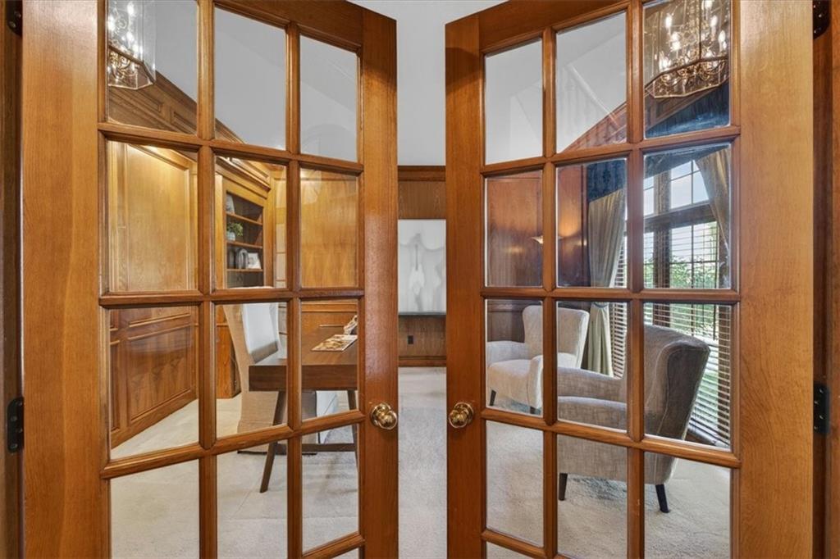
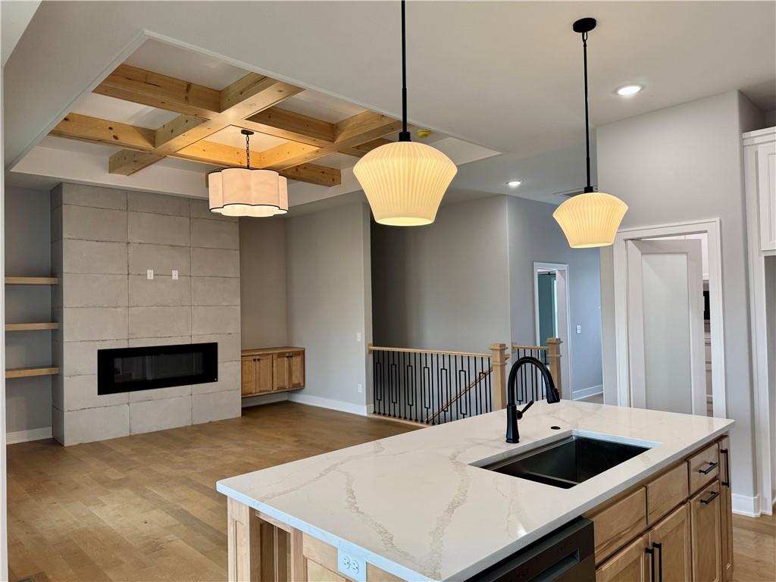
NEW PRICE! Impeccably maintained by the owners, this stunning 4442 sq ft home showcases exceptional quality, thoughtful upgrades, & pride of ownership throughout. Situated on a beautifully landscaped and fully fenced ½-acre lot in a desirable cul-de-sac w/in coveted Tremont Manor & the highly regarded Park Hill School District, this home offers convenient access to shopping, dining, & major highways. Designed for comfortable living & entertaining, the spacious floor plan features a private office, formal dining room, hearth room, & inviting living room, along w/ premium granite surfaces & incredible hardwoods throughout. All four bedrooms are located on the upper level, including the luxurious primary suite. Each bedroom is generously sized w/ spacious closets. The primary suite features heated Italian marble floors, a brand-new soaking tub, & separate his-and-hers walk-in closets. The finished walkout basement expands the home's living space w/ a large family room featuring a fireplace, a full bar, and a spacious storage room. Step outside to your own backyard oasis featuring a kidney-shaped fiberglass pool w/ cool decking, large gas fire pit, & dedicated pool equipment storage area. The expansive fenced backyard provides plenty of room for entertaining & recreation. The beauty intensities at night w/ the surrounding statuary & lighting! Recent improvements include a BRAND NEW ROOF w/ transferable warranty, new garage doors & openers for the extra-deep 3-car garage, two new 40-gallon water heaters, water softener, whole-home water monitoring system, whole-house surge protector, & upgraded R-60 attic insulation. W/ 3 fireplaces, premium finishes, extensive updates, exceptional indoor & outdoor living spaces, & a rare ½-acre fenced lot, this remarkable home offers luxury, comfort, & convenience in one of the area's most sought-after neighborhoods. You will be absolutely WOWED by the incredible quality of home! Pets will LOVE this yard! Low HOA dues!
Estimate only — taxes, insurance, and HOA vary. Confirm exact figures with a lender.
Elementary
South East
Middle
Lakeview
High
Park Hill South
Park Hill school district. Assigned schools per the MLS record — verify enrollment boundaries with the district.
$255,000
Median list price
2602
Homes for sale
$800,000
House7511 N Gower AvenueKansas City, MO 64151
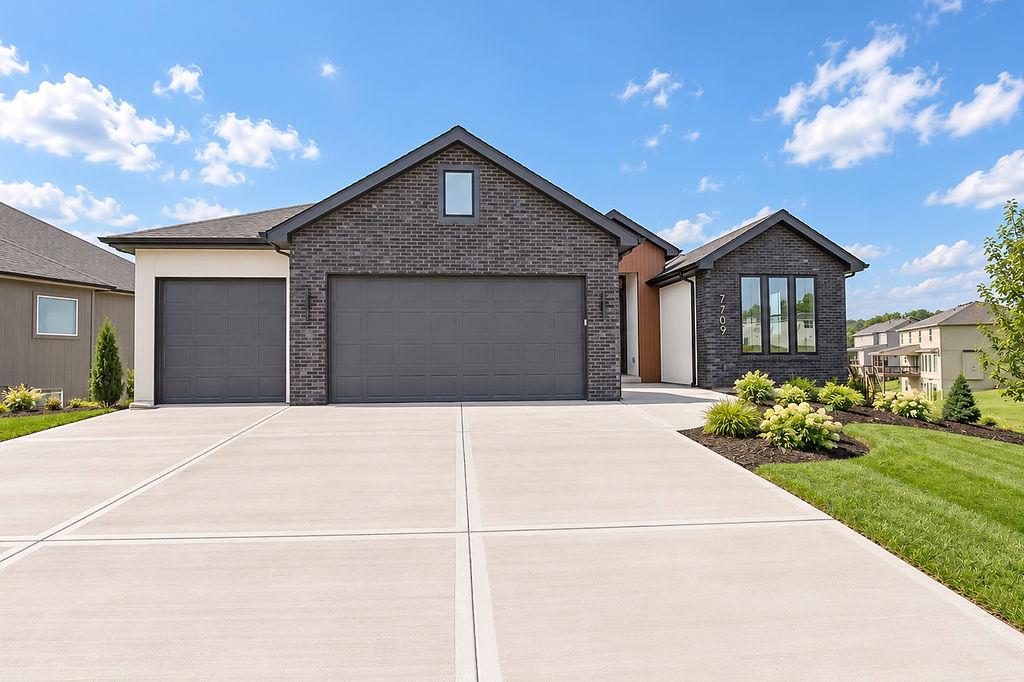
$682,000
House7709 N Merrimac AvenueKansas City, MO 64151
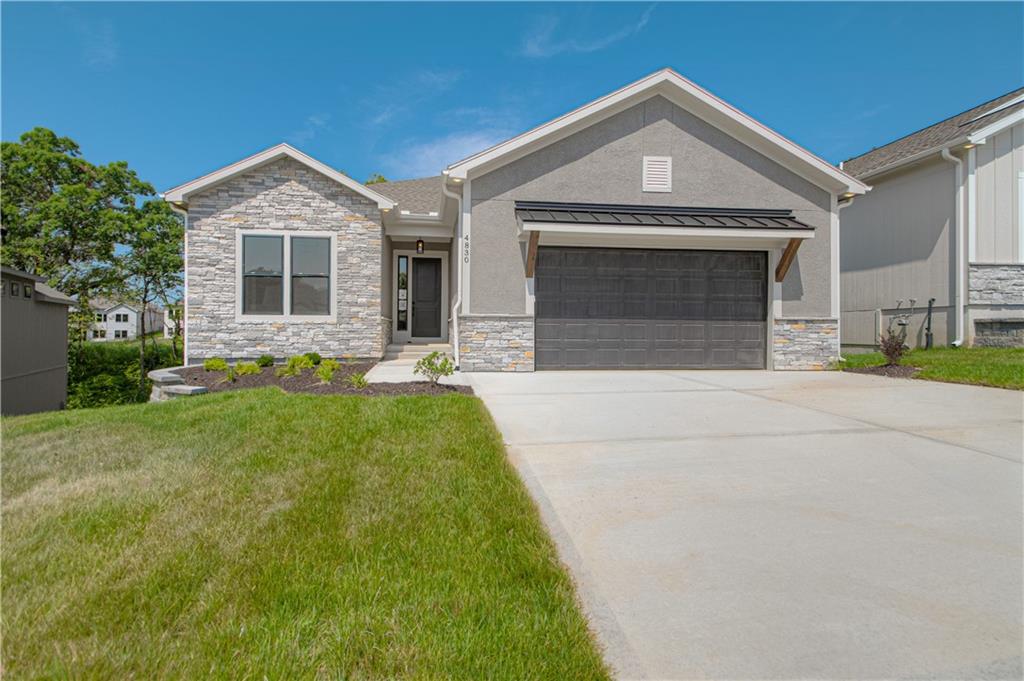
$735,000
House4830 NW Huonker CourtRiverside, MO 64150
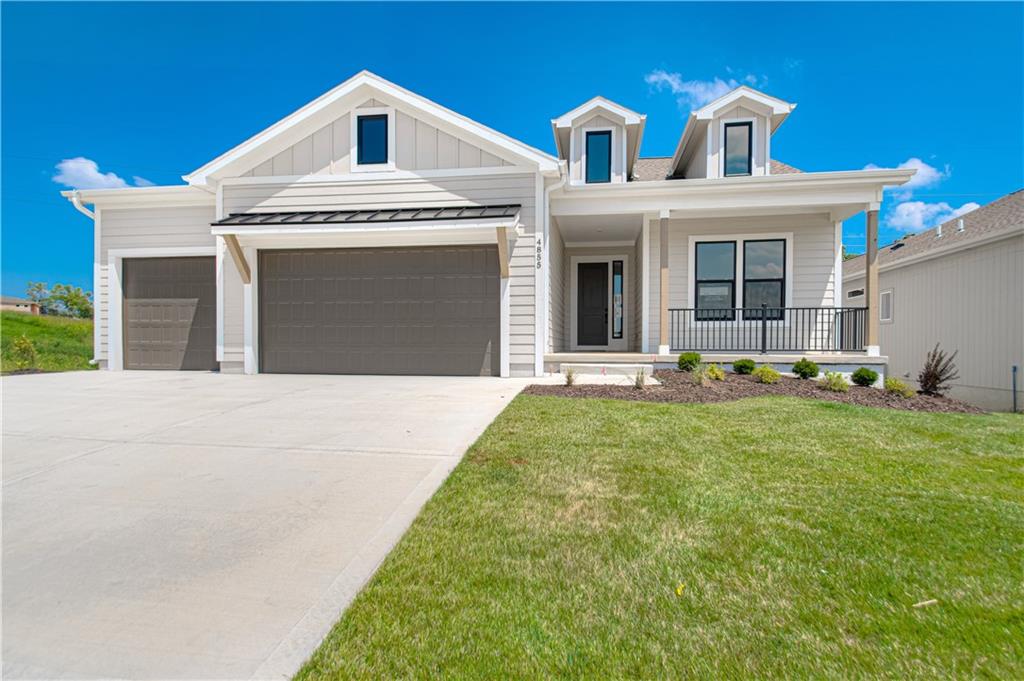
$720,000
House4855 NW Martin StreetRiverside, MO 64150
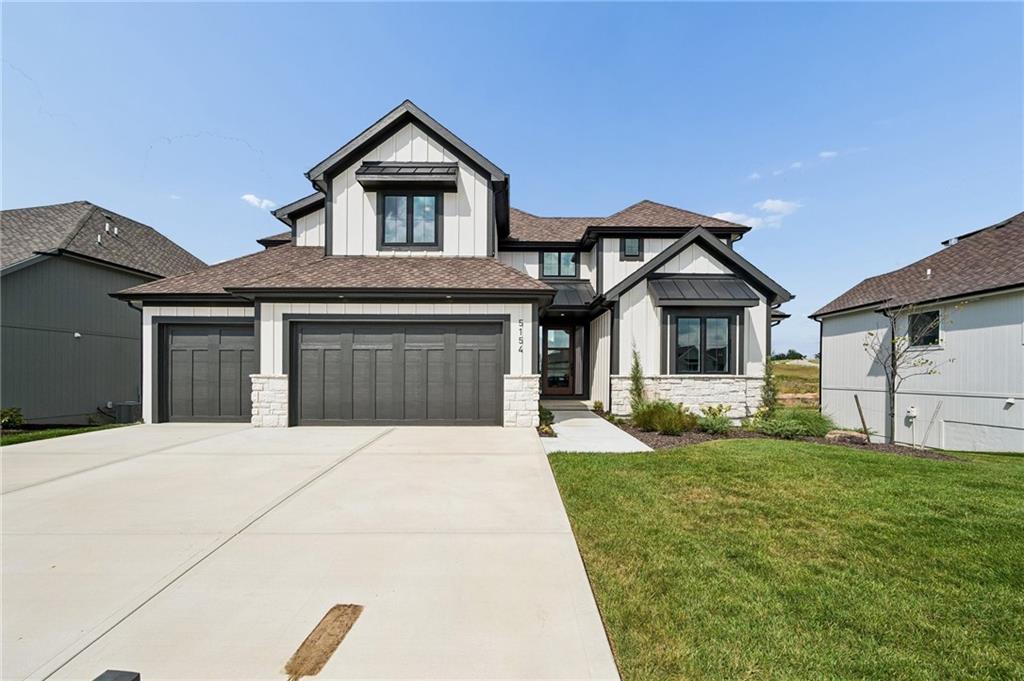
$899,950
House5154 NW 47th TerraceRiverside, MO 64150
$689,900
House5888 NW Black Oak CourtParkville, MO 64152


Listings courtesy of Heartland MLS as distributed by MLS GRID
Based on information submitted to the MLS GRID as of 9/24/2026, 1:30:06 AM CDT. All data is obtained from various sources and may not have been verified by broker or MLS GRID. Supplied Open House Information is subject to change without notice. All information should be independently reviewed and verified for accuracy. Properties may or may not be listed by the office/agent presenting the information.
IDX information is provided exclusively for consumers' personal, non-commercial use and may not be used for any purpose other than to identify prospective properties consumers may be interested in purchasing. Data is deemed reliable but is not guaranteed by MLS GRID. Use of the MLS GRID Data may be subject to an end user license agreement prescribed by the applicable MLS.
Some IDX listings have been excluded from this website.
Any use or search of the data on this site other than by a consumer looking to purchase real estate is prohibited.
Notice a problem with listing information on this site? Email support@brokerandagent.com. Copyright notices.
