

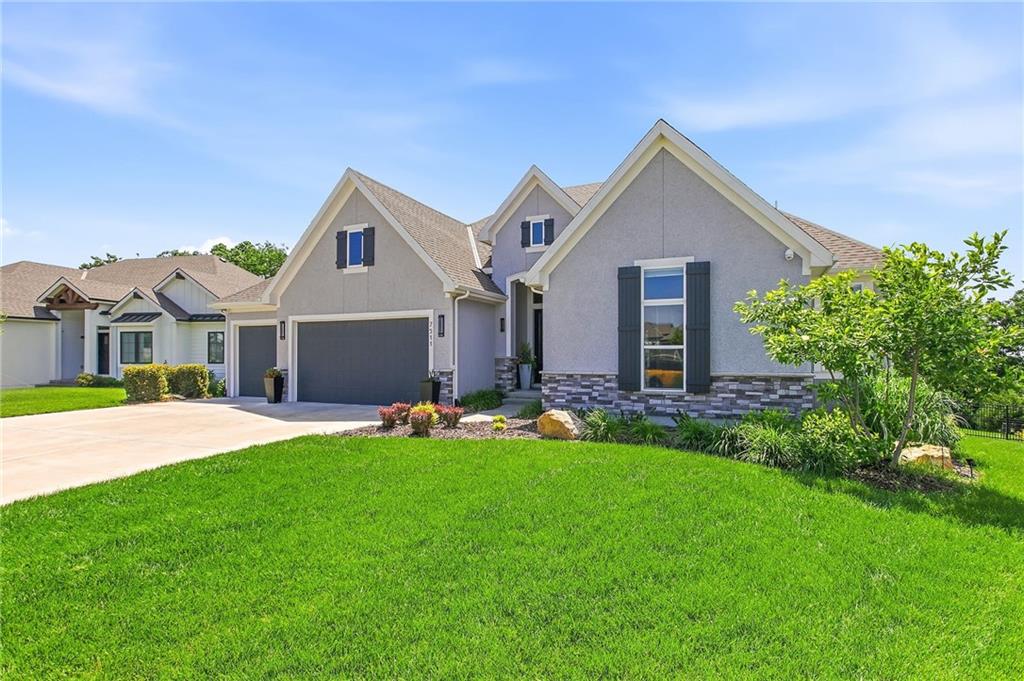
For Sale
$800,000
House7511 N Gower AvenueKansas City, MO 64151
- 4 bd
- 3 ba
- 3,636 sqft
$899,950 · 5 bd · 4 ba · 2,938 sqft · Built 2025
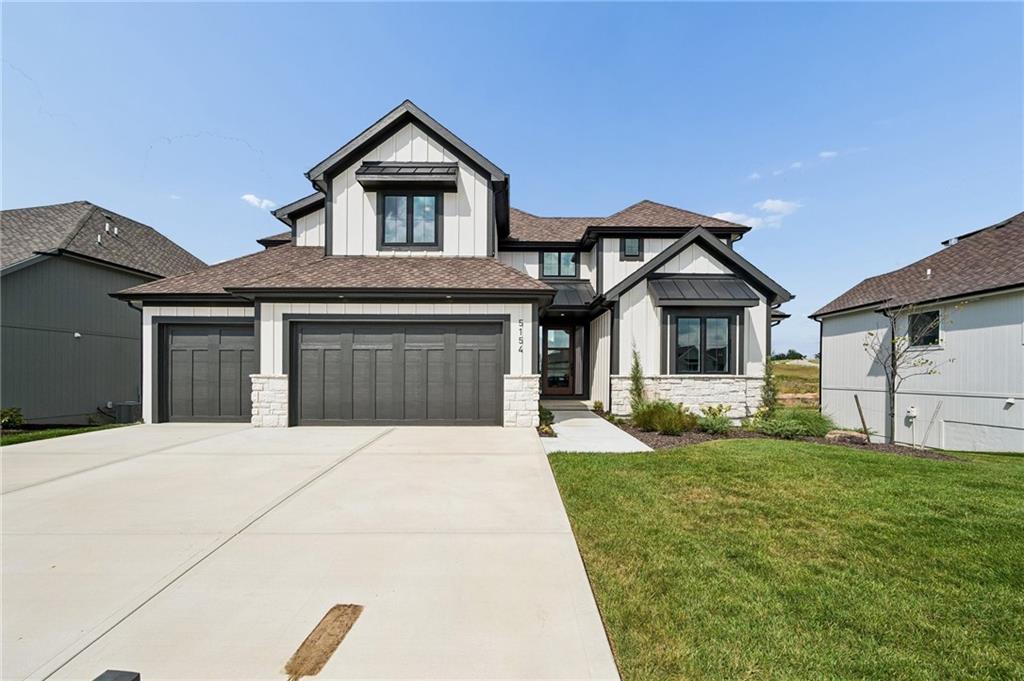
$899,950
5154 NW 47th Terrace · Riverside, MO · 64150
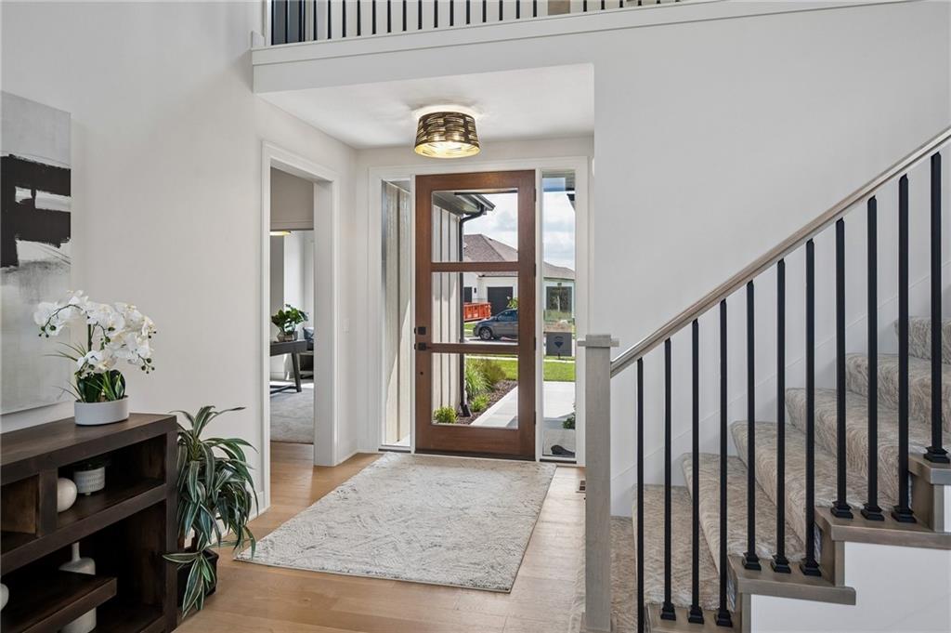
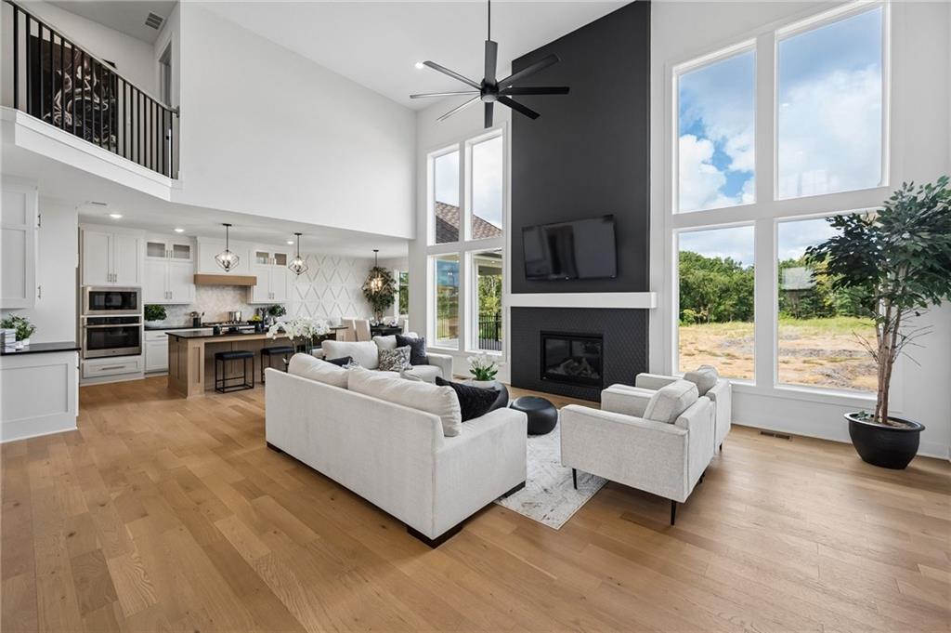
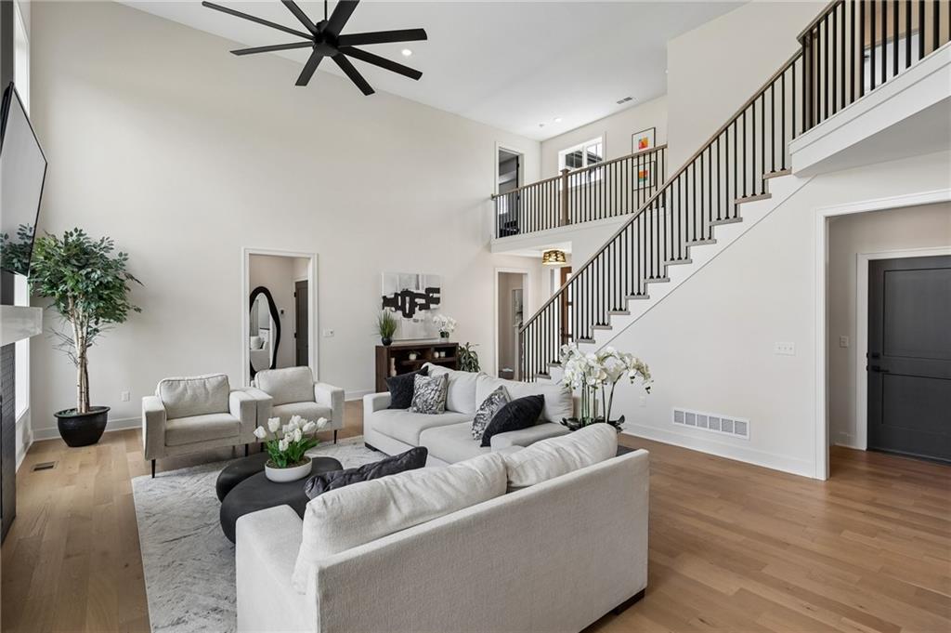
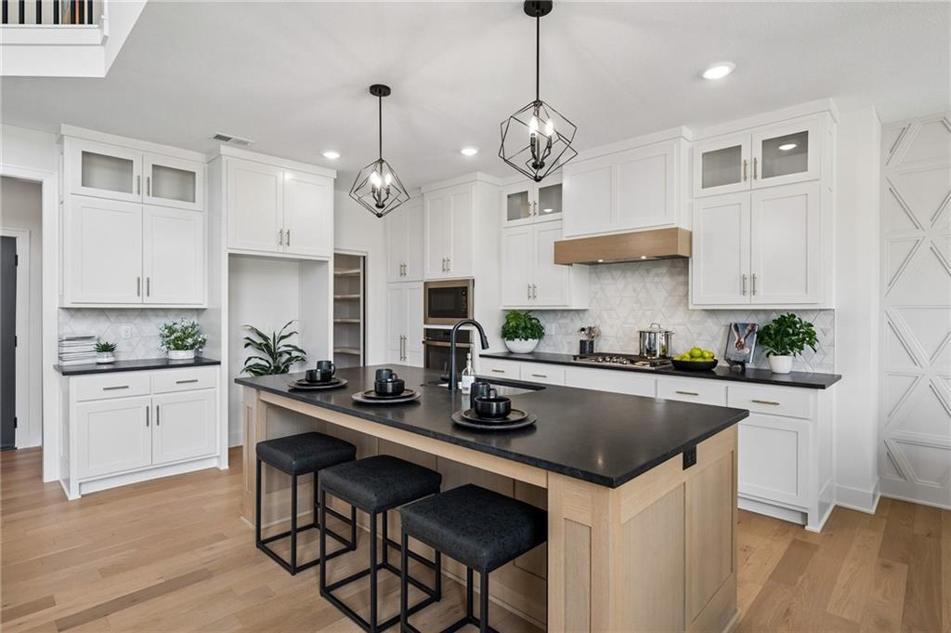
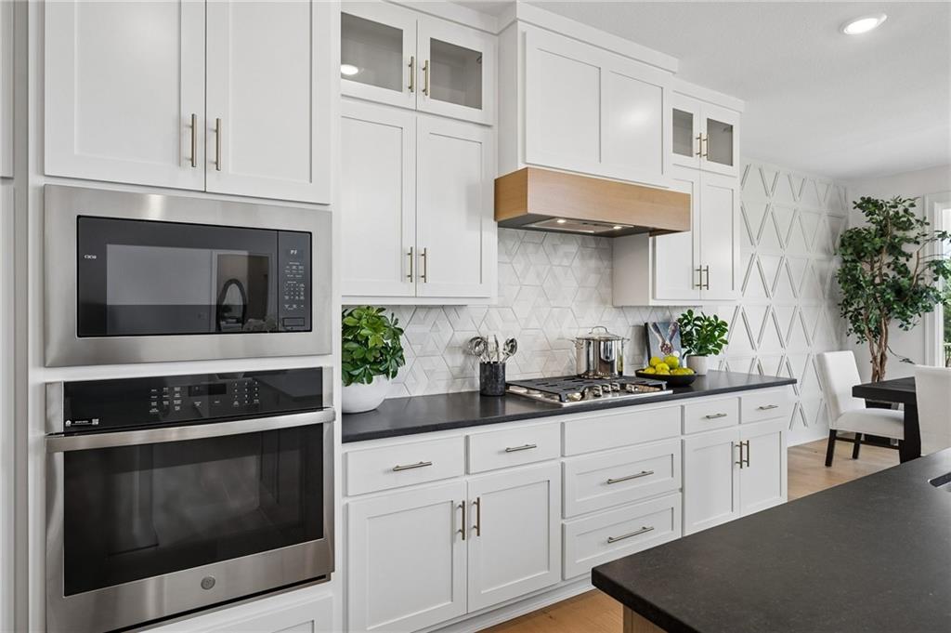
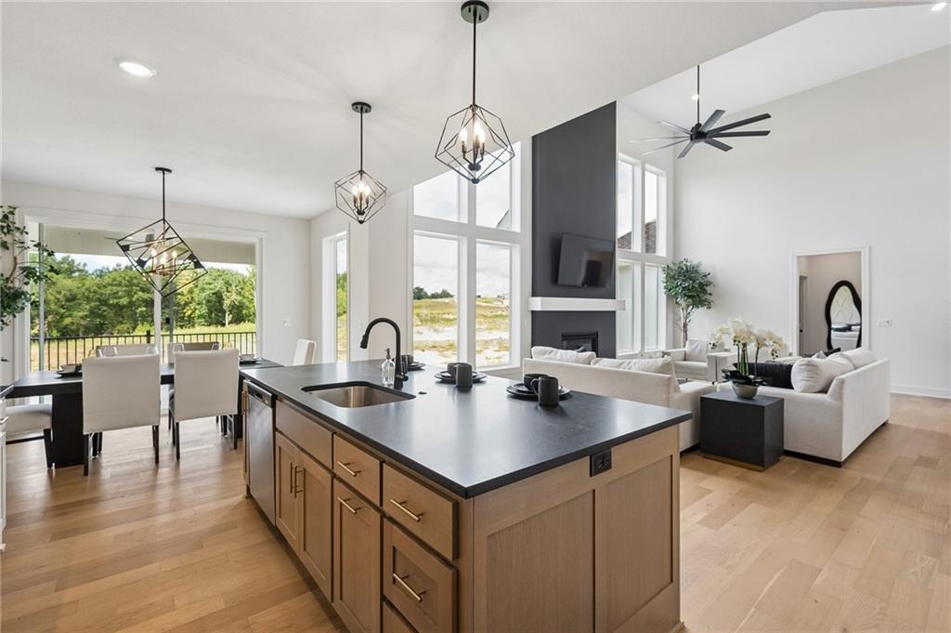
*Spring 2026 Parade of Homes Winner - Gold Pick of the Parade!* The Glendale Grande blends style, function, and comfort in every detail. The open gathering room centers around a fireplace with a quartz mantel and tile surround, flowing seamlessly into a kitchen designed to impress—granite countertops, tile backsplash, under-cabinet lighting, soft-close drawers, gas cooktop connection, and a spacious walk-in pantry. Every bedroom offers a walk-in closet, while the primary suite features a quartz double vanity and a zero-entry tiled shower with dual shower heads. Wood floors extend throughout the main level, with tile in the baths and the laundry room. Outdoor living shines with a covered composite deck, lower patio, and walkout lower level including John Deere doors for mowing equipment or tools. Durable finishes include board-and-batten siding with stone, SMART panel siding, and a premium 50-year Presidential roof with a standing seam metal roof. Practical upgrades—like a humidifier, gas HVAC system, 50-gallon water heater, and garage heater—make this home as efficient as it is beautiful.
Estimate only — taxes, insurance, and HOA vary. Confirm exact figures with a lender.
Elementary
Southeast
Middle
Walden
High
Park Hill South
Park Hill school district. Assigned schools per the MLS record — verify enrollment boundaries with the district.
$752,000
Median list price
24
Homes for sale
$800,000
House7511 N Gower AvenueKansas City, MO 64151
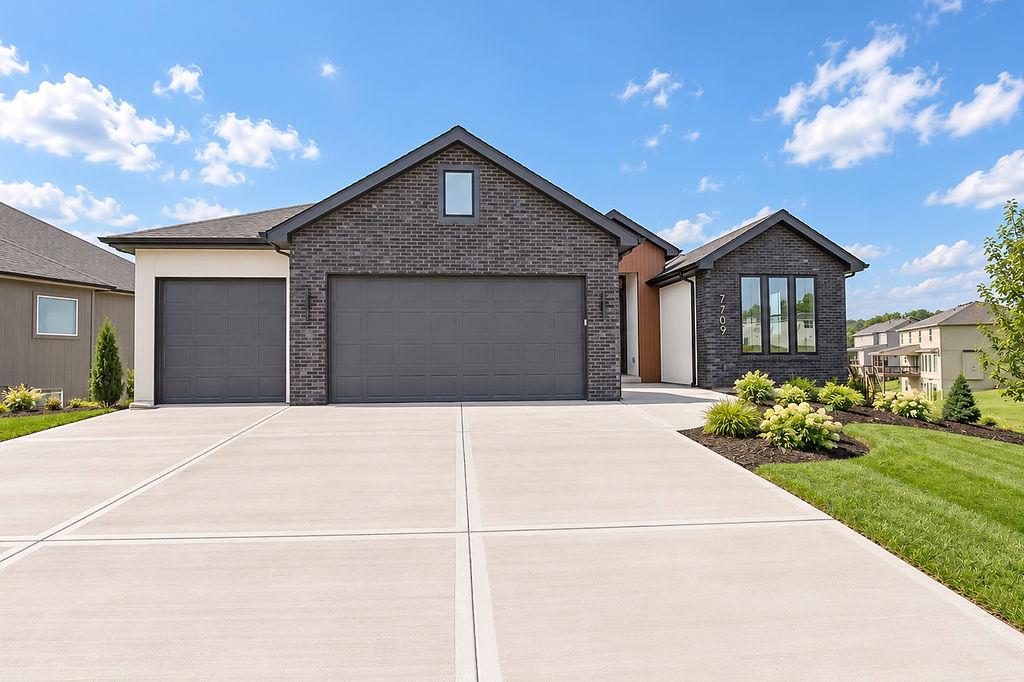
$682,000
House7709 N Merrimac AvenueKansas City, MO 64151
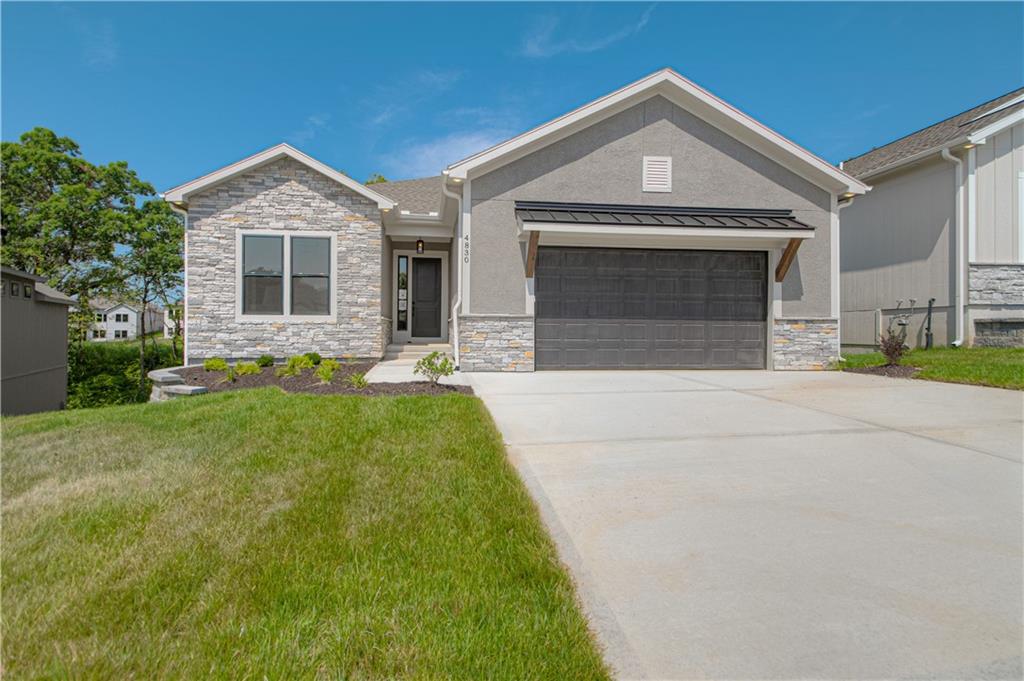
$735,000
House4830 NW Huonker CourtRiverside, MO 64150
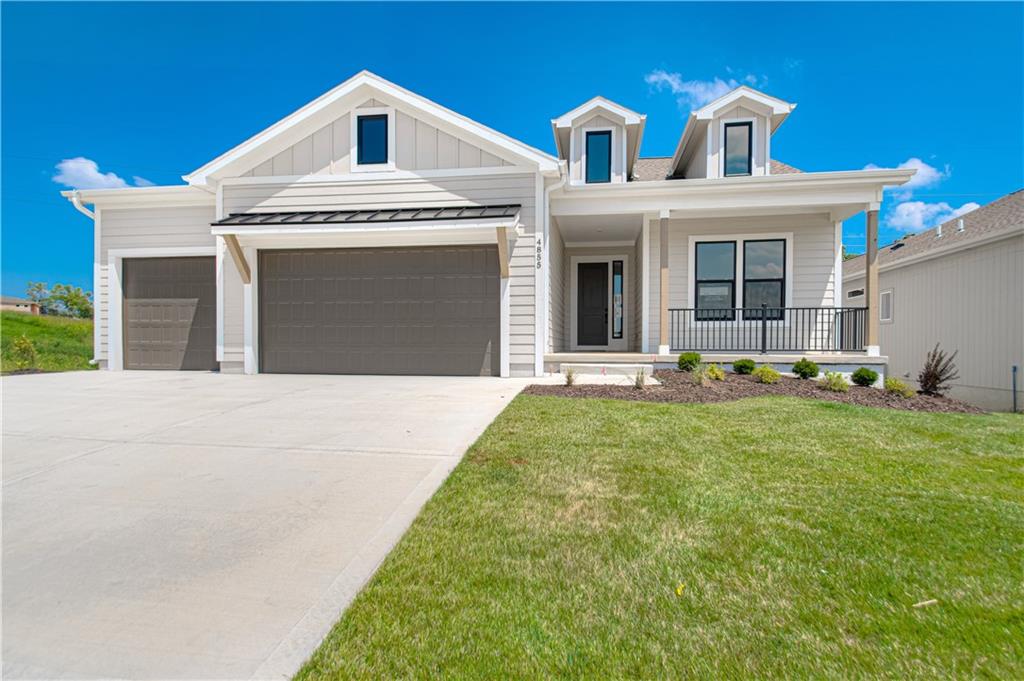
$720,000
House4855 NW Martin StreetRiverside, MO 64150
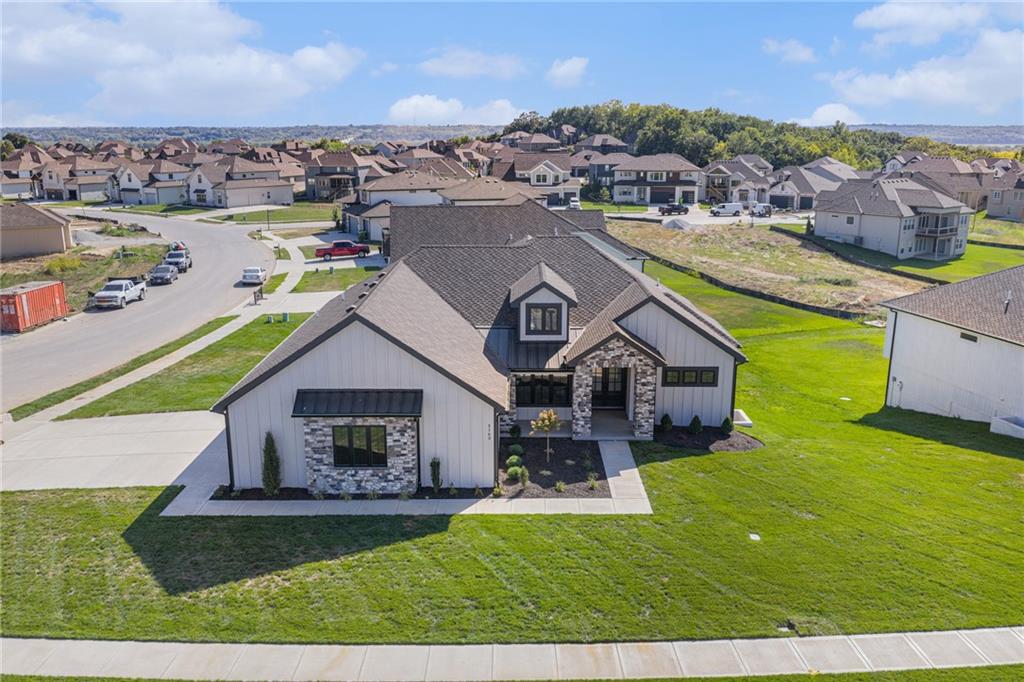
$899,900
House5163 NW 47th TerraceRiverside, MO 64150
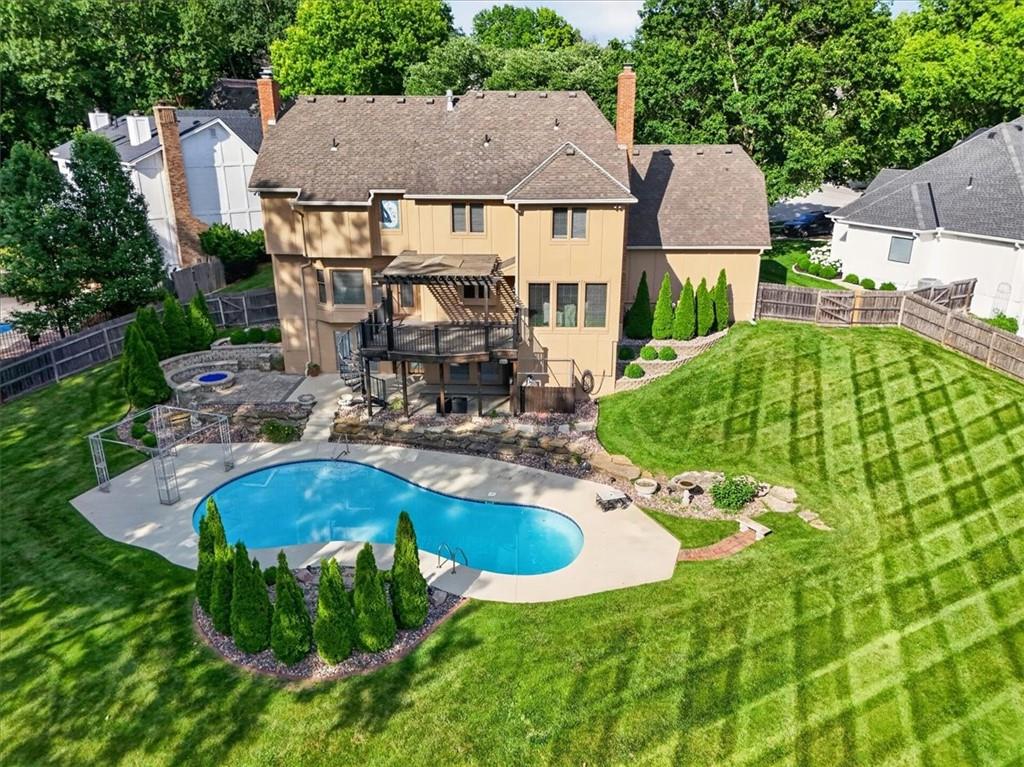
$799,900
House6150 N Mattox RoadKansas City, MO 64151


Listings courtesy of Heartland MLS as distributed by MLS GRID
Based on information submitted to the MLS GRID as of 9/24/2026, 1:20:06 AM CDT. All data is obtained from various sources and may not have been verified by broker or MLS GRID. Supplied Open House Information is subject to change without notice. All information should be independently reviewed and verified for accuracy. Properties may or may not be listed by the office/agent presenting the information.
IDX information is provided exclusively for consumers' personal, non-commercial use and may not be used for any purpose other than to identify prospective properties consumers may be interested in purchasing. Data is deemed reliable but is not guaranteed by MLS GRID. Use of the MLS GRID Data may be subject to an end user license agreement prescribed by the applicable MLS.
Some IDX listings have been excluded from this website.
Any use or search of the data on this site other than by a consumer looking to purchase real estate is prohibited.
Notice a problem with listing information on this site? Email support@brokerandagent.com. Copyright notices.
