

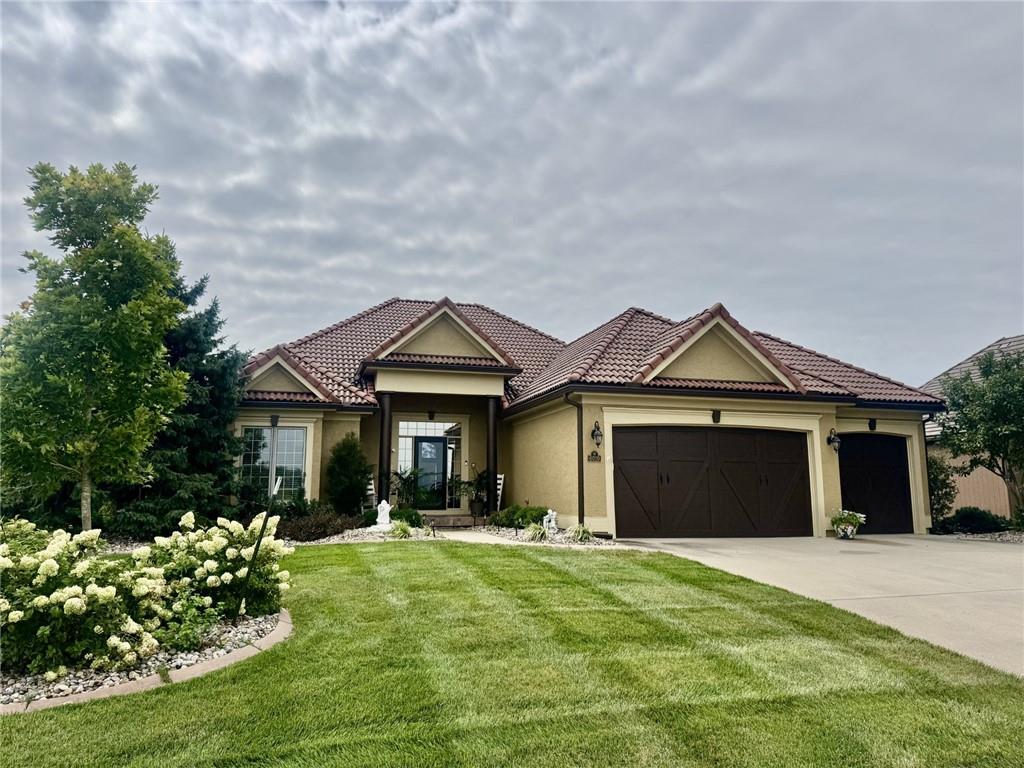
For Sale
$645,000
House6019 NW 107th StreetKansas City, MO 64154
- 4 bd
- 4 ba
- 3,372 sqft
$682,000 · 5 bd · 3 ba · 3,061 sqft · Built 2026
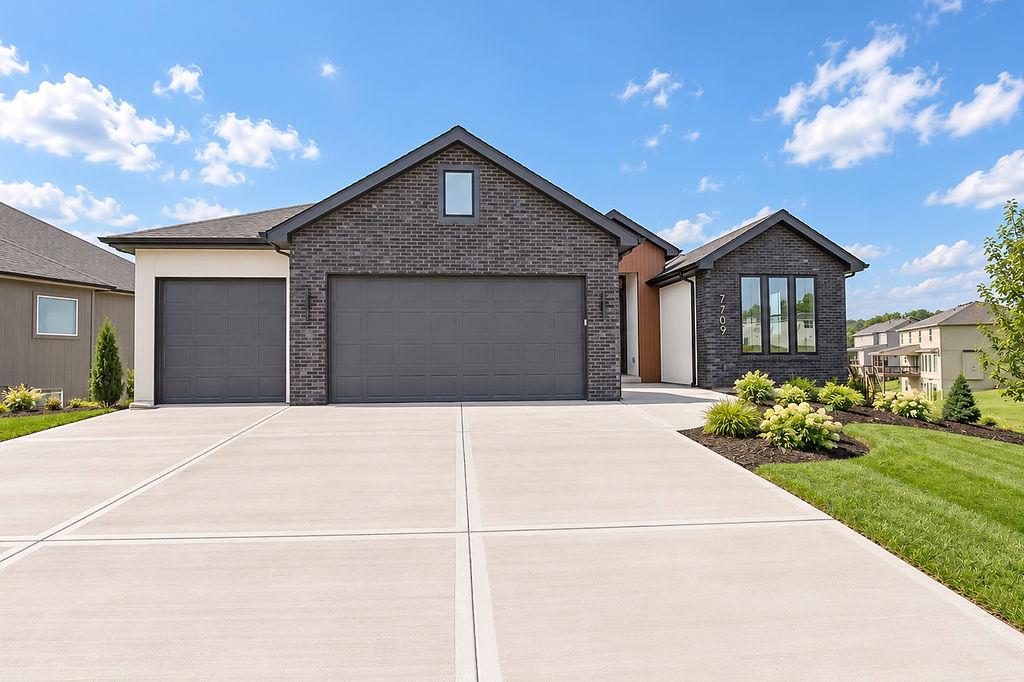
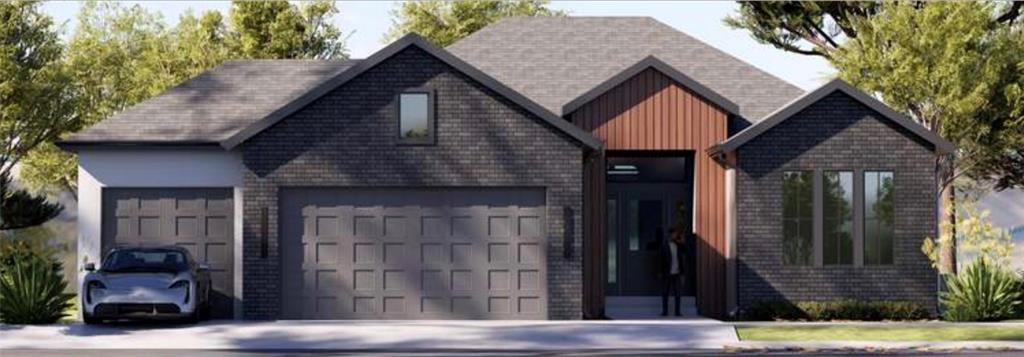
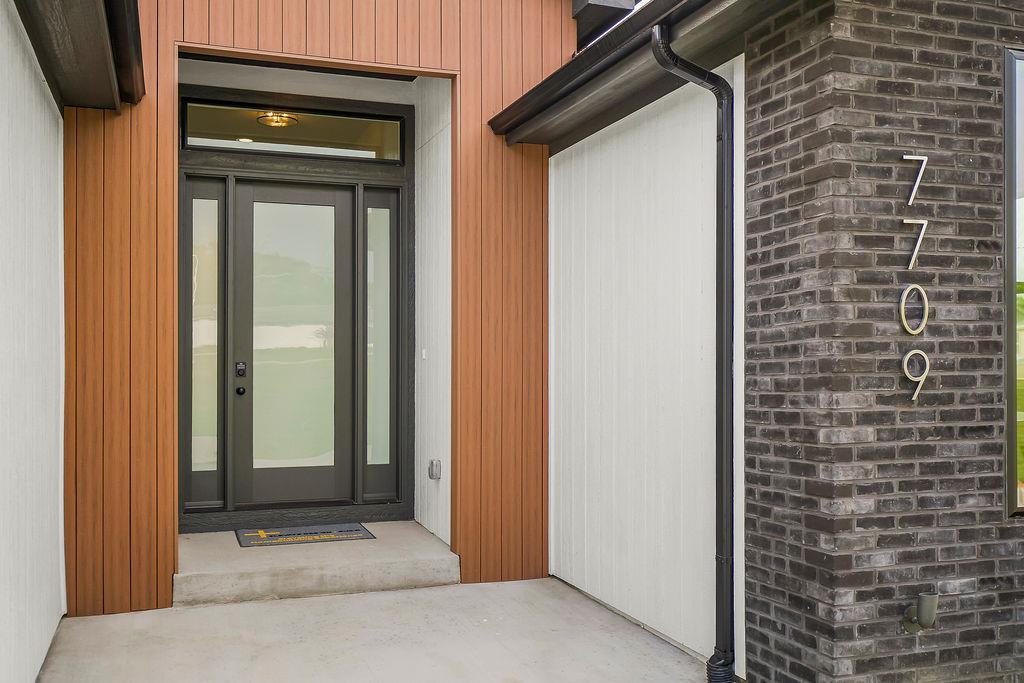
$682,000
7709 N Merrimac Avenue · Kansas City, MO · 64151
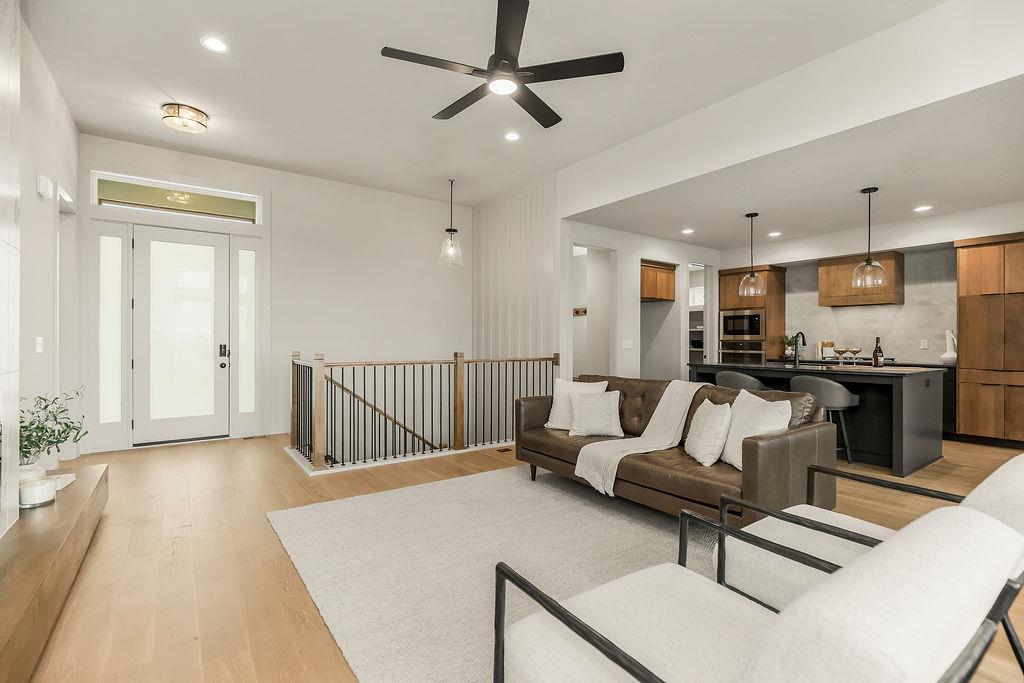
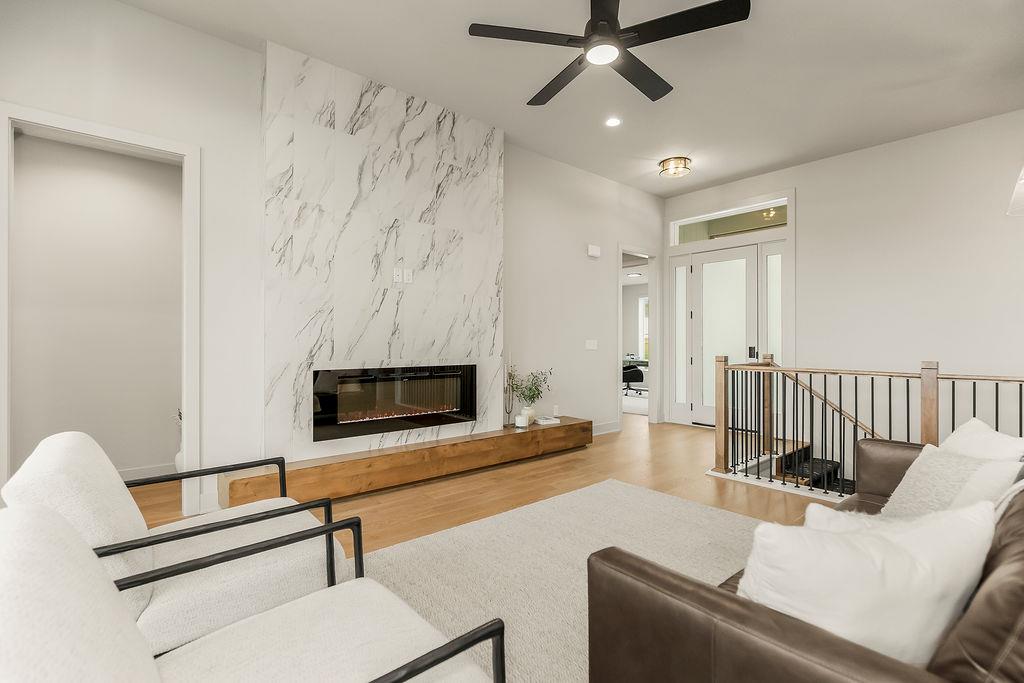
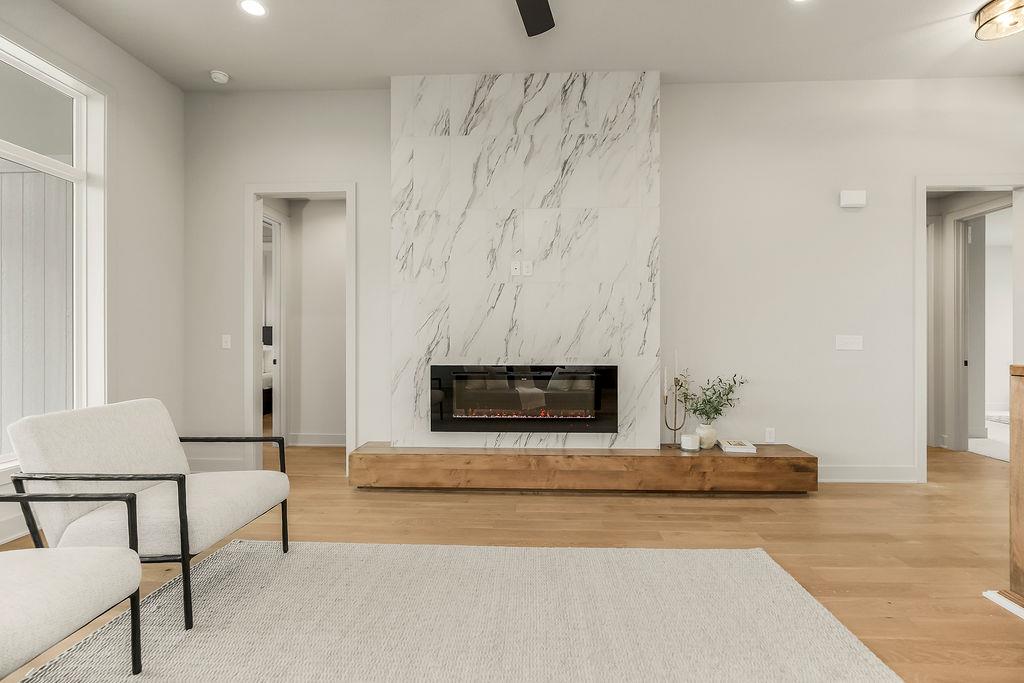
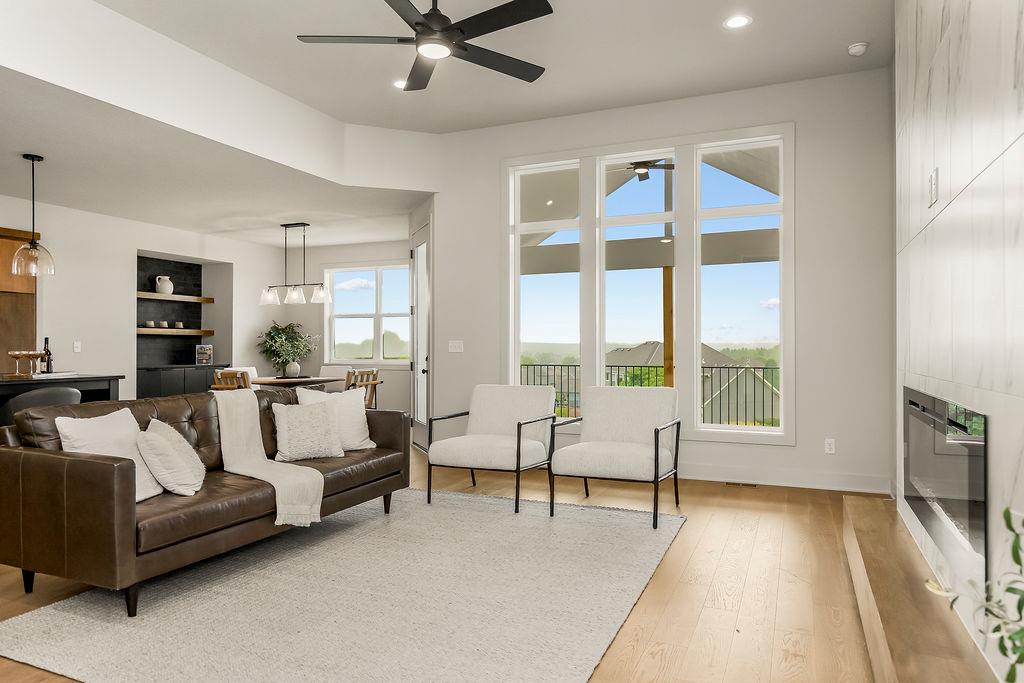
Experience elevated living in the Woodland, a beautifully designed reverse 1.5-story offering over 3,000 square feet of thoughtfully crafted living space. This 5-bedroom, 3-bath home showcases soaring ceilings, an open-concept layout, and designer finishes throughout. The gourmet kitchen is a true showpiece with a spacious center island, custom cabinetry, built-in stainless appliances, gas cooktop, butler's pantry complete with prep sink and beverage refrigerator, and stunning stone countertops. The luxurious main-level primary suite features a spa-inspired bath, oversized walk-in closet, and elegant finishes. The finished walkout lower level expands your living space with an oversized recreation room, custom wet bar, two additional bedrooms, and plenty of storage. Enjoy year-round outdoor living on the covered composite deck overlooking the backyard. Complete with a 3-car garage, irrigation system, and exceptional craftsmanship throughout, this home perfectly blends modern luxury with everyday comfort.
Estimate only — taxes, insurance, and HOA vary. Confirm exact figures with a lender.
Elementary
Hopewell
Middle
Plaza Middle School
High
Park Hill
Park Hill school district. Assigned schools per the MLS record — verify enrollment boundaries with the district.
$255,000
Median list price
2602
Homes for sale
$645,000
House6019 NW 107th StreetKansas City, MO 64154
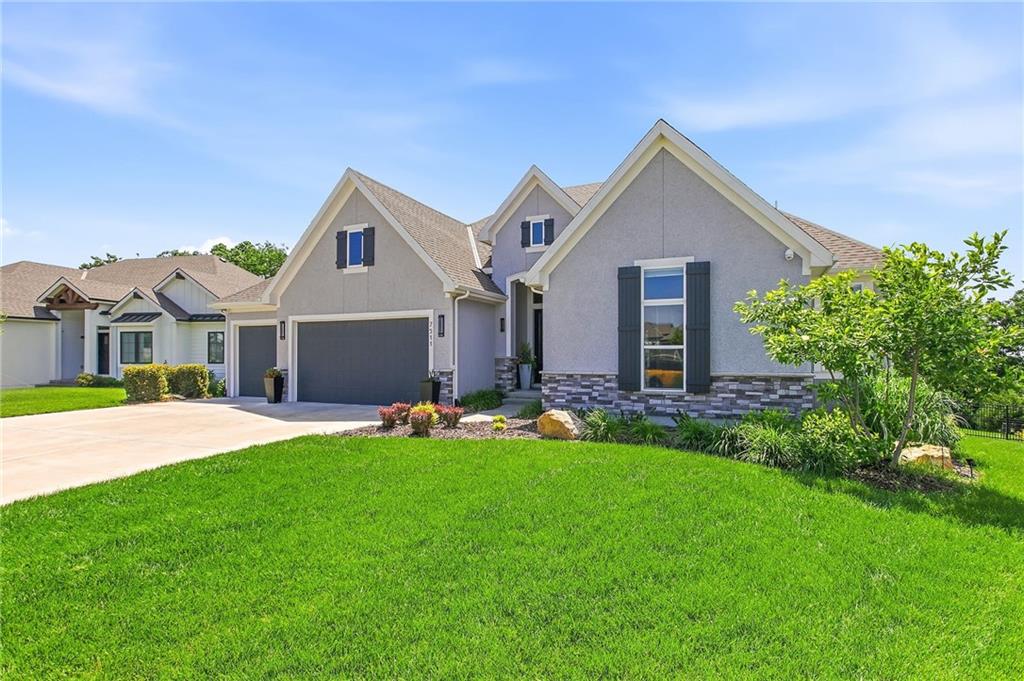
$800,000
House7511 N Gower AvenueKansas City, MO 64151
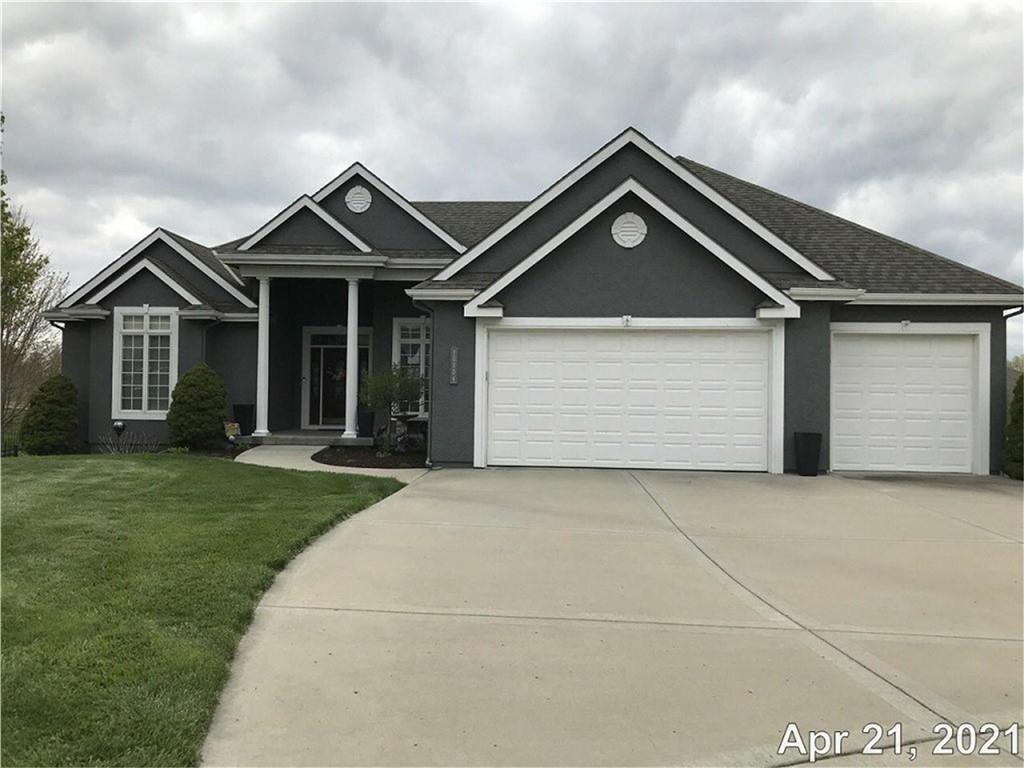 Coming Soon
On Market Date Nov 1, 2026
$585,000
House10804 N Cosby AvenueKansas City, MO 64154
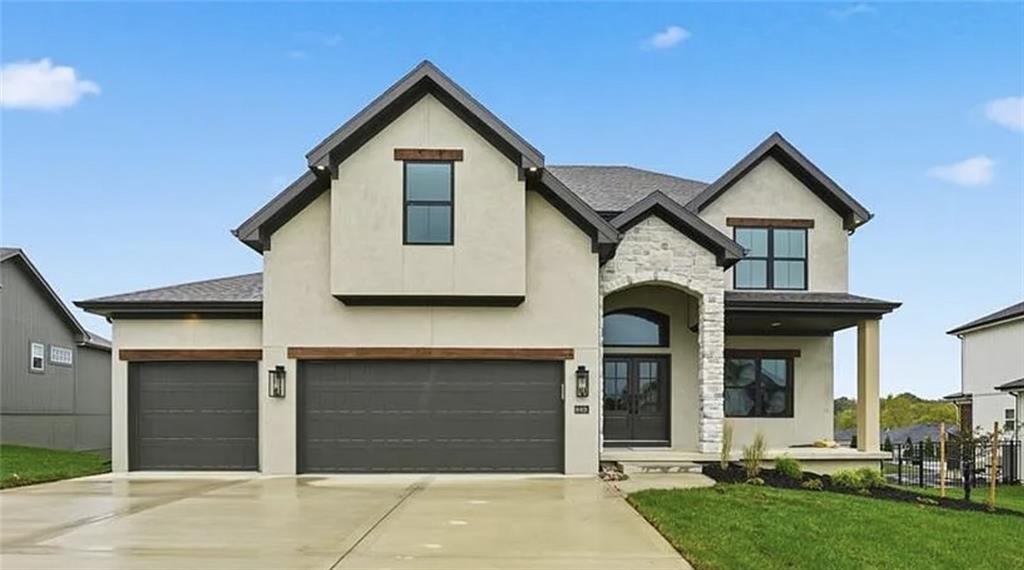
$599,900
House2308 Foxtail DriveKearney, MO 64060
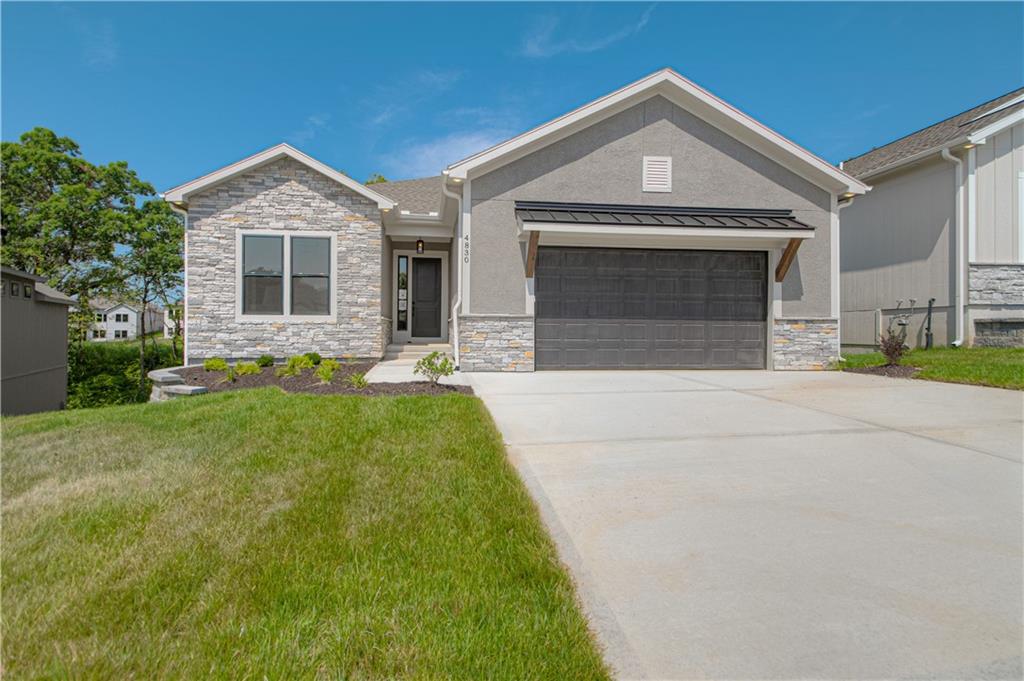
$735,000
House4830 NW Huonker CourtRiverside, MO 64150
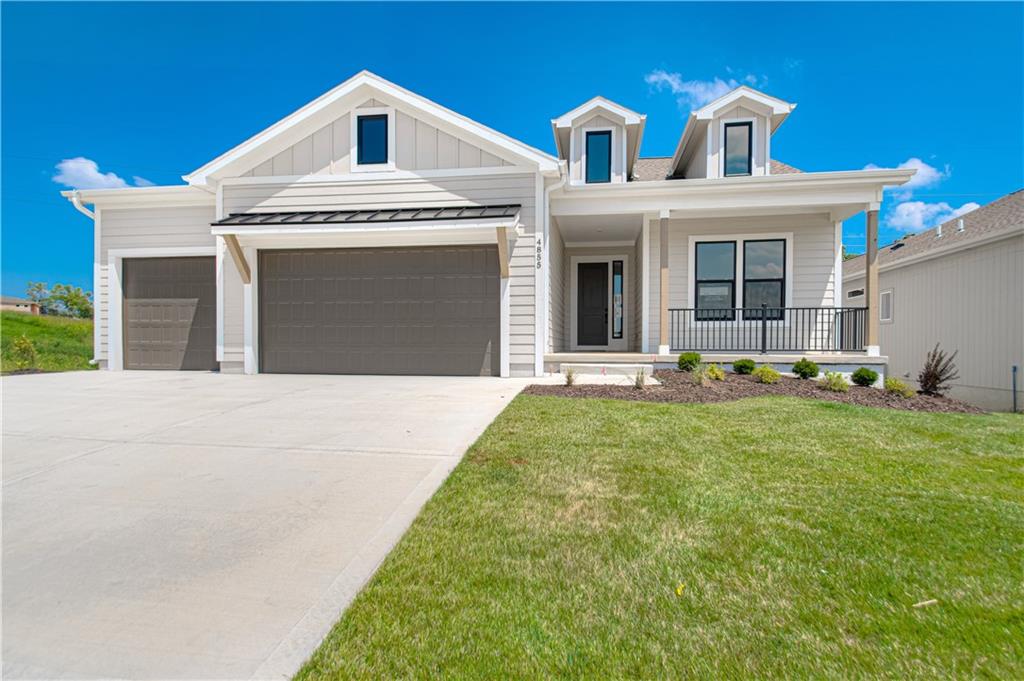
$720,000
House4855 NW Martin StreetRiverside, MO 64150


Listings courtesy of Heartland MLS as distributed by MLS GRID
Based on information submitted to the MLS GRID as of 9/24/2026, 1:20:06 AM CDT. All data is obtained from various sources and may not have been verified by broker or MLS GRID. Supplied Open House Information is subject to change without notice. All information should be independently reviewed and verified for accuracy. Properties may or may not be listed by the office/agent presenting the information.
IDX information is provided exclusively for consumers' personal, non-commercial use and may not be used for any purpose other than to identify prospective properties consumers may be interested in purchasing. Data is deemed reliable but is not guaranteed by MLS GRID. Use of the MLS GRID Data may be subject to an end user license agreement prescribed by the applicable MLS.
Some IDX listings have been excluded from this website.
Any use or search of the data on this site other than by a consumer looking to purchase real estate is prohibited.
Notice a problem with listing information on this site? Email support@brokerandagent.com. Copyright notices.
