

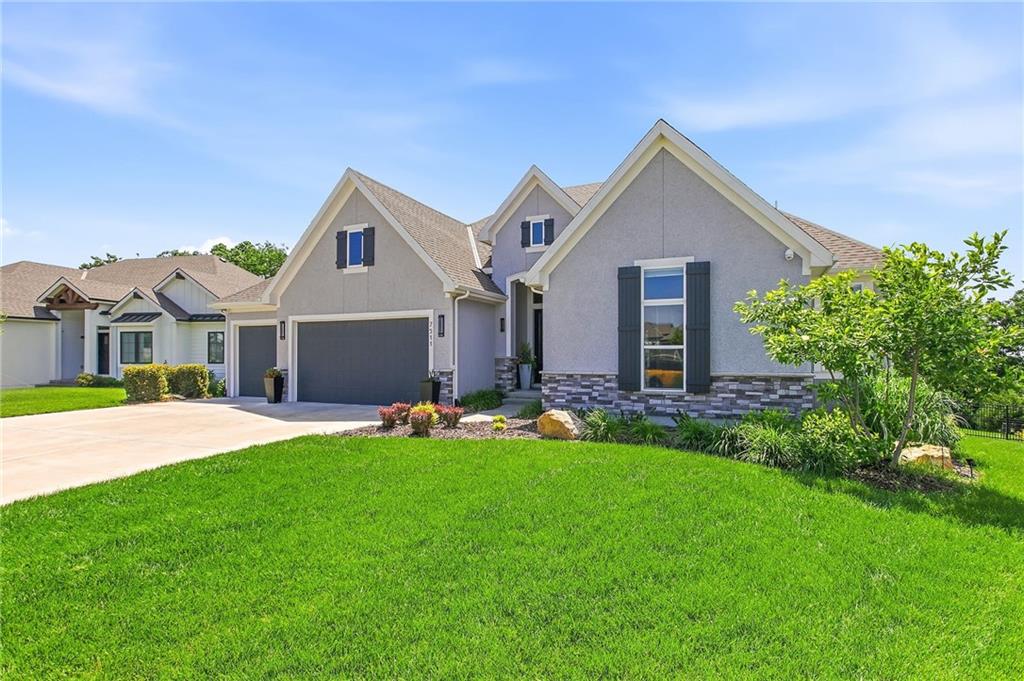
For Sale
$800,000
House7511 N Gower AvenueKansas City, MO 64151
- 4 bd
- 3 ba
- 3,636 sqft
$735,000 · 4 bd · 3 ba · 2,844 sqft · Built 2026
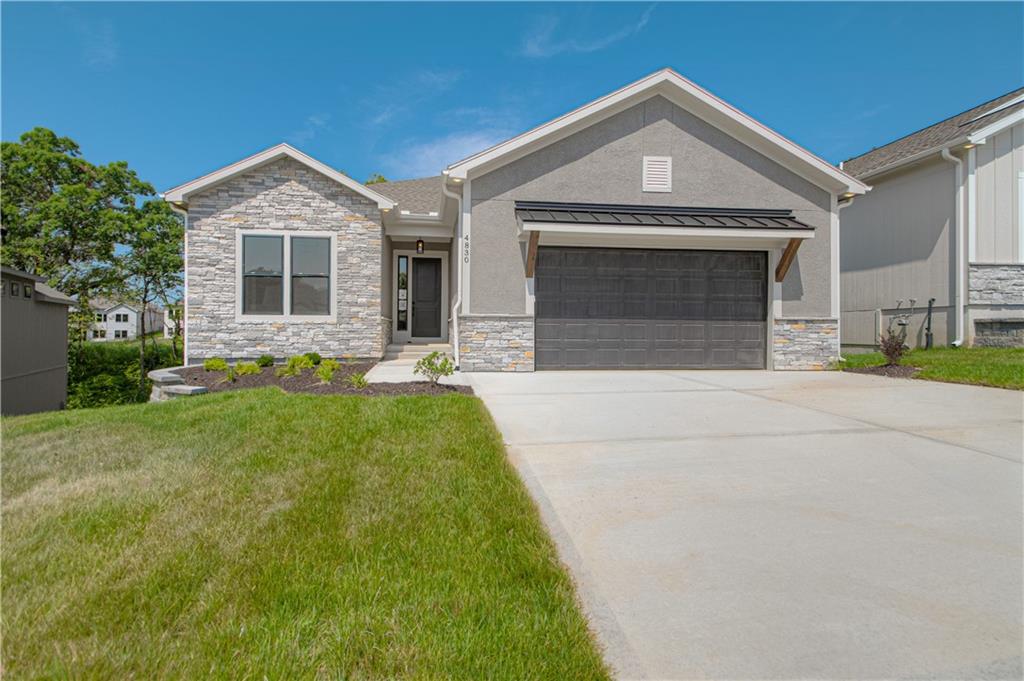
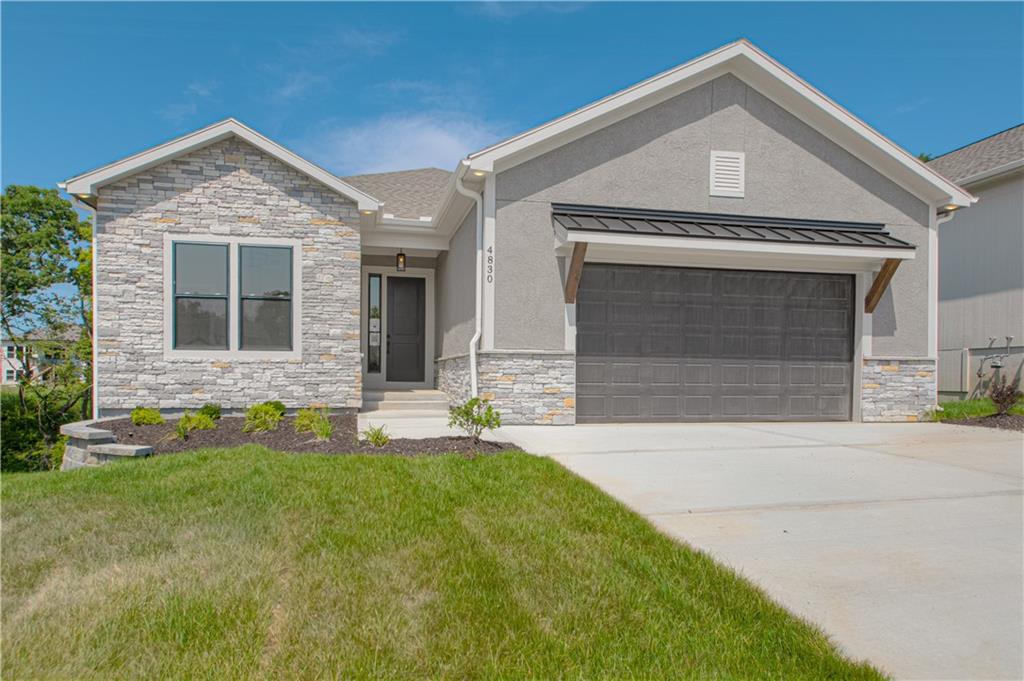
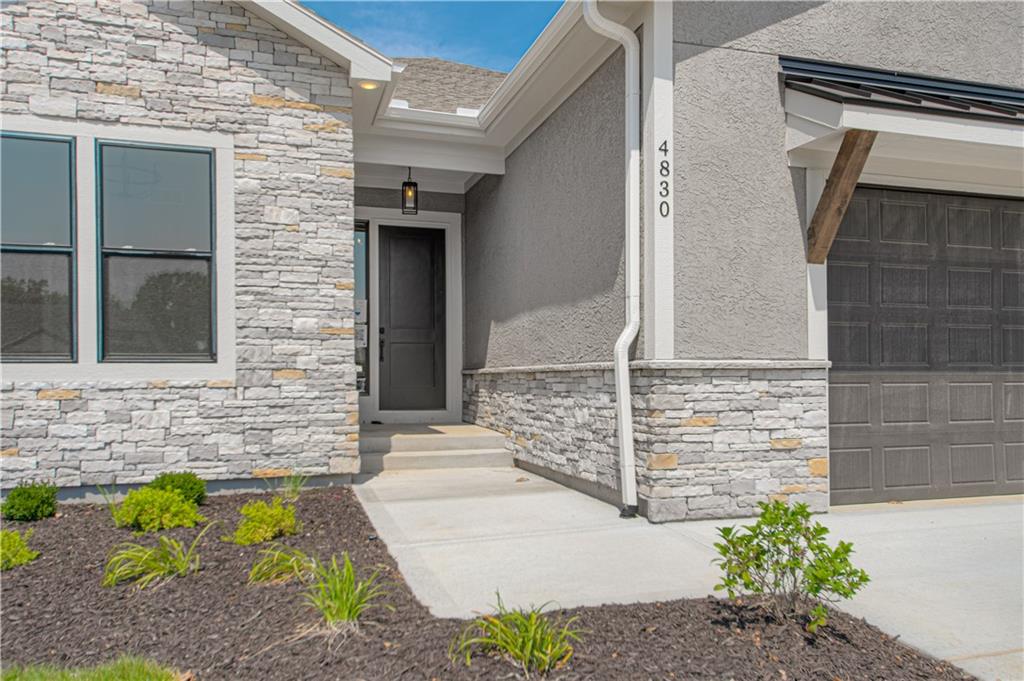
$735,000
4830 NW Huonker Court · Riverside, MO · 64150
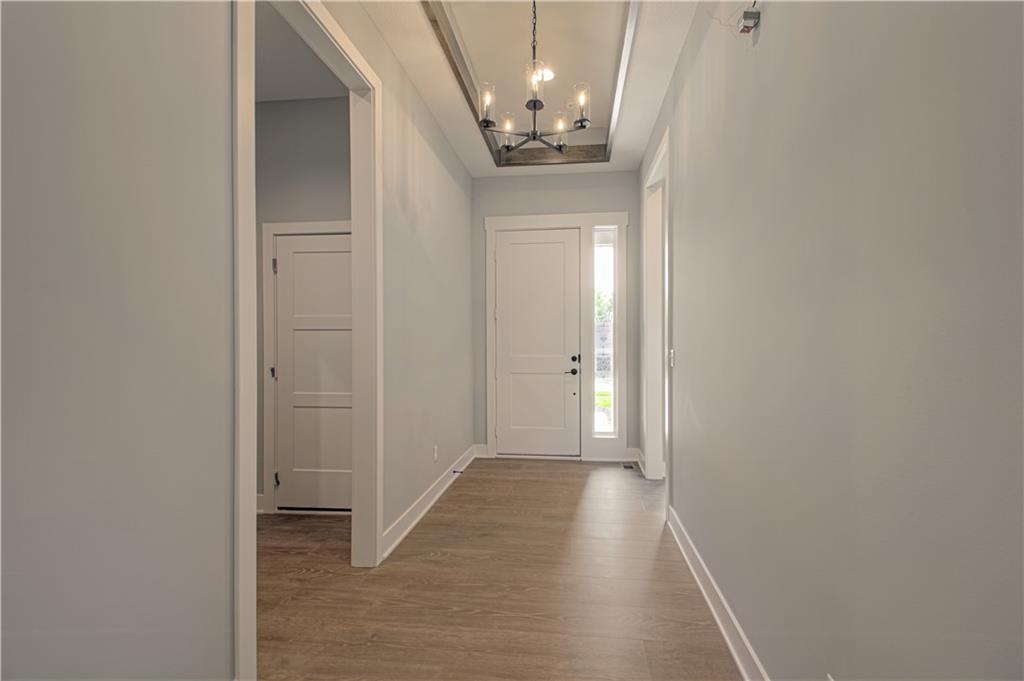
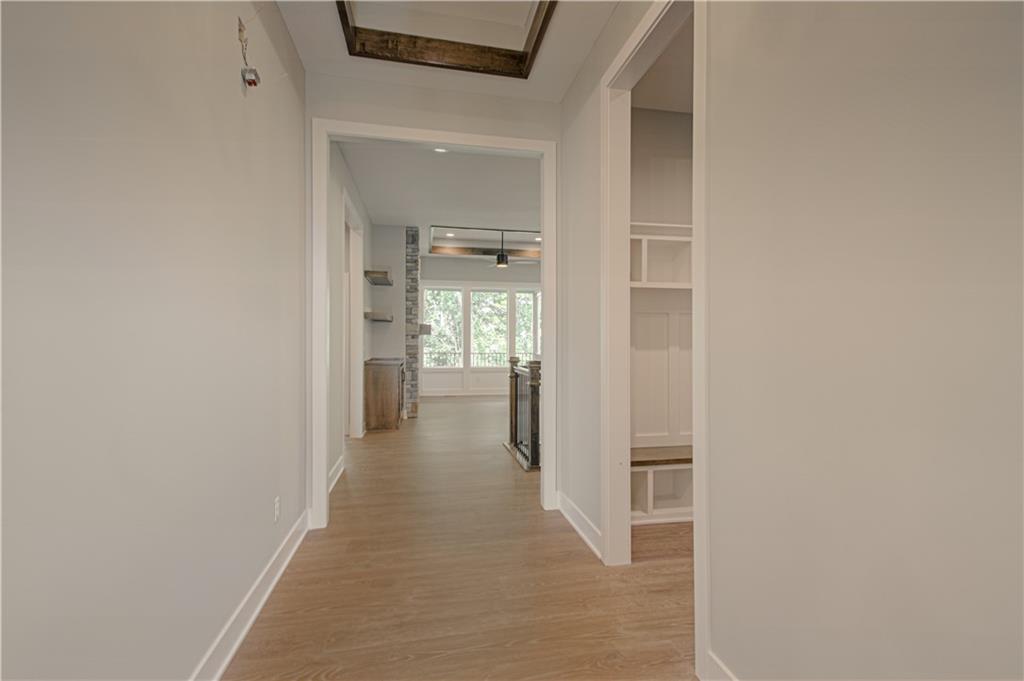
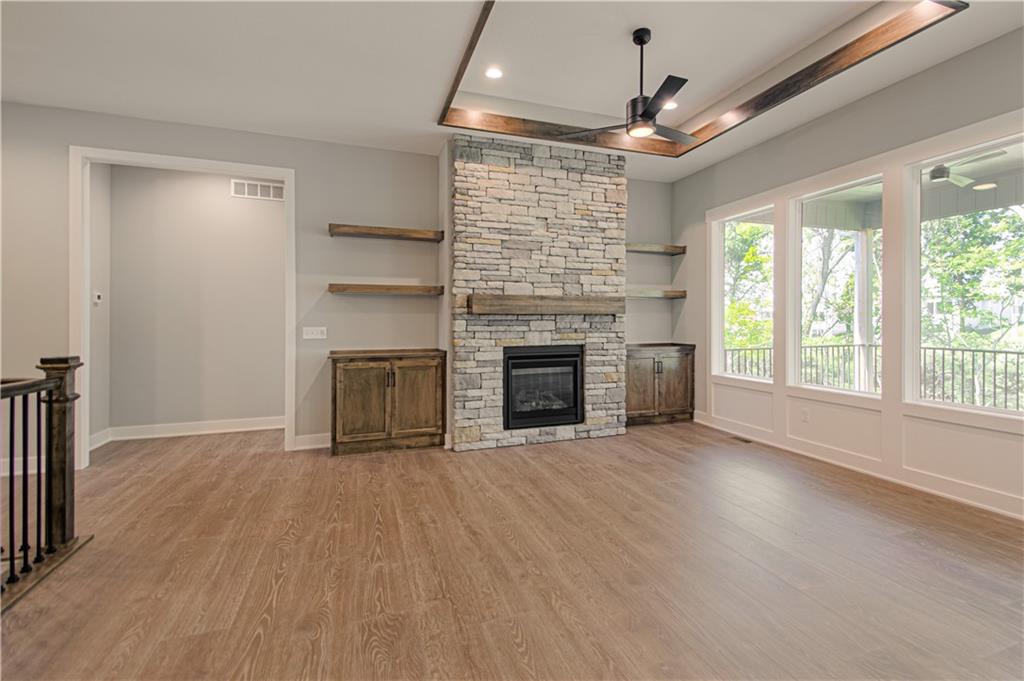
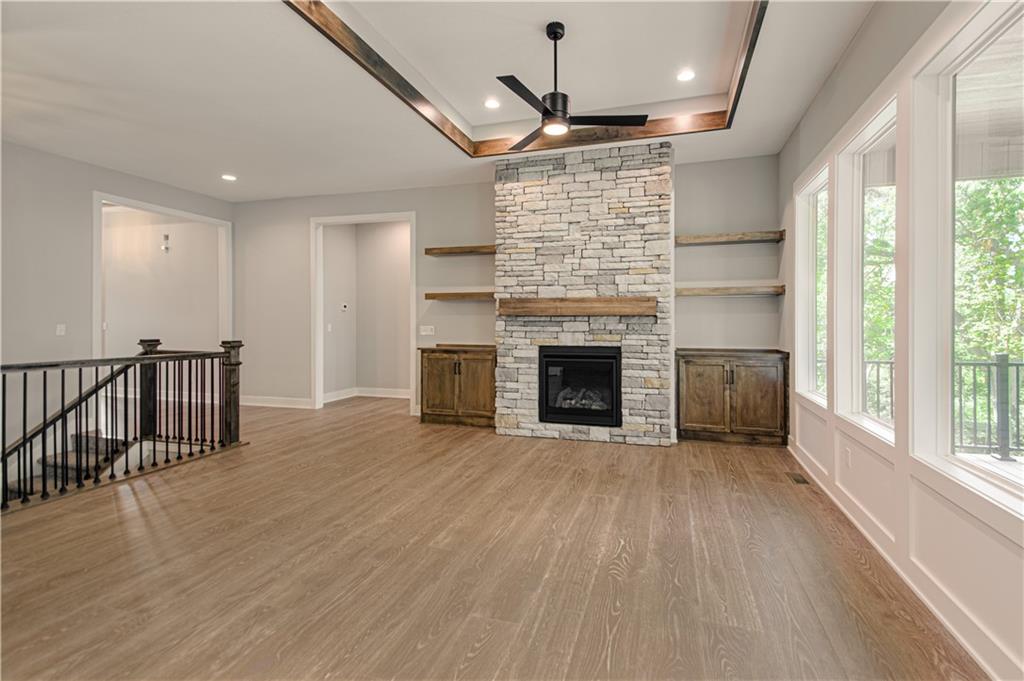
Introducing the Monterey Heritage—an exceptional reverse 1.5-story home perfectly positioned on a private, treed walkout lot. Designed with both everyday comfort and elevated entertaining in mind, this home features a stunning double-deck setup overlooking serene wooded views, creating the perfect backdrop for relaxing or hosting guests. Inside, you’ll find a beautifully upgraded interior with quartz countertops, designer finishes, and enhanced trim details throughout, offering a refined and cohesive look from top to bottom. The open-concept layout flows seamlessly into the lower level, where a stylish wet bar and additional living space make entertaining effortless. Car enthusiasts and hobbyists will appreciate the expanded 3-car tandem garage, providing ample room for vehicles, storage, or workspace. Thoughtfully designed and loaded with upgrades, this Monterey Heritage plan delivers the perfect blend of luxury, functionality, and scenic surroundings. This stunning home will be move-in ready in 30 days!
Estimate only — taxes, insurance, and HOA vary. Confirm exact figures with a lender.
Elementary
South East
Middle
Walden
High
Park Hill South
Park Hill school district. Assigned schools per the MLS record — verify enrollment boundaries with the district.
$752,000
Median list price
24
Homes for sale
$800,000
House7511 N Gower AvenueKansas City, MO 64151
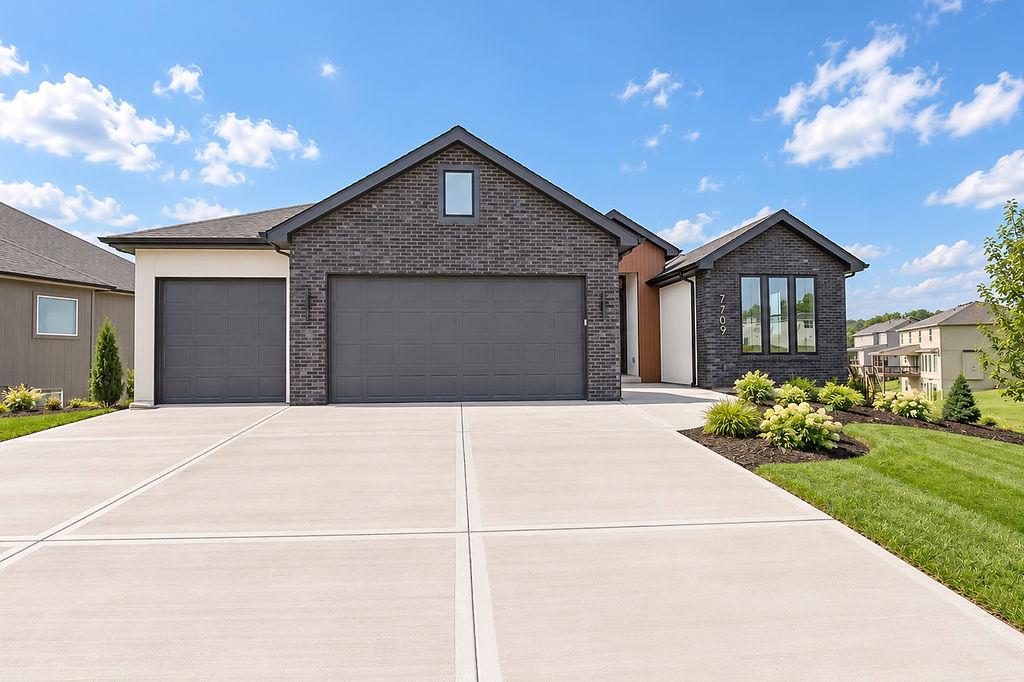
$682,000
House7709 N Merrimac AvenueKansas City, MO 64151
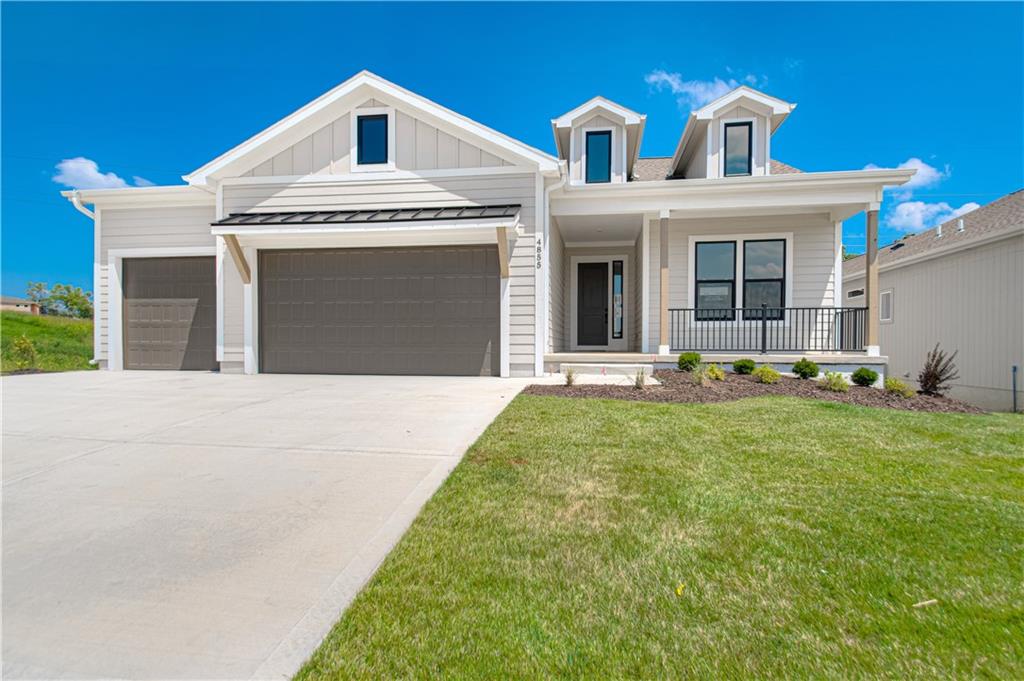
$720,000
House4855 NW Martin StreetRiverside, MO 64150
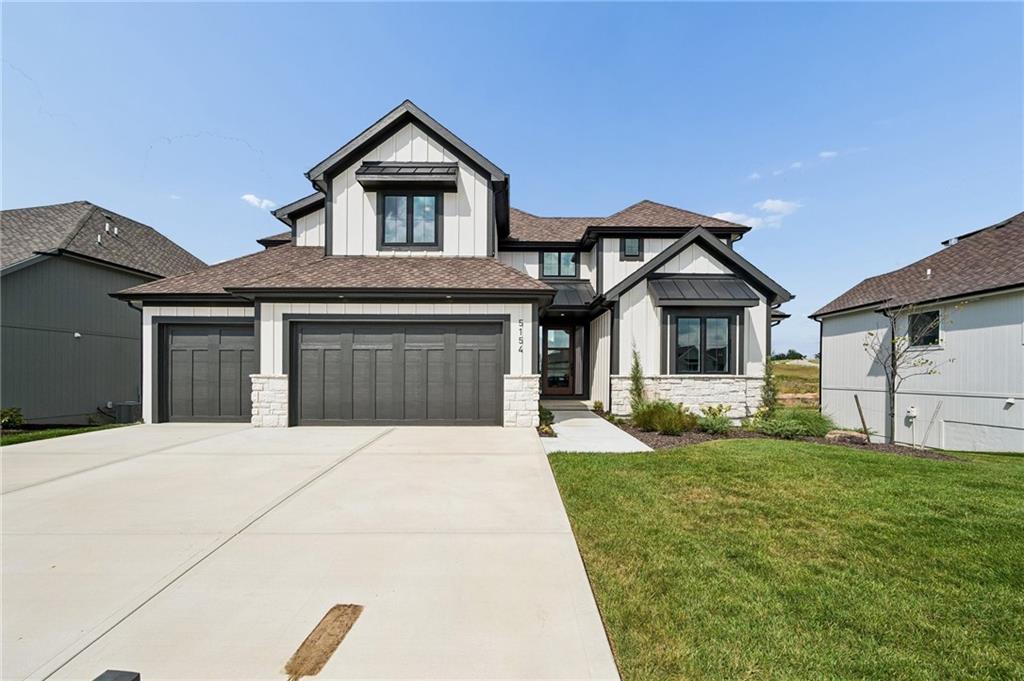
$899,950
House5154 NW 47th TerraceRiverside, MO 64150
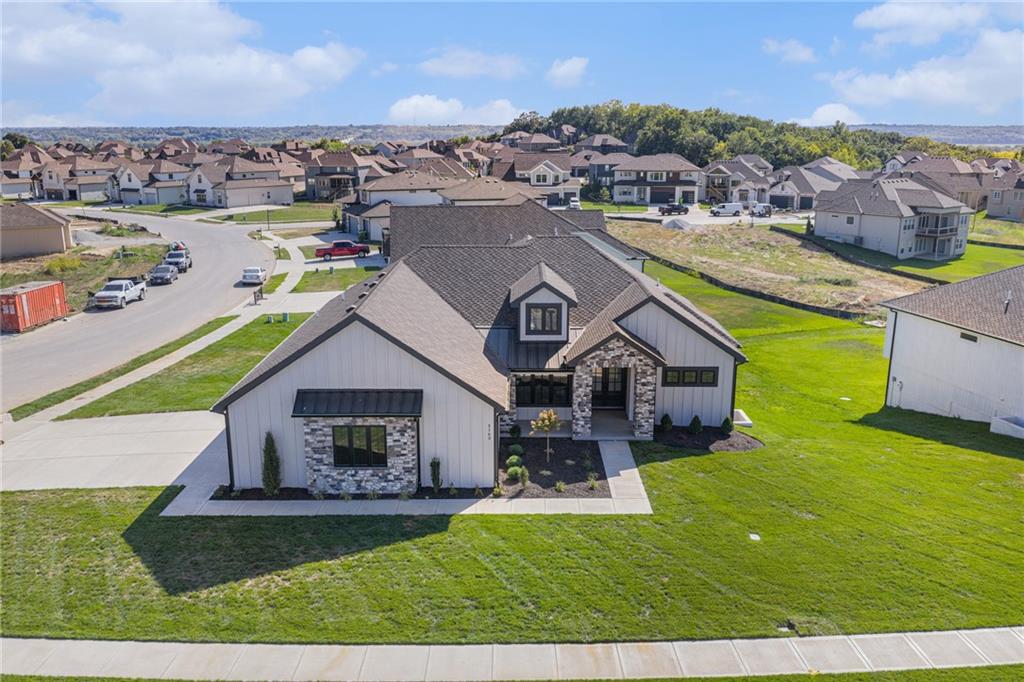
$899,900
House5163 NW 47th TerraceRiverside, MO 64150
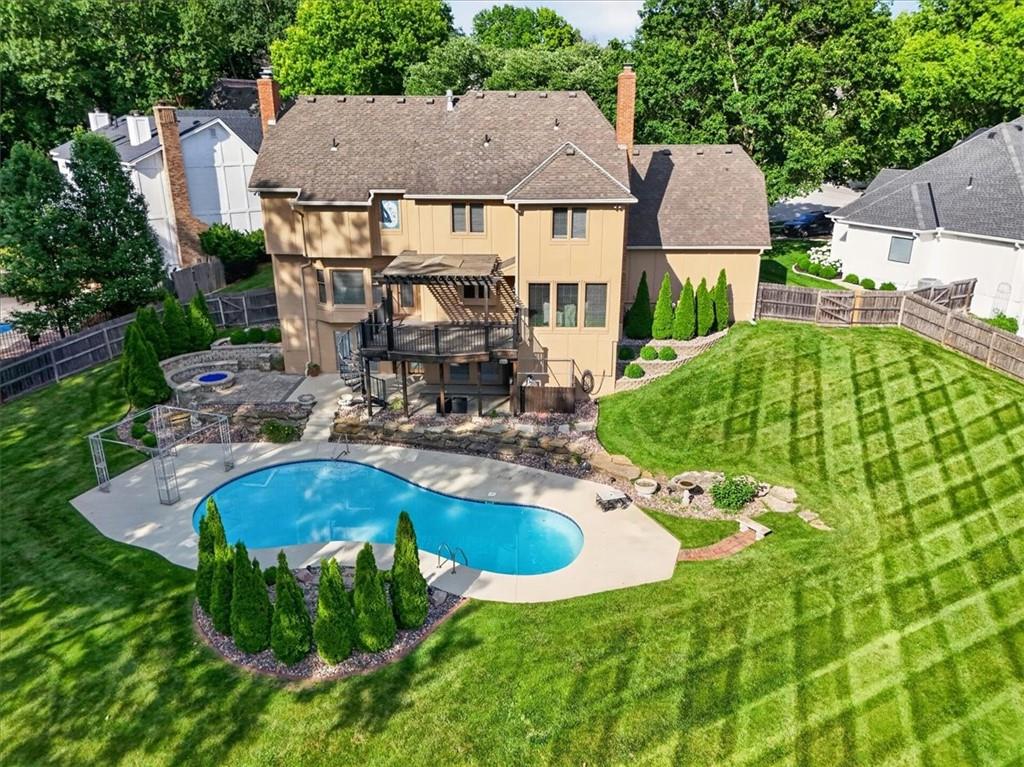
$799,900
House6150 N Mattox RoadKansas City, MO 64151


Listings courtesy of Heartland MLS as distributed by MLS GRID
Based on information submitted to the MLS GRID as of 9/24/2026, 1:20:06 AM CDT. All data is obtained from various sources and may not have been verified by broker or MLS GRID. Supplied Open House Information is subject to change without notice. All information should be independently reviewed and verified for accuracy. Properties may or may not be listed by the office/agent presenting the information.
IDX information is provided exclusively for consumers' personal, non-commercial use and may not be used for any purpose other than to identify prospective properties consumers may be interested in purchasing. Data is deemed reliable but is not guaranteed by MLS GRID. Use of the MLS GRID Data may be subject to an end user license agreement prescribed by the applicable MLS.
Some IDX listings have been excluded from this website.
Any use or search of the data on this site other than by a consumer looking to purchase real estate is prohibited.
Notice a problem with listing information on this site? Email support@brokerandagent.com. Copyright notices.
