

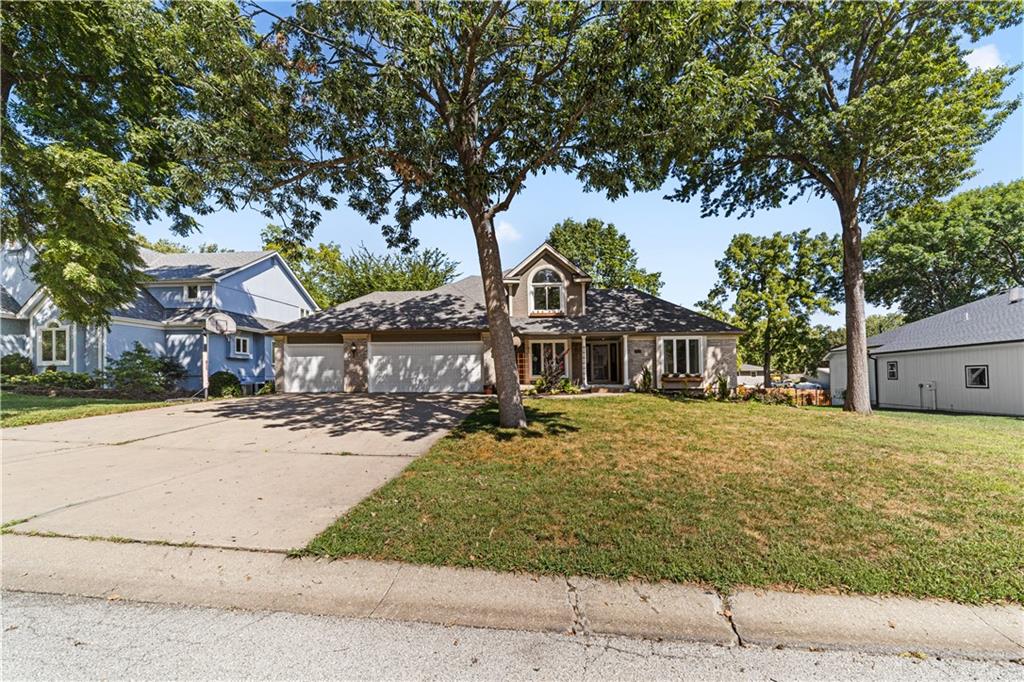
For Sale
$420,000
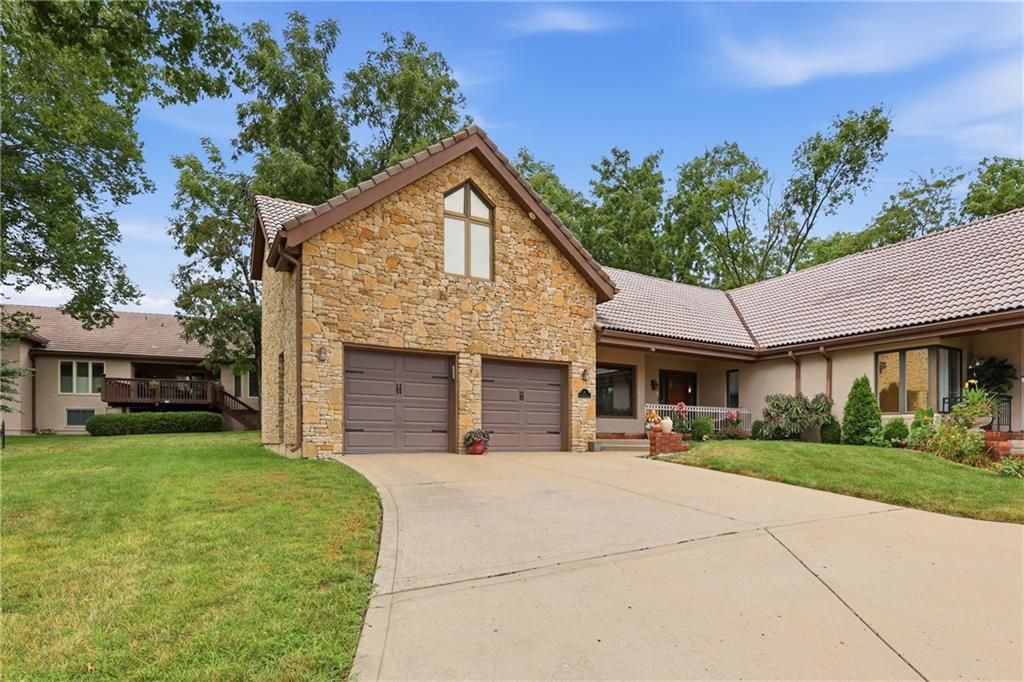
House139 The Woodlands DriveGladstone, MO 64118
- 5 bd
- 4 ba
- 3,459 sqft
$430,000 · 3 bd · 5 ba · 3,674 sqft · Built 1981
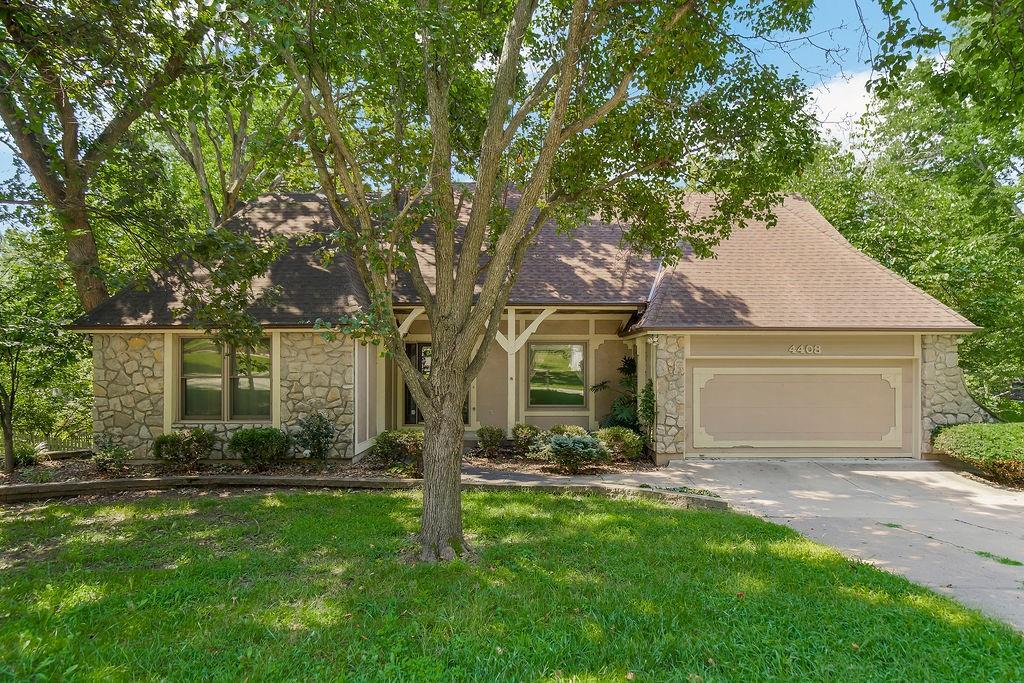
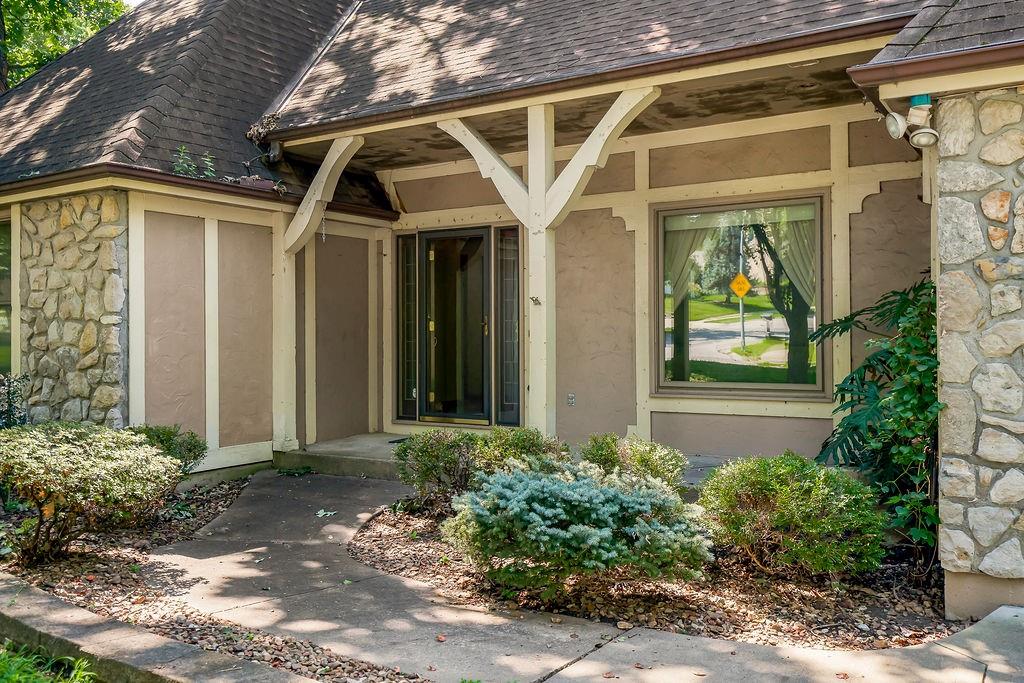
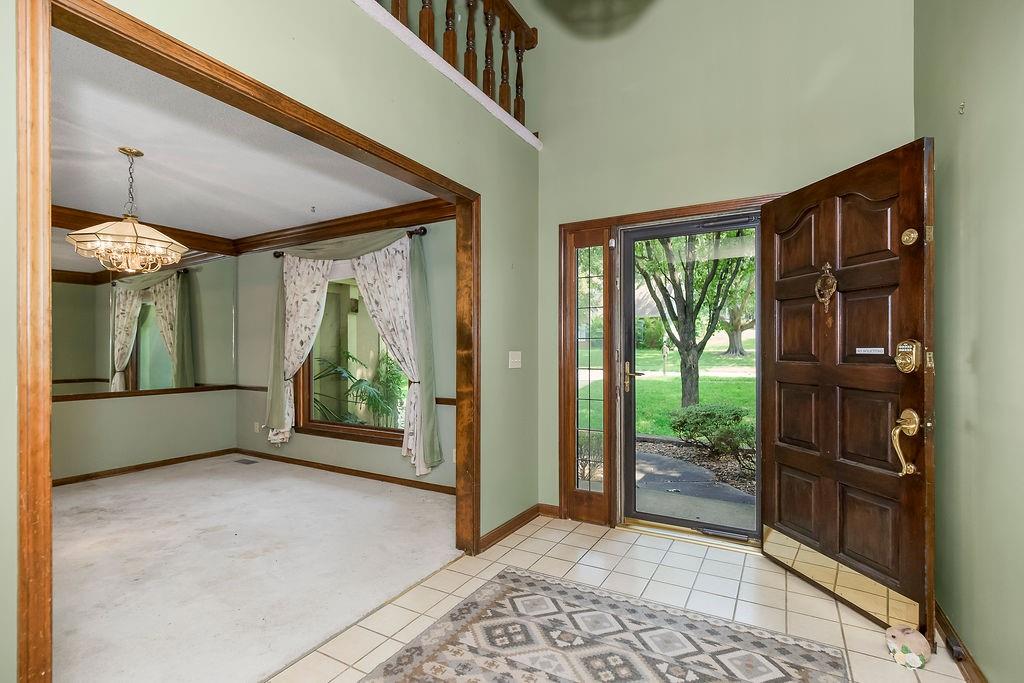
$430,000
4408 NW Normandy Lane · Kansas City, MO · 64116
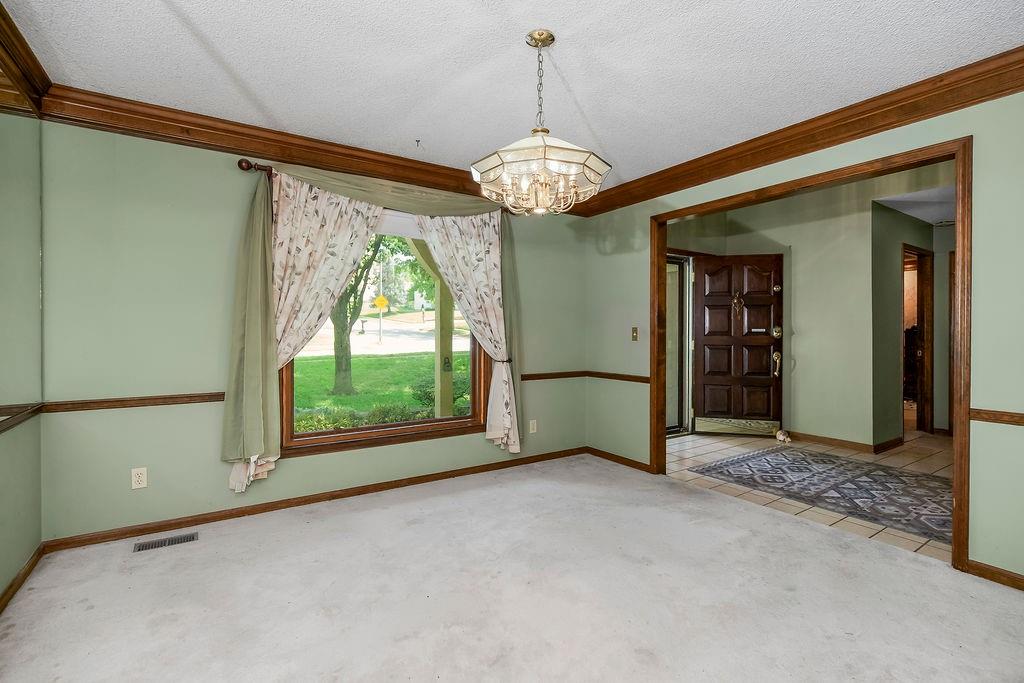
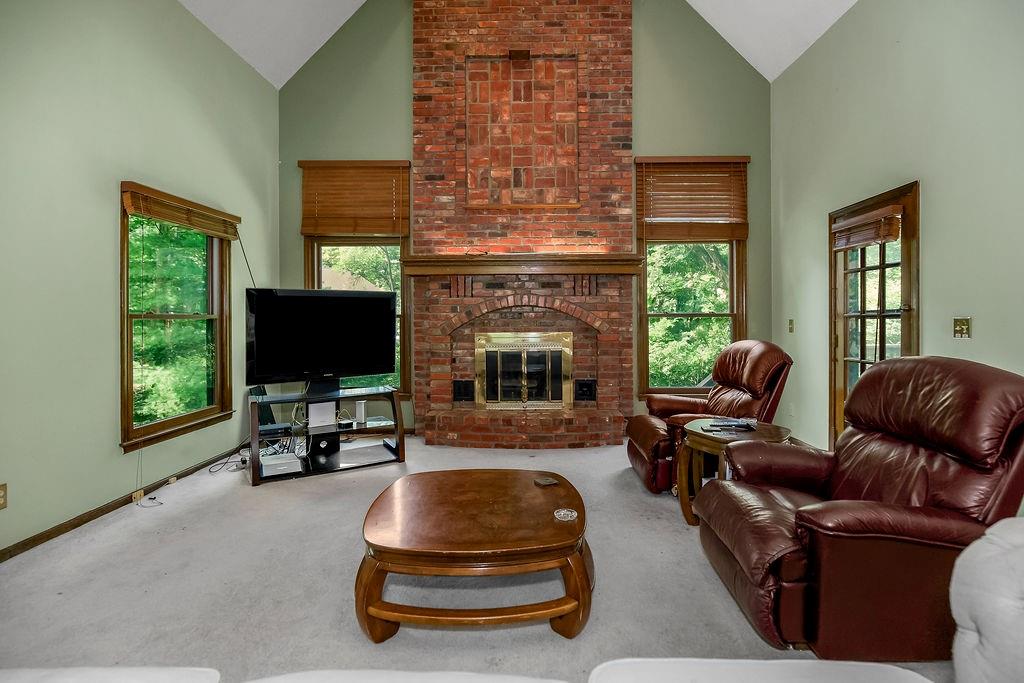
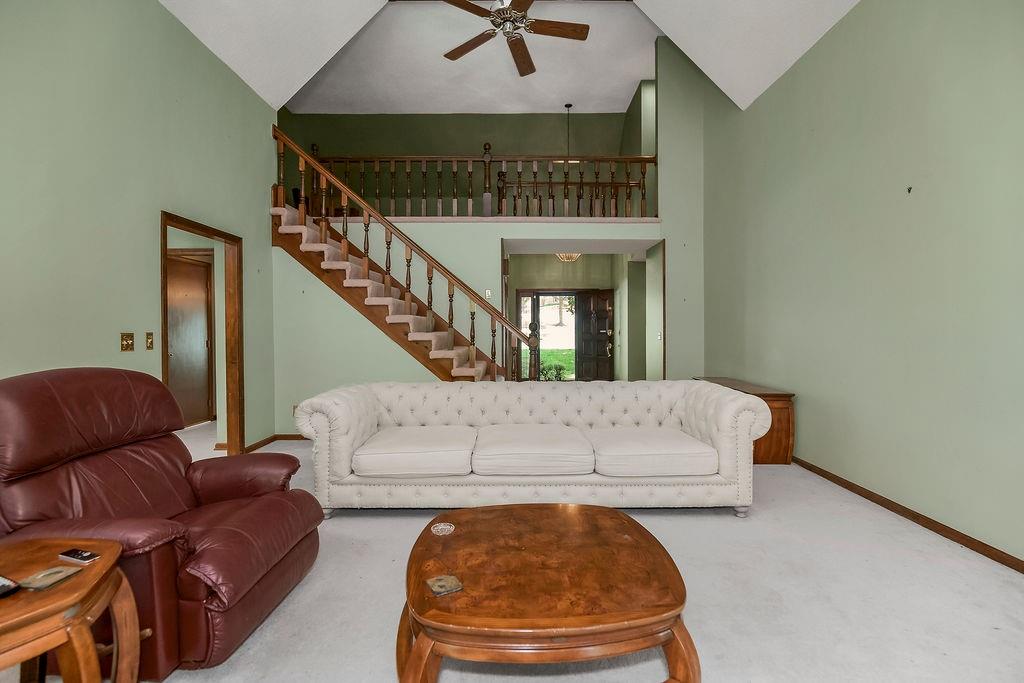
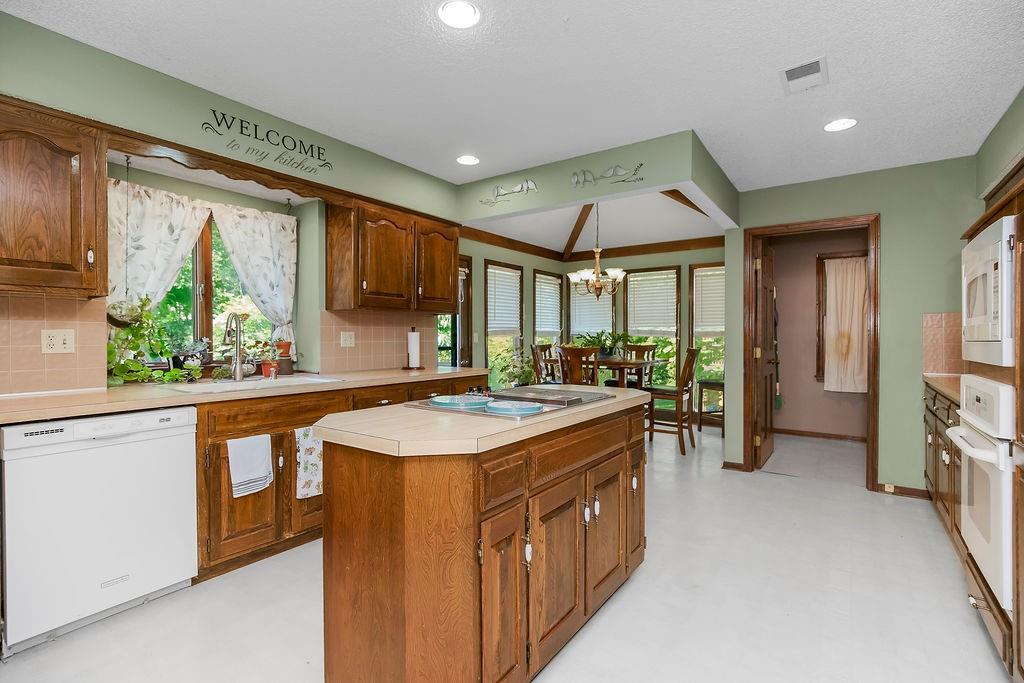
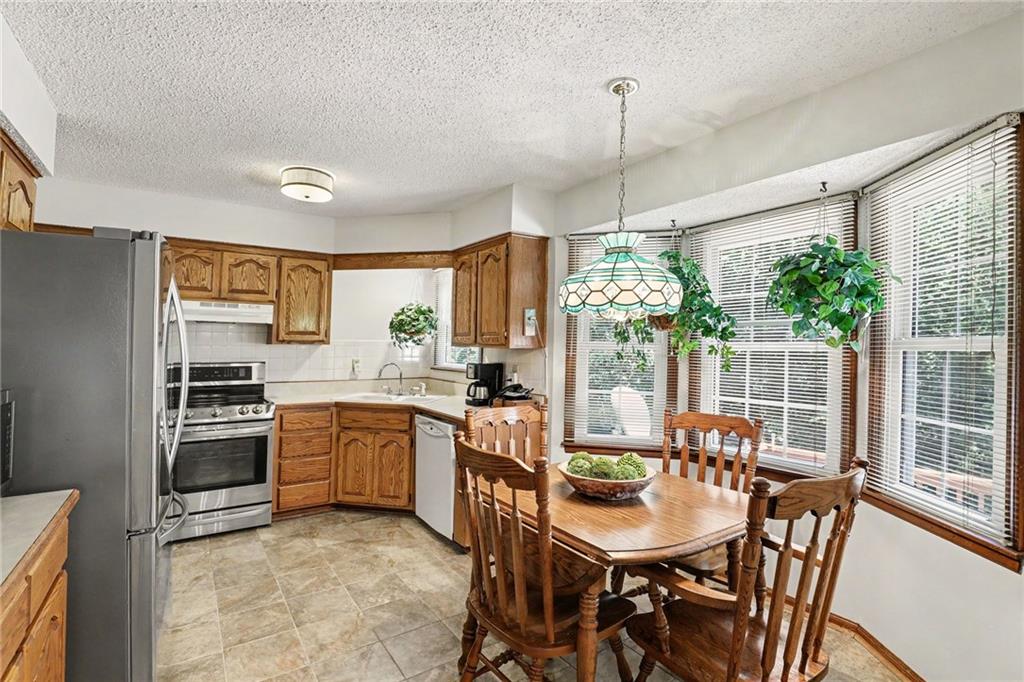
Tucked beneath a canopy of mature trees on a private, nearly half-acre wooded lot, this spacious home offers the kind of space, privacy, and one-level living that's genuinely hard to find! Enjoy a prime location in Kansas City - giving you access to everything that the metro has to offer. Step through the solid wood front door into a dramatic two-story foyer, where a wall of windows floods the space with natural light, and an open loft overlooks the entry. To one side, a formal dining room awaits your finishing touches — a true separate dining space for holidays and dinner parties. Just beyond, the vaulted great room impresses with soaring ceilings and a floor-to-ceiling fireplace as its centerpiece, flanked by tall windows. The eat-in kitchen is built for entertainment: abundant oak cabinetry, a center island, double wall ovens, and a sunny breakfast nook surrounded by windows — all in addition to the separate formal dining room. A dedicated laundry room with cabinetry completes the main-floor. The primary suite is conveniently located on the main level, featuring a tray ceiling, a large layout with room for a sitting or office area, and a private en-suite bath with an extra-long double vanity. Also upstairs - two additional bedrooms — each with its own full private bathroom, a rare and valuable layout for guests or kids. The finished lower level adds even more livable square footage, anchored by a second brick fireplace and custom built-in shelving — ideal as a media room, playroom, or additional living space — plus a large unfinished storage area ready for your organization system or workshop. An exceptionally rare feature: a basement area underneath the garage! Outside, the huge, private backyard is a true retreat: a multi-level deck, a stone patio, and a charming wood footbridge wind through mature trees for a setting that feels more like a park than a backyard — all while backing to green space for added privacy.
Estimate only — taxes, insurance, and HOA vary. Confirm exact figures with a lender.
Elementary
Briarcliff
Middle
Northgate
High
North Kansas City
North Kansas City school district. Assigned schools per the MLS record — verify enrollment boundaries with the district.
$255,000
Median list price
2602
Homes for sale
$420,000
House139 The Woodlands DriveGladstone, MO 64118
$330,000
House7213 N Bellefontaine AvenueKansas City, MO 64119
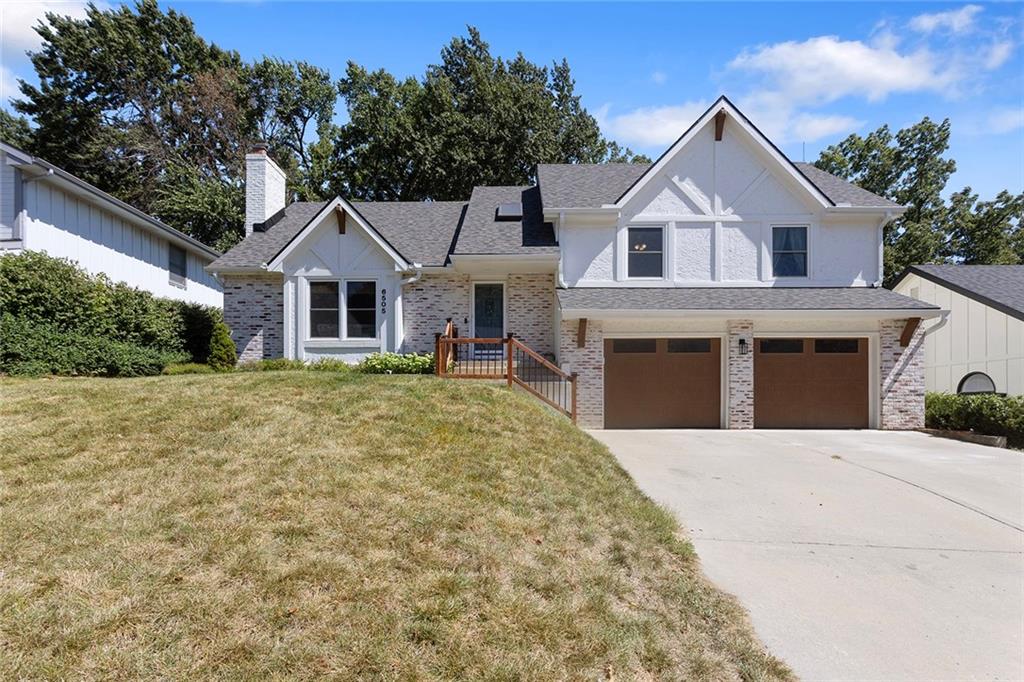
$435,000
House6505 N Beaman AvenueKansas City, MO 64151
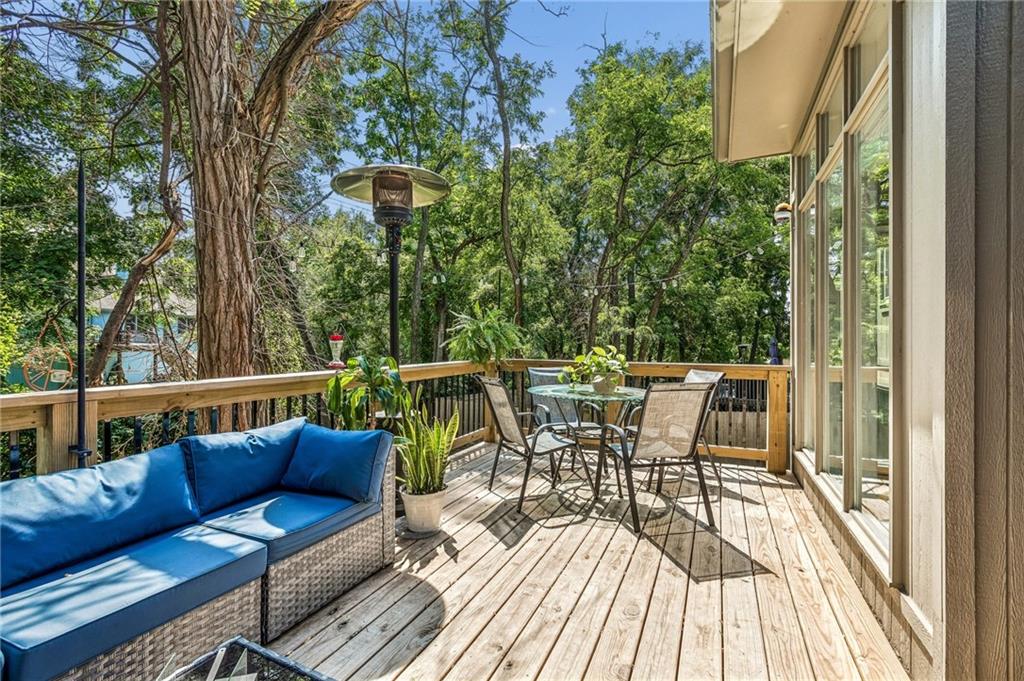
$350,000
House1101 NW 72nd StreetKansas City, MO 64118
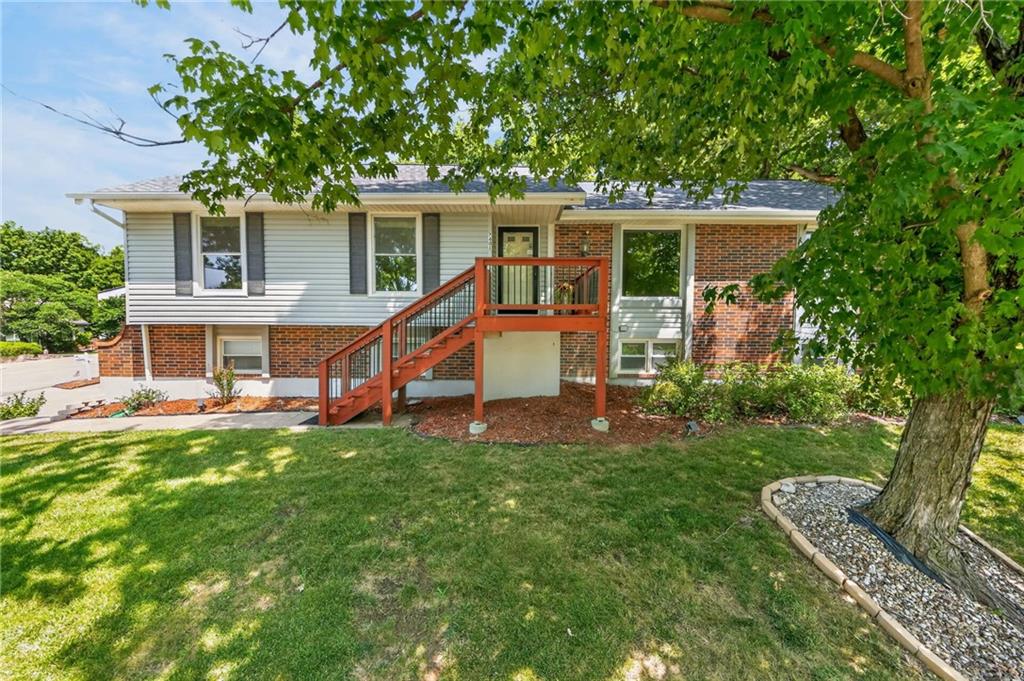
$364,900
House7401 N Strathbury AvenueKansas City, MO 64151
$379,900
Townhouse10 The Woodlands N/AGladstone, MO 64119


Listings courtesy of Heartland MLS as distributed by MLS GRID
Based on information submitted to the MLS GRID as of 9/24/2026, 12:30:19 AM CDT. All data is obtained from various sources and may not have been verified by broker or MLS GRID. Supplied Open House Information is subject to change without notice. All information should be independently reviewed and verified for accuracy. Properties may or may not be listed by the office/agent presenting the information.
IDX information is provided exclusively for consumers' personal, non-commercial use and may not be used for any purpose other than to identify prospective properties consumers may be interested in purchasing. Data is deemed reliable but is not guaranteed by MLS GRID. Use of the MLS GRID Data may be subject to an end user license agreement prescribed by the applicable MLS.
Some IDX listings have been excluded from this website.
Any use or search of the data on this site other than by a consumer looking to purchase real estate is prohibited.
Notice a problem with listing information on this site? Email support@brokerandagent.com. Copyright notices.
