

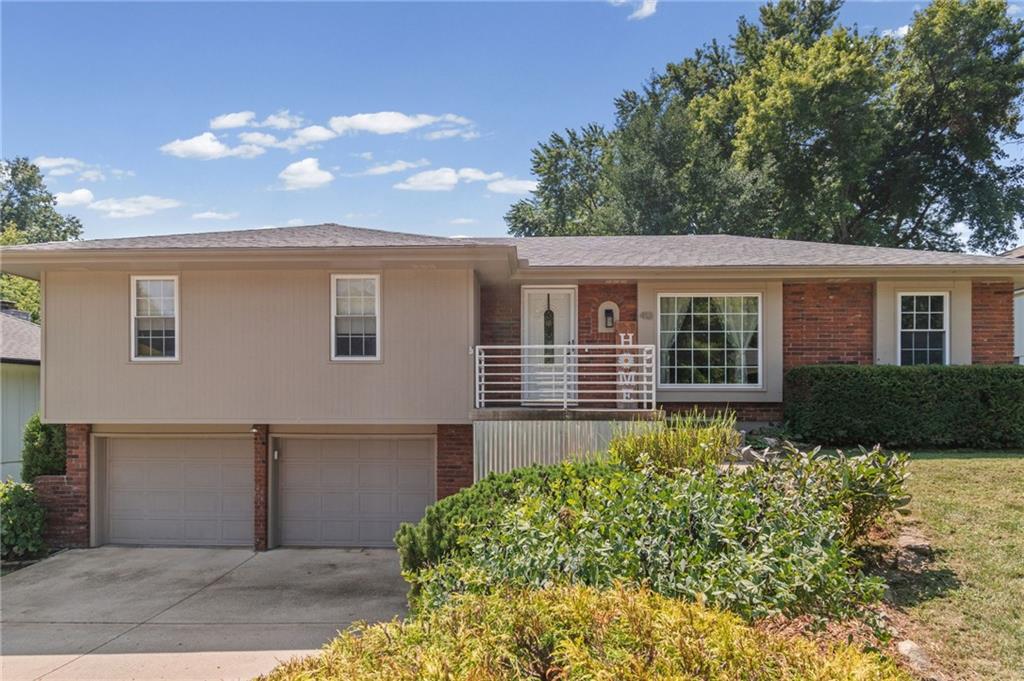
For Sale
$342,500
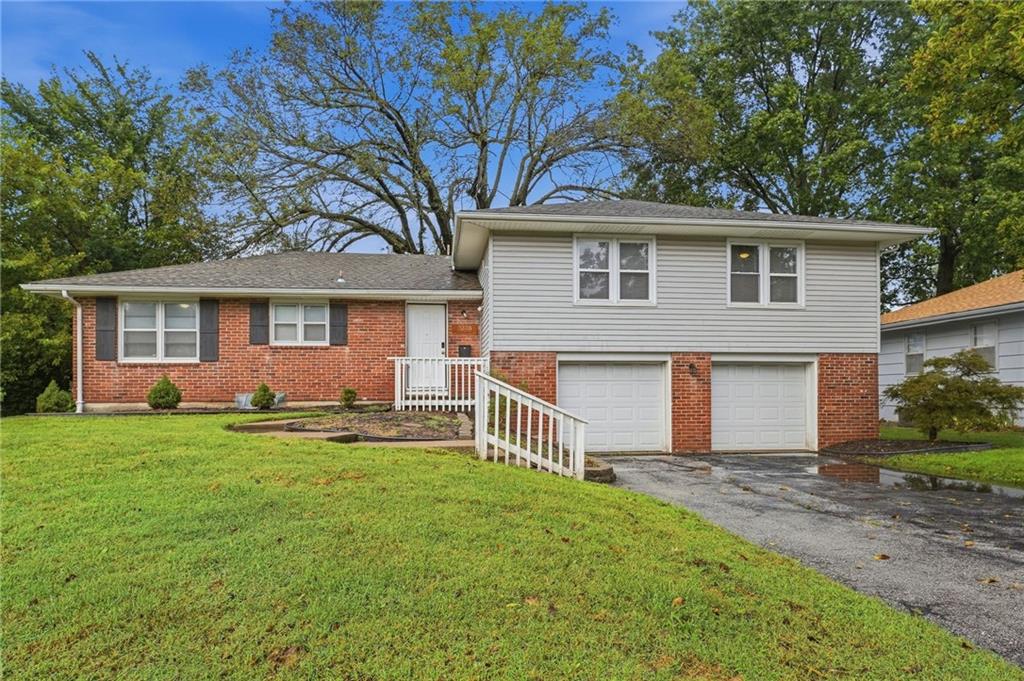
House413 Pershing StreetLiberty, MO 64068
- 3 bd
- 2 ba
- 2,106 sqft
$330,000 · 4 bd · 3 ba · 2,455 sqft · Built 1978
$330,000
7213 N Bellefontaine Avenue · Kansas City, MO · 64119
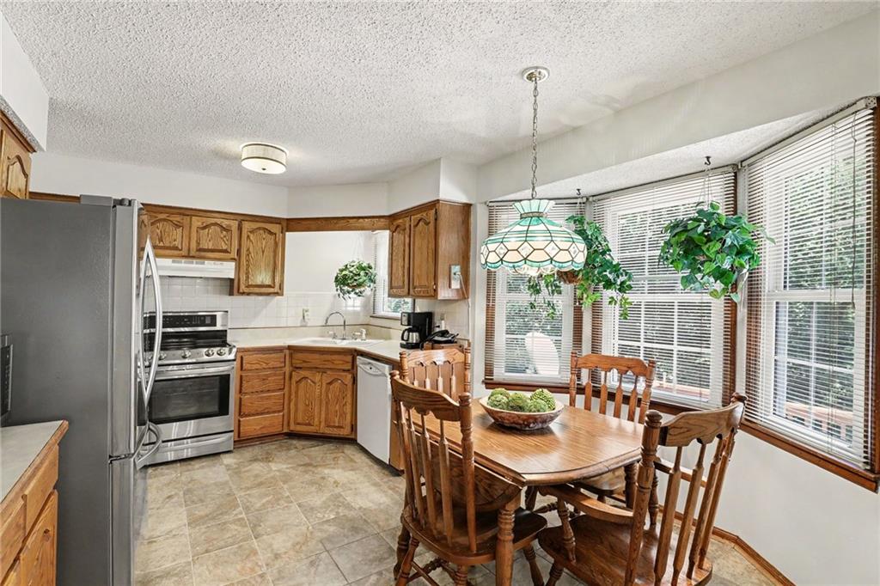
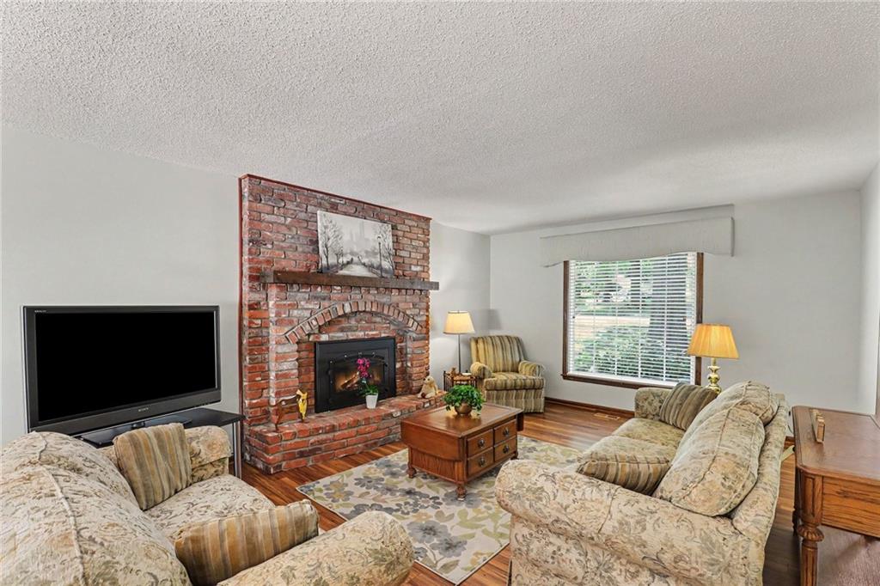
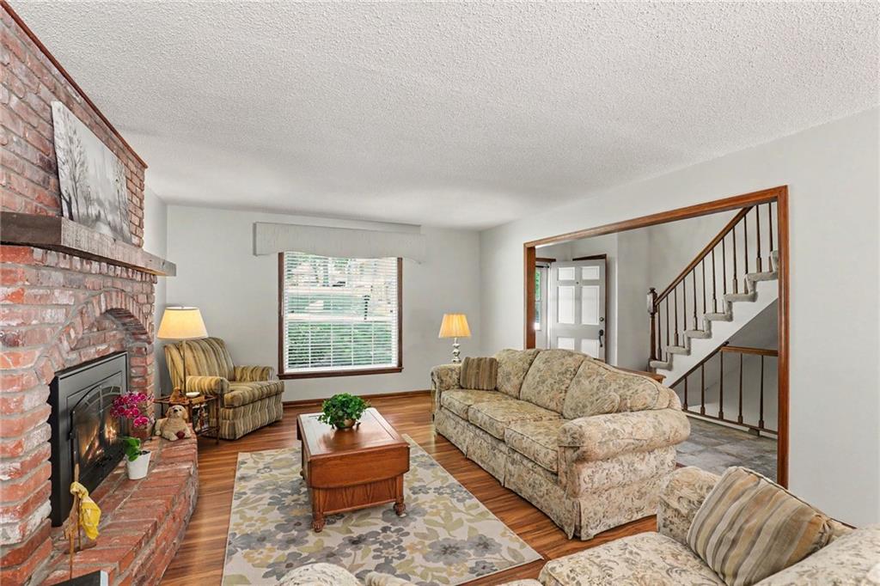
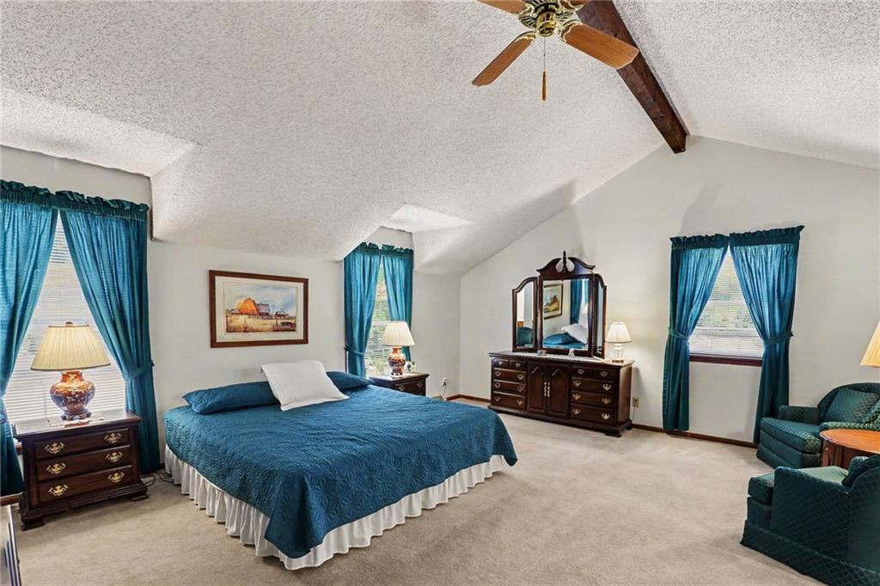
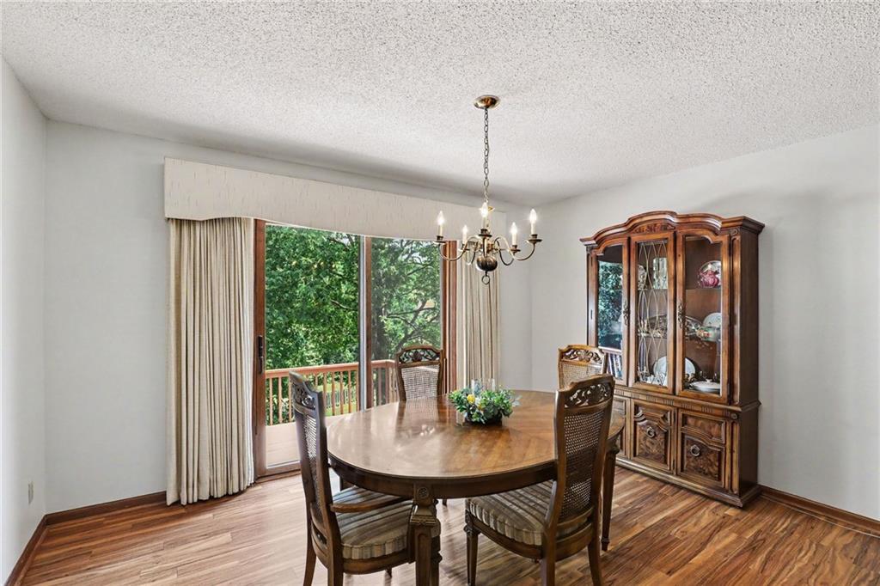
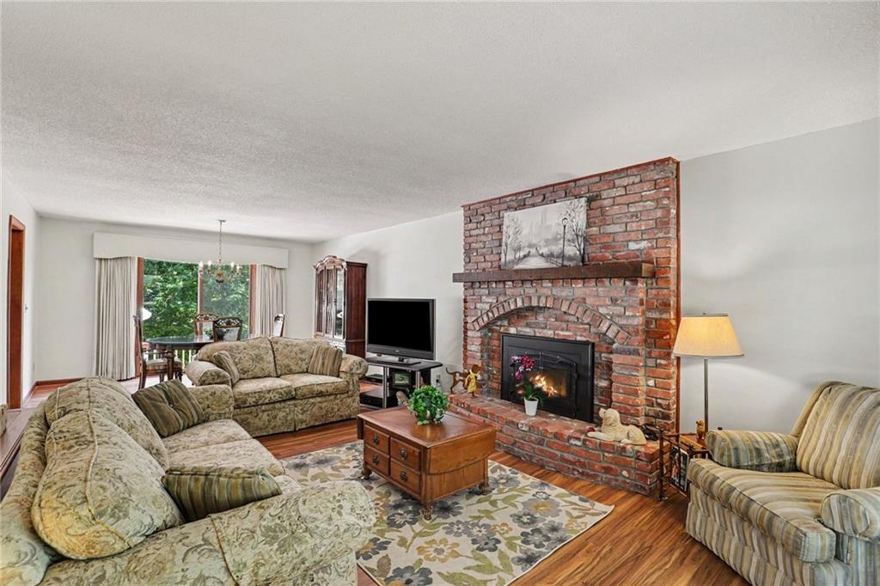
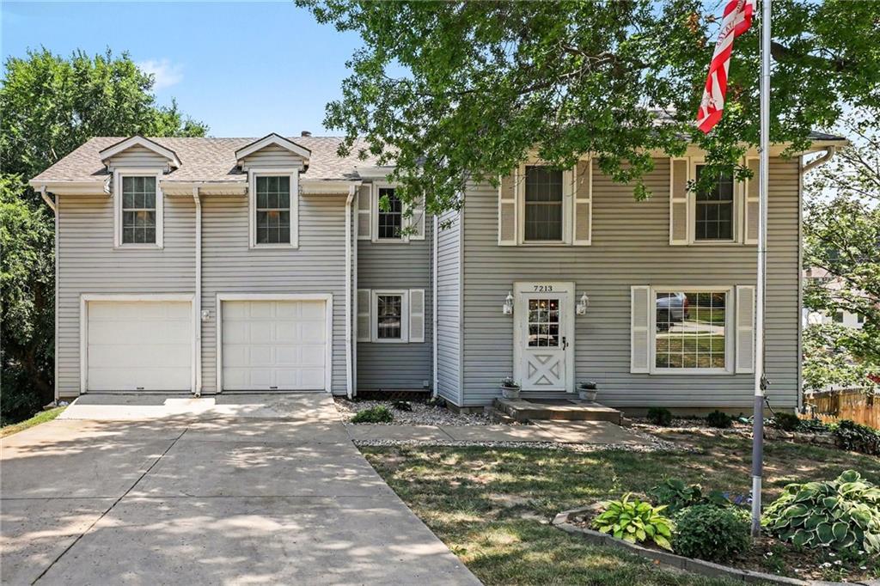
The main level hearth room with a wood-burning fireplace anchors this move-in ready two-story home, offering an inviting space for gatherings. The main level also features luxury vinyl plank flooring, an updated kitchen with an eat-in breakfast area, a formal dining room, and a half bath and laundry room. A large sliding glass door equipped with brand new custom, luxury vertical blinds leads to the outdoor areas. Brand new carpet runs throughout the upstairs, which hosts four bedrooms and two full bathrooms, including a walk-in closet and vaulted ceiling. Ceiling fans and a smart thermostat are installed to maintain a comfortable climate throughout the two-story layout. The finished walkout basement features brand new carpet and is equipped with a second fireplace, a wet bar, and custom built-ins. Located beneath the 2-car garage, a full-size workshop matching the footprint of the garage provides dedicated utility space for projects or storage. Exterior features include a large deck overlooking a spacious backyard on a wooded lot with no rear neighbors, backing to wooded green space for a serene outdoor setting. A hot tub/spa is also featured on the property. Major systems have been recently addressed, including a 3-year-old roof and a 2-year-old HVAC system. This property is offered with an included home warranty.
Estimate only — taxes, insurance, and HOA vary. Confirm exact figures with a lender.
Elementary
Chapel Hill
Middle
Antioch
High
Oak Park
North Kansas City school district. Assigned schools per the MLS record — verify enrollment boundaries with the district.
$255,000
Median list price
2602
Homes for sale
$342,500
House413 Pershing StreetLiberty, MO 64068
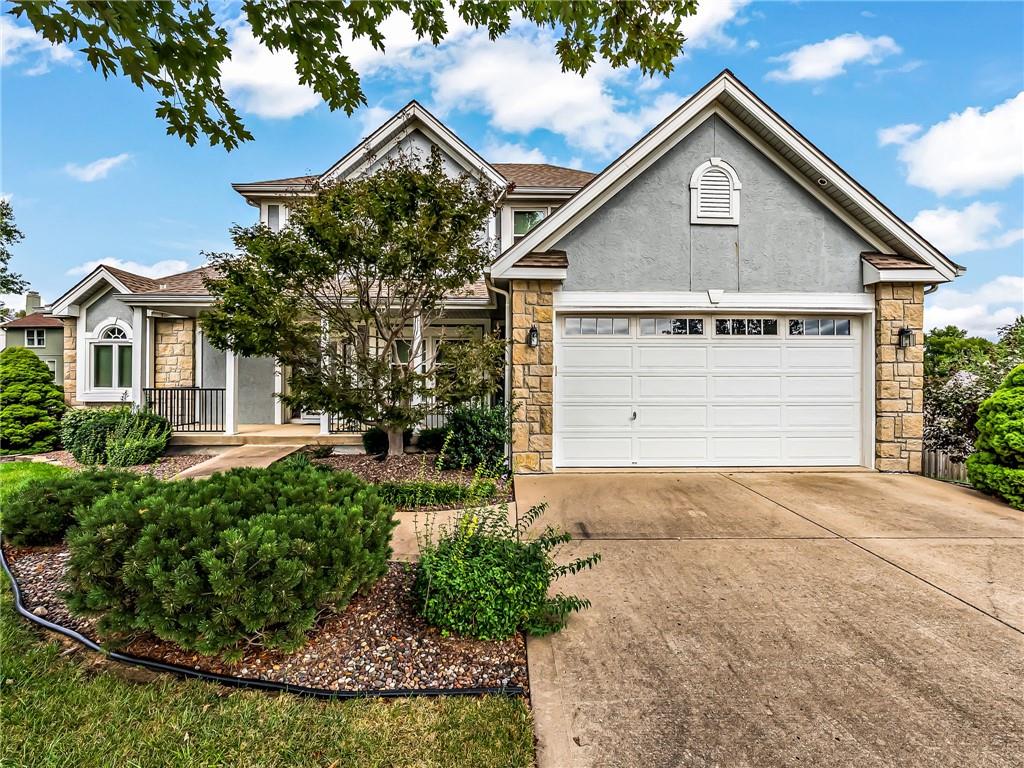
On Market Date Sep 25, 2026
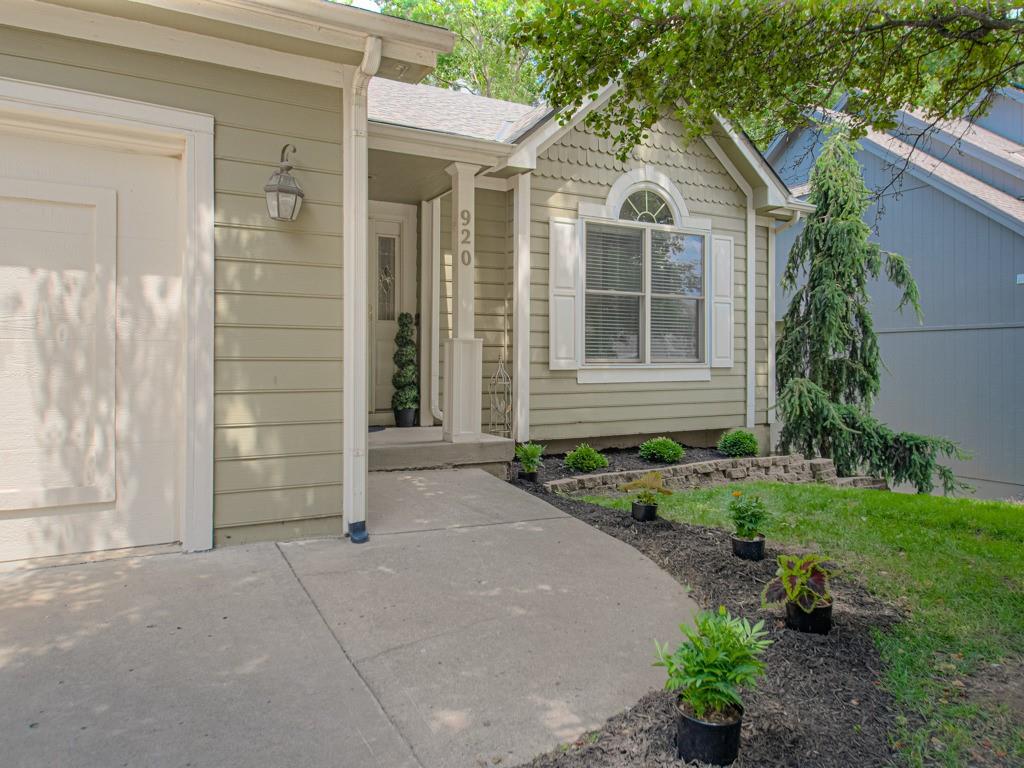
$375,000
House504 NE 94th CourtKansas City, MO 64155
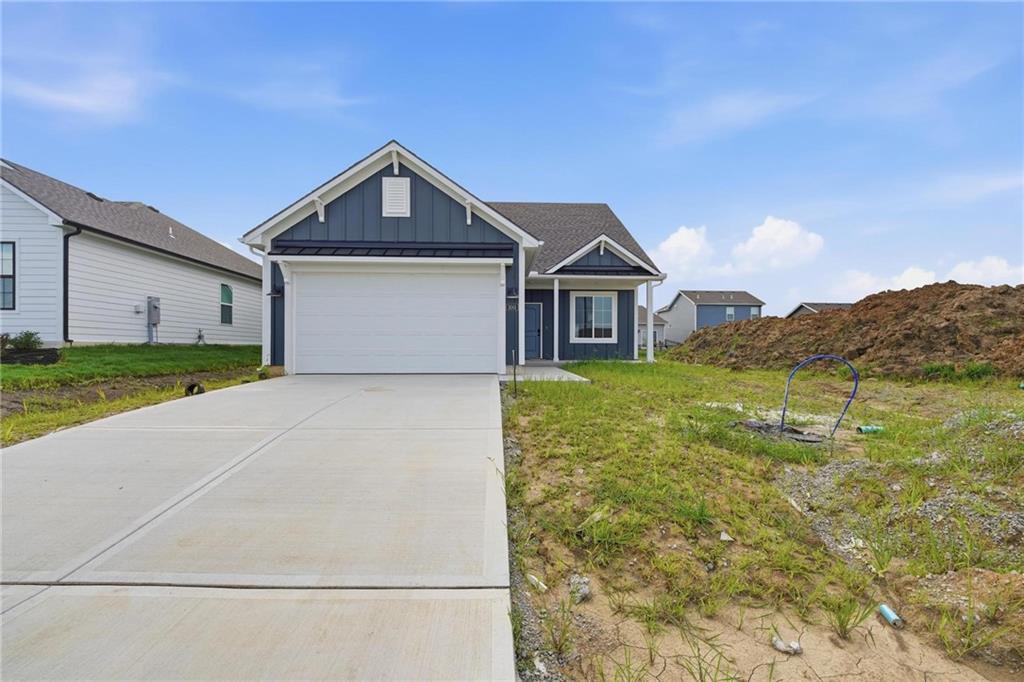
$394,000
House920 NE 102nd StreetKansas City, MO 64155
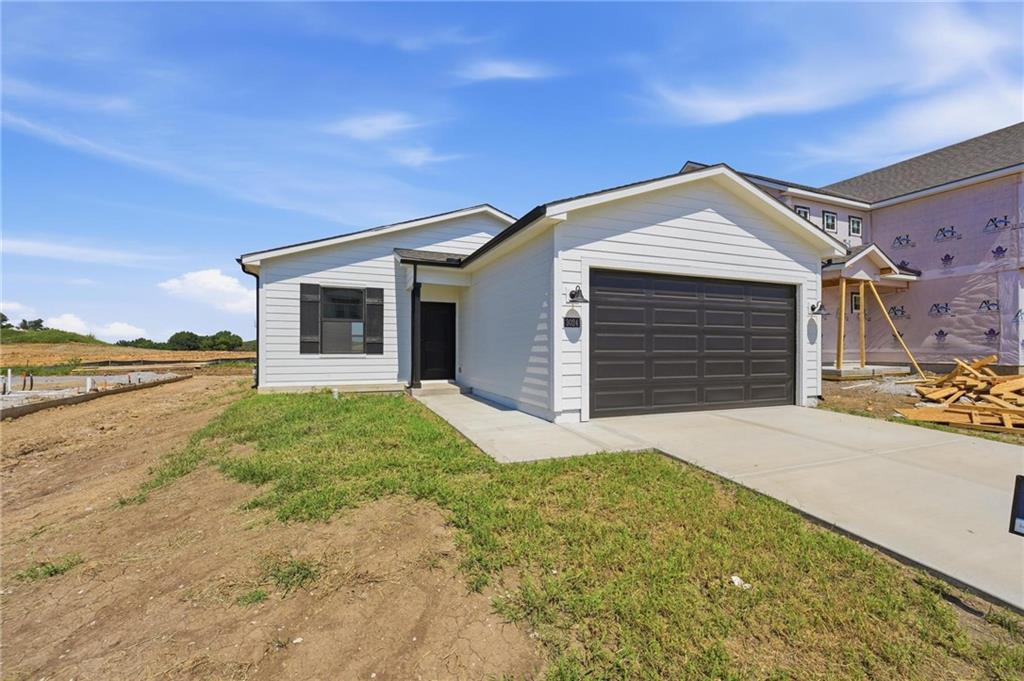
$372,923
House3001 NW 96th TerraceKansas City, MO 64154
$365,820
House3024 NW 96th TerraceKansas City, MO 64154
$322,000
House3238 N Chippewa DriveKansas City, MO 64116


Listings courtesy of Heartland MLS as distributed by MLS GRID
Based on information submitted to the MLS GRID as of 9/24/2026, 12:30:19 AM CDT. All data is obtained from various sources and may not have been verified by broker or MLS GRID. Supplied Open House Information is subject to change without notice. All information should be independently reviewed and verified for accuracy. Properties may or may not be listed by the office/agent presenting the information.
IDX information is provided exclusively for consumers' personal, non-commercial use and may not be used for any purpose other than to identify prospective properties consumers may be interested in purchasing. Data is deemed reliable but is not guaranteed by MLS GRID. Use of the MLS GRID Data may be subject to an end user license agreement prescribed by the applicable MLS.
Some IDX listings have been excluded from this website.
Any use or search of the data on this site other than by a consumer looking to purchase real estate is prohibited.
Notice a problem with listing information on this site? Email support@brokerandagent.com. Copyright notices.
