

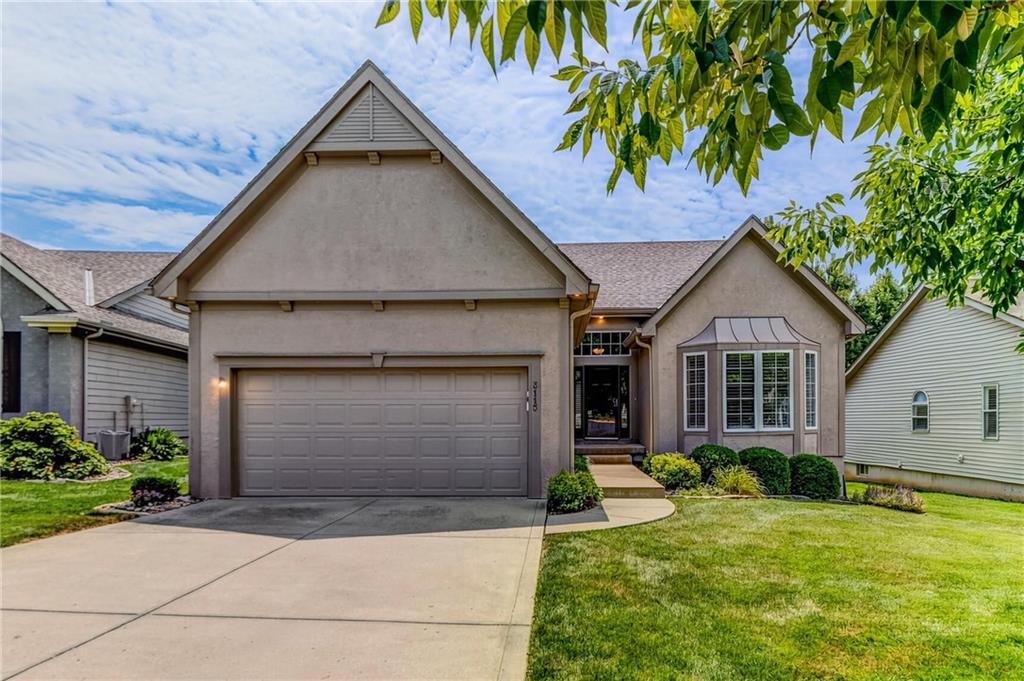
For Sale
$419,999
House3115 NW 86th StreetKansas City, MO 64154
- 3 bd
- 3 ba
- 2,632 sqft
$350,000 · 3 bd · 3 ba · 1,992 sqft · Built 1996
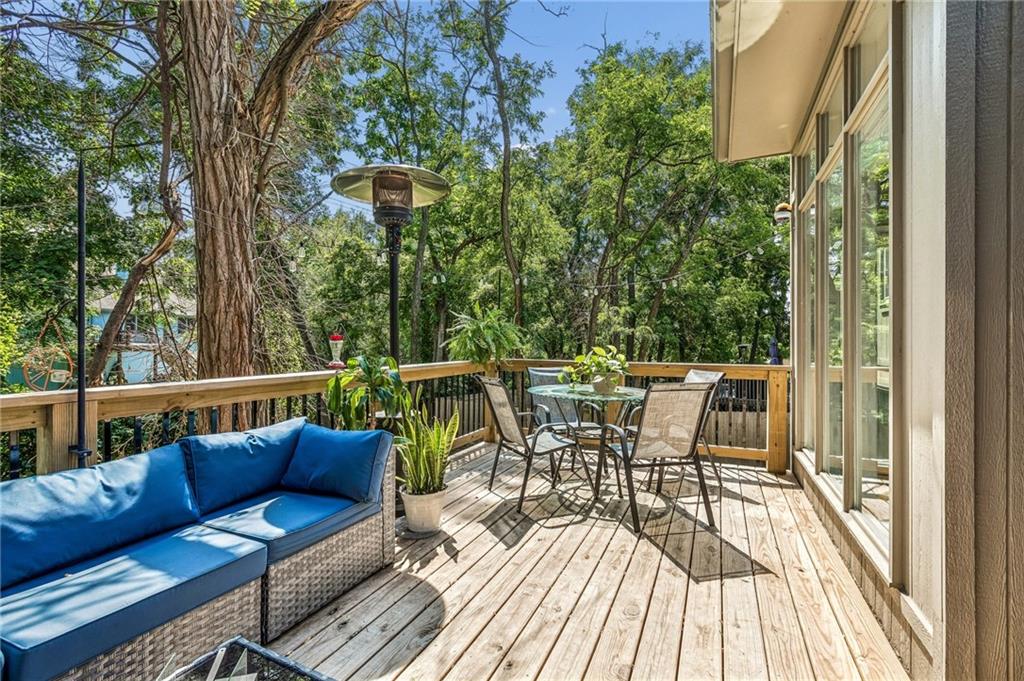
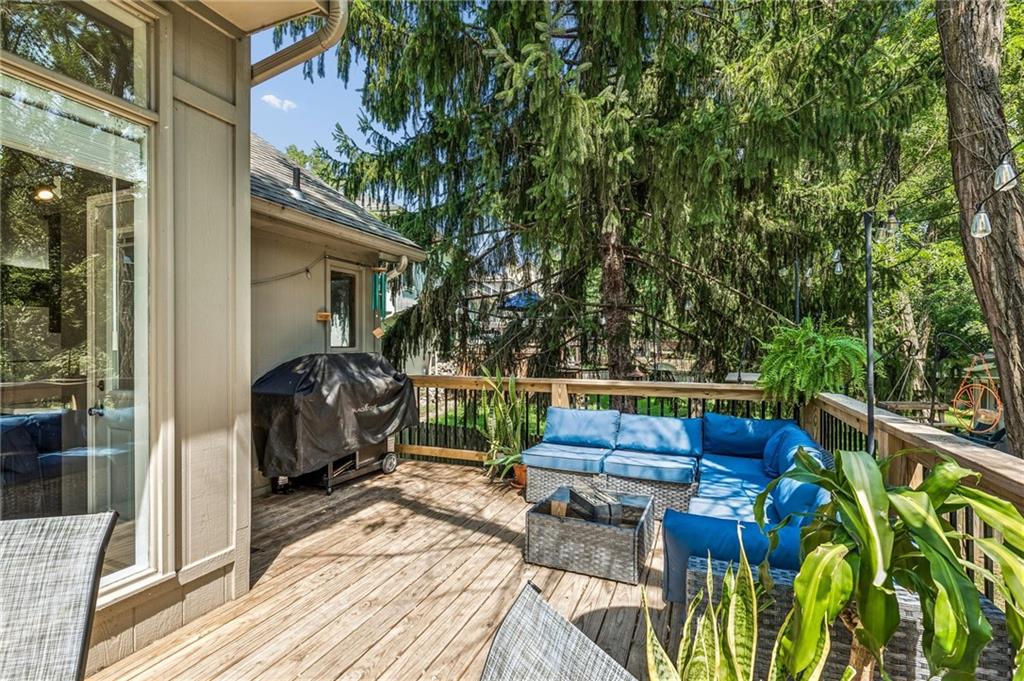
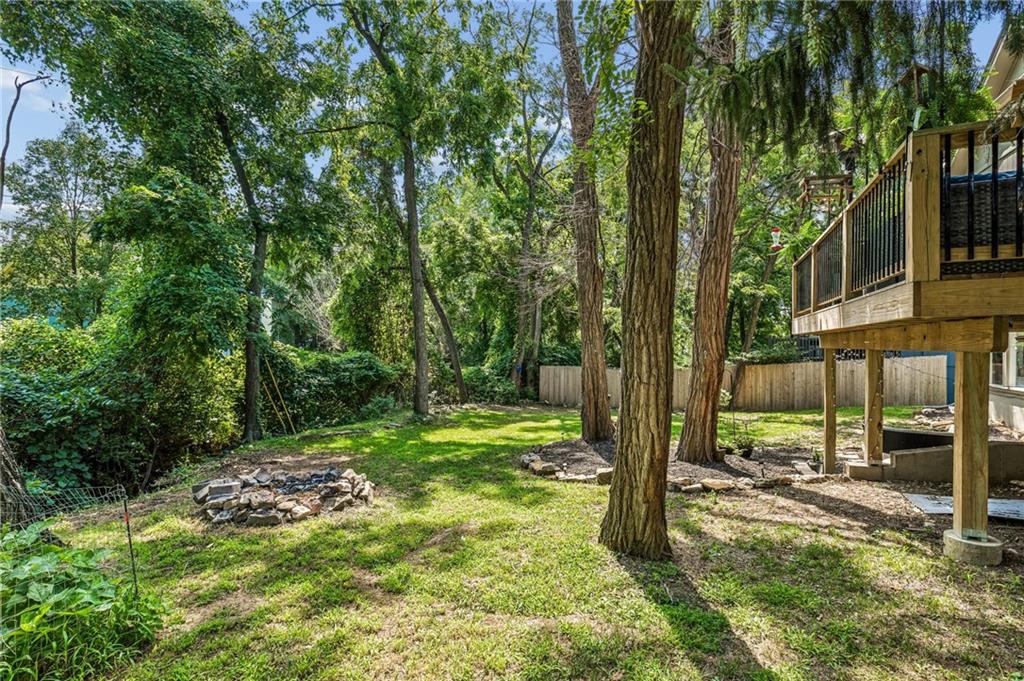
$350,000
1101 NW 72nd Street · Kansas City, MO · 64118
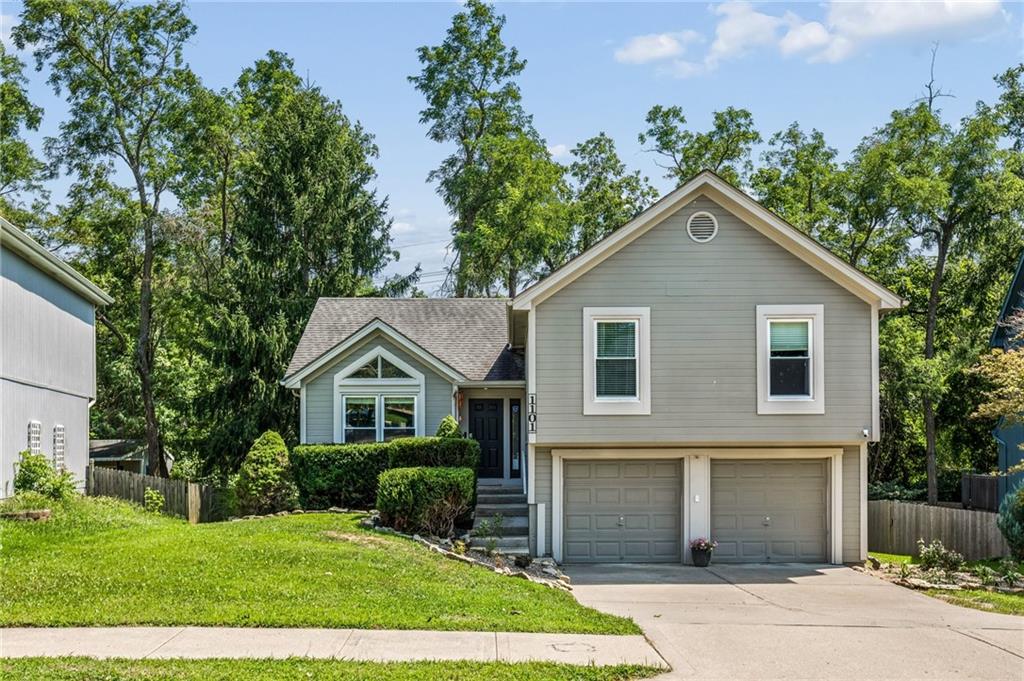
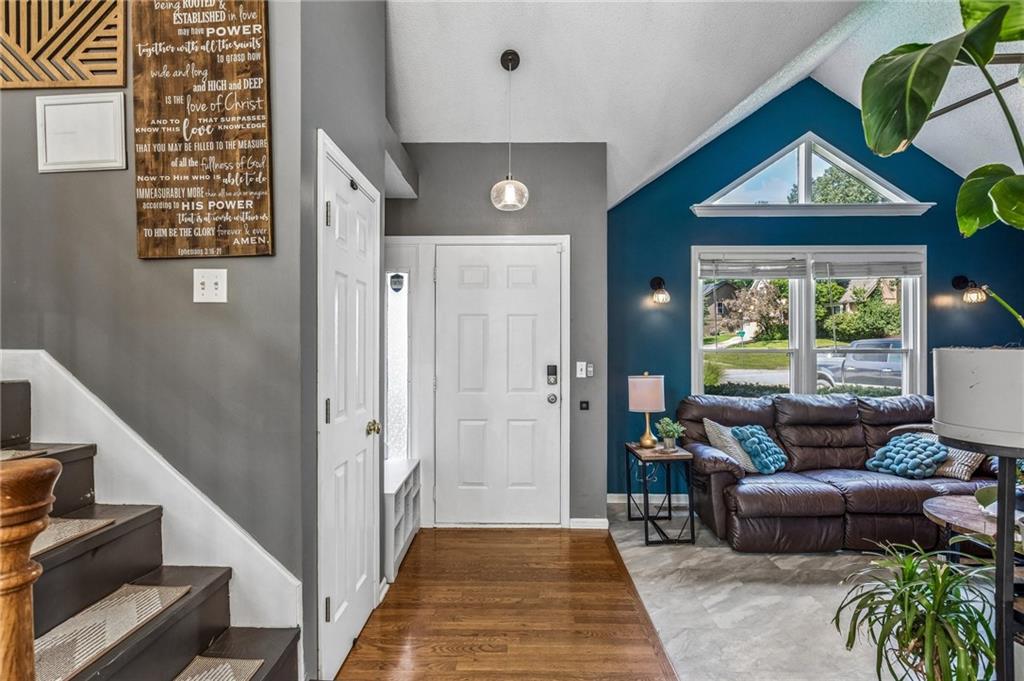
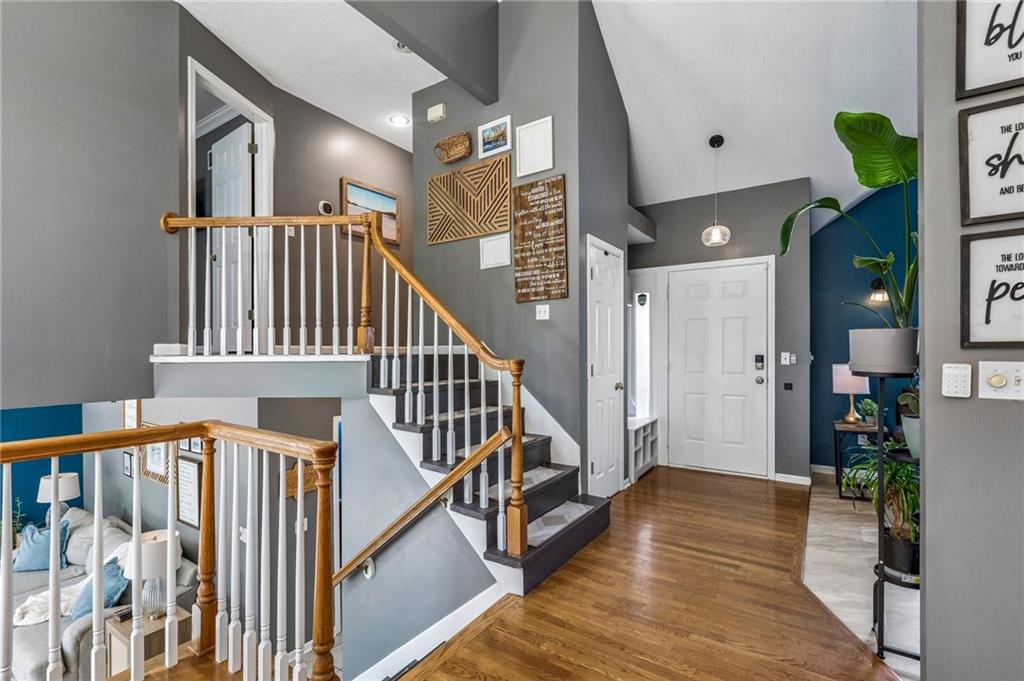
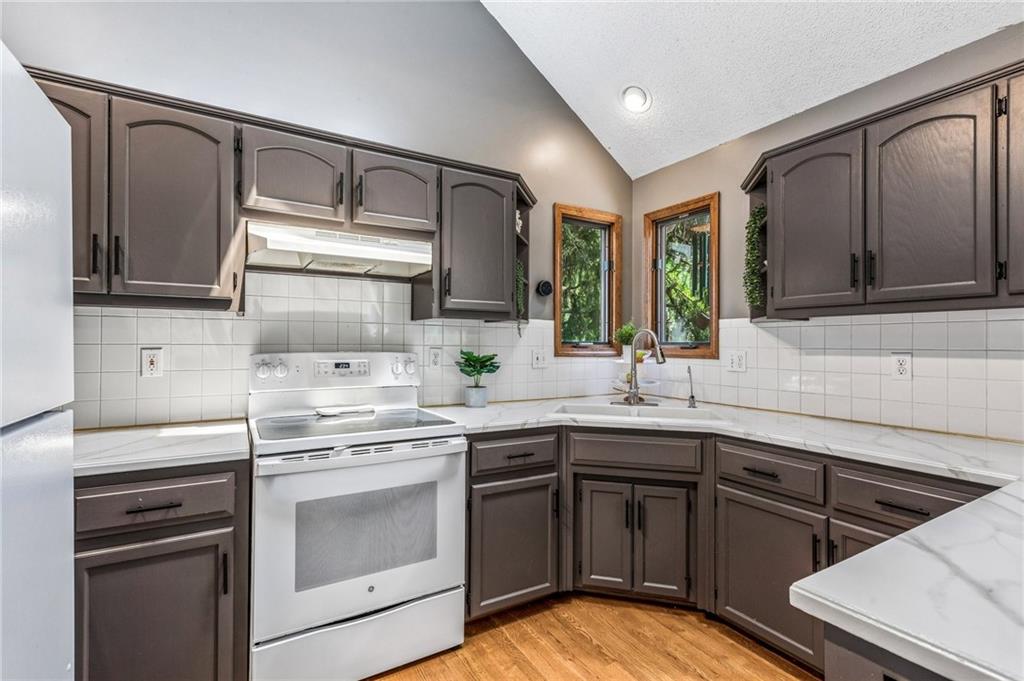
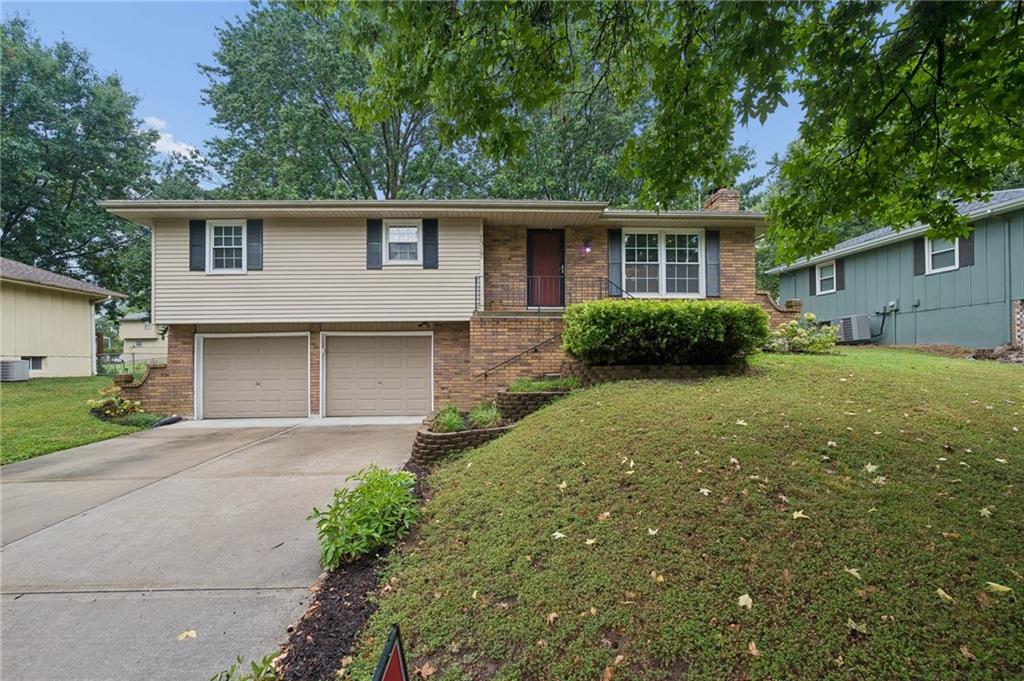
Your own backyard sanctuary--right at home! Backing to mature trees with fresh landscaping and a HUGE 2-year-old deck, this home offers the privacy and outdoor space you've been looking for! Inside, tall vaulted ceilings and multiple levels create an open, spacious feel with room for everyone. The updated main level living room features new flooring and buiilt-in shelving. The kitchen has been refreshed with painted cabinetry, new hardware, updated countertops, pantry and a skylight that fills the space with natural light. Head down to the inviting family room with new LVP flooring, updated fireplace, new ceiling fan and a convenient half bath. And there's MORE--the finished sub-basement adds fantastic bonus space with LVP flooring, a sink area and a walkout door leading directly to the backyard! Upstairs, new LVP flooring continues throughout. Retreat to the primary suite featuring a walk-in closet and a beautifully updated private bath with a unique bookshelf sliding door, new vanity, lighting, mirror and shower! The hall bath has also been refreshed with new lighting, mirror and toilet. Major updates include an HVAC system purchased in 2024, new electrical panel, updated front landscaping and 2 new MyQ garage door openers with a new keypad. Updated, spacious and tucked against a beautiful tree-lined backdrop--this one is ready to welcome you home!
Estimate only — taxes, insurance, and HOA vary. Confirm exact figures with a lender.
Elementary
Linden West
Middle
Antioch
High
Oak Park
North Kansas City school district. Assigned schools per the MLS record — verify enrollment boundaries with the district.
$255,000
Median list price
2602
Homes for sale
$419,999
House3115 NW 86th StreetKansas City, MO 64154
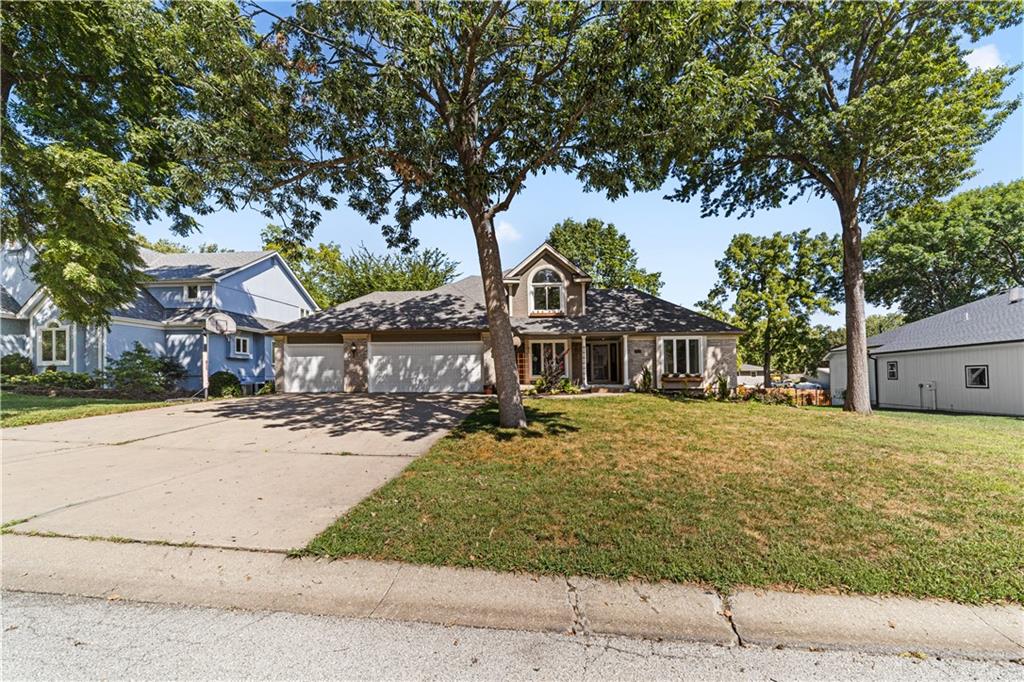
$420,000
House139 The Woodlands DriveGladstone, MO 64118
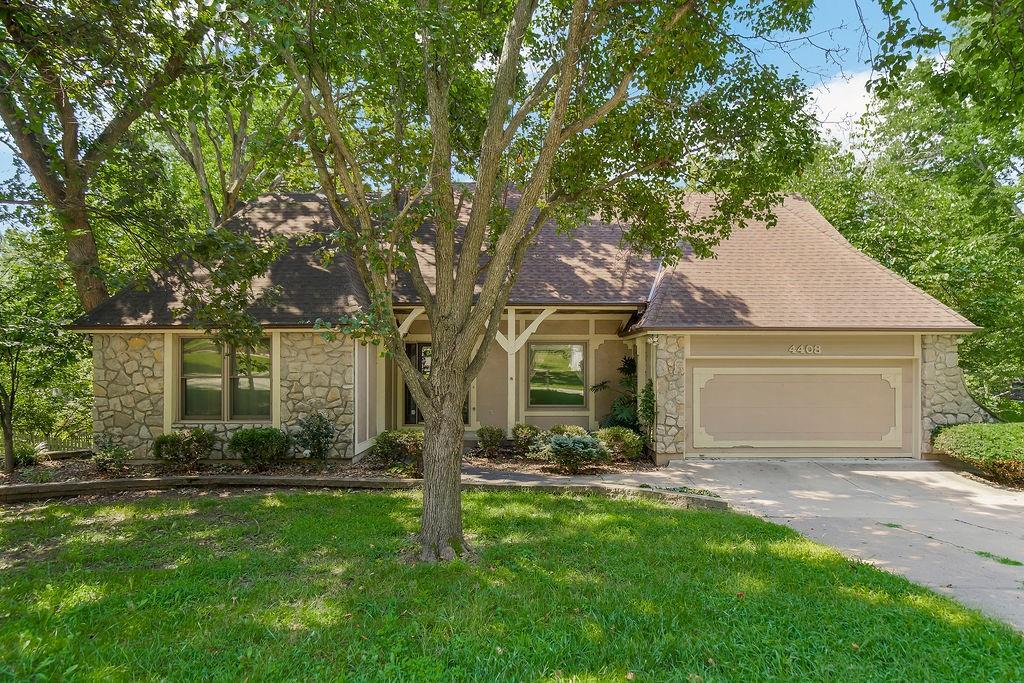
$430,000
House4408 NW Normandy LaneKansas City, MO 64116
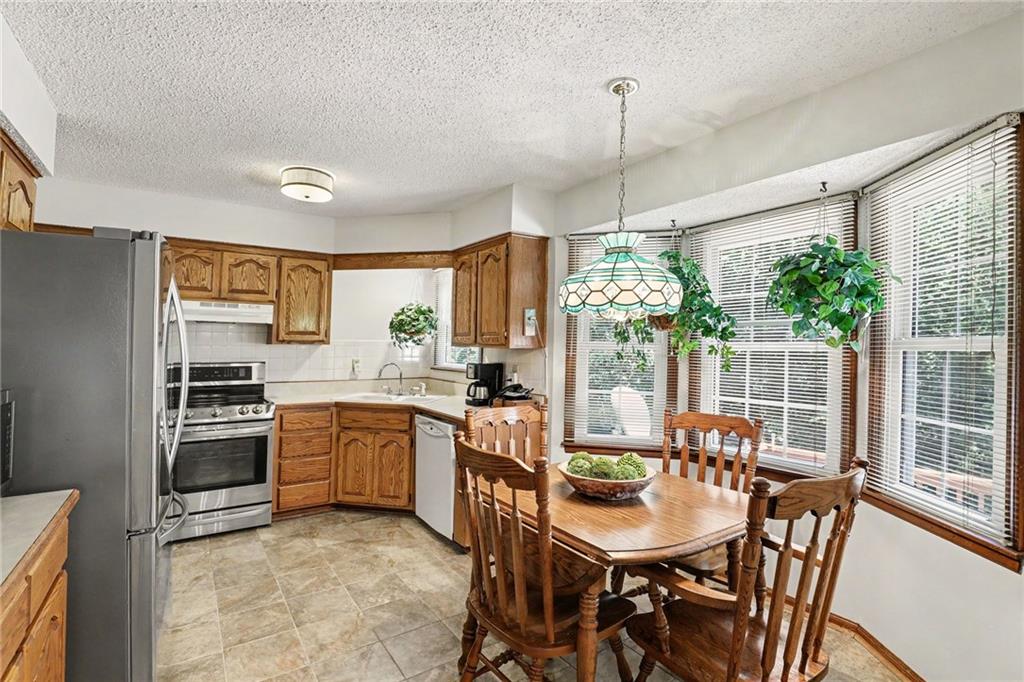
$330,000
House7213 N Bellefontaine AvenueKansas City, MO 64119
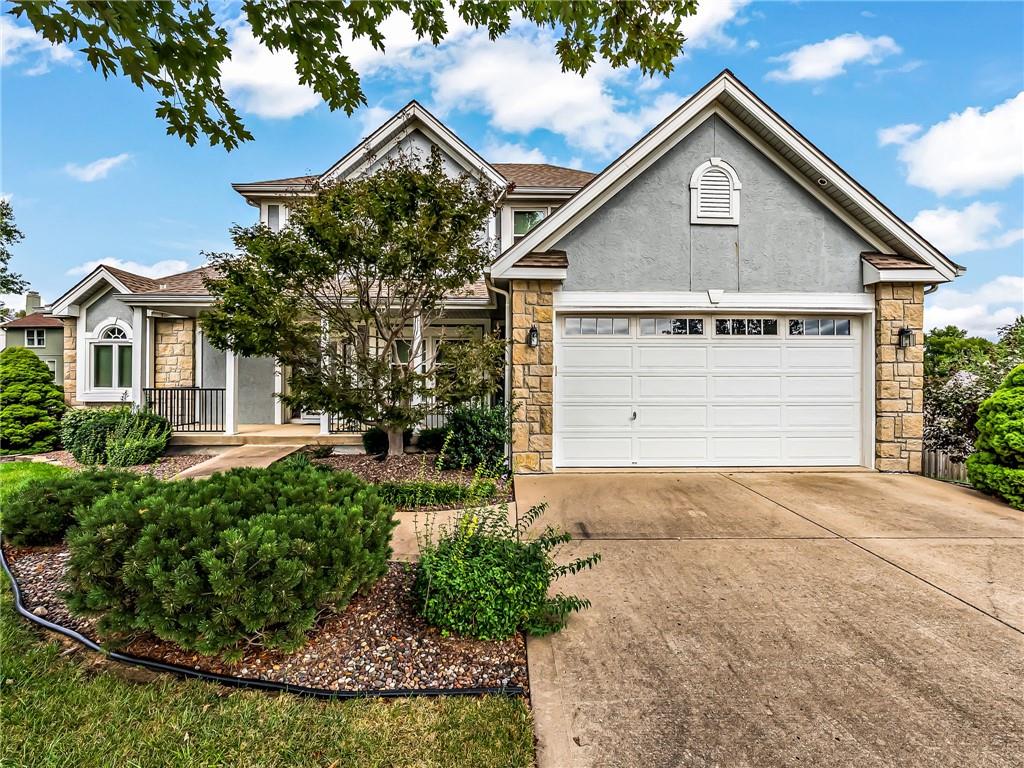
On Market Date Sep 25, 2026
$375,000
House504 NE 94th CourtKansas City, MO 64155
$325,000
House7317 NW 77th TerraceKansas City, MO 64152


Listings courtesy of Heartland MLS as distributed by MLS GRID
Based on information submitted to the MLS GRID as of 9/24/2026, 1:20:06 AM CDT. All data is obtained from various sources and may not have been verified by broker or MLS GRID. Supplied Open House Information is subject to change without notice. All information should be independently reviewed and verified for accuracy. Properties may or may not be listed by the office/agent presenting the information.
IDX information is provided exclusively for consumers' personal, non-commercial use and may not be used for any purpose other than to identify prospective properties consumers may be interested in purchasing. Data is deemed reliable but is not guaranteed by MLS GRID. Use of the MLS GRID Data may be subject to an end user license agreement prescribed by the applicable MLS.
Some IDX listings have been excluded from this website.
Any use or search of the data on this site other than by a consumer looking to purchase real estate is prohibited.
Notice a problem with listing information on this site? Email support@brokerandagent.com. Copyright notices.
