

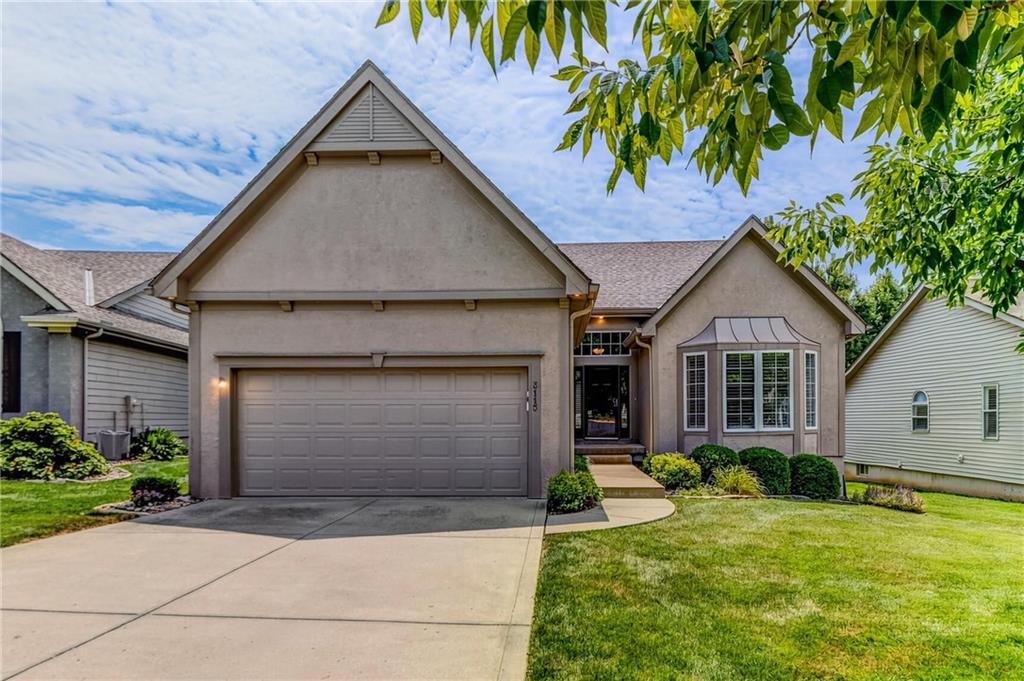
For Sale
$419,999
House3115 NW 86th StreetKansas City, MO 64154
- 3 bd
- 3 ba
- 2,632 sqft
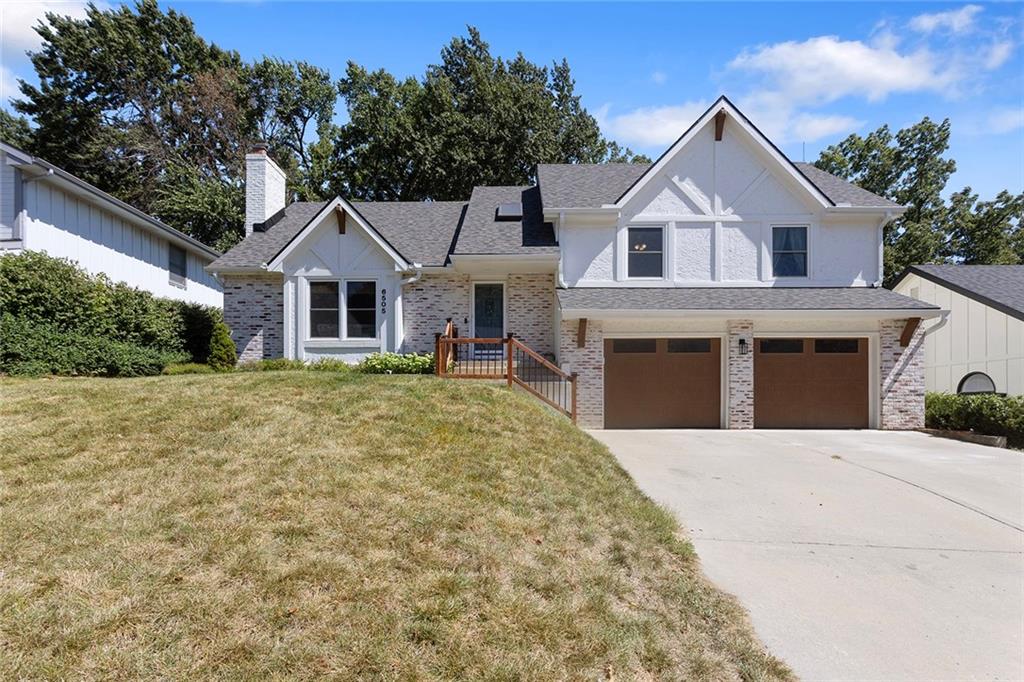
$435,000 · 4 bd · 3 ba · 2,338 sqft · Built 1990
$435,000
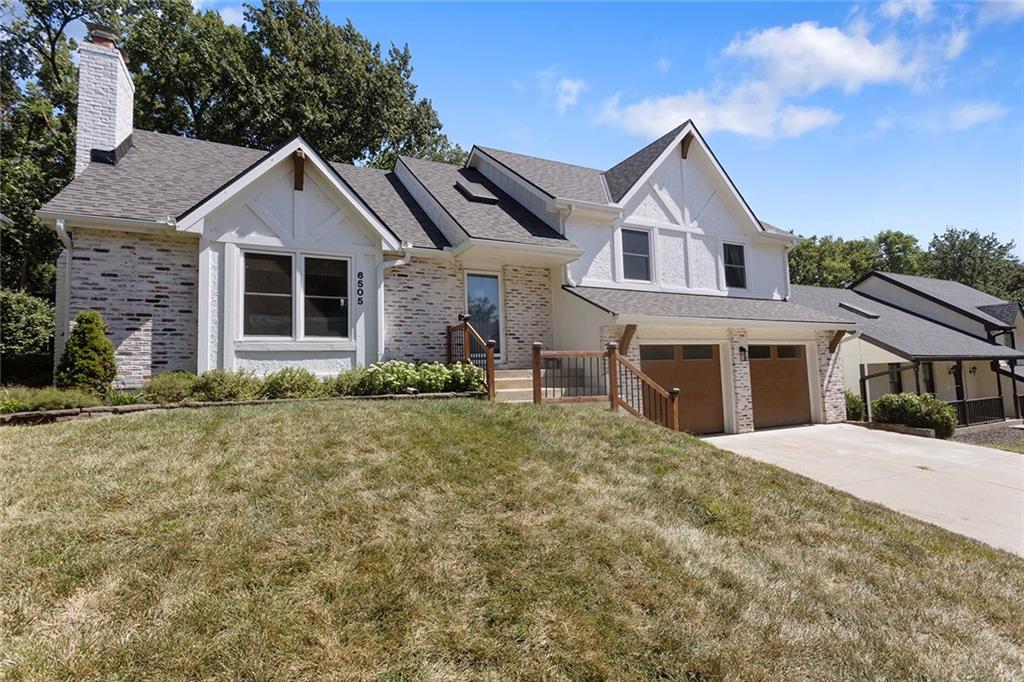
6505 N Beaman Avenue · Kansas City, MO · 64151
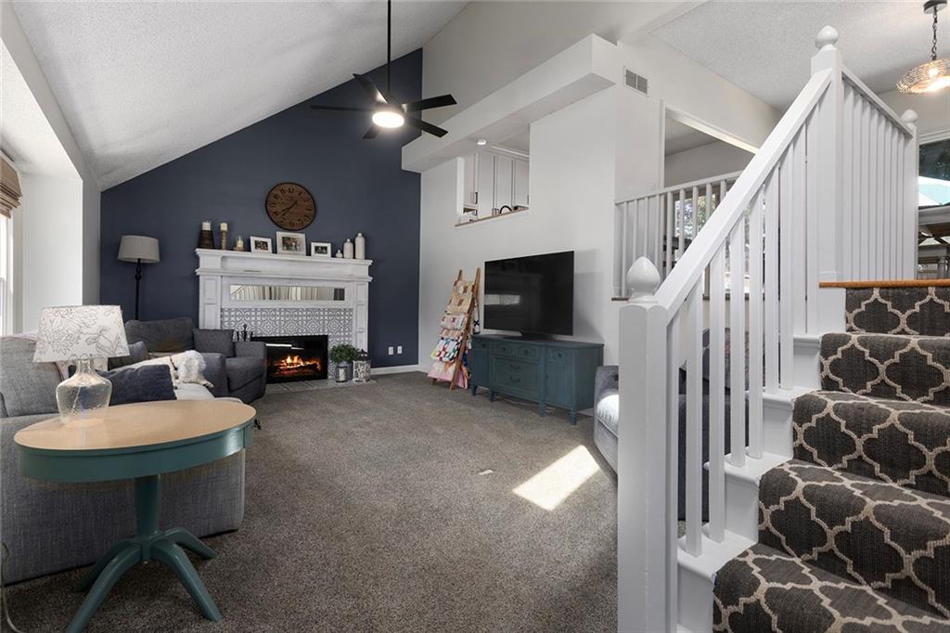
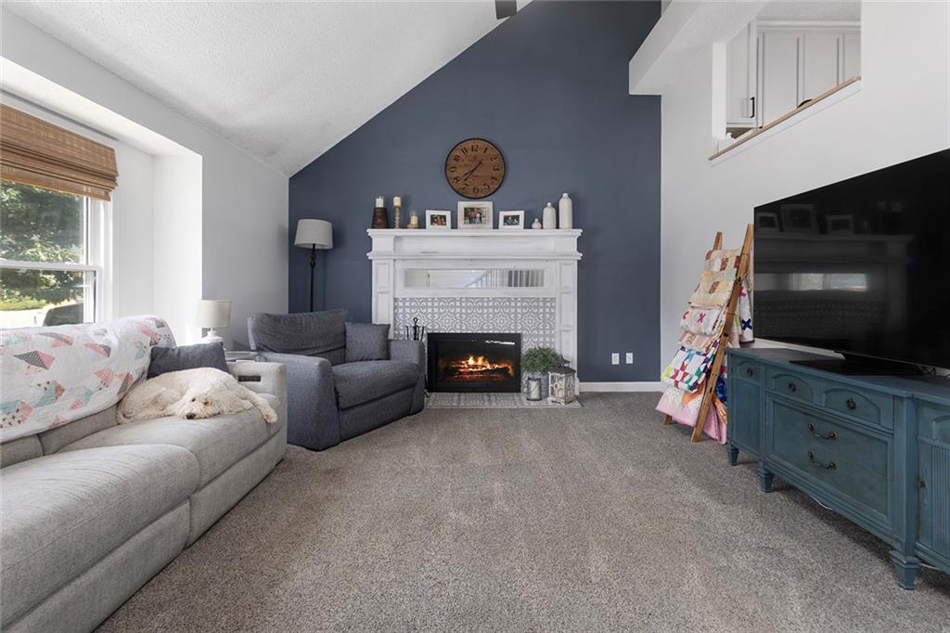
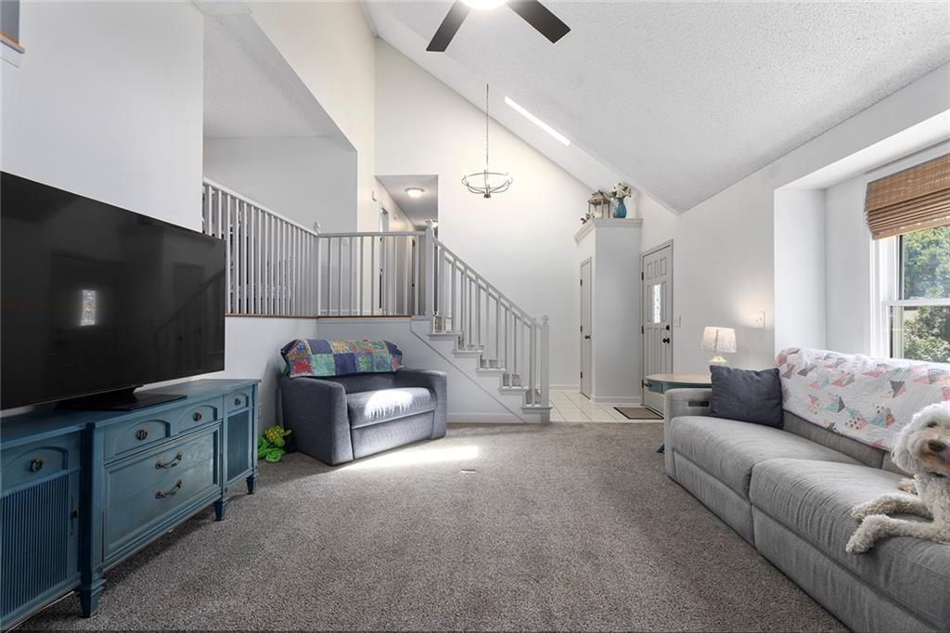
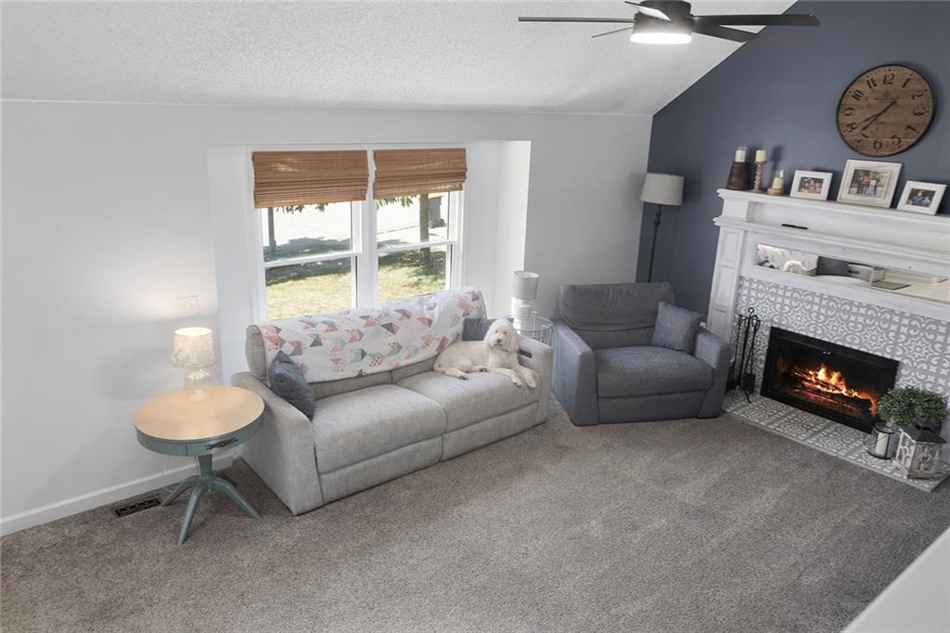
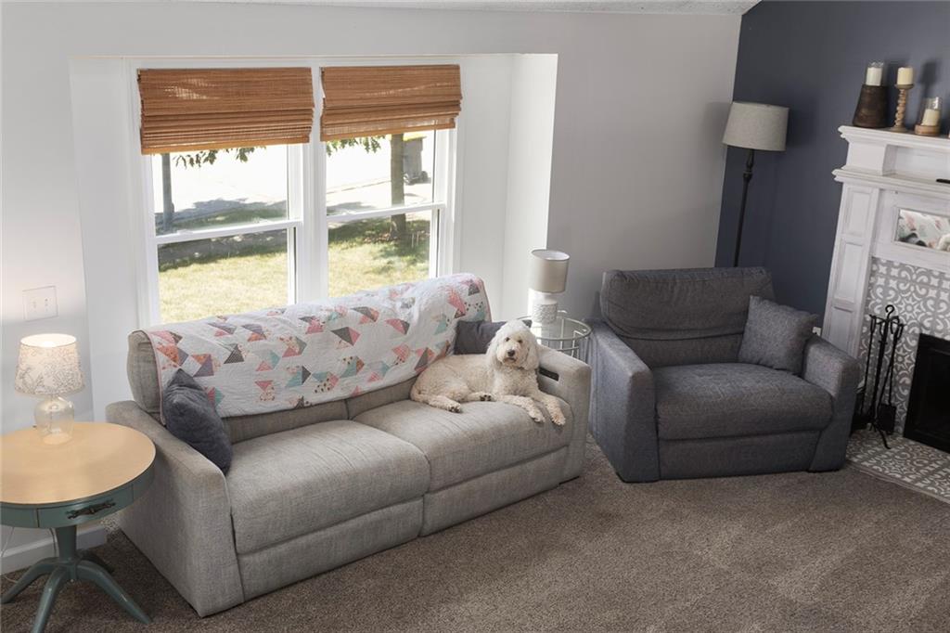
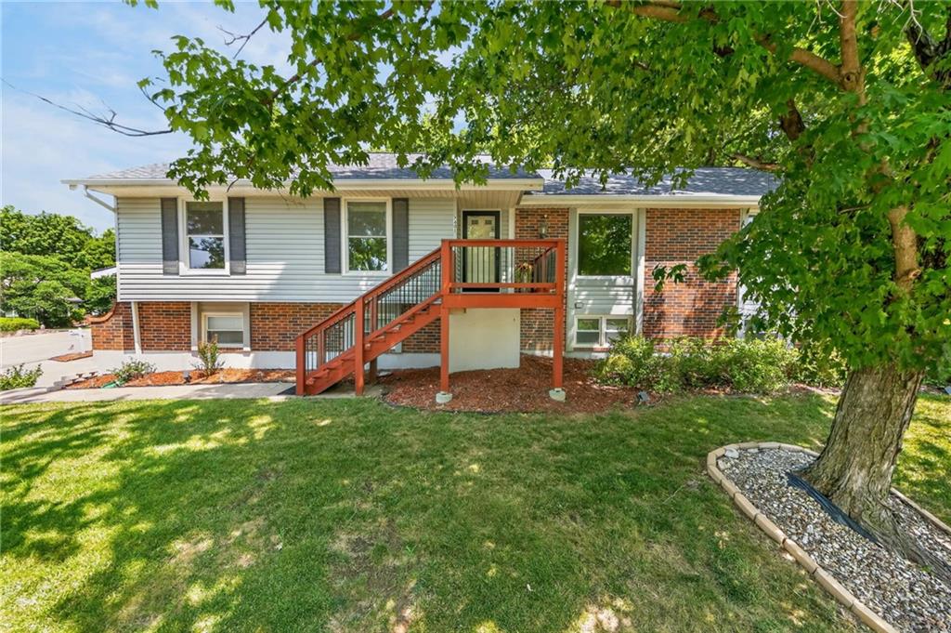
Beautifully updated 4-bedroom, 3-bath front-to-back split, thoughtfully remodeled from top to bottom during the sellers’ ownership. From the moment you walk through the front door, you’ll notice the care and attention that has gone into every detail of this home. Step inside to a bright, open living room featuring vaulted ceilings and an abundance of natural light. The open-concept kitchen and dining area is truly the heart of the home, showcasing a beautiful center island, ceiling-height cabinetry, quartz countertops, and plenty of space for gathering and entertaining. Upstairs, you’ll find the spacious primary suite, complete with a gorgeous en-suite featuring a walk-in shower, soaking tub, double vanity, and plenty of room to unwind. Two additional bedrooms and a full hallway bath complete the upper level. The finished lower level offers even more living space with a fourth bedroom and large private en-suite, making it perfect for guests, older children, a home office, or additional living quarters. The laundry room and garage entry are also conveniently located on this level. Garage has EV outlet. Need storage? The sub-basement provides plenty of additional space for utilities, seasonal items, and all the extras. Outside, your own backyard retreat awaits! Enjoy a large deck, refreshing pool, and fire pit—the perfect setup for summer days, evening gatherings, entertaining friends and family, or simply relaxing at home. The sellers have poured so much love into transforming and caring for this home, and it shows throughout. They’re excited for the next owners to make their own memories here and enjoy it just as much as they have. Conveniently located with easy access to highways, downtown, shopping, dining, and the airport, this home offers the perfect combination of comfort, style, space, and location. Beautifully remodeled, move-in ready, and made for enjoying life at home—this is one you won’t want to miss!
Estimate only — taxes, insurance, and HOA vary. Confirm exact figures with a lender.
Elementary
Chinn
Middle
Plaza Middle School
High
Park Hill
Park Hill school district. Assigned schools per the MLS record — verify enrollment boundaries with the district.
$255,000
Median list price
2602
Homes for sale
$419,999
House3115 NW 86th StreetKansas City, MO 64154
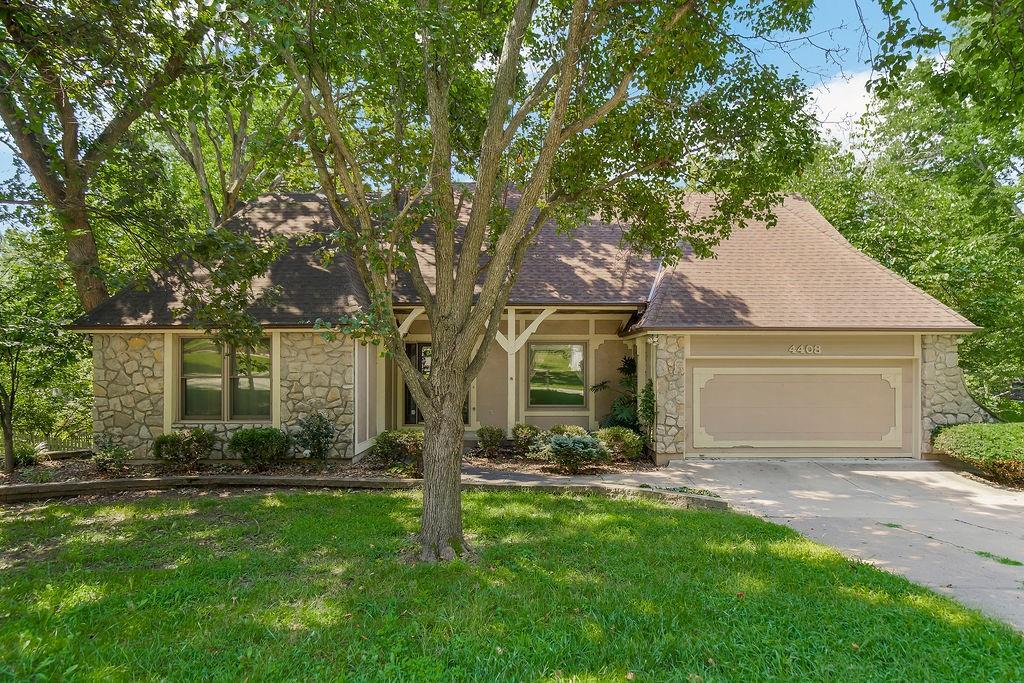
$430,000
House4408 NW Normandy LaneKansas City, MO 64116
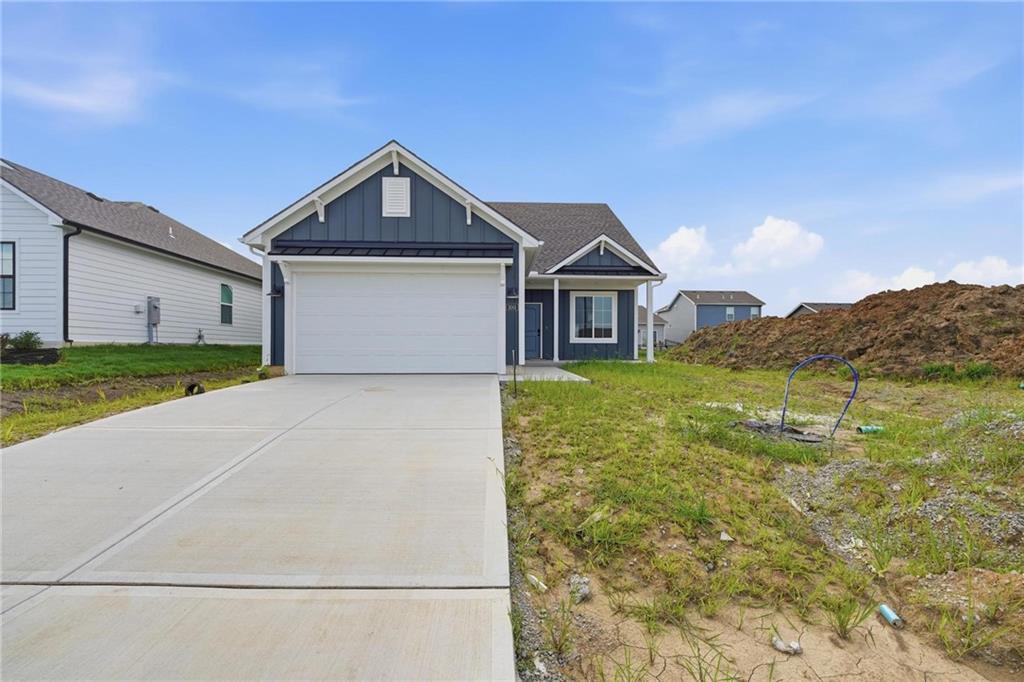
$372,923
House3001 NW 96th TerraceKansas City, MO 64154
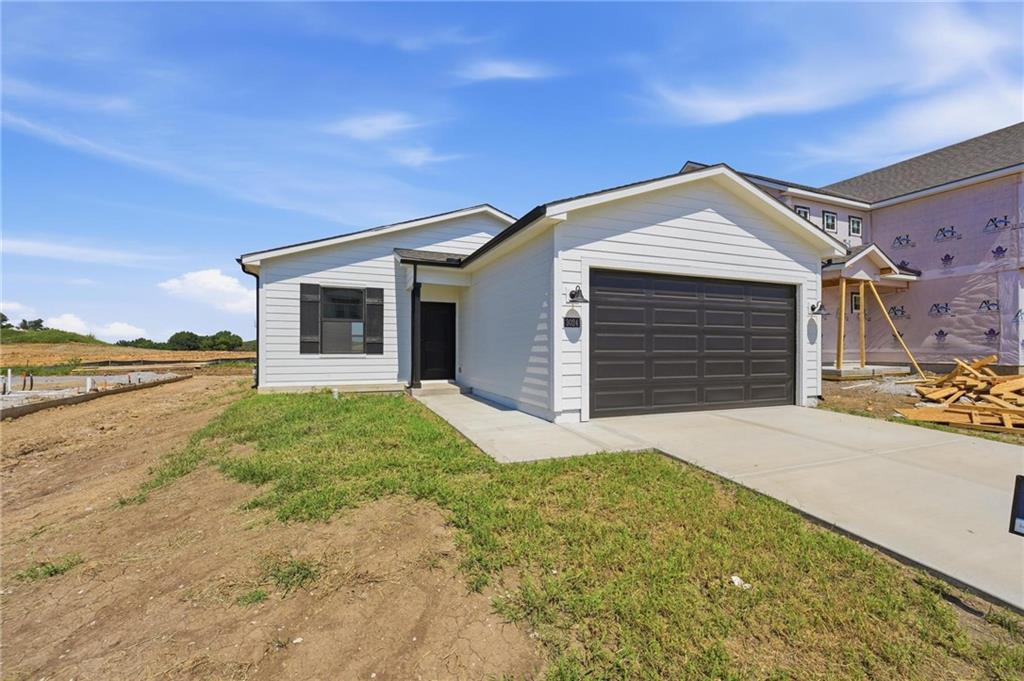
$365,820
House3024 NW 96th TerraceKansas City, MO 64154
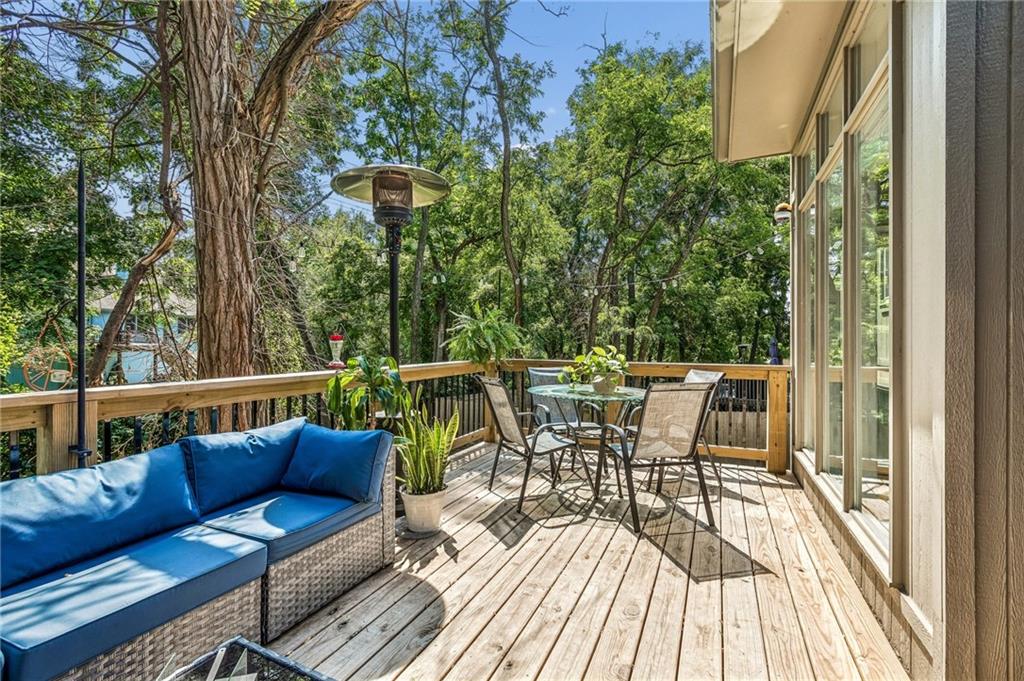
$350,000
House1101 NW 72nd StreetKansas City, MO 64118
$364,900
House7401 N Strathbury AvenueKansas City, MO 64151


Listings courtesy of Heartland MLS as distributed by MLS GRID
Based on information submitted to the MLS GRID as of 9/24/2026, 12:30:19 AM CDT. All data is obtained from various sources and may not have been verified by broker or MLS GRID. Supplied Open House Information is subject to change without notice. All information should be independently reviewed and verified for accuracy. Properties may or may not be listed by the office/agent presenting the information.
IDX information is provided exclusively for consumers' personal, non-commercial use and may not be used for any purpose other than to identify prospective properties consumers may be interested in purchasing. Data is deemed reliable but is not guaranteed by MLS GRID. Use of the MLS GRID Data may be subject to an end user license agreement prescribed by the applicable MLS.
Some IDX listings have been excluded from this website.
Any use or search of the data on this site other than by a consumer looking to purchase real estate is prohibited.
Notice a problem with listing information on this site? Email support@brokerandagent.com. Copyright notices.
