

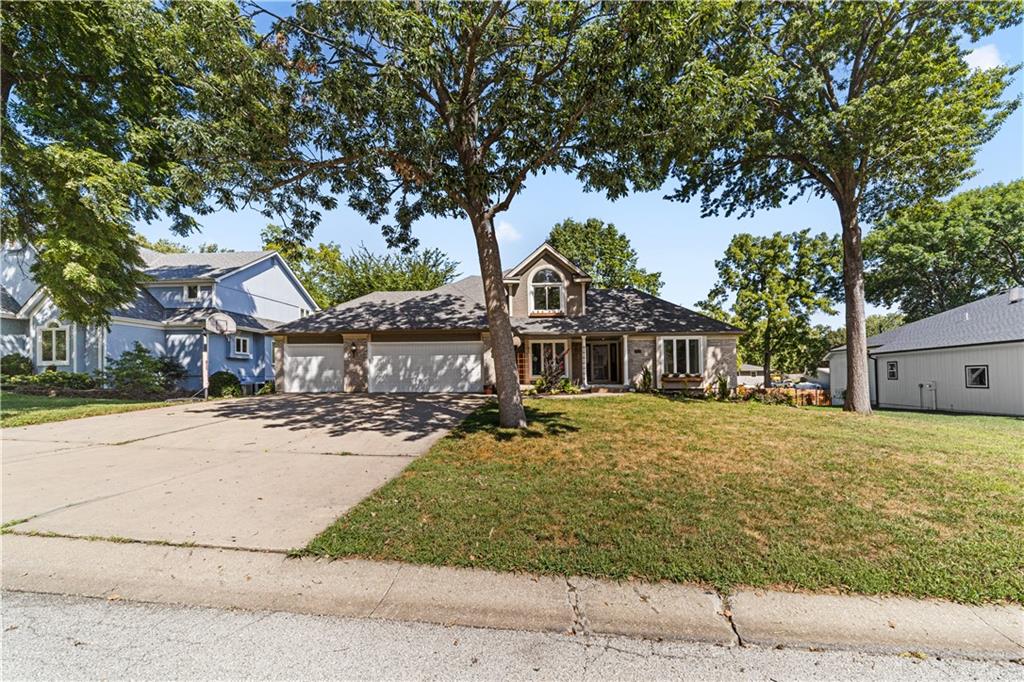
For Sale
$420,000
House139 The Woodlands DriveGladstone, MO 64118
- 5 bd
- 4 ba
- 3,459 sqft
$379,900 · 2 bd · 3 ba · 2,597 sqft · Built 1983
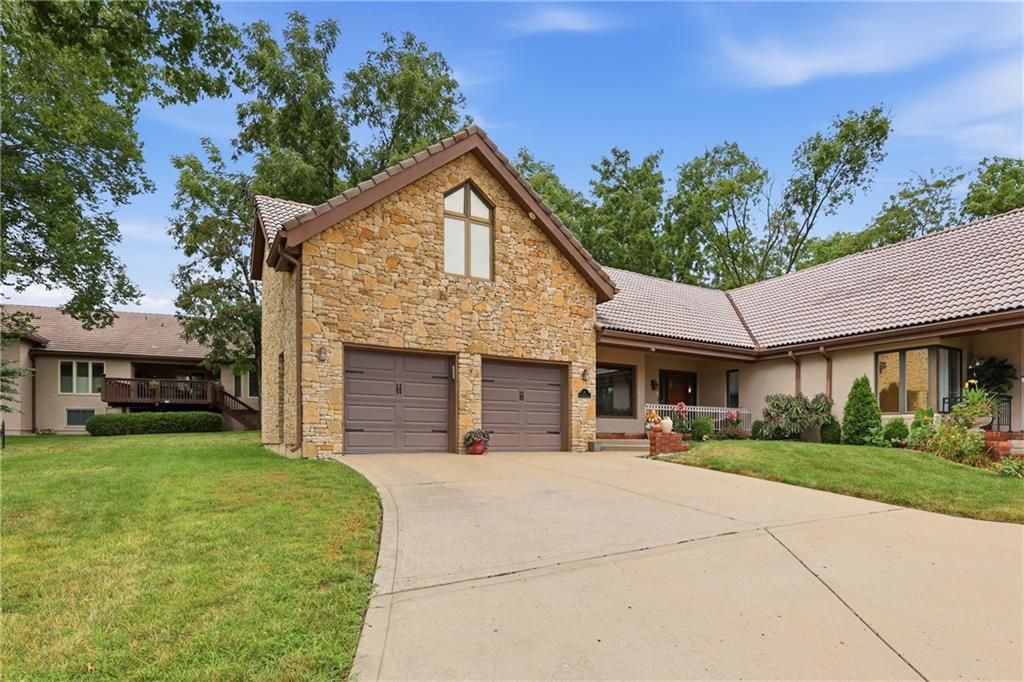
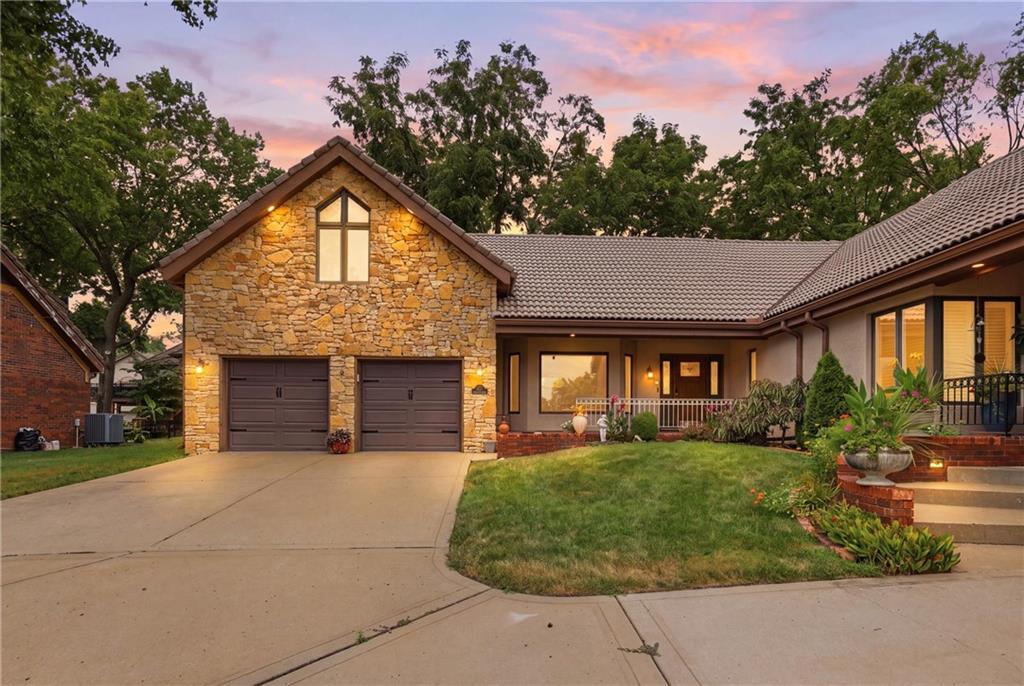
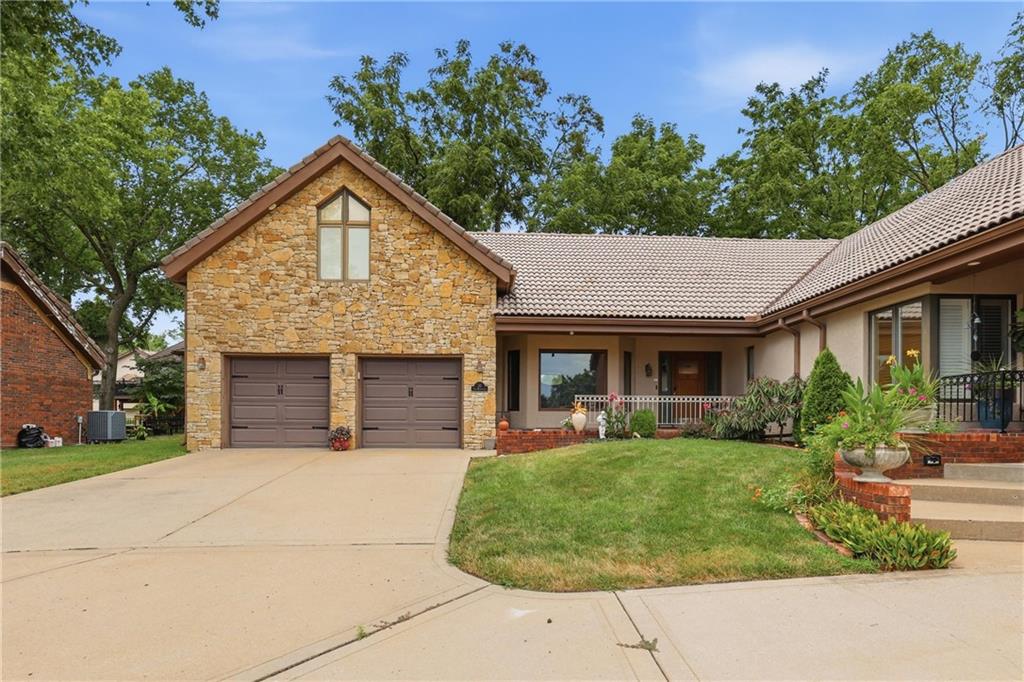
$379,900
10 The Woodlands N/A · Gladstone, MO · 64119
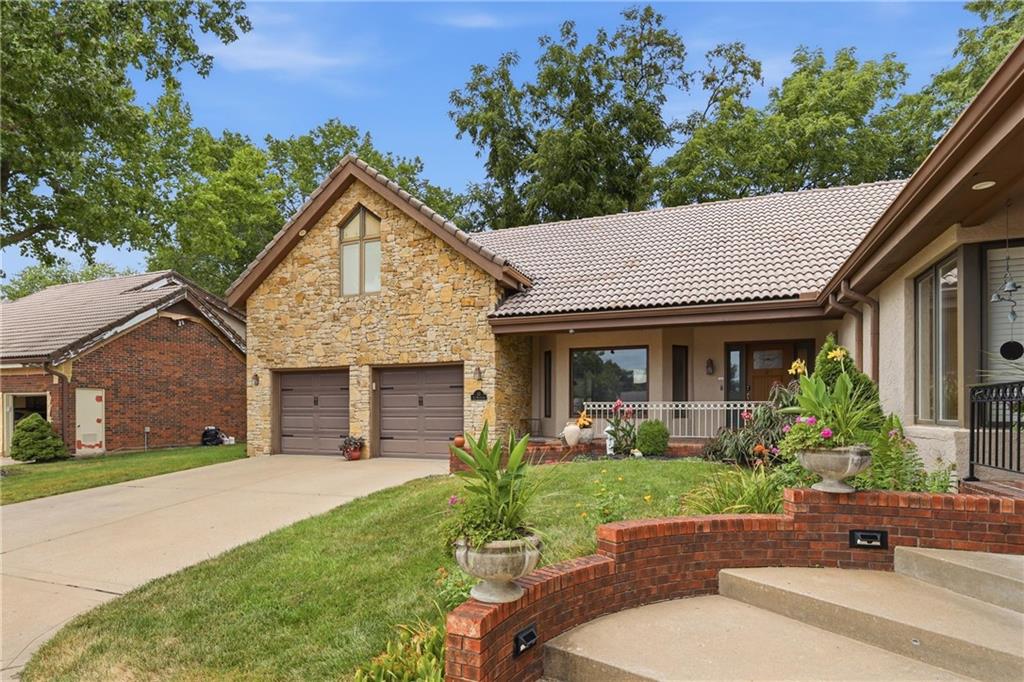
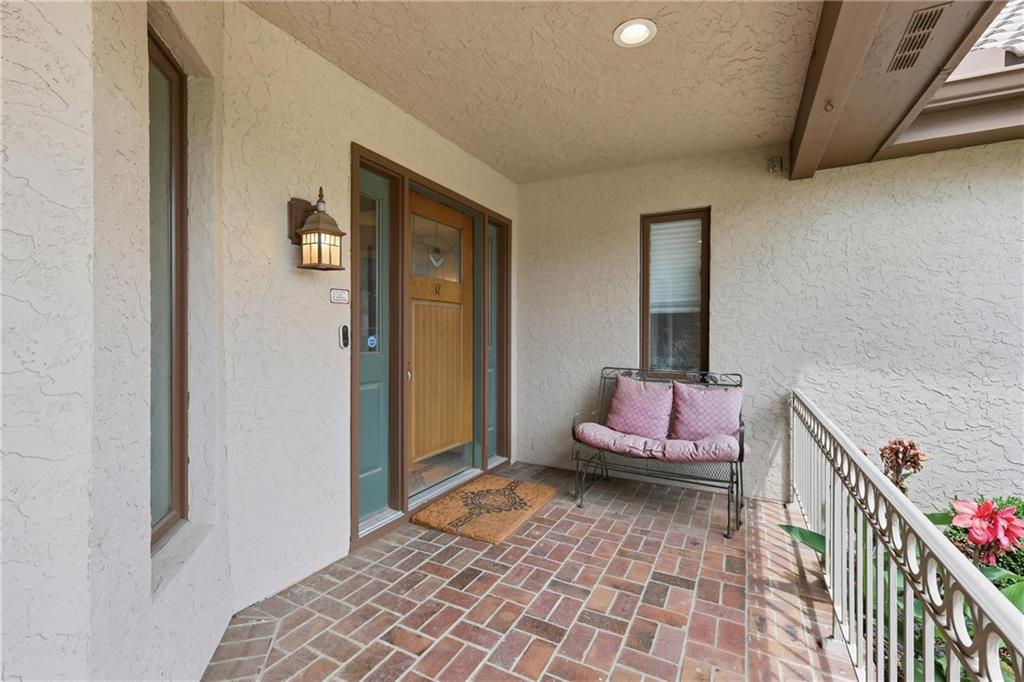
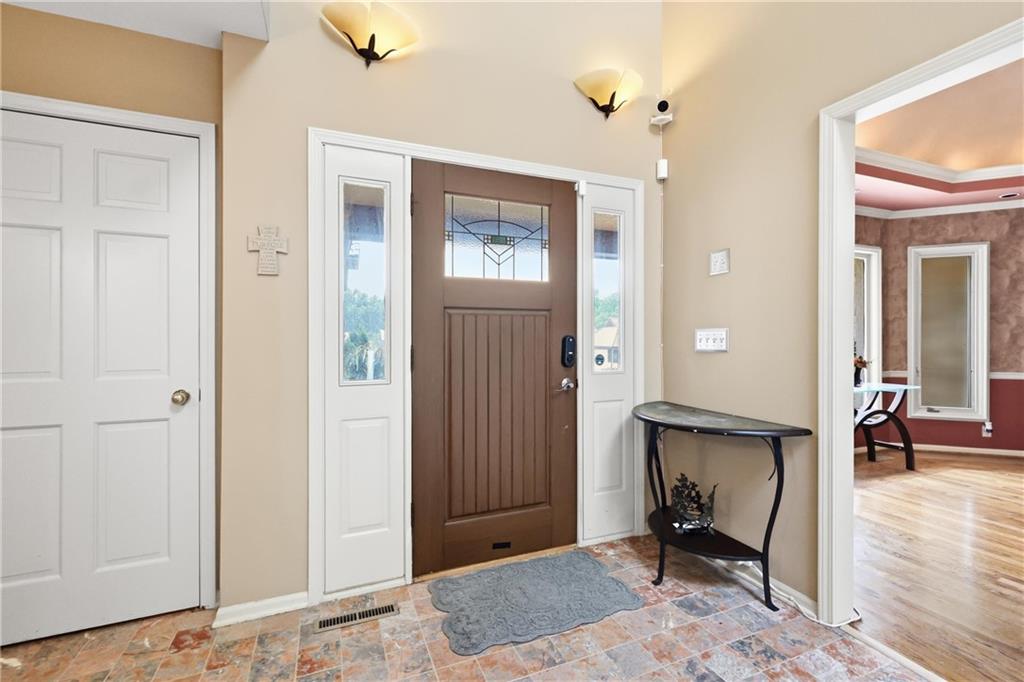
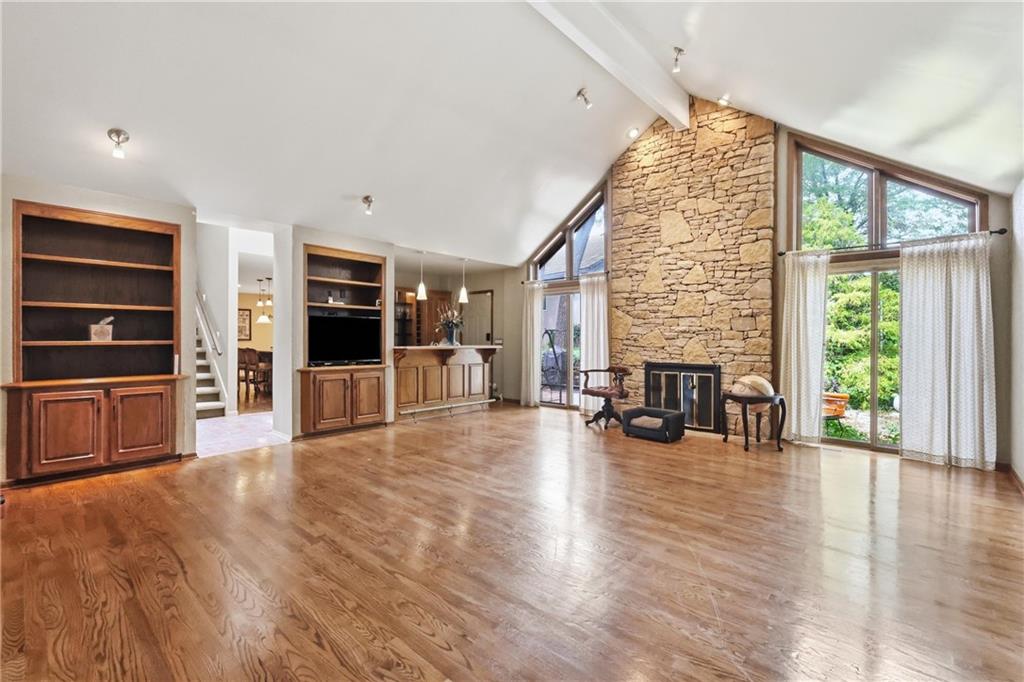
Space, privacy and easy main-level living come together in this expansive 2-bedroom, 2.5-bath townhome in The Woodlands, offering a maintenance-provided lifestyle and the added privacy of a corner setting. The main level brings everyday living together with a spacious primary suite, laundry and generous, distinct rooms that accommodate substantial furnishings with flexibility for entertaining, working from home and hosting guests. The vaulted great room features a floor-to-ceiling stone fireplace, built-ins and wet bar. The granite and stainless kitchen with island adjoins formal dining and a breakfast area. The main-level primary suite offers a second fireplace, patio access, walk-in closet and bath with dual vanities, separate shower, soaking tub and skylight. Upstairs, a private bedroom, full bath and adjoining den create a versatile guest, office or flex retreat. Nearly 2,000 square feet of unfinished lower-level space provides exceptional possibilities for recreation, fitness, hobbies, storage or future finish. Outside, enjoy a brick courtyard and private planting area, along with a 2-car garage, community pool and pickleball. Maintenance-provided services include exterior and lawn care, snow removal and trash.
Estimate only — taxes, insurance, and HOA vary. Confirm exact figures with a lender.
Elementary
Chapel Hill
Middle
Antioch
High
Winnetonka
North Kansas City school district. Assigned schools per the MLS record — verify enrollment boundaries with the district.
$210,000
Median list price
47
Homes for sale
$420,000
House139 The Woodlands DriveGladstone, MO 64118
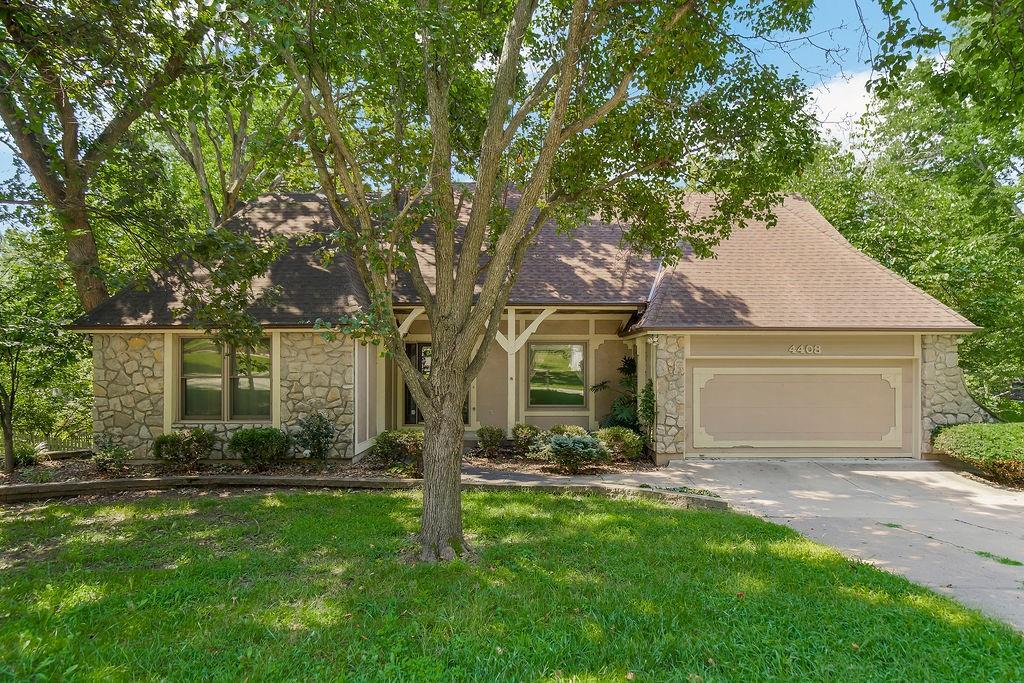
$430,000
House4408 NW Normandy LaneKansas City, MO 64116
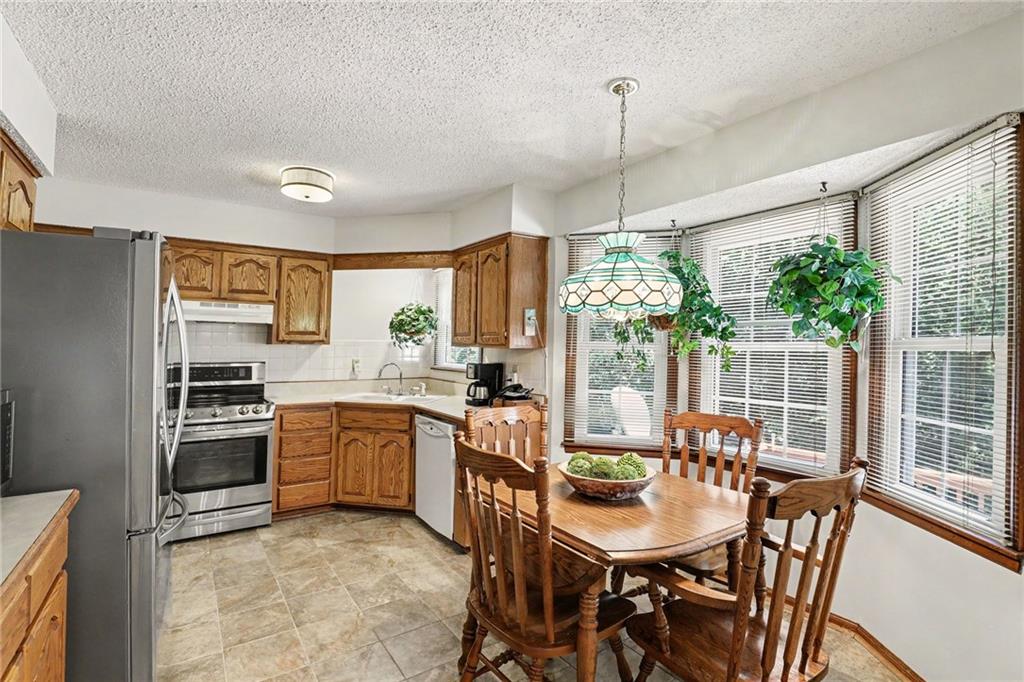
$330,000
House7213 N Bellefontaine AvenueKansas City, MO 64119
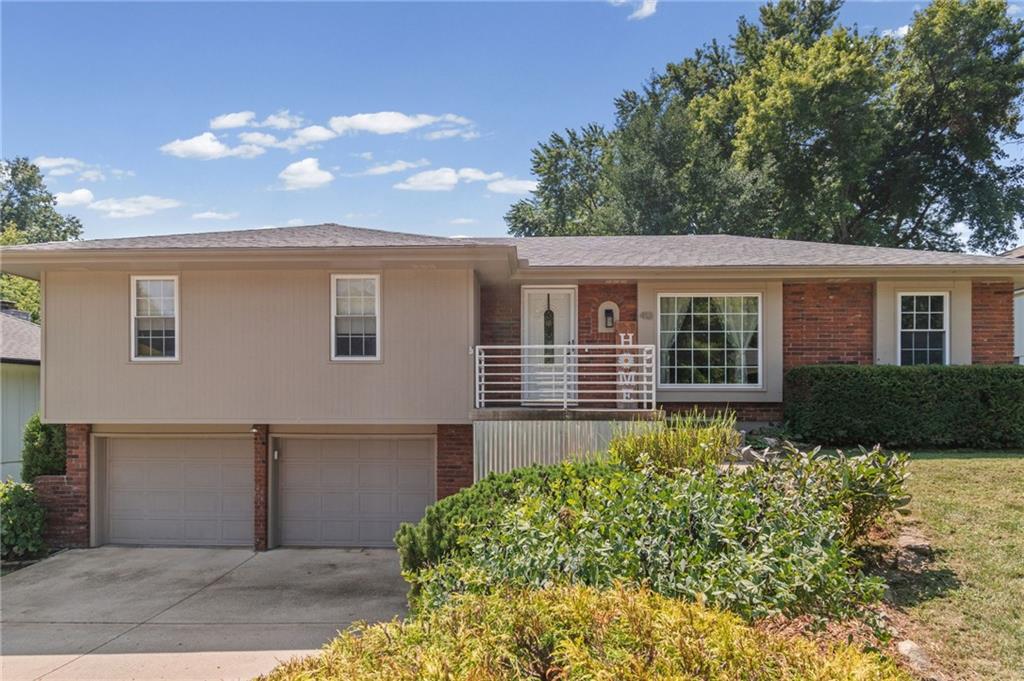
$342,500
House413 Pershing StreetLiberty, MO 64068
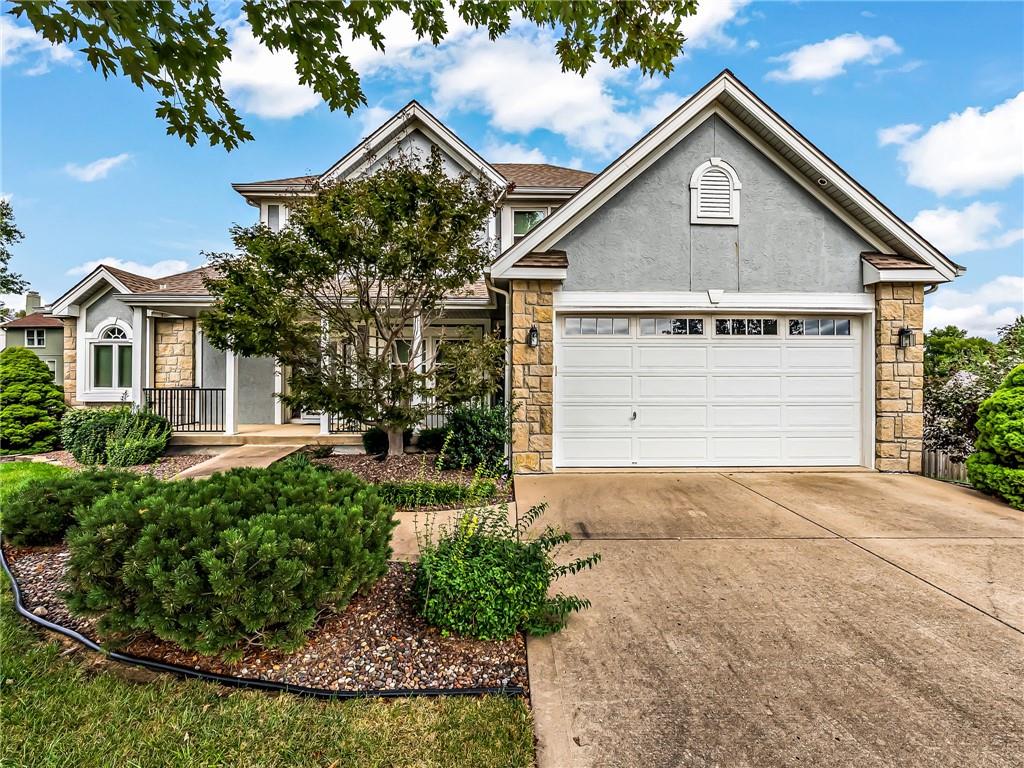
On Market Date Sep 25, 2026
$375,000
House504 NE 94th CourtKansas City, MO 64155
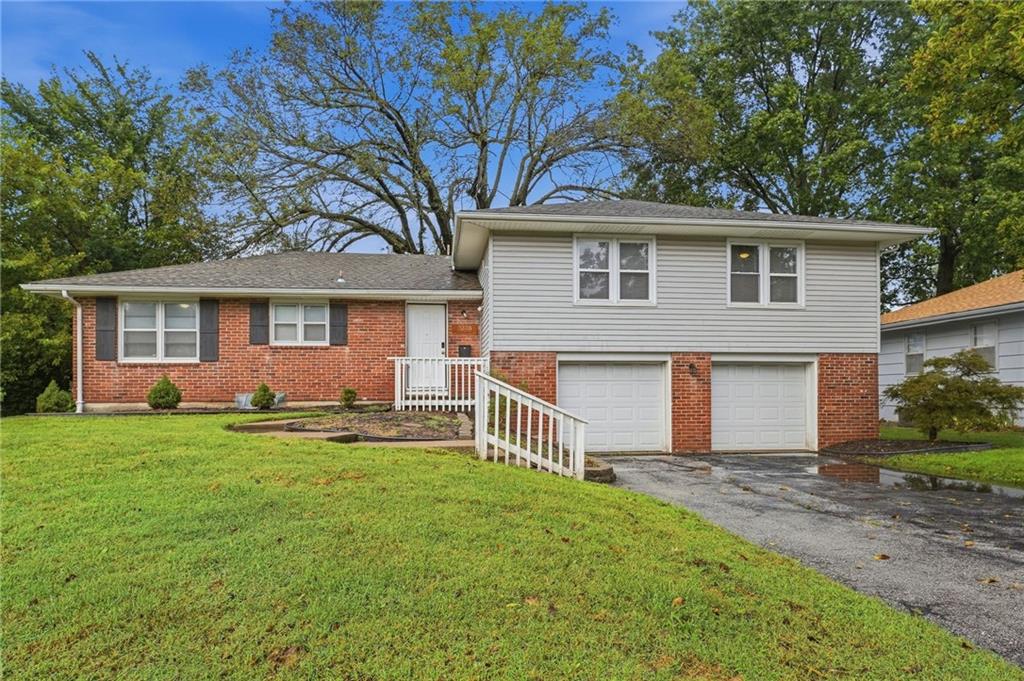
$322,000
House3238 N Chippewa DriveKansas City, MO 64116


Listings courtesy of Heartland MLS as distributed by MLS GRID
Based on information submitted to the MLS GRID as of 9/24/2026, 1:20:06 AM CDT. All data is obtained from various sources and may not have been verified by broker or MLS GRID. Supplied Open House Information is subject to change without notice. All information should be independently reviewed and verified for accuracy. Properties may or may not be listed by the office/agent presenting the information.
IDX information is provided exclusively for consumers' personal, non-commercial use and may not be used for any purpose other than to identify prospective properties consumers may be interested in purchasing. Data is deemed reliable but is not guaranteed by MLS GRID. Use of the MLS GRID Data may be subject to an end user license agreement prescribed by the applicable MLS.
Some IDX listings have been excluded from this website.
Any use or search of the data on this site other than by a consumer looking to purchase real estate is prohibited.
Notice a problem with listing information on this site? Email support@brokerandagent.com. Copyright notices.
