

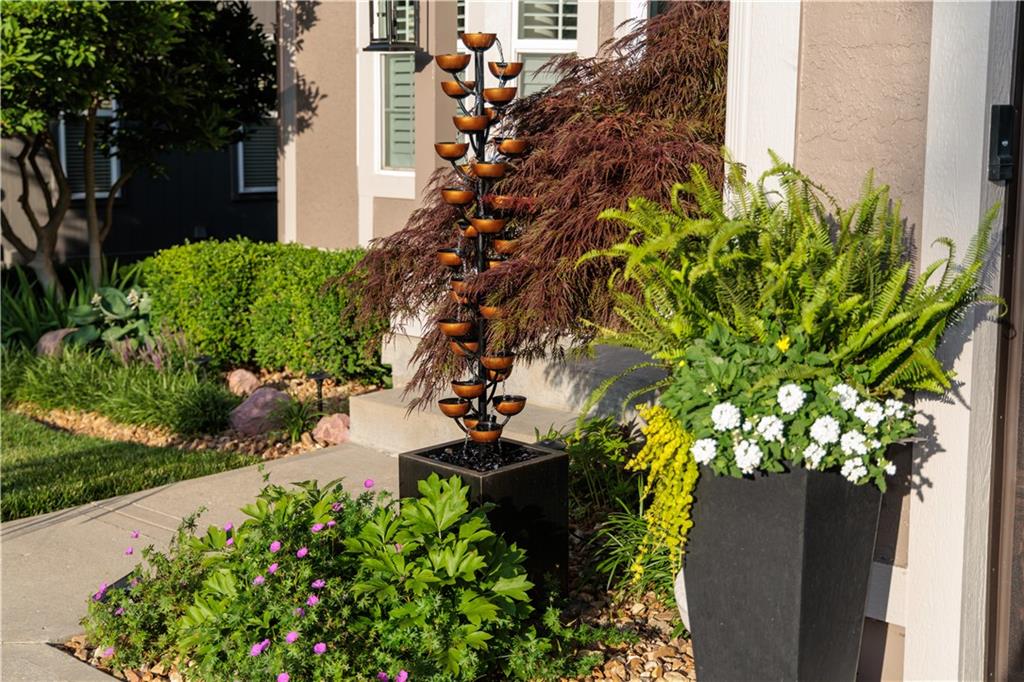
 Coming Soon
$695,000
House5619 Theden Street · Shawnee, KS · 66218
- 4 bd
- 5 ba
- 3,767 sqft
Listing courtesy of ReeceNichols -Johnson County W
$798,000 · 6 bd · 5 ba · 5,706 sqft · Built 2002
$798,000
13810 Grove Avenue · Bonner Springs, KS · 66012
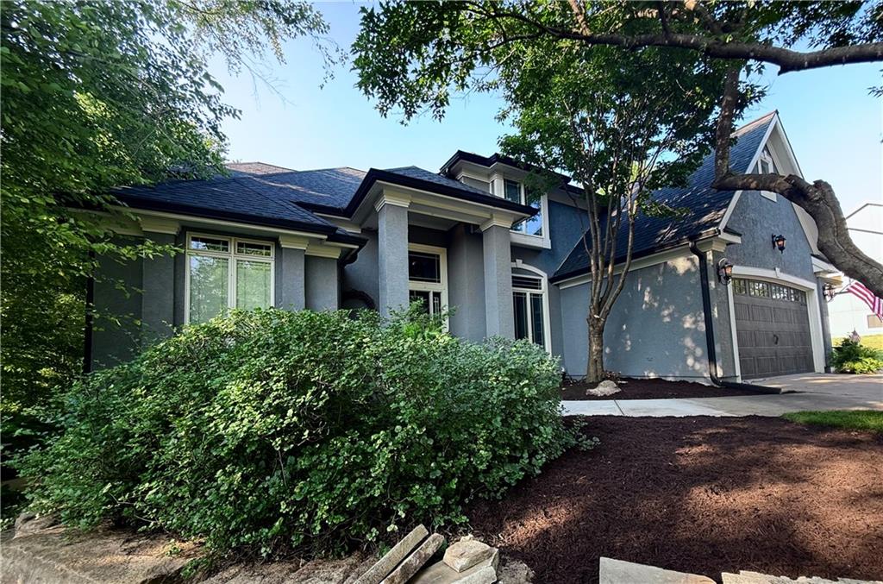
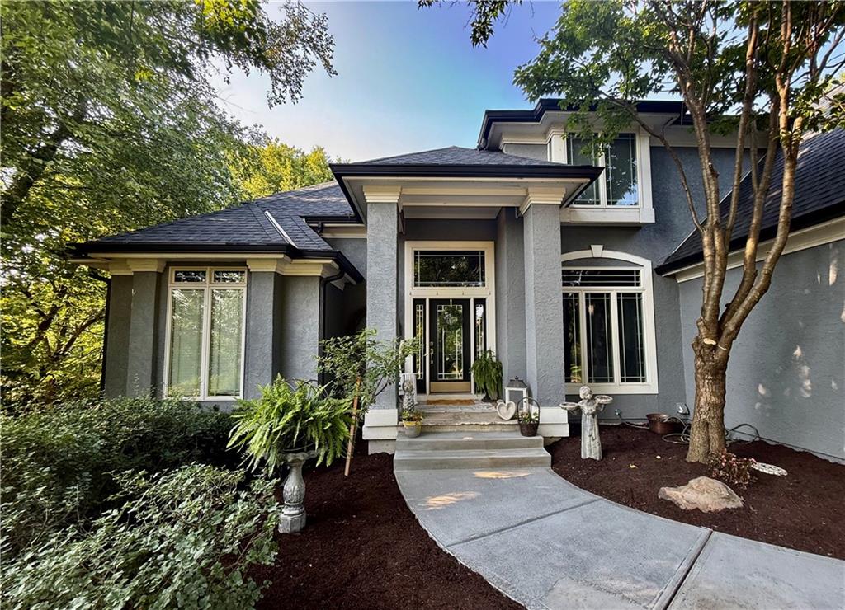
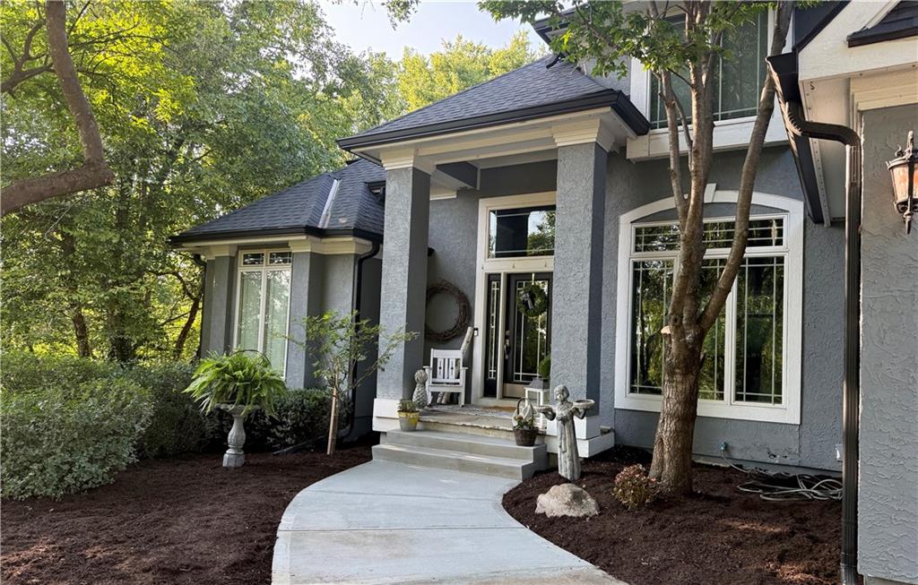
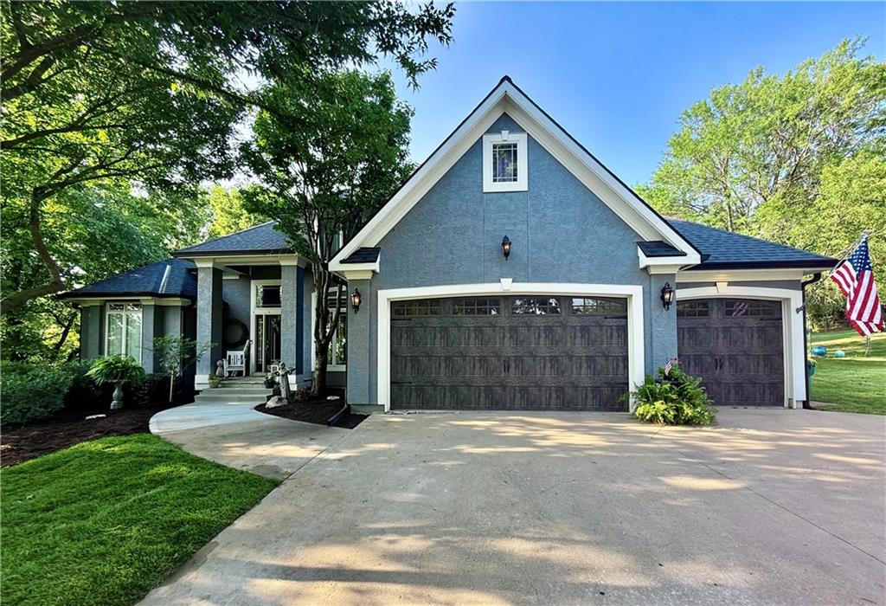
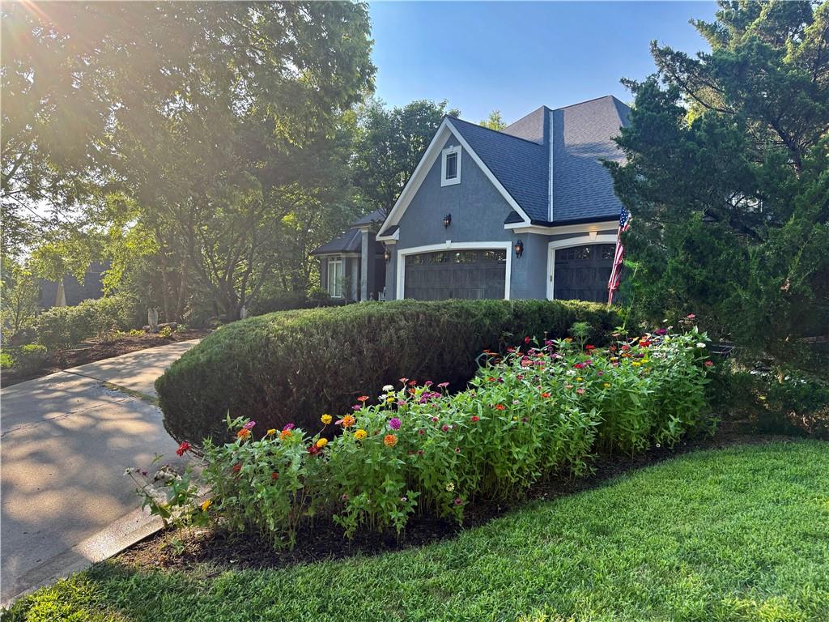
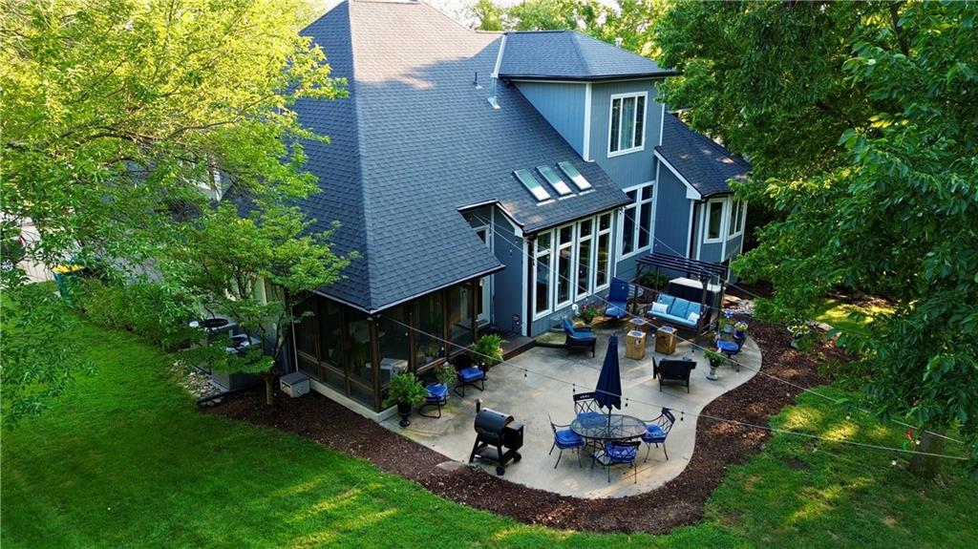
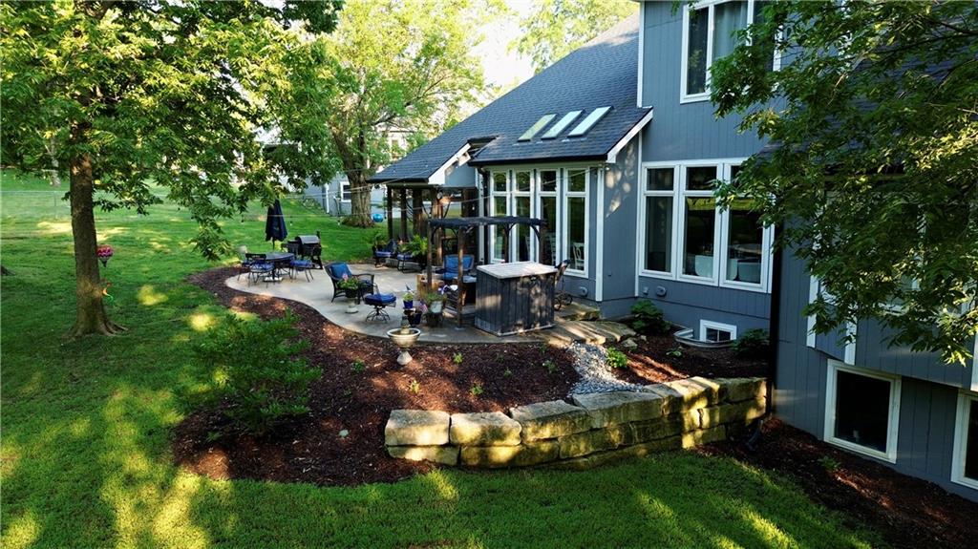
Situated on a secluded 0.85-acre lot this exceptional two-story, 6 bedroom home offers the perfect blend of efficiency, luxury, and features a stunning secondary dwelling. Adjoined with 140 timbered acres, you'll enjoy a peaceful setting where deer and wild turkey create a rural setting with a hometown feeling. Designed with multigenerational living in mind, this spacious home features 6 bedrooms plus 1 non-conforming bedroom, including a fully appointed secondary dwelling complete with its own full kitchen, living room, fireplace, large bedroom with walk-in changing room, non-conforming bedroom, private laundry, separate exterior, interior, and garage entrances and personal patio—ideal for extended family, guests, or independent living. The heart of the home is the beautifully remodeled kitchen featuring stainless steel appliances, elegant quartz countertops. The expansive primary suite is a true retreat, filled with natural light, whirlpool tub, shower, dual vanities, and a spacious walk-in closet. Upstairs, you’ll find 3 generously sized bedrooms, a versatile recreation area perfect for a play space or lounge. Sonos surround sound, 2 New HVAC systems under warranty with zoned heating & cooling, New roof & gutters & LeafGuard installed in 2023, transferable warranty. The backyard is a private retreat designed for entertaining and relaxation with a covered, screened-in porch offers a peaceful place to unwind with pergola covered seating. The professionally designed tiered landscaping, natural stone retaining walls, and manicured grounds provide beauty in every season. Whether you’re hosting family gatherings, accommodating multiple generations under one roof, or simply seeking space and serenity, this remarkable property delivers it all. Offering the rare combination of privacy, flexibility, and modern luxury, this is truly a one-of-a-kind home that provides the peaceful feel of rural living while remaining conveniently located within an established neighborhood.
Estimate only — taxes, insurance, and HOA vary. Confirm exact figures with a lender.
Elementary
Bonner Springs
Middle
Clark
High
Bonner Springs
Bonner Springs school district. Assigned schools per the MLS record — verify enrollment boundaries with the district.
$282,500
Median list price
42
Homes for sale
Coming Soon$695,000
House5619 Theden Street · Shawnee, KS · 66218
Listing courtesy of ReeceNichols -Johnson County W
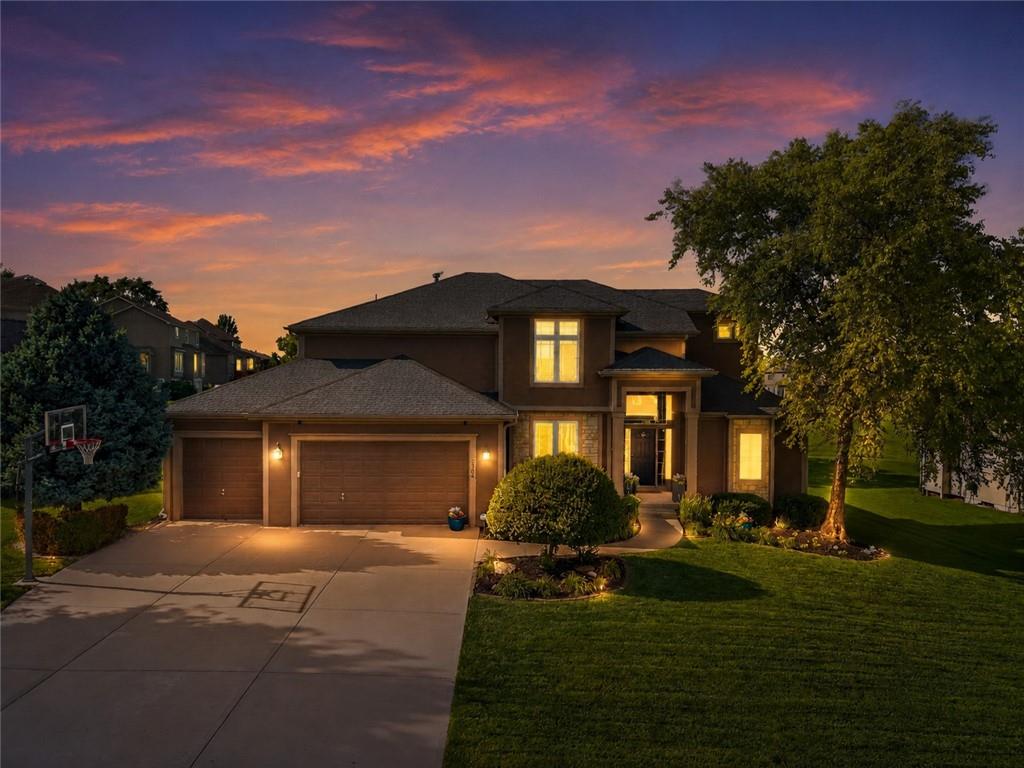
$725,000
House24004 W 68th Street · Shawnee, KS · 66226
Listing courtesy of KW Diamond Partners
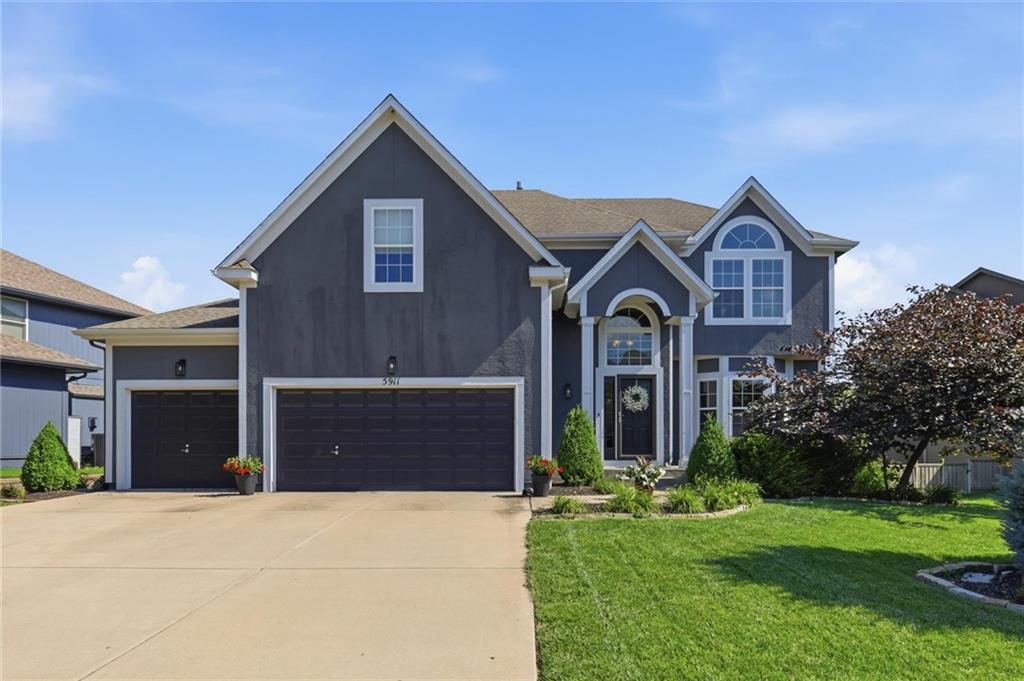
$625,000
House5911 Theden Street · Shawnee, KS · 66218
Listing courtesy of Quinn Real Estate Co
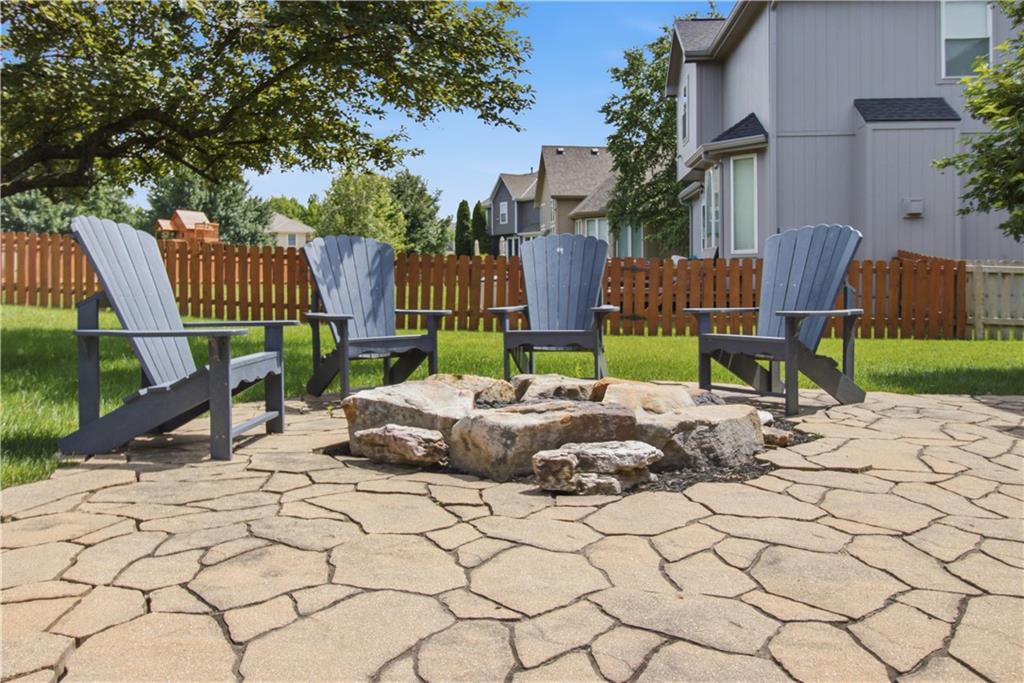
$619,000
House5537 Aminda Street · Shawnee, KS · 66226
Listing courtesy of Keller Williams Realty Partners Inc.
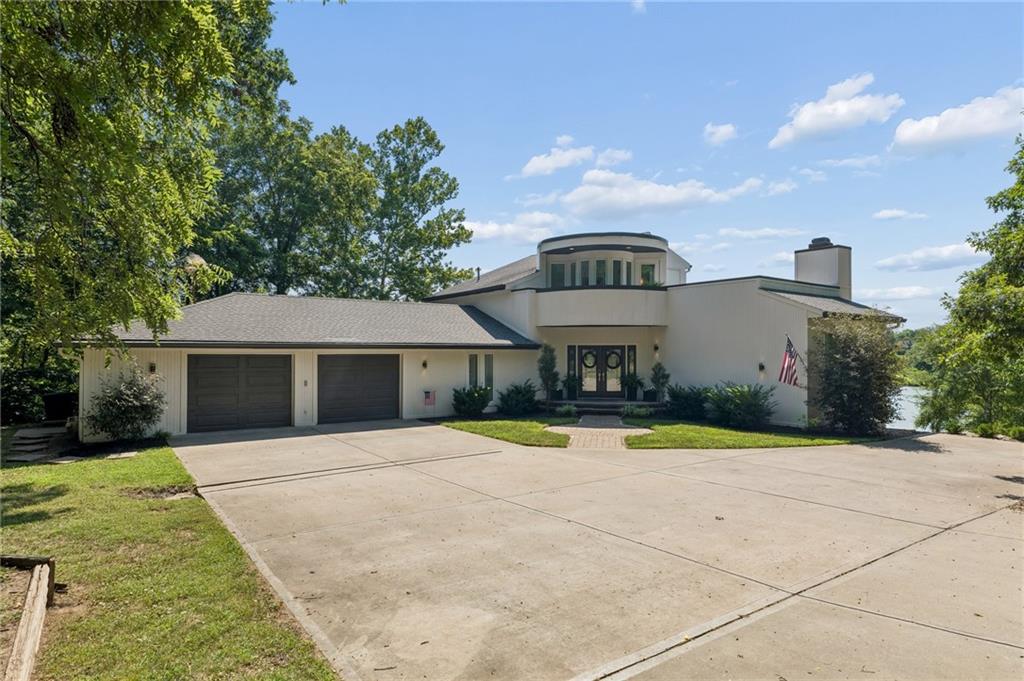
$975,000
House15404 Lake Point Drive · Bonner Springs, KS · 66012
Listing courtesy of Weichert, Realtors Welch & Co.
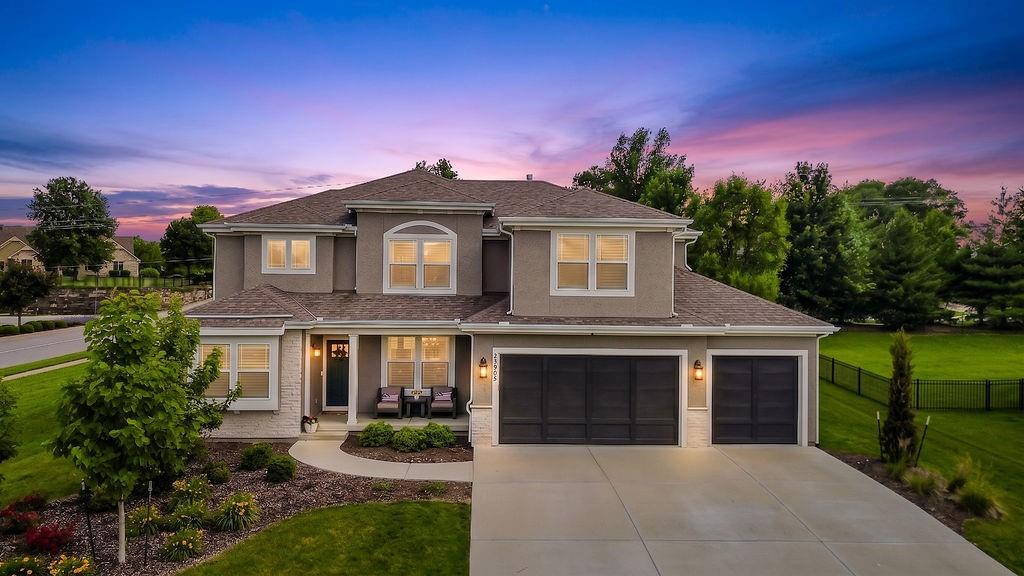
$650,000
House23905 W 70th Terrace · Shawnee, KS · 66226
Listing courtesy of Keller Williams KC North
Listing courtesy of Heartland Land Company
Listing data provided in part by Heartland MLS and deemed reliable but not guaranteed. MLS #HMS2634986.