

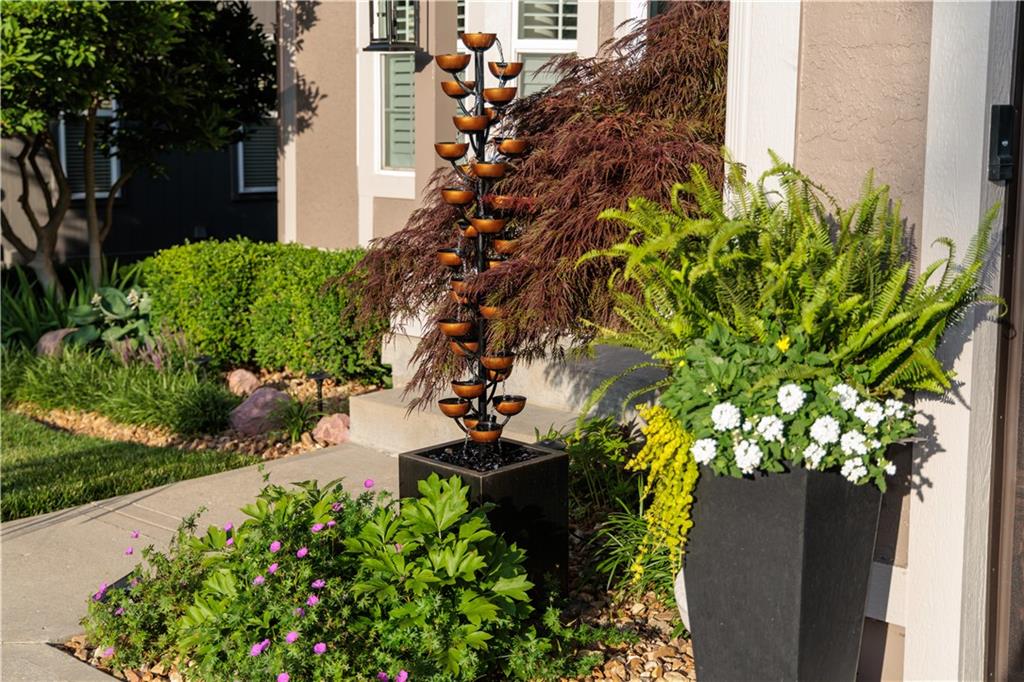
 Coming Soon
$695,000
House5619 Theden Street · Shawnee, KS · 66218
- 4 bd
- 5 ba
- 3,767 sqft
Listing courtesy of ReeceNichols -Johnson County W
$650,000 · 4 bd · 4 ba · 2,954 sqft · Built 2022
$650,000
23905 W 70th Terrace · Shawnee, KS · 66226
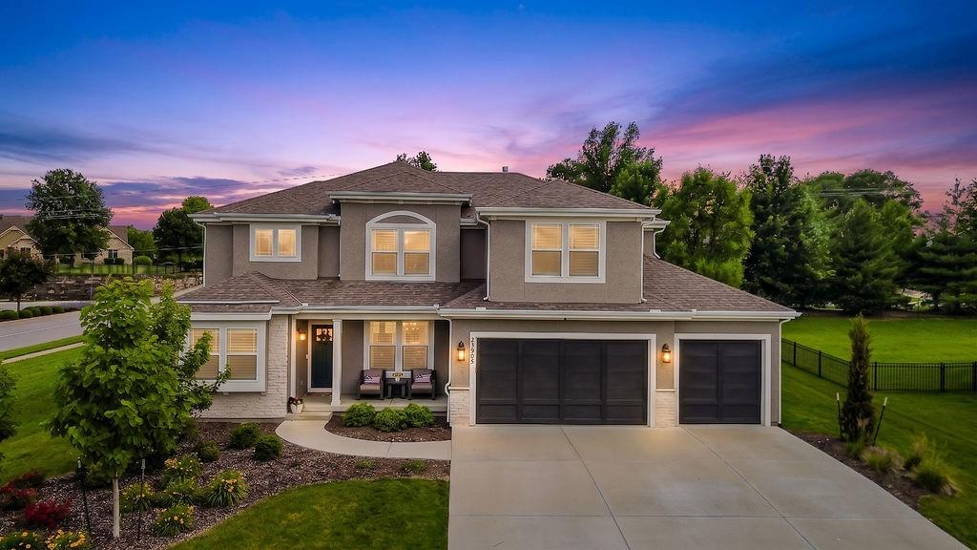
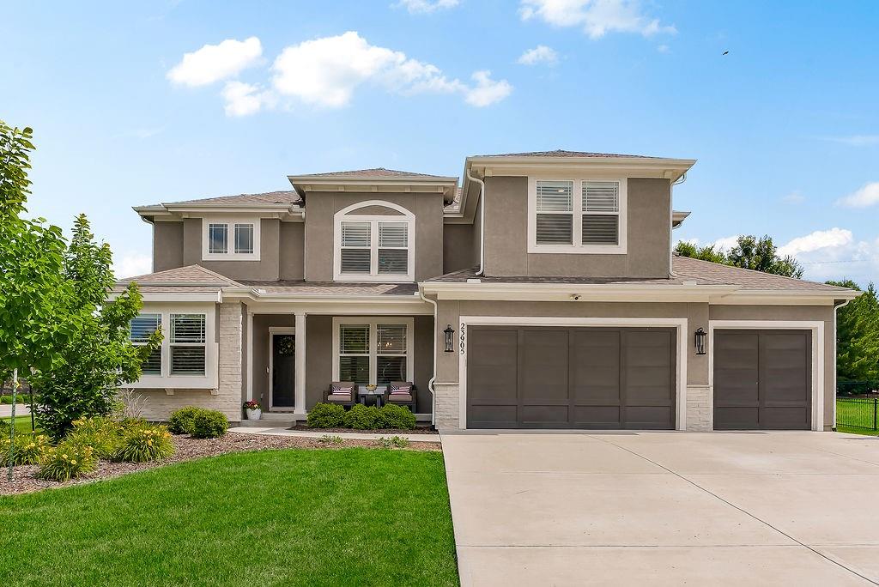
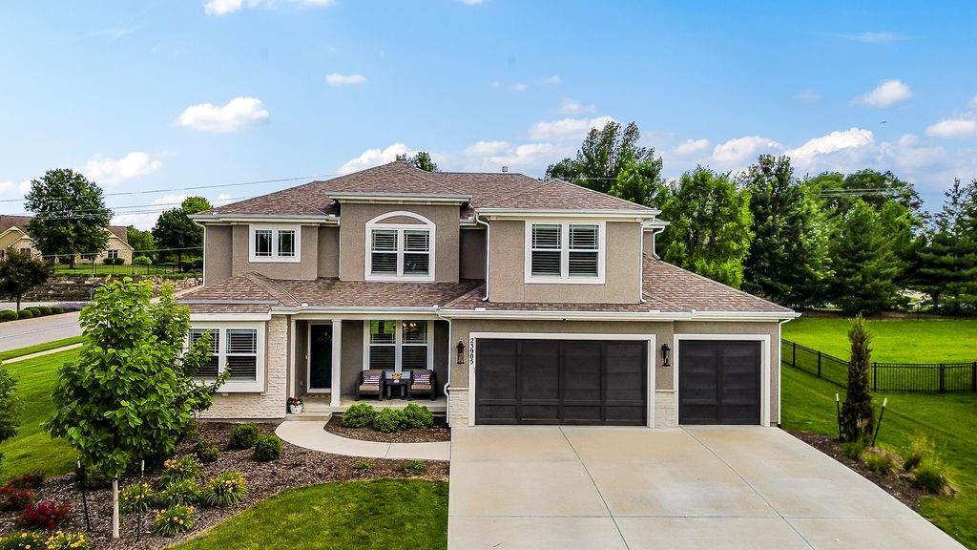
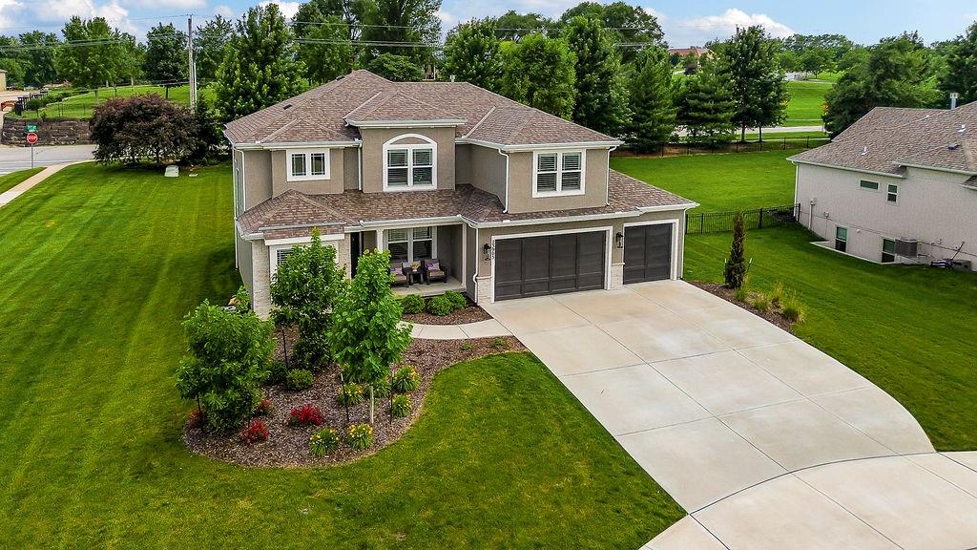
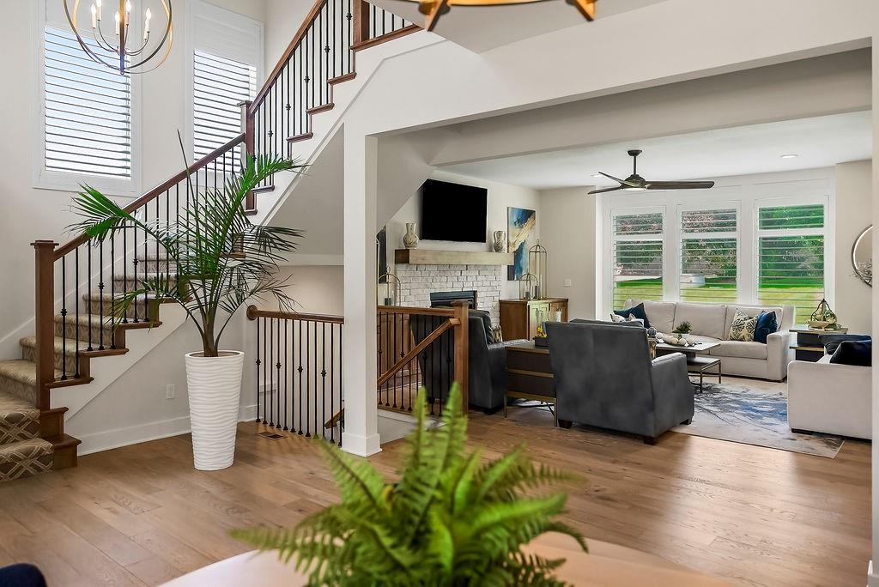
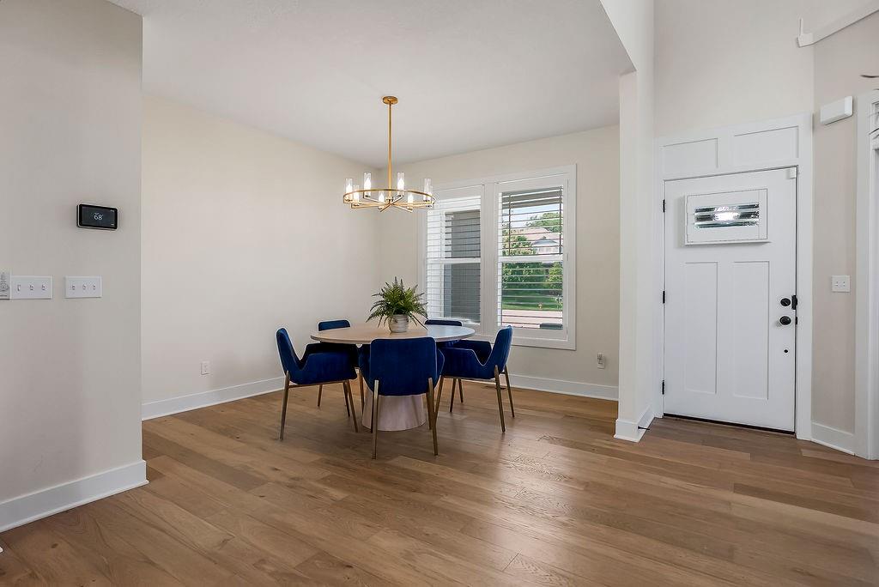
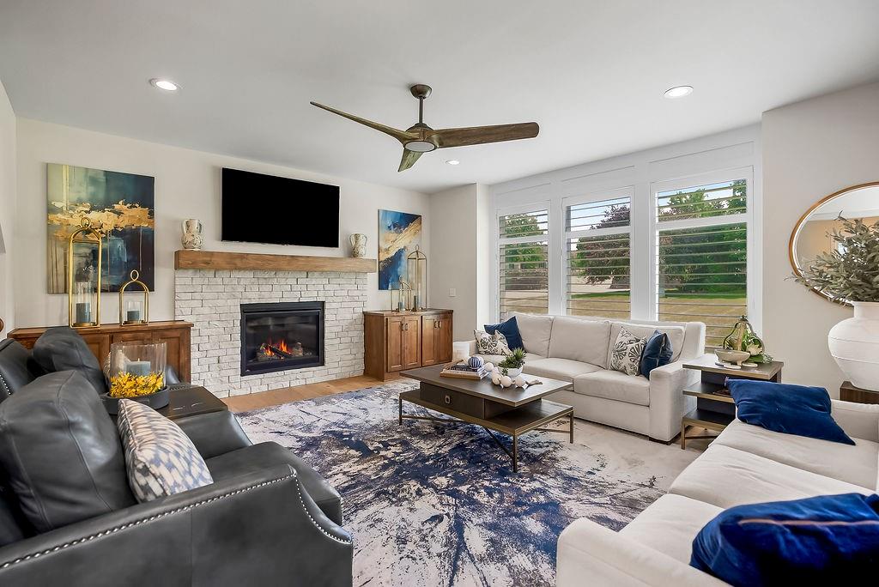
Tucked away in a quiet cul-de-sac, this stunning 2-story home offers the perfect combination of luxury, functionality, and thoughtful design. Featuring 4 bedrooms and 3.5 bathrooms, this home is filled with upgrades and desirable features throughout. The heart of the home is the dream kitchen, designed for both everyday living and entertaining, complete with a large walk-in pantry and abundant workspace. Vaulted ceilings and an abundance of natural light create a bright, open atmosphere that flows throughout the home. Retreat to the spacious primary suite featuring a large walk-in closet, convenient laundry room access directly off the primary bedroom, and a spa-like ensuite bathroom with dual his-and-hers vanities. Additional bedrooms are generously sized, including a convenient Jack-and-Jill bathroom that provides both functionality and privacy. Step outside to enjoy the covered patio, perfect for relaxing mornings, outdoor dining, or entertaining guests year-round. A practical mudroom located just off the garage helps keep everyday life organized and clutter-free. With its exceptional layout, beautiful natural light, premium features, and desirable cul-de-sac location, this home offers everything today's buyers are looking for. Don't miss your opportunity to make this incredible property your next home!
Estimate only — taxes, insurance, and HOA vary. Confirm exact figures with a lender.
Elementary
Mize
Middle
Mill Creek
High
De Soto
De Soto school district. Assigned schools per the MLS record — verify enrollment boundaries with the district.
$530,000
Median list price
160
Homes for sale
Coming Soon$695,000
House5619 Theden Street · Shawnee, KS · 66218
Listing courtesy of ReeceNichols -Johnson County W
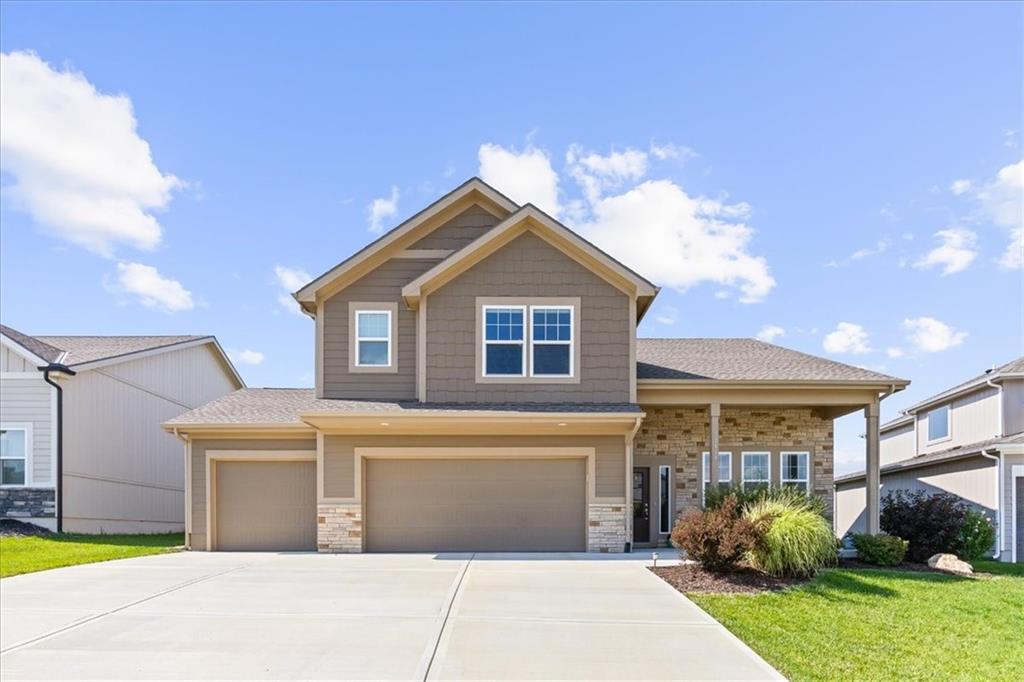
$509,000
House31408 W 85th Terrace · De Soto, KS · 66018
Listing courtesy of Weichert, Realtors Welch & Co.
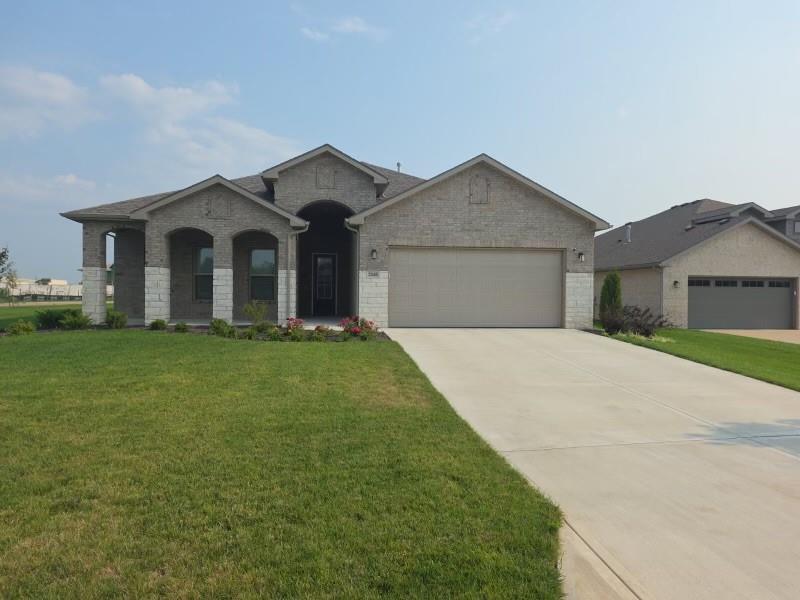 Coming Soon
$620,000
House22668 W 88th Terrace · Lenexa, KS · 66227
Listing courtesy of KW KANSAS CITY METRO
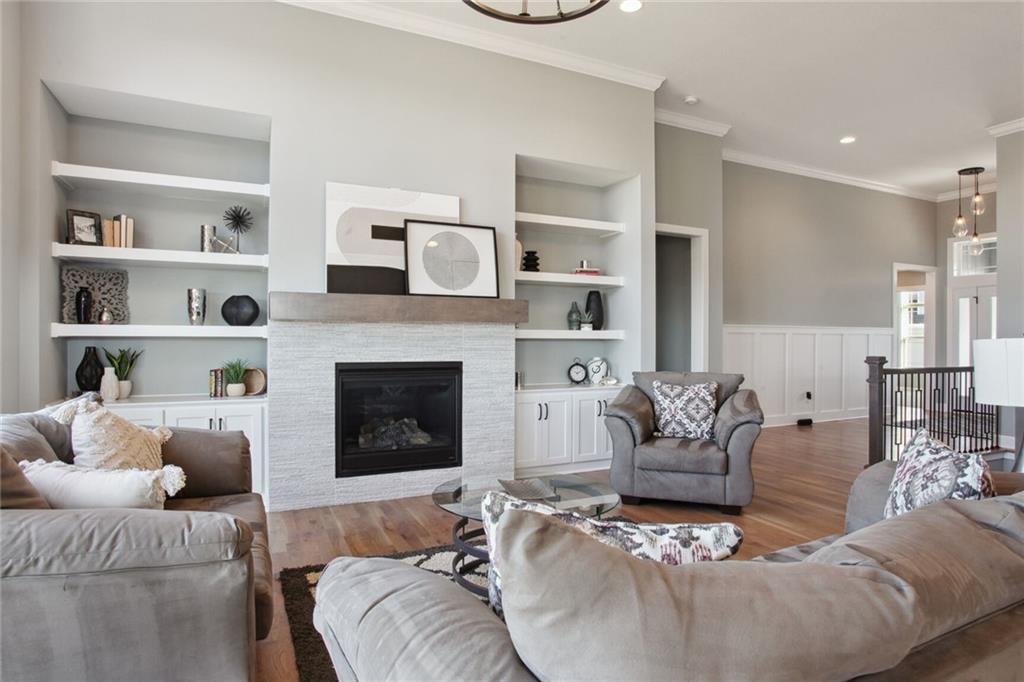
$692,900
Villa8162 Valley Road · Lenexa, KS · 66220
Listing courtesy of Weichert, Realtors Welch & Co.
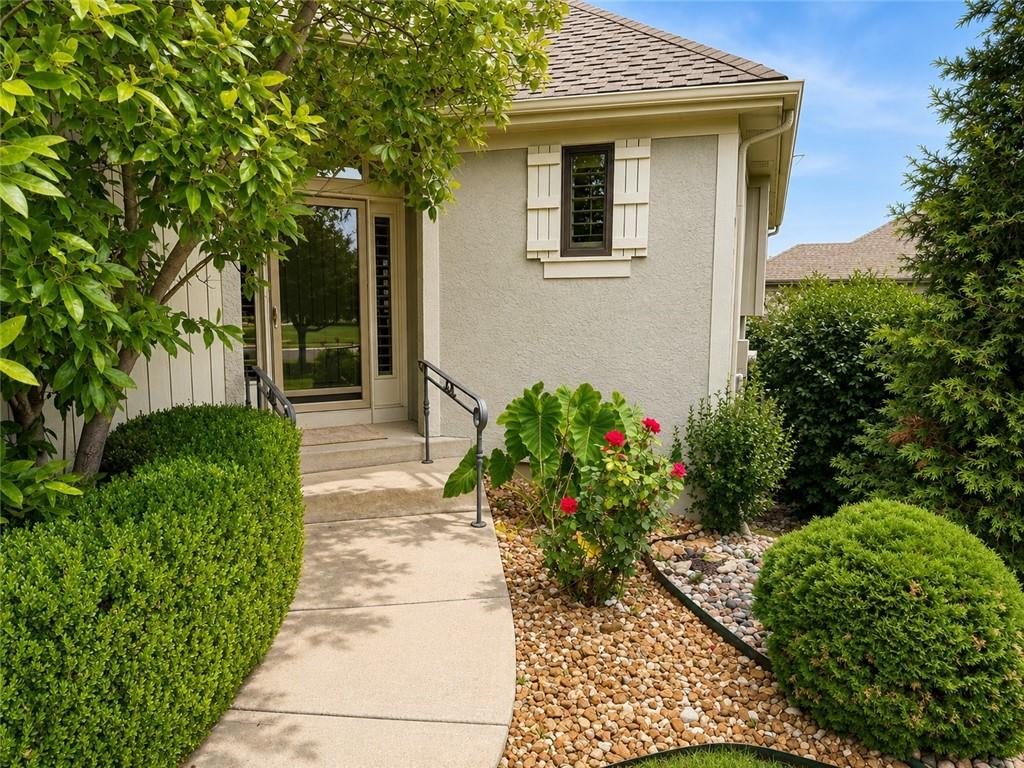
$525,000
Villa19806 W 100th Terrace · Lenexa, KS · 66220
Listing courtesy of Real Broker, LLC
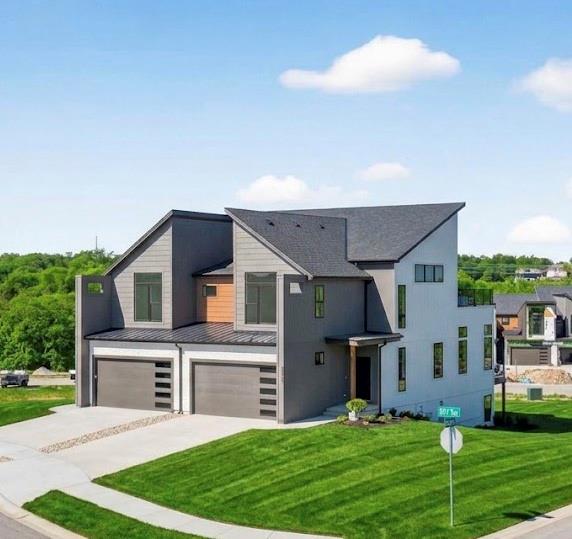
$579,000
Townhouse22502 W 93rd Terrace · Lenexa, KS · 66227
Listing courtesy of ReeceNichols -Johnson County W
Listing courtesy of Keller Williams KC North
Listing data provided in part by Heartland MLS and deemed reliable but not guaranteed. MLS #HMS2623756.