

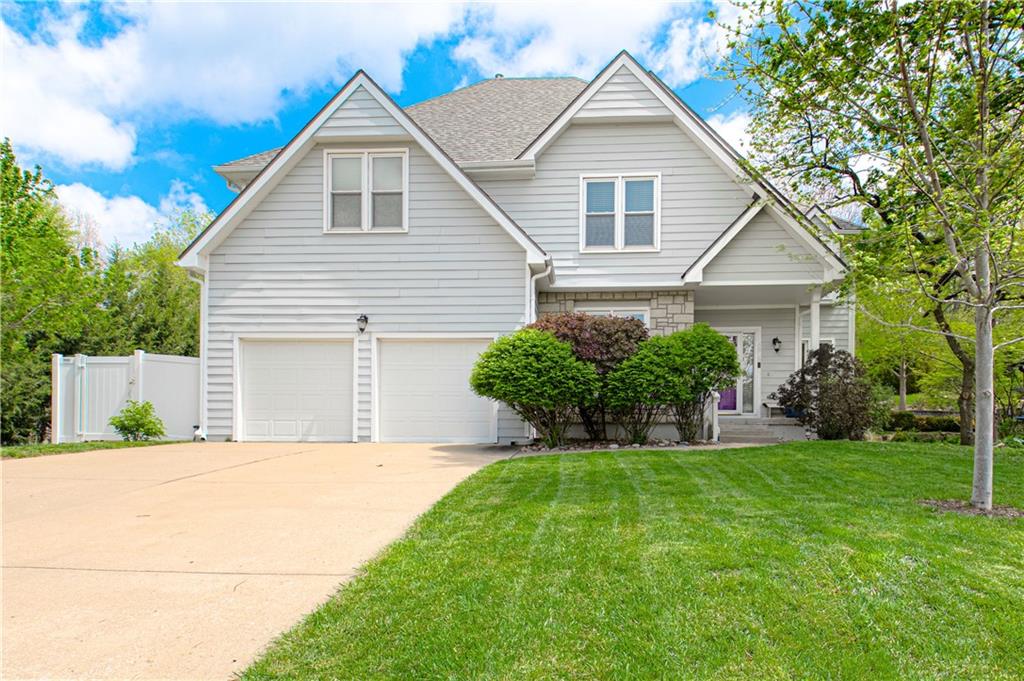
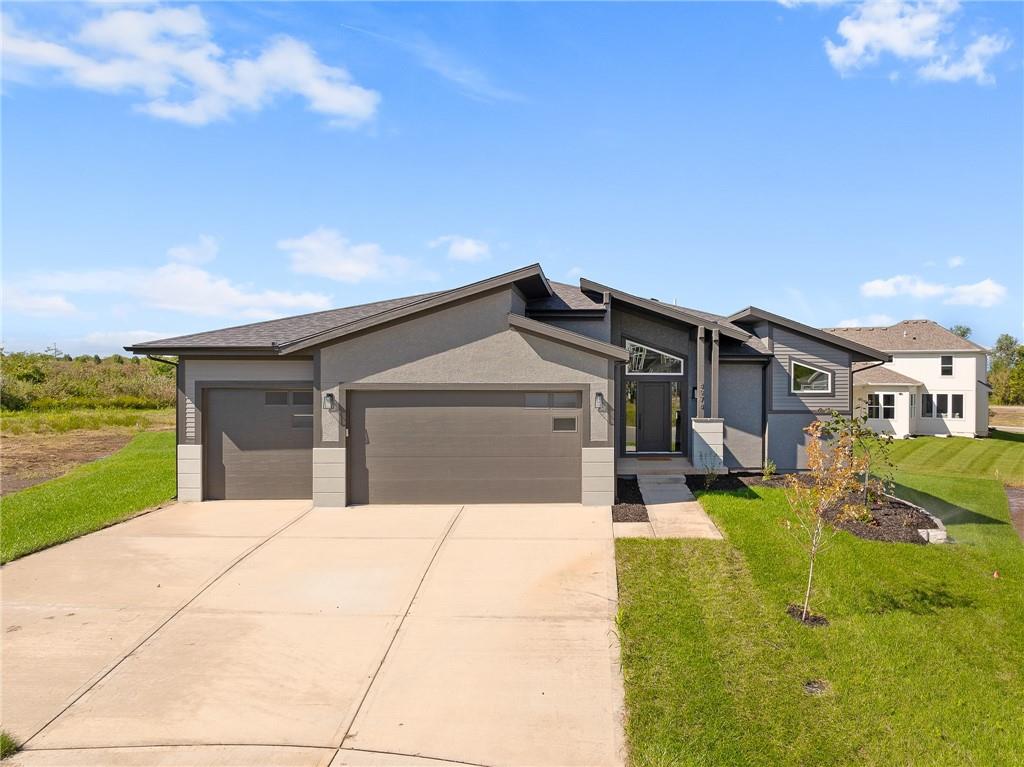
$550,000
House6913 RED OAK Drive · Shawnee, KS · 66217
- 4 bd
- 3 ba
- 2,885 sqft
Listing courtesy of ReeceNichols -Johnson County W
$619,000 · 4 bd · 5 ba · 3,542 sqft · Built 2006
$619,000
5537 Aminda Street · Shawnee, KS · 66226
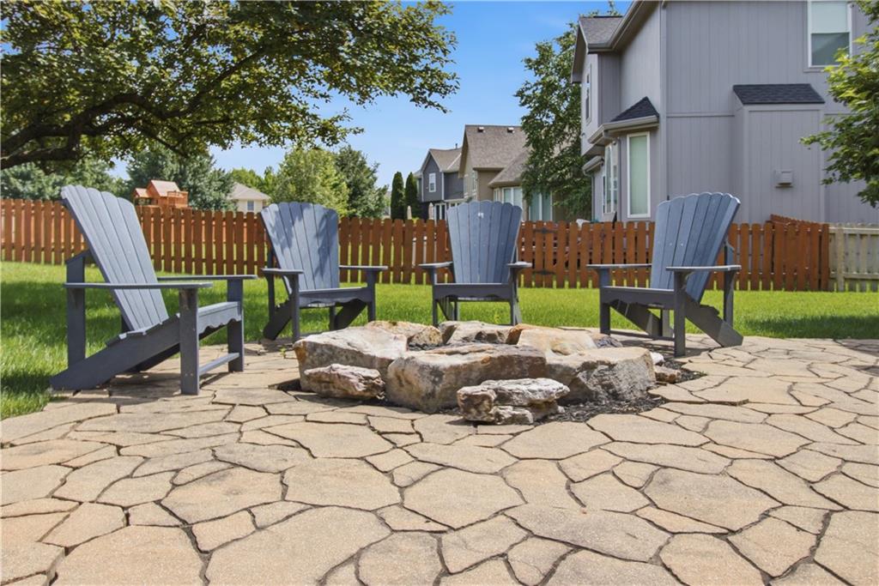
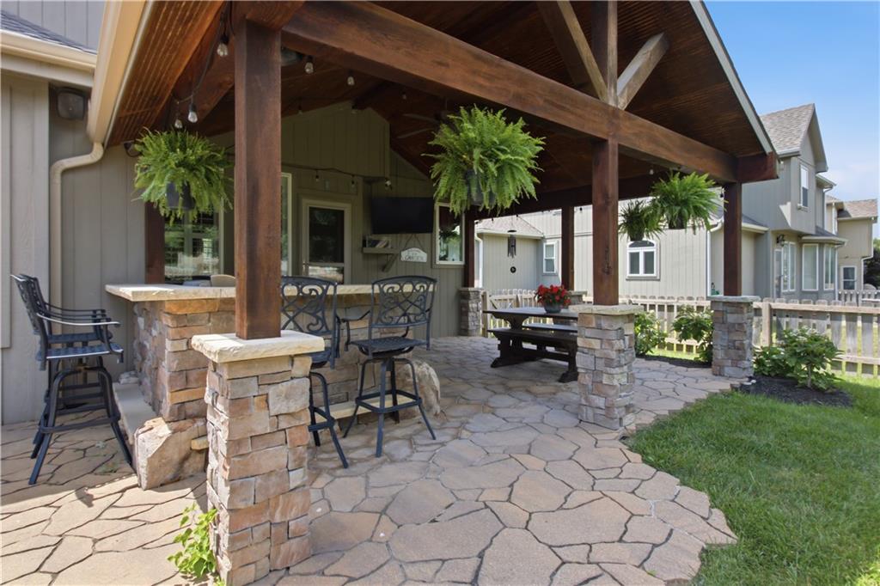
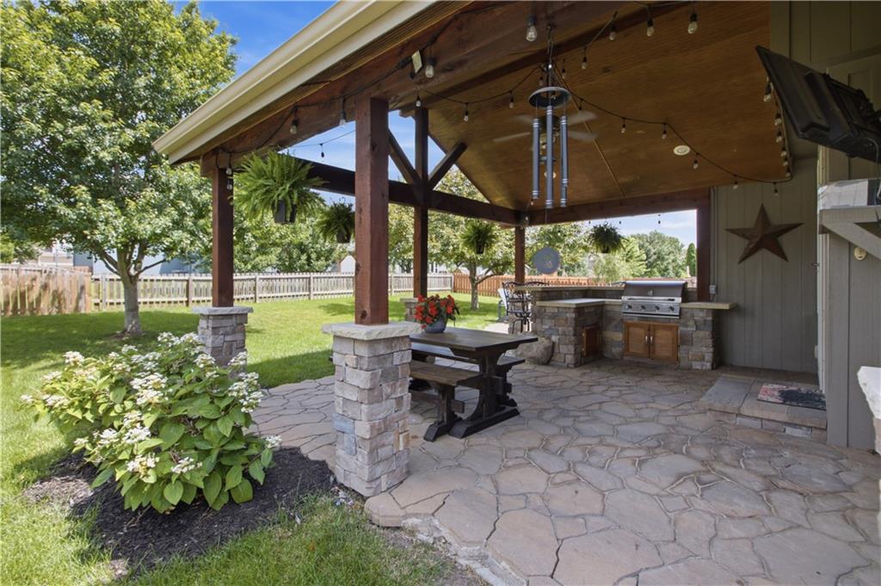
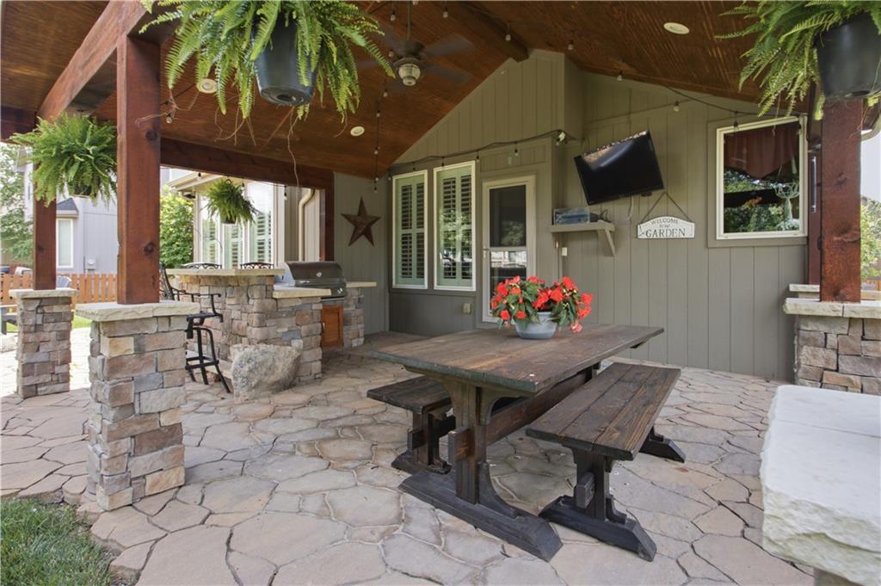
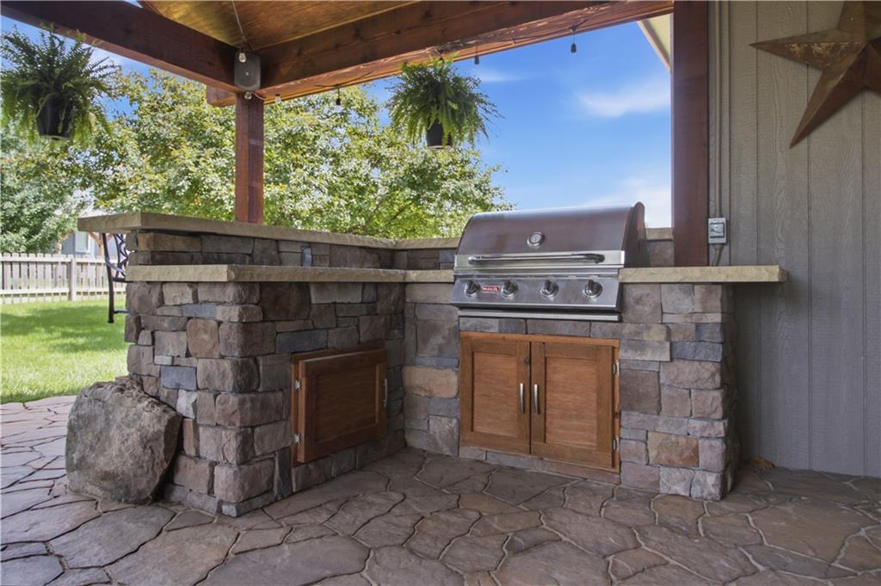
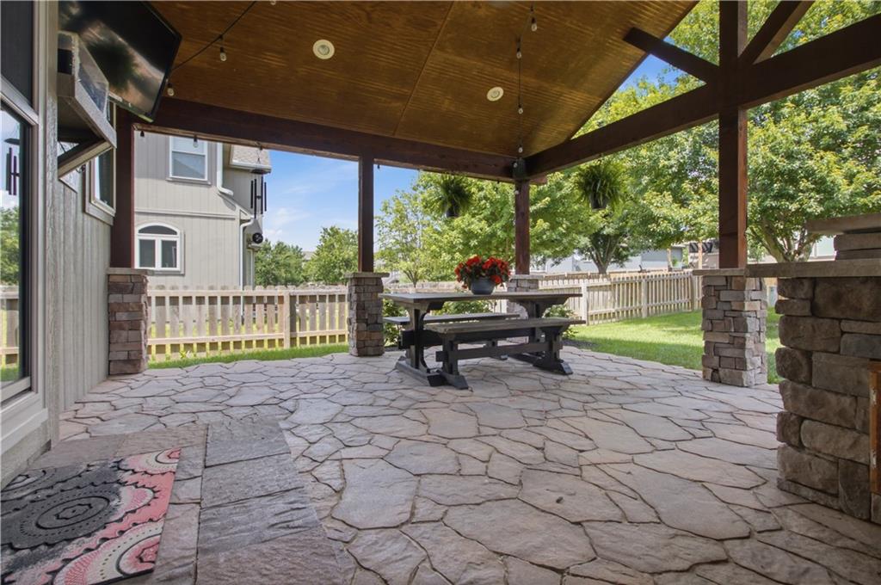
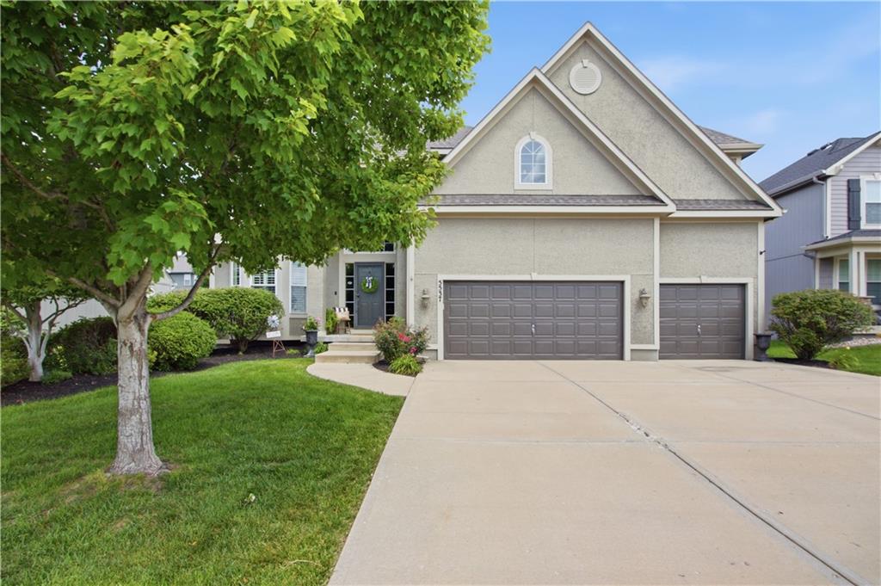
Welcome to popular Grey Oaks in the heart of Western Shawnee! NEW ROOF! Great open floor plan welcomes all your guests. Front entry has formal dining room. Opens up to large kitchen with plenty of counters/cabinet space. Walk-in pantry! Cozy fireplace and gorgeous windows make this family area the heart of the home. Eat-in breakfast area overlooks back patio. Bar top seating at kitchen island. Kitchen appliances stay! Half bath and hall closet off garage entry. Great garage space for storage too! Upstairs features four great sized bedrooms. The first bedroom being the guest bedroom with private bath. Jack and jill off bedrooms 2 and 3, each with walk-in closets. Large hall laundry room off primary. Primary bedroom offers tall ceilings, lots of light and gorgeous bathroom suite! Double vanity, jetted tub and HUGE shower! Need room for all those clothes/shoes, don't miss the extra large walk-in closet. Finished lower level great for movie nights/play area. Half bath on lower level as well as 5th non-conforming bedroom/office space! Check out this AMAZING covered patio area. Plenty of shade from hot sun in the evenings, built-in cooking setup. Great space to hang out on all summer long and enjoy entertaining guests on. Great gas fire pit area! Excellent neighborhood feel with community events throughout the year! Great schools within walking distance, close to stores, restaurants, parks, trails, highway access and more!
Estimate only — taxes, insurance, and HOA vary. Confirm exact figures with a lender.
Elementary
Prairie Ridge
Middle
Monticello Trails
High
Mill Valley
De Soto school district. Assigned schools per the MLS record — verify enrollment boundaries with the district.
$549,975
Median list price
158
Homes for sale
$550,000
House6913 RED OAK Drive · Shawnee, KS · 66217
Listing courtesy of ReeceNichols -Johnson County W
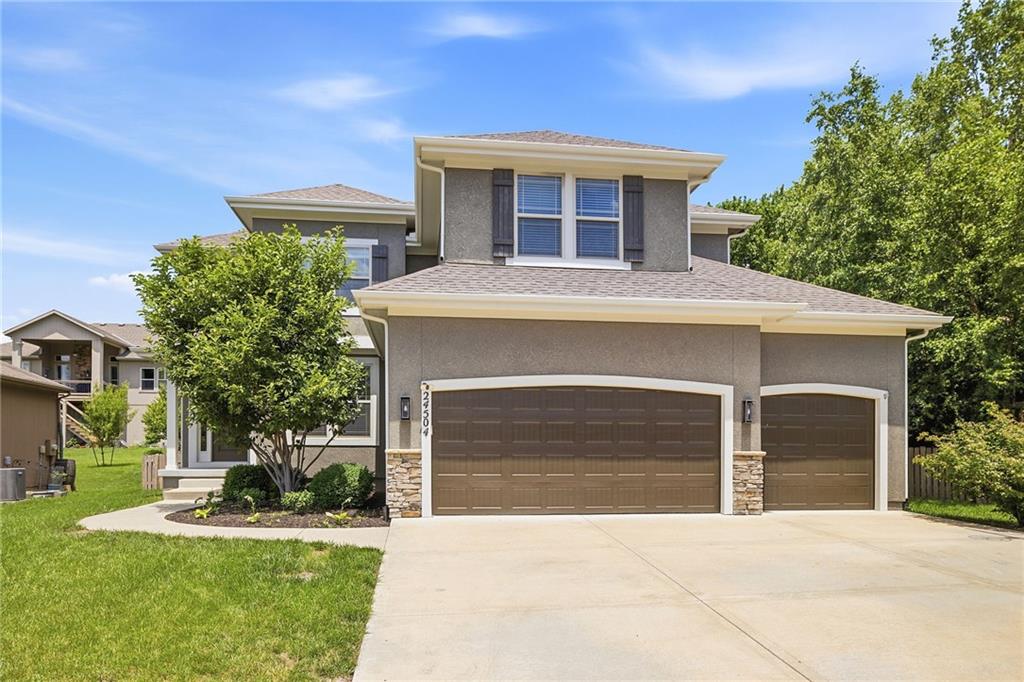
$599,000
House24504 W 80th Place · Lenexa, KS · 66227
Listing courtesy of Realty Executives
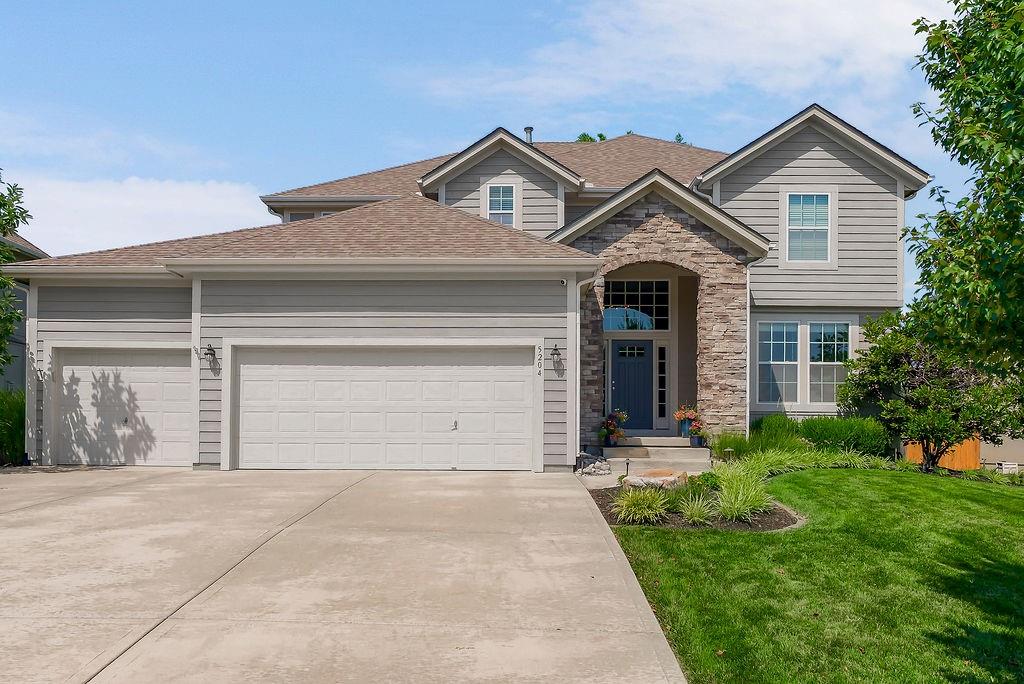
$525,000
House5204 W Meadow View Drive · Shawnee, KS · 66226
Listing courtesy of BHG Kansas City Homes
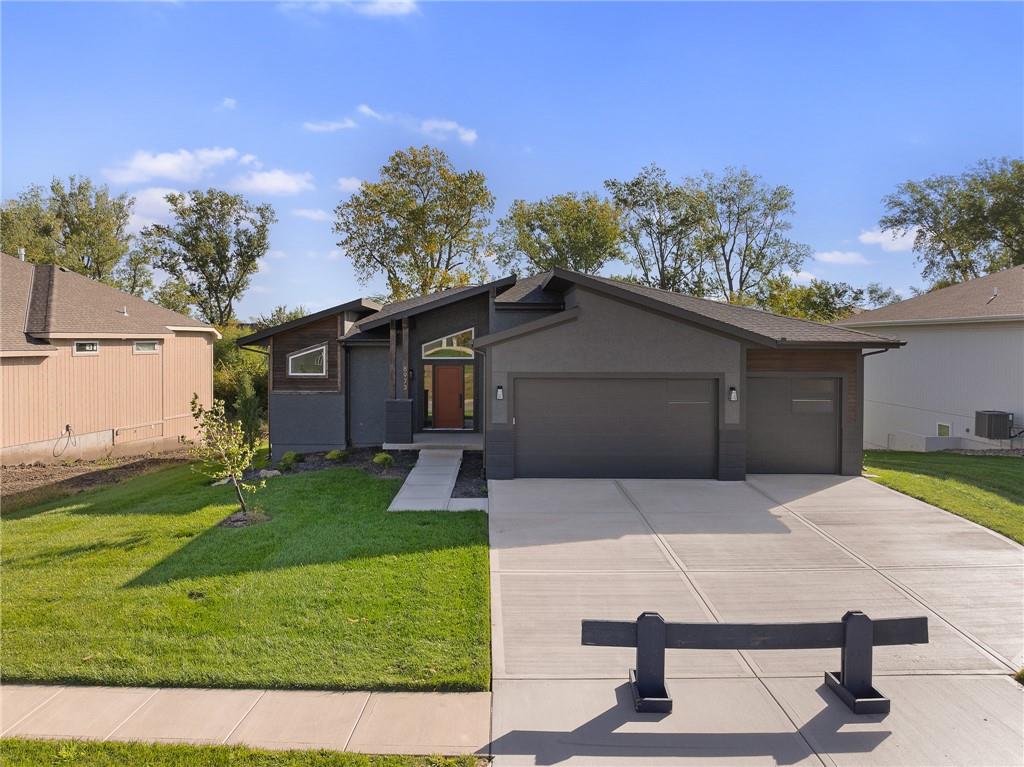
$741,000
House8973 Shady Bend Road · Lenexa, KS · 66227
Listing courtesy of Compass Realty Group
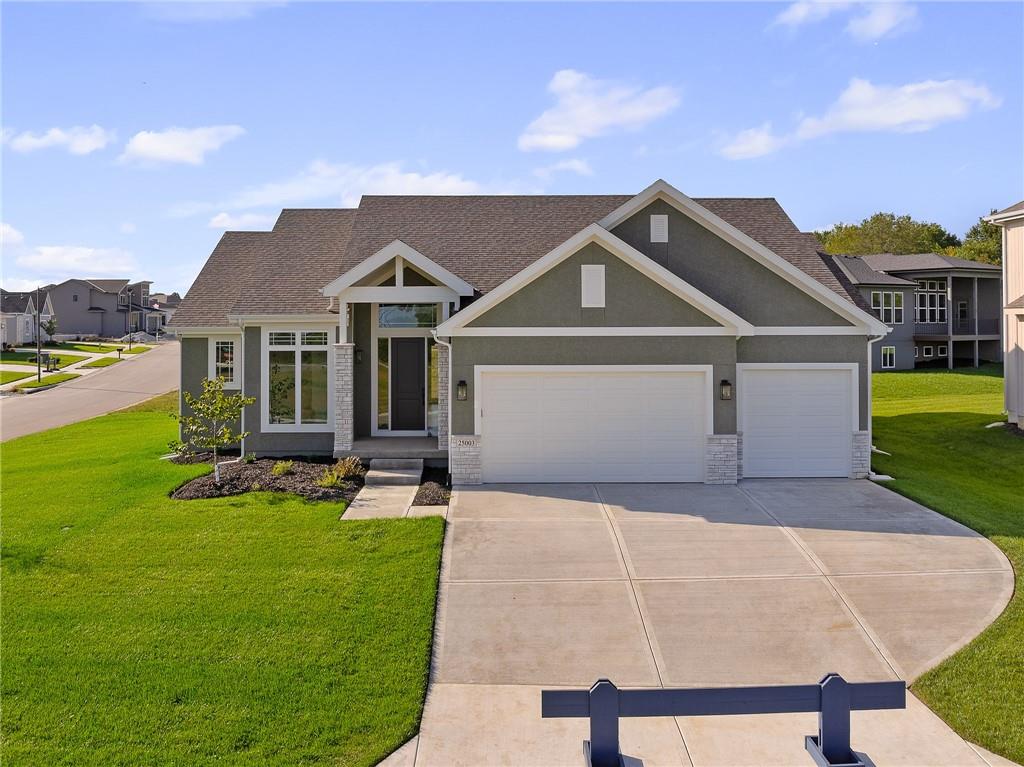
$637,000
House25003 W 89th Terrace · Lenexa, KS · 66227
Listing courtesy of Compass Realty Group
$735,000
House8978 Shady Bend Road · Lenexa, KS · 66227
Listing courtesy of Compass Realty Group
Listing courtesy of Keller Williams Realty Partners Inc.
Listing data provided in part by Heartland MLS and deemed reliable but not guaranteed. MLS #HMS2626604.