

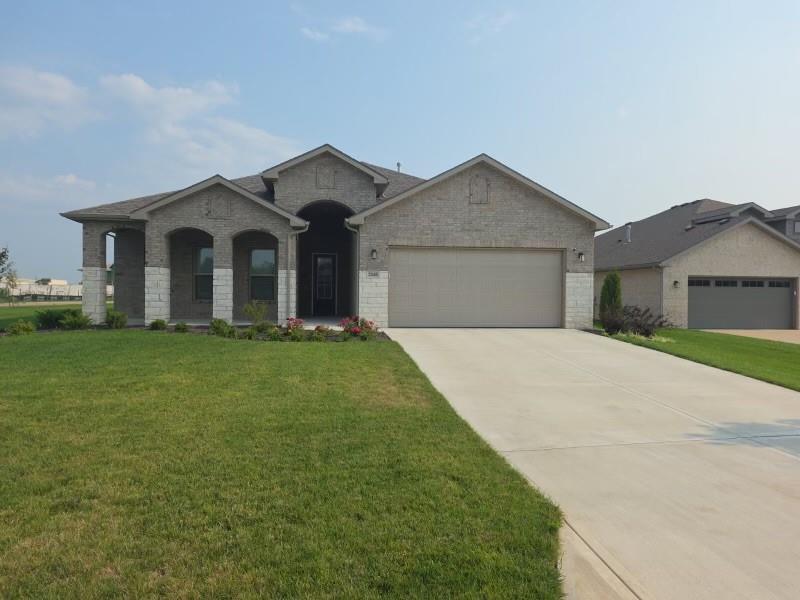
 Coming Soon
$620,000
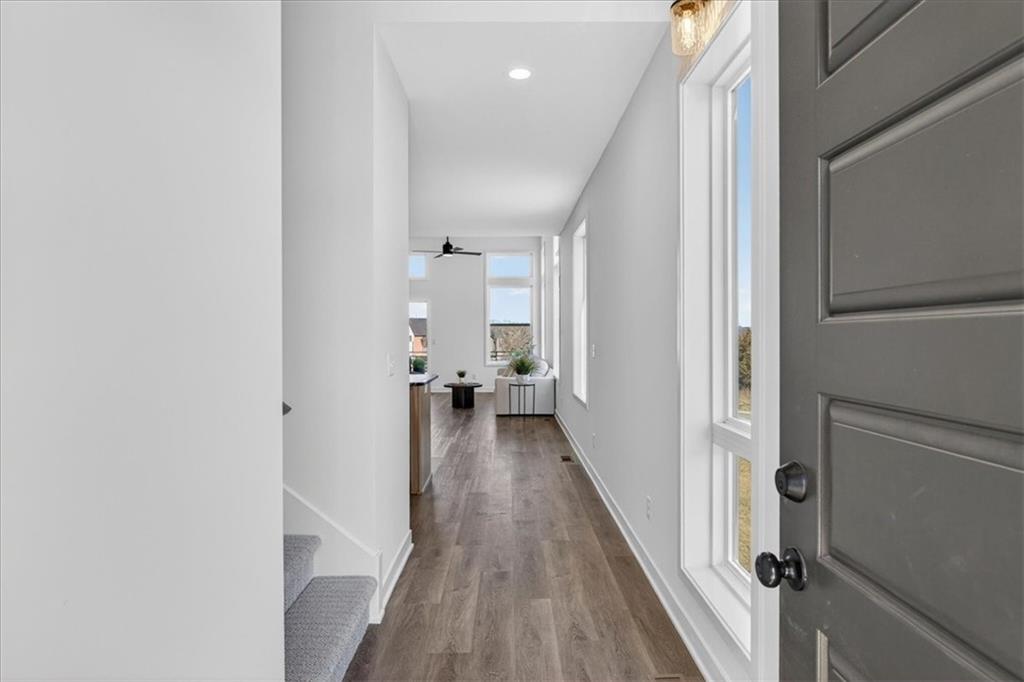
House22668 W 88th Terrace · Lenexa, KS · 66227
- 4 bd
- 3 ba
- 2,660 sqft
Listing courtesy of KW KANSAS CITY METRO
$625,000 · 5 bd · 5 ba · 4,030 sqft · Built 2007
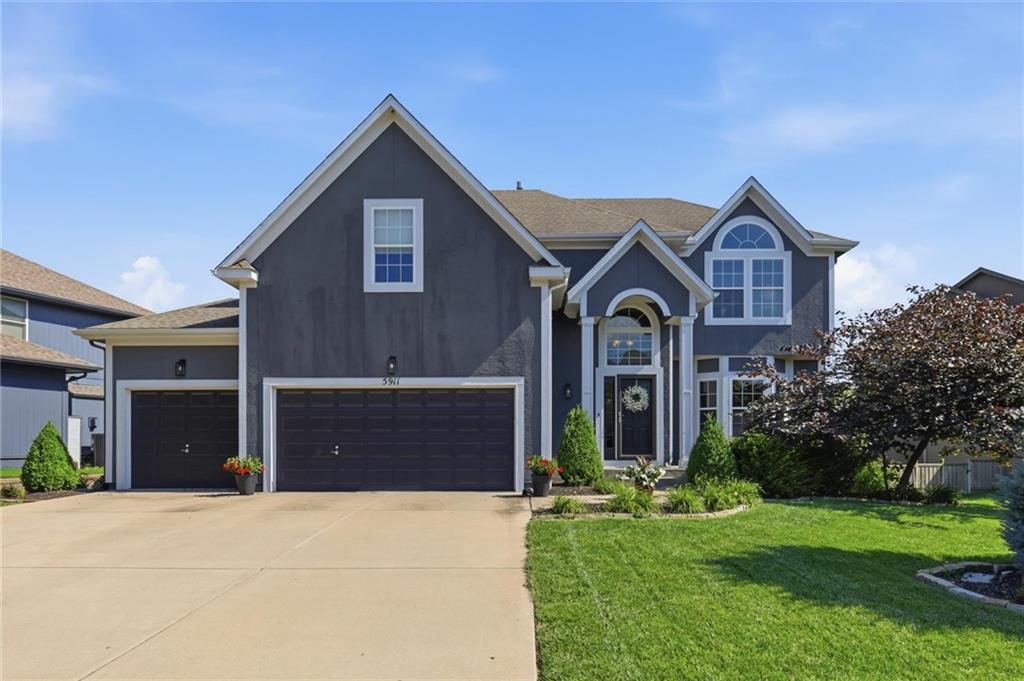
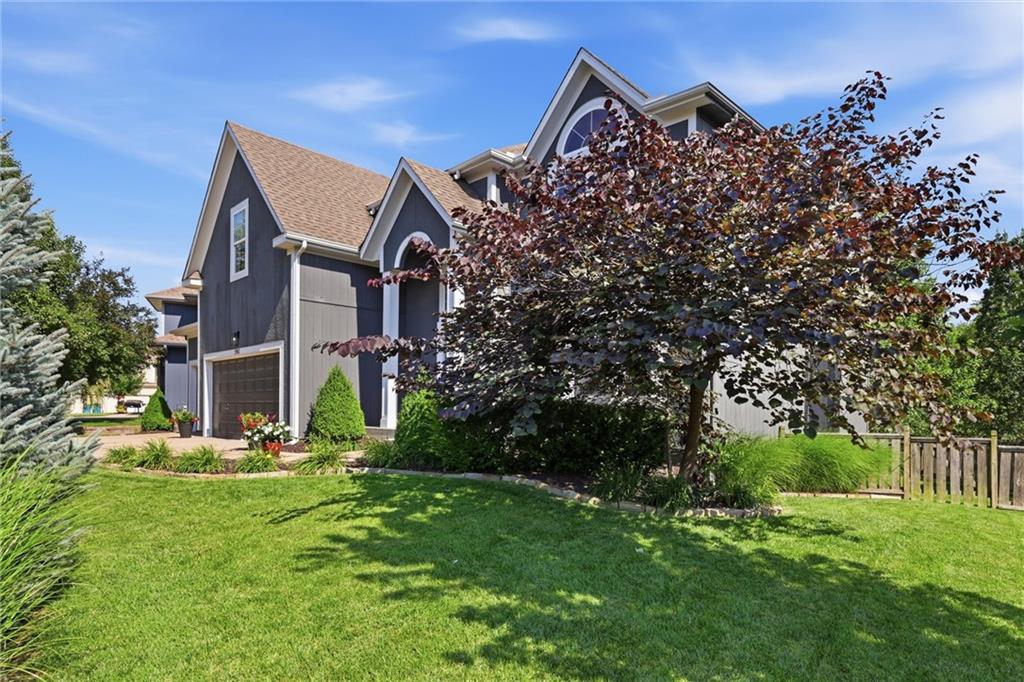
$625,000
5911 Theden Street · Shawnee, KS · 66218
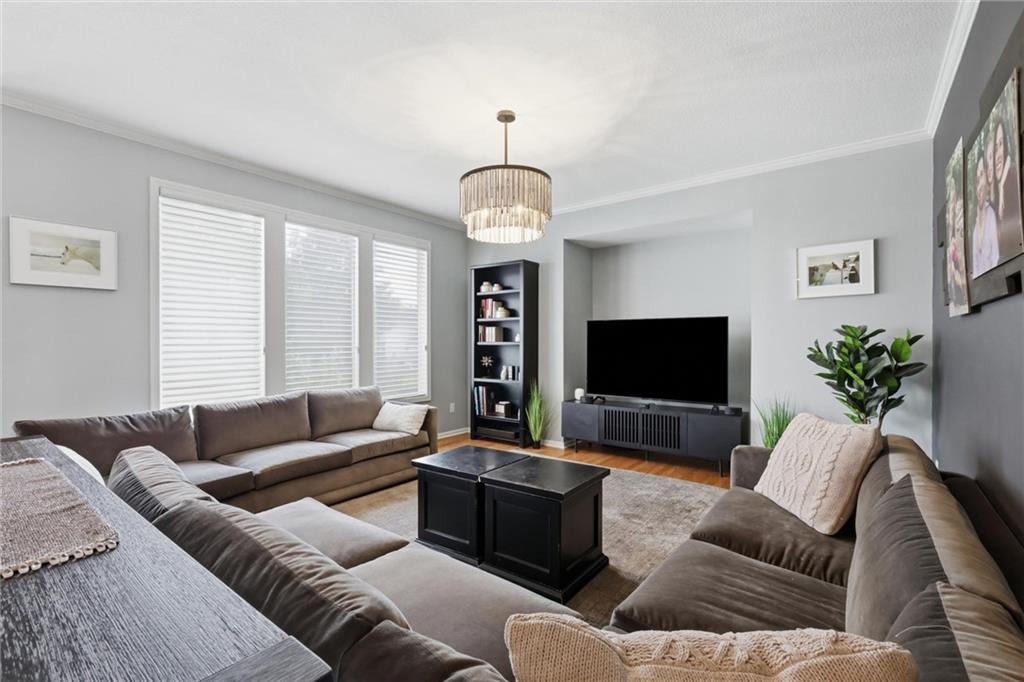
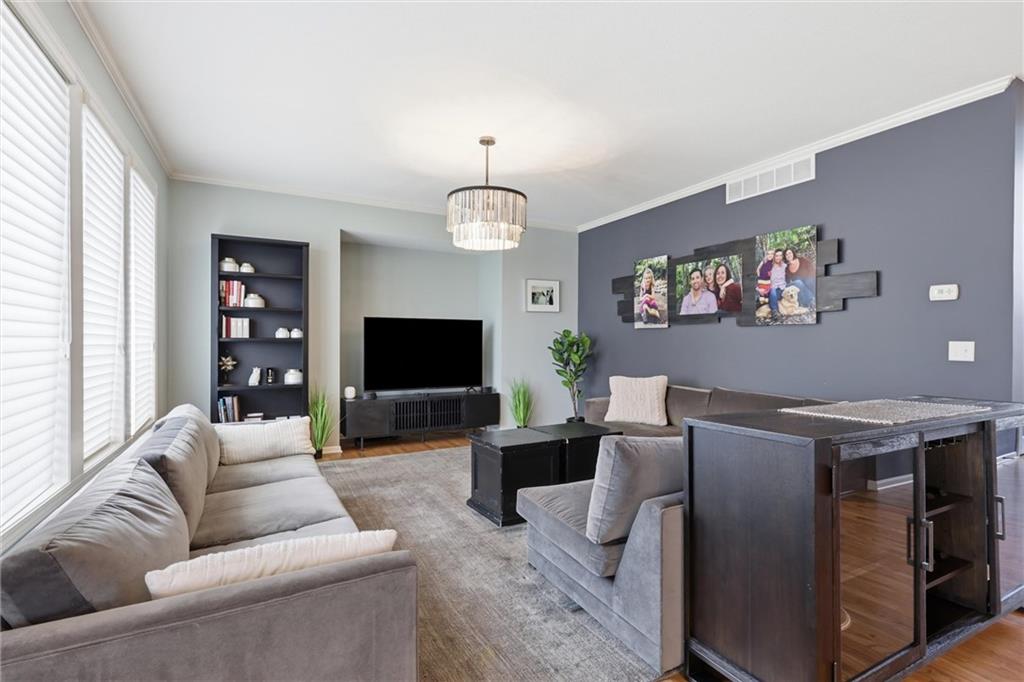
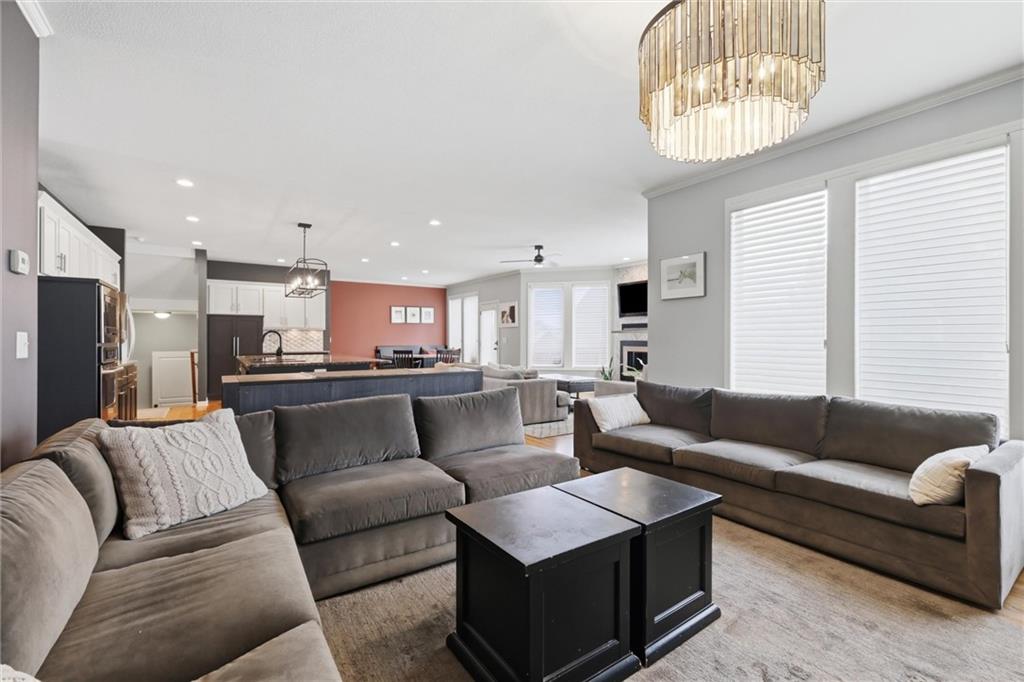
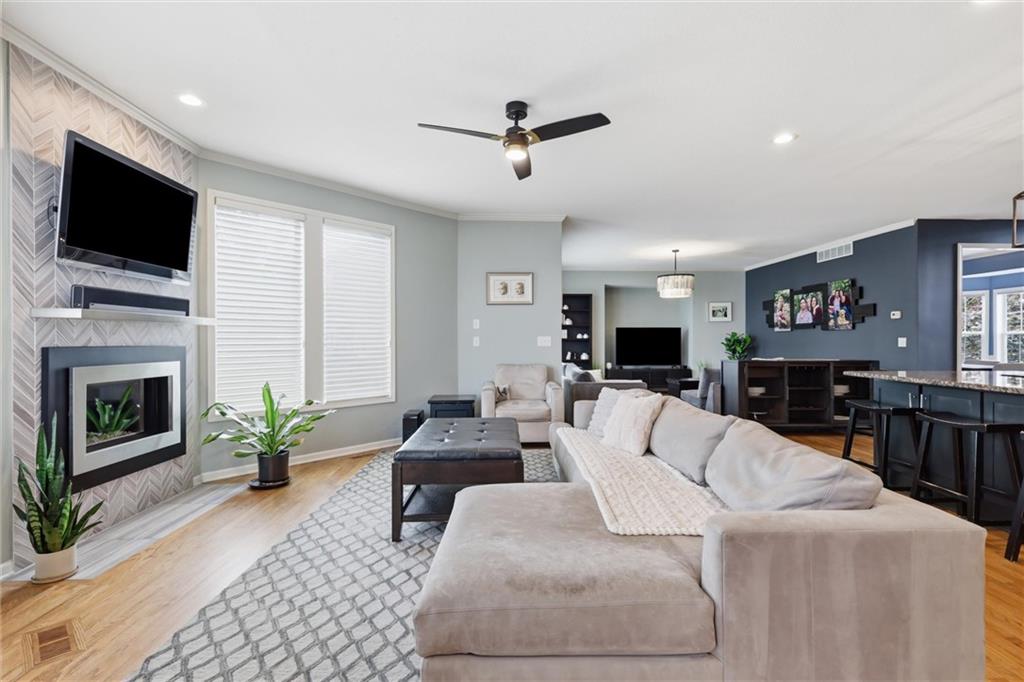
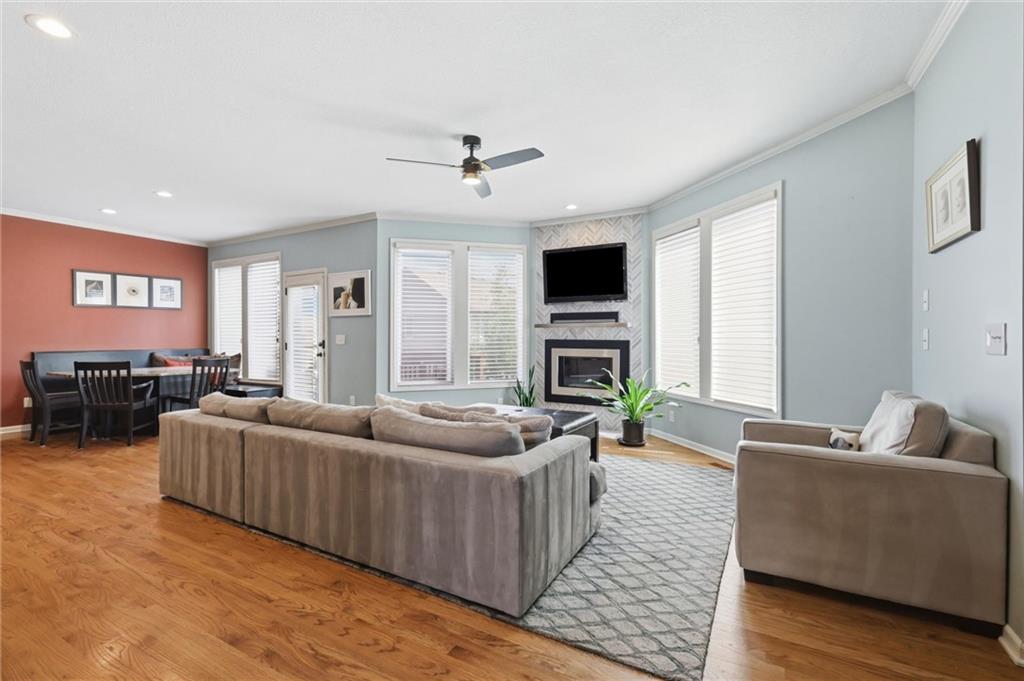
Stunning 2-story home with 5-bed, 4.1-bath home in the desirable Lakepointe neighborhood of Shawnee, it’s a perfect blend of timeless elegance and modern updates. Hardwood floors and abundant natural light flow throughout the main level, which features a formal dining room, living room, breakfast nook, and a cozy hearth room with a fireplace and convenient half bath. The updated kitchen is a chef’s delight with a large island, barstool seating, and ample prep space. Upstairs offers four bedrooms, including an expansive primary suite with a sitting area, large walk-in closet, corner jetted tub, double vanities, and separate shower. The second bedroom enjoys its own sitting area, full bath, and walk-in closet; bedrooms three and four share a jack-and-jill style full bath. The finished lower level is ideal for gatherings with daylight windows, a full wet bar, a family room, a fifth bedroom, and another full bath. Outside, an upper deck and lower patio overlook a professionally landscaped, fenced yard, making for a fantastic entertaining space. Three-car garage, storage space and excellent proximity to schools, restaurants, shopping, and highway access complete this exceptional home.
Estimate only — taxes, insurance, and HOA vary. Confirm exact figures with a lender.
Elementary
Clear Creek
Middle
Monticello Trails
High
Mill Valley
De Soto school district. Assigned schools per the MLS record — verify enrollment boundaries with the district.
$530,000
Median list price
160
Homes for sale
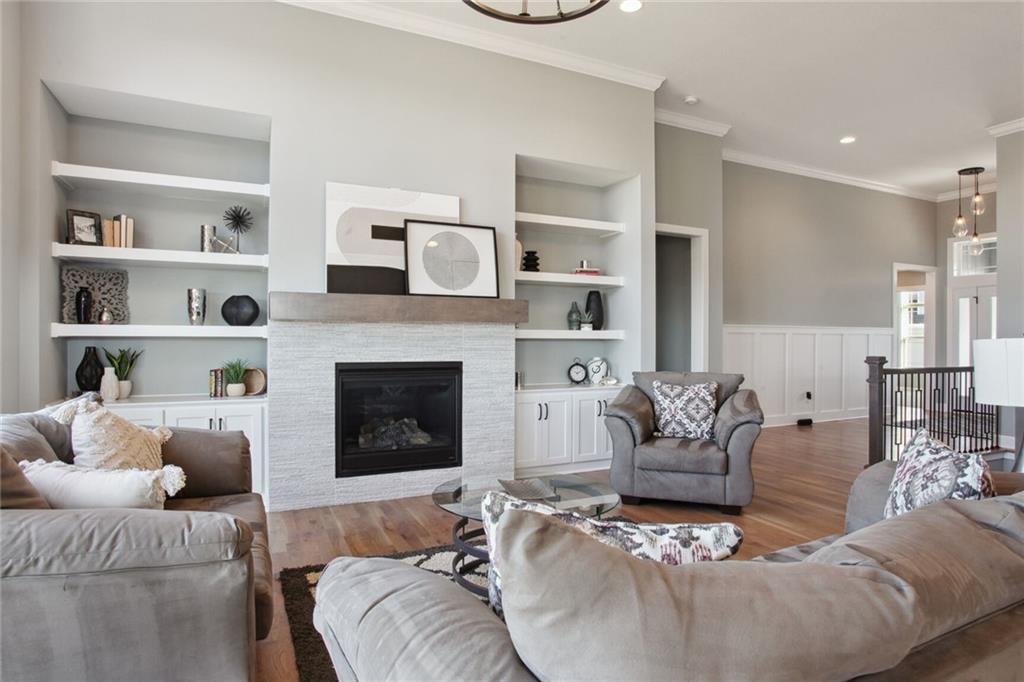
Coming Soon$620,000
House22668 W 88th Terrace · Lenexa, KS · 66227
Listing courtesy of KW KANSAS CITY METRO
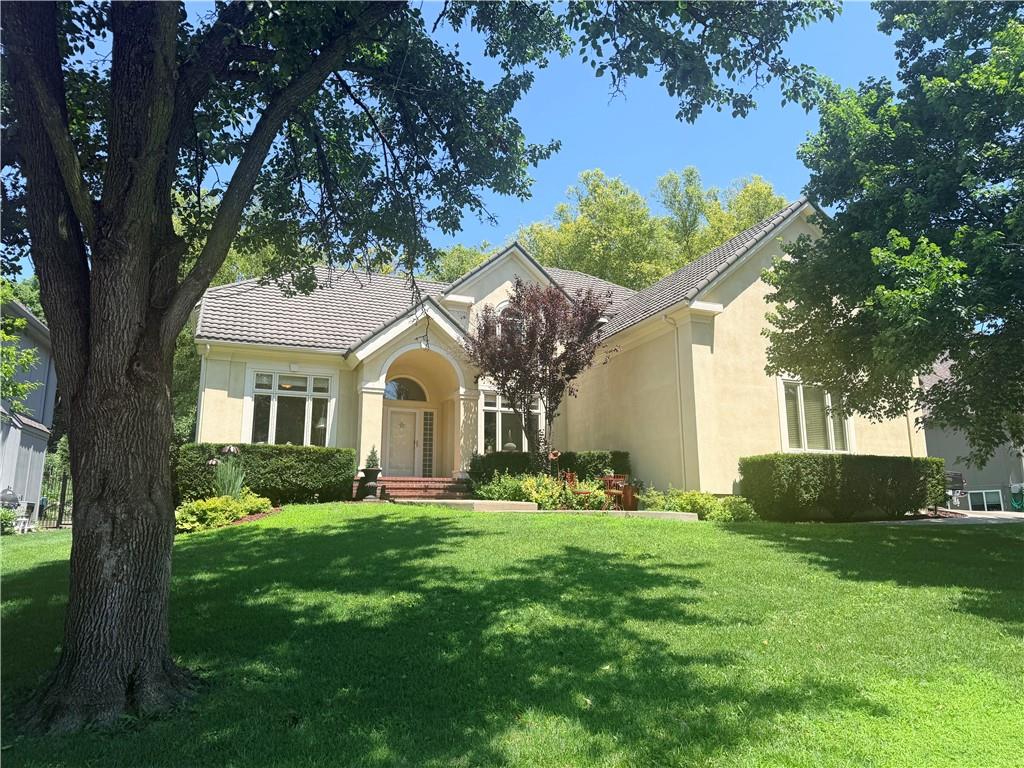
$692,900
Villa8162 Valley Road · Lenexa, KS · 66220
Listing courtesy of Weichert, Realtors Welch & Co.
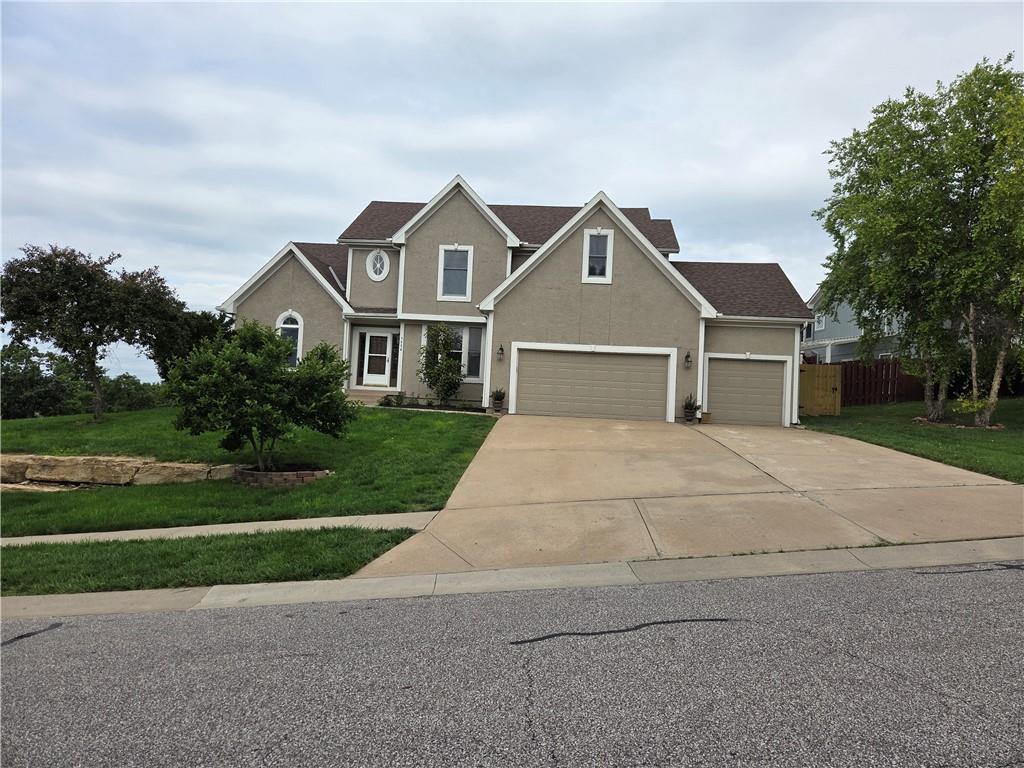
 Coming Soon
$615,000
House14612 W 50th Street · Shawnee, KS · 66216
Listing courtesy of Platinum Realty LLC
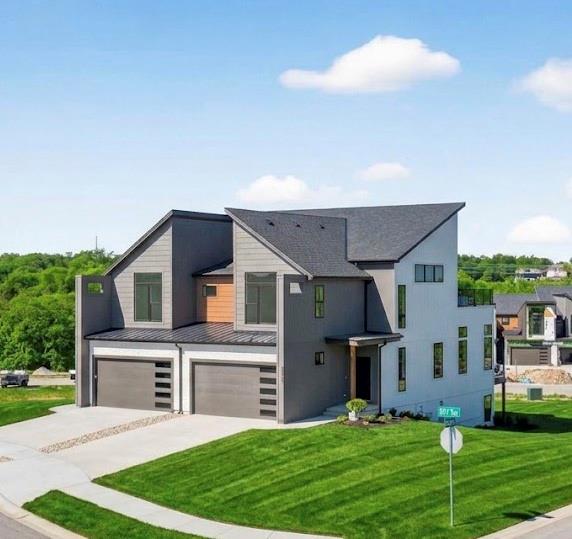
$525,000
House7024 Constance Street · Shawnee, KS · 66216
Listing courtesy of Orenda Real Estate Services
$579,000
Townhouse22502 W 93rd Terrace · Lenexa, KS · 66227
Listing courtesy of ReeceNichols -Johnson County W
$590,000
Townhouse9310 Freedom Street · Lenexa, KS · 66227
Listing courtesy of ReeceNichols -Johnson County W
Listing courtesy of Quinn Real Estate Co
Listing data provided in part by Heartland MLS and deemed reliable but not guaranteed. MLS #HMS2627461.