

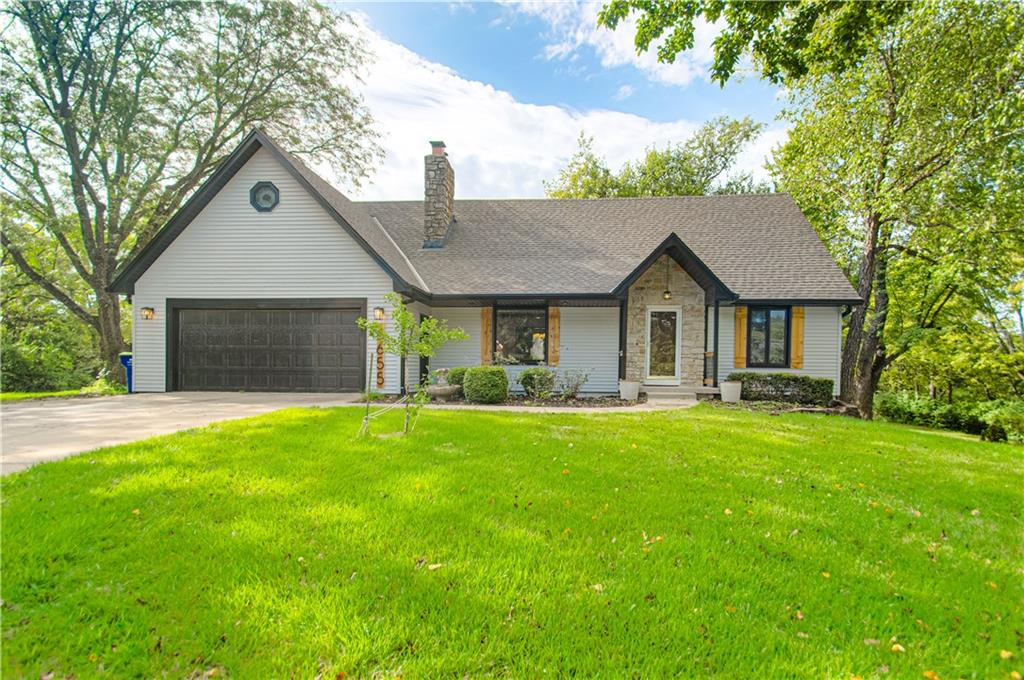
For Sale
$529,750
House6655 OAK RIDGE DriveShawnee, KS 66217
- 4 bd
- 4 ba
- 3,168 sqft
$575,000 · 4 bd · 5 ba · 3,382 sqft · Built 1994
$575,000
14612 W 50th Street · Shawnee, KS · 66216
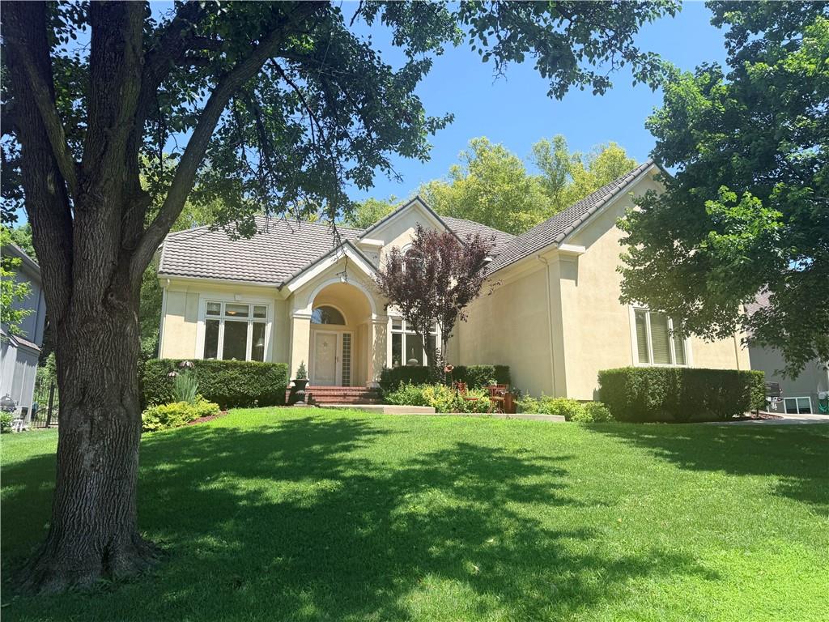
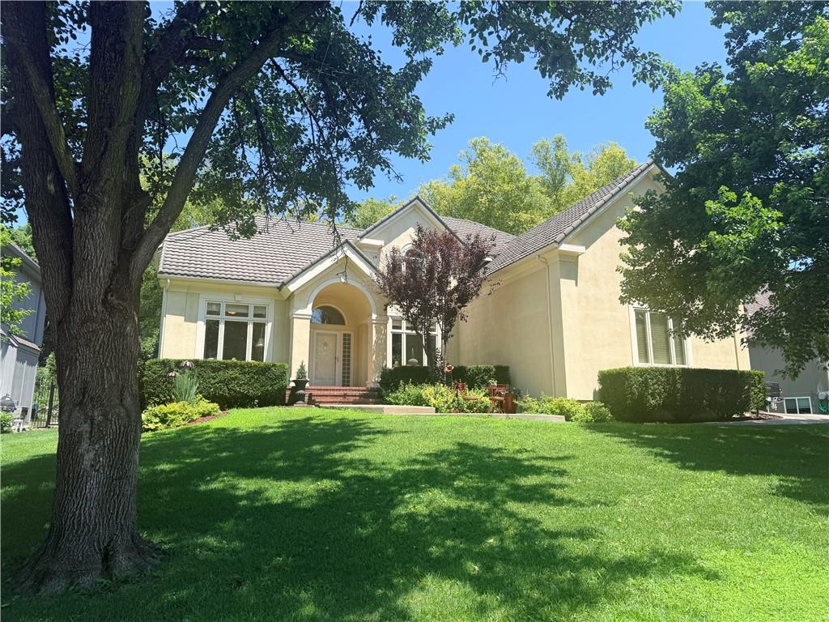
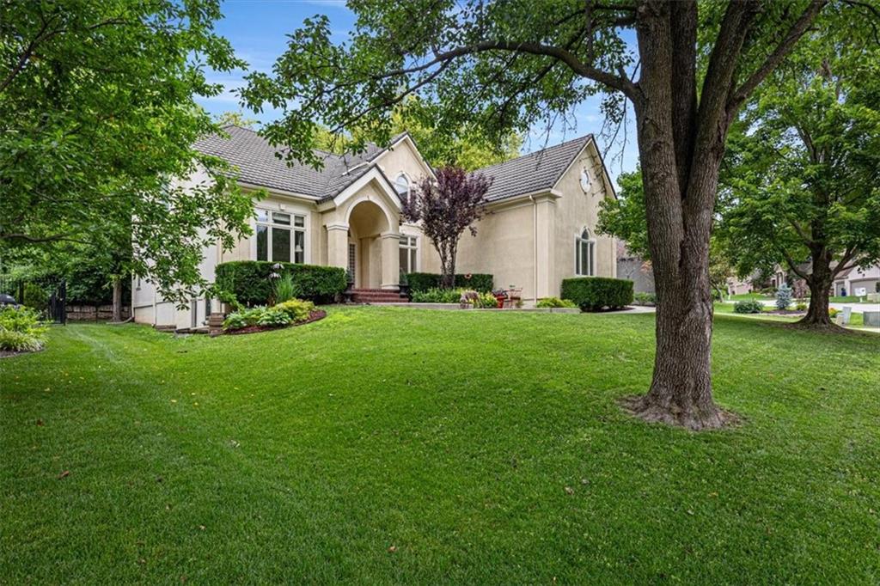
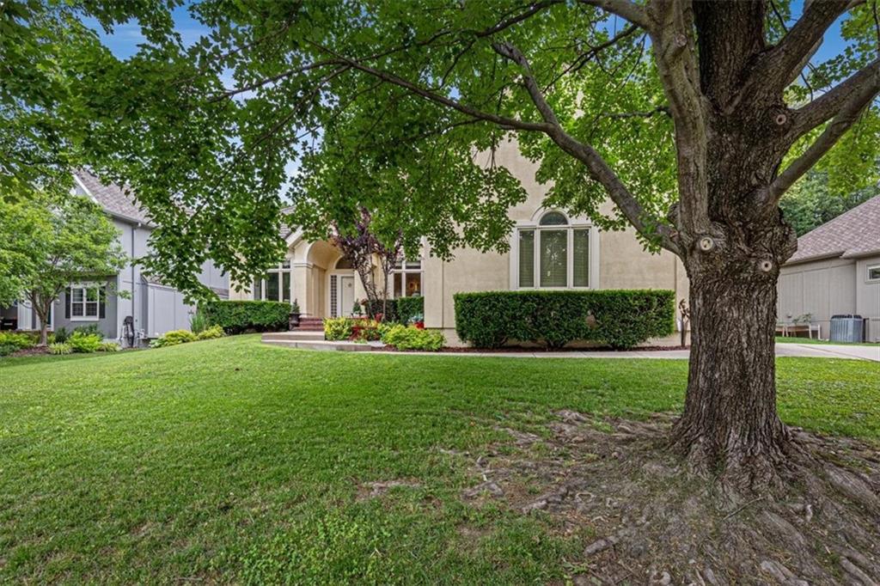
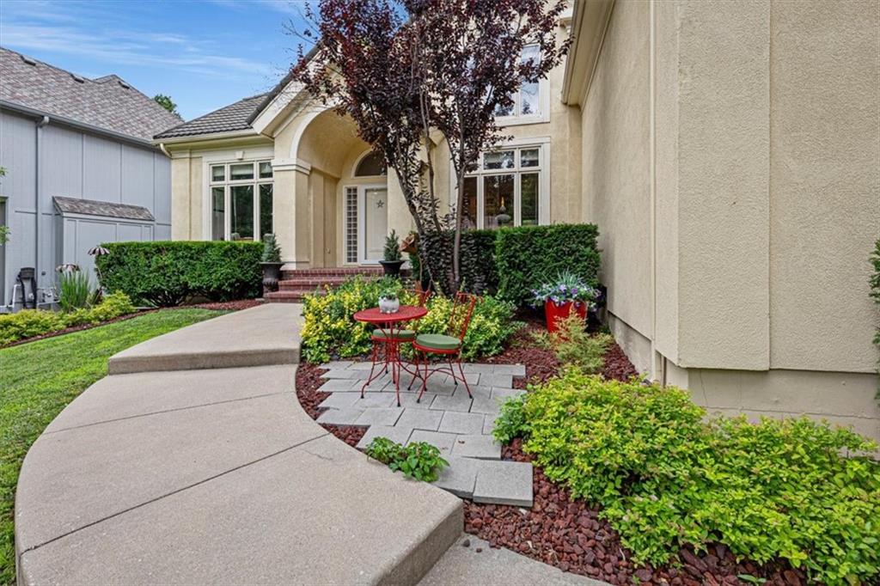
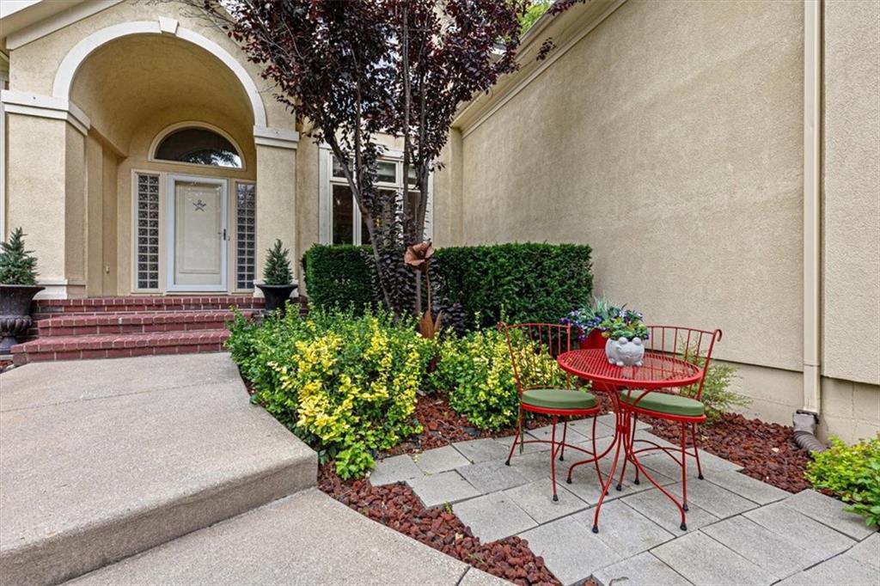
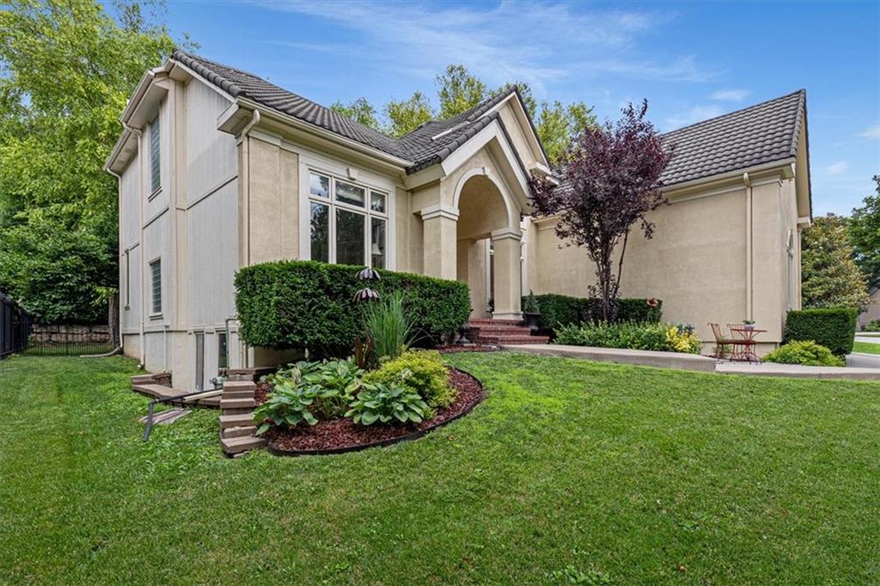
Tucked among mature trees on a private 11,651-square-foot lot, this stunning 4-bedroom, 5-bath home delivers a stucco clad home with steel coated tile roof & rock landscaping in one of Shawnee’s most desirable neighborhoods. Step inside to a beautiful 2-story entry with main level office, 2 living spaces & a screened in porch. Soaring floor-to-ceiling windows in the living room frame serene views of the surrounding tree canopy and flood the space with natural light. The chef's kitchen anchors the home, featuring a generous center island, abundant cabinetry, gas stove, pantry with roll-out drawers & a hearth room that shares a double-sided fireplace with the living room, thoughtful built-ins, two distinct dining areas — perfect for casual meals or hosting a crowd. The front dining room impresses with built-in lighted cabinetry and a buffet counter. Retreat to the screened-in porch for morning coffee or evening relaxation, surrounded by the privacy of mature trees. A side-entry 3-car garage offers a large driveway & ample space for vehicles and storage, and the full, unfinished basement adds an additional 1,650 sq ft — with some framing already in place — presents a blank canvas for future expansion, a home gym, media room, or extra storage. Home has 2 hot water heaters, radon mitigation & a water softener. Upstairs you’ll find 4 generous bedrooms & more thoughtful touches like a wet bar in the primary suite that adds everyday luxury. Located in a sought-after Shawnee neighborhood with its own community pool, you're just minutes from scenic walking trails, top-rated schools, and premier shopping and dining. Lake Quivira is also close by, offering members exclusive access to boating, fishing, championship golf, fine dining, and year-round recreation. This is more than a house — it's a lifestyle. Don't miss your chance to call this Shawnee gem home!*Carpet throughout is being replaced*
Estimate only — taxes, insurance, and HOA vary. Confirm exact figures with a lender.
Elementary
Ray Marsh
Middle
Trailridge
High
SM Northwest
Shawnee Mission school district. Assigned schools per the MLS record — verify enrollment boundaries with the district.
$569,000
Median list price
147
Homes for sale
$529,750
House6655 OAK RIDGE DriveShawnee, KS 66217
On Market Date Sep 24, 2026
$450,000
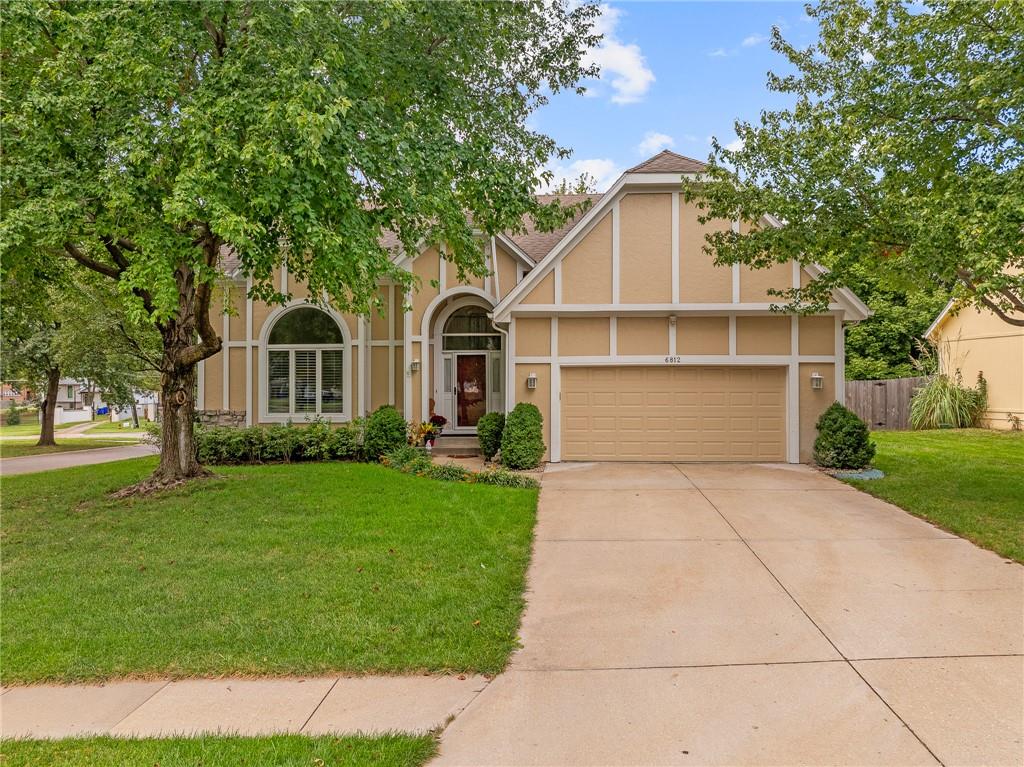
House6812 haskins StreetShawnee, KS 66216
On Market Date Sep 24, 2026
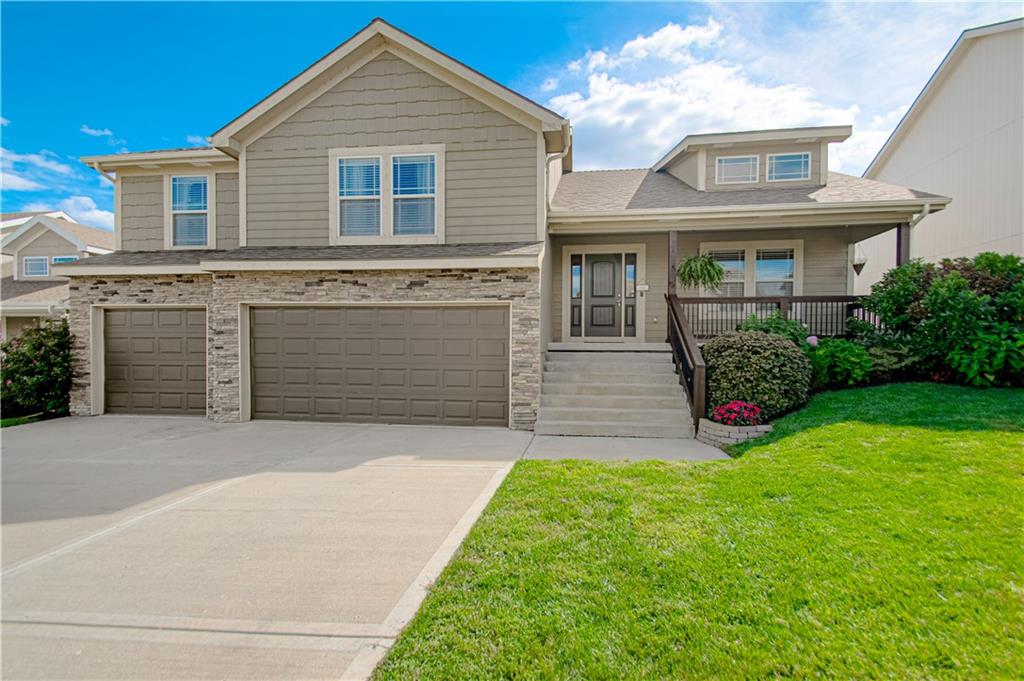
$500,000
House21425 W 47th TerraceShawnee, KS 66218
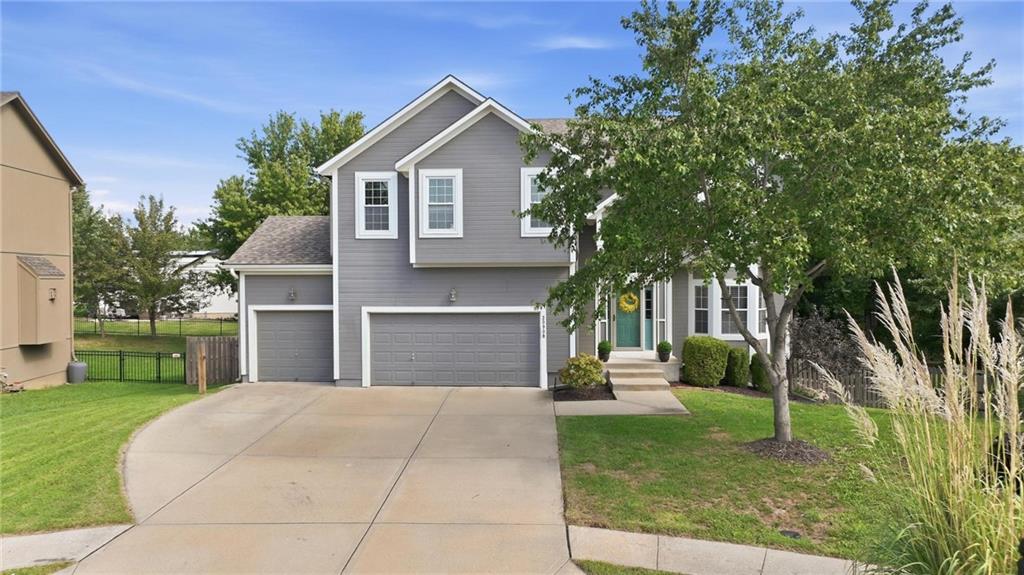
$567,000
House20908 W 53rd StreetShawnee, KS 66218
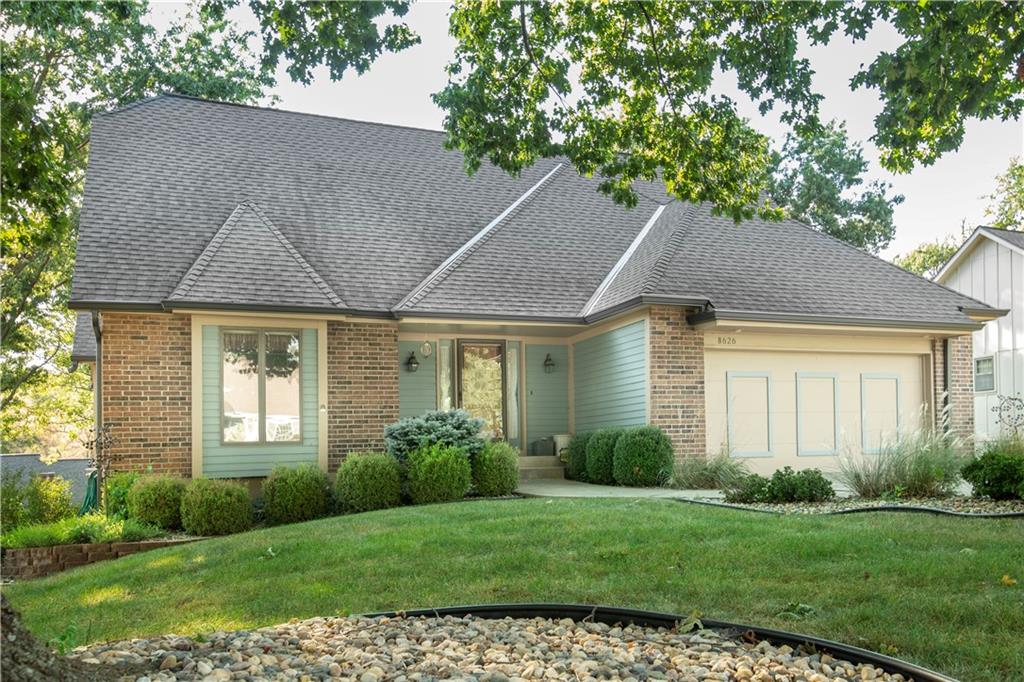
On Market Date Sep 24, 2026
$485,000
House8626 Dice LaneLenexa, KS 66215
On Market Date Sep 24, 2026
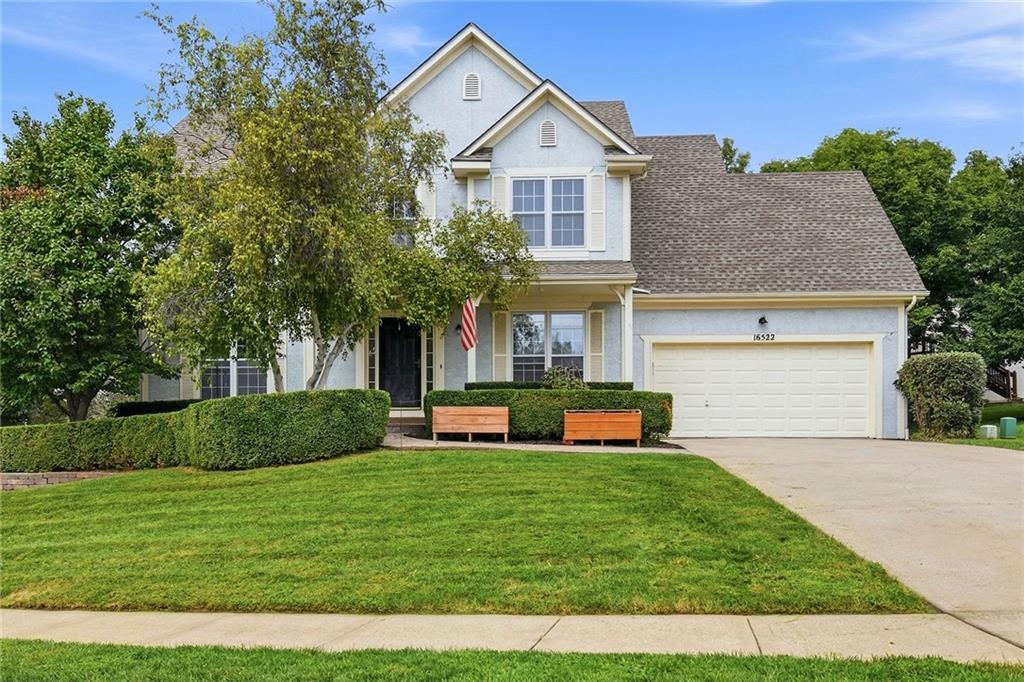
$525,000
House16522 W 81st StreetLenexa, KS 66219


Listings courtesy of Heartland MLS as distributed by MLS GRID
Based on information submitted to the MLS GRID as of 9/24/2026, 12:40:10 AM CDT. All data is obtained from various sources and may not have been verified by broker or MLS GRID. Supplied Open House Information is subject to change without notice. All information should be independently reviewed and verified for accuracy. Properties may or may not be listed by the office/agent presenting the information.
IDX information is provided exclusively for consumers' personal, non-commercial use and may not be used for any purpose other than to identify prospective properties consumers may be interested in purchasing. Data is deemed reliable but is not guaranteed by MLS GRID. Use of the MLS GRID Data may be subject to an end user license agreement prescribed by the applicable MLS.
Some IDX listings have been excluded from this website.
Any use or search of the data on this site other than by a consumer looking to purchase real estate is prohibited.
Notice a problem with listing information on this site? Email support@brokerandagent.com. Copyright notices.
