

Coming Soon
On Market Date Sep 24, 2026
$344,950
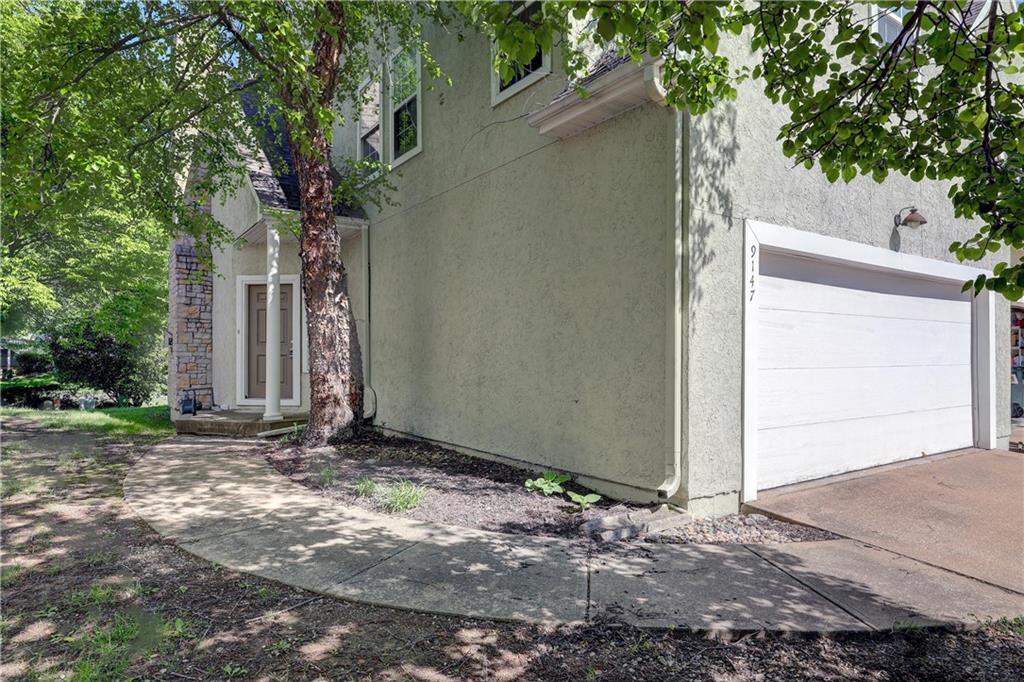
Half Duplex9147 Boehm DriveLenexa, KS 66219
- 3 bd
- 3 ba
- 1,700 sqft
$450,000 · 3 bd · 4 ba · 3,052 sqft · Built 1994
$450,000
6812 haskins Street · Shawnee, KS · 66216
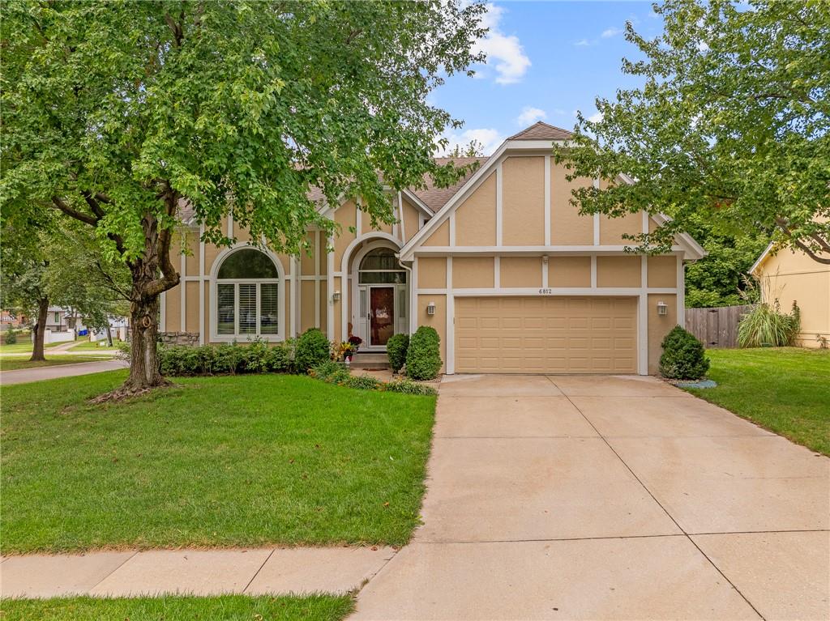
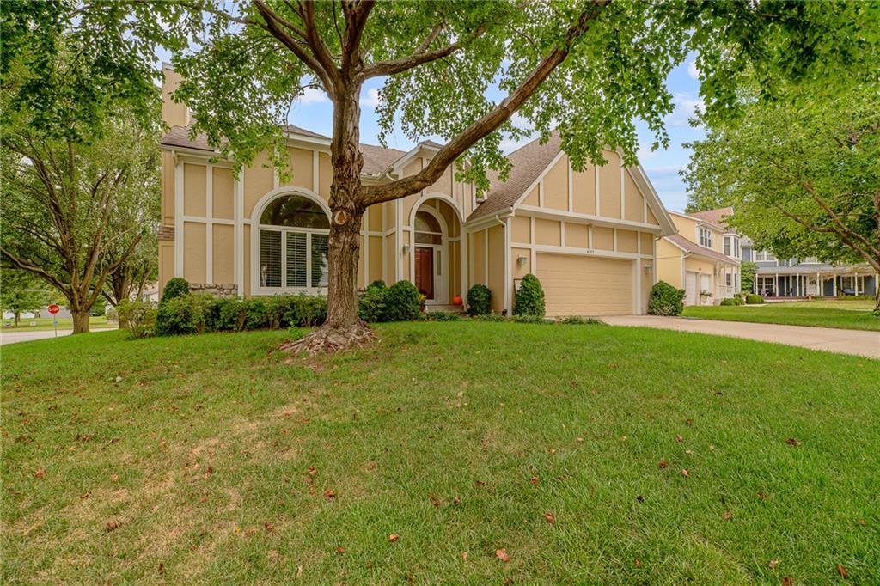
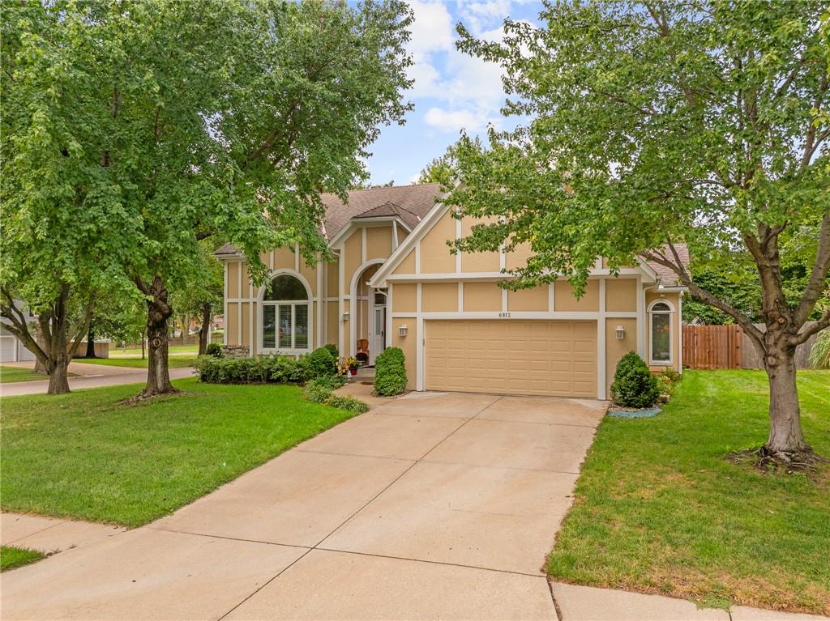
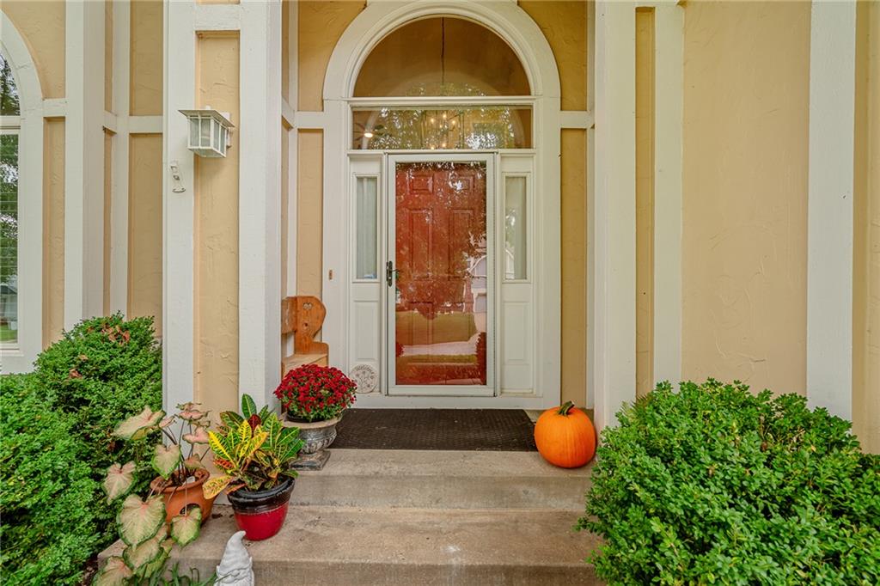
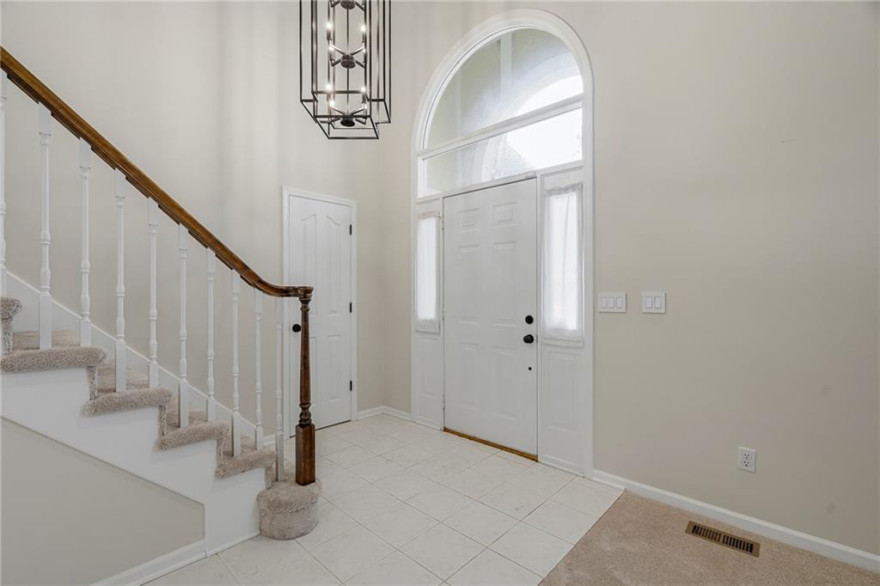
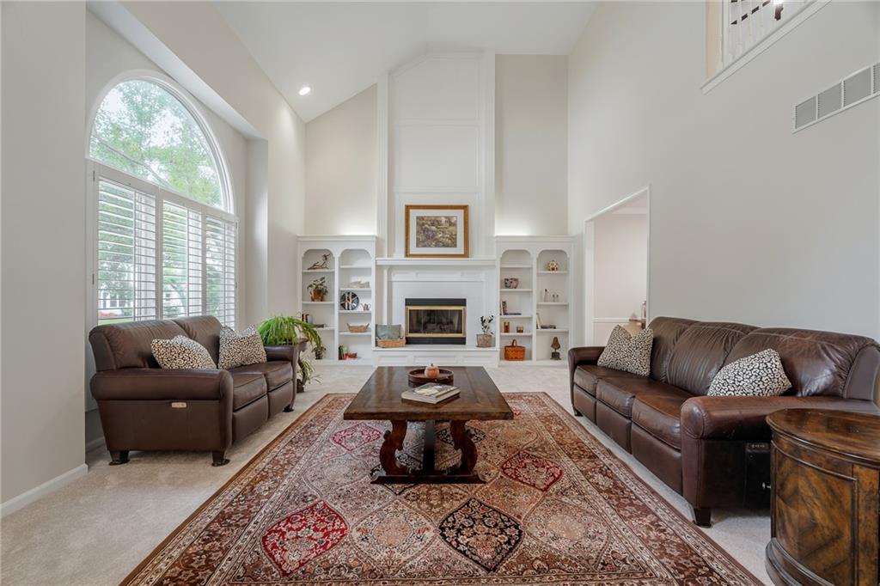
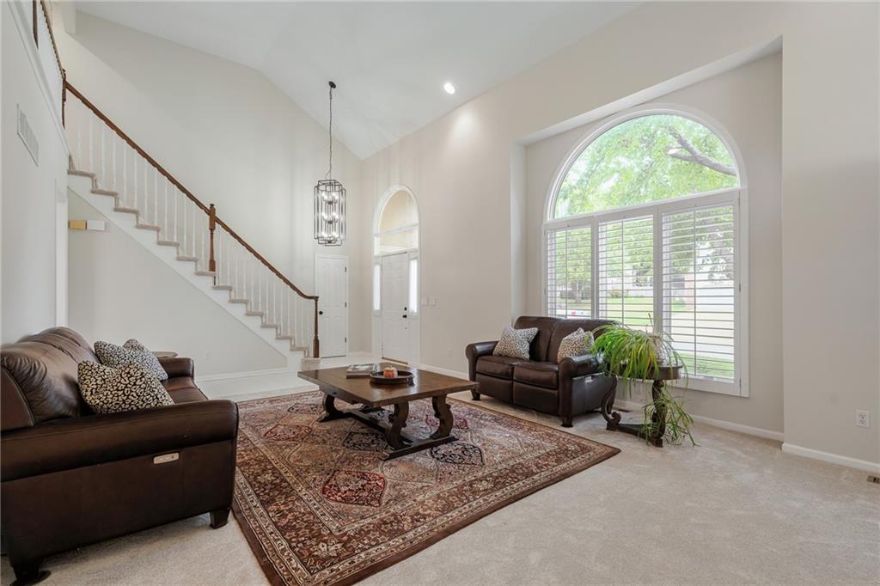
Rare. Updated. Immaculate. And ready for you! This exceptional one-and-a-half story Shawnee home checks all the boxes-and then adds a few you didn’t know you wanted. beautifully maintained and packed with updates, this 3-bedroom, 2-full-bath and 2-half-bath home offers an ideal combination of style, flexibility, and everyday convenience in a location close to highly rated schools, shopping, dining, grocery stores, Shawnee Mission Park, and miles of trails. The main level primary suite is a standout, featuring double vanities, separate tub and shower and nice walk-in closet. The vaulted great room has a fireplace and built in bookcases with vaulted ceilings creating an impressive gathering space with room for everyone. The spacious deck overlooks the large backyard with wood privacy fence and just another great space perfect for entertaining, relaxing, and enjoying the outdoors. Upstairs, bedrooms 2 and 3 are thoughtfully separated by a wonderful loft overlooking the lower level. This versatile space can become whatever you need it to be-a homework zone, game room, separate children’s space, reading area, or additional living space. It’s a fantastic bonus that adds flexibility without sacrificing privacy. The finished lower level takes this home to another level with a second kitchen and generous living space, making it the ultimate destination for movie nights, game days, entertaining, or guests. And the updates? So many! All-new carpet, new tile and flooring in the bathrooms and refinished hardwood floors, all new light fixtures, new door and cabinetry hardware, fresh interior paint, and new stainless-steel appliances. The kitchen includes a new refrigerator with a craft ice maker and a new Wi-Fi -compatible stove/oven.Technology meets convenience with Wi-Fi controlled lighting, thermostat, garage door, and stove. The oversized garage accommodates a full-bed truck and provides plenty of room for vehicles, storage, and more. The irrigation system is so convenient.
Listed by ReeceNichols - Overland Park · Celia Huneycutt
MLS# 2643620 · Coming Soon On Market Date September 24, 2026
Estimate only — taxes, insurance, and HOA vary. Confirm exact figures with a lender.
Elementary
Rhein Benninghaven
Middle
Trailridge
High
SM Northwest
Shawnee Mission school district. Assigned schools per the MLS record — verify enrollment boundaries with the district.
$569,000
Median list price
147
Homes for sale
On Market Date Sep 24, 2026
$344,950
Half Duplex9147 Boehm DriveLenexa, KS 66219
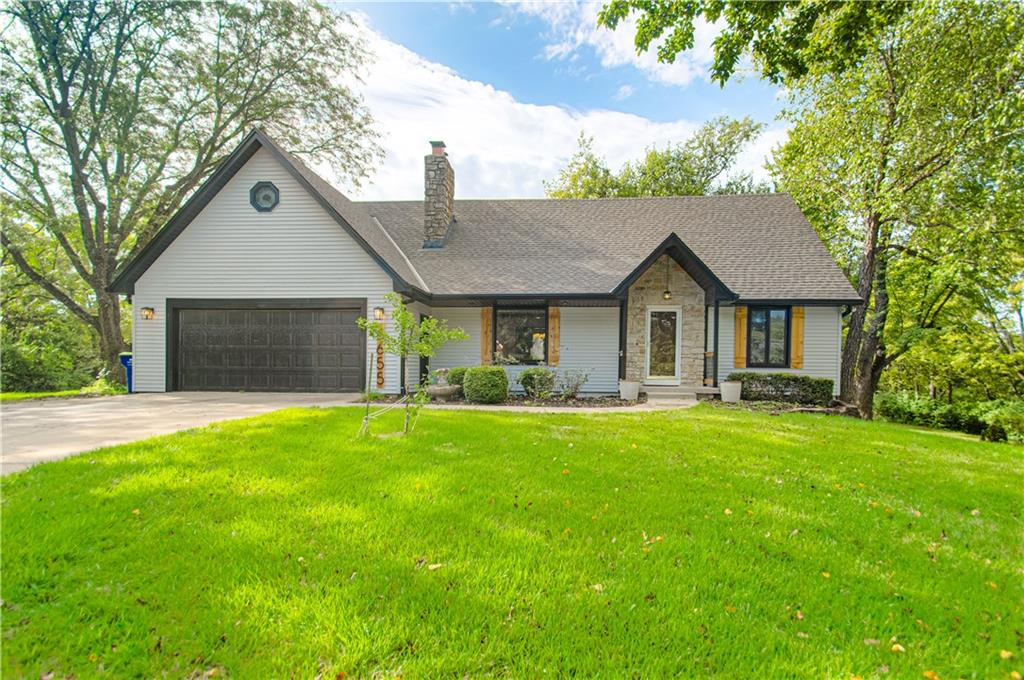
$529,750
House6655 OAK RIDGE DriveShawnee, KS 66217
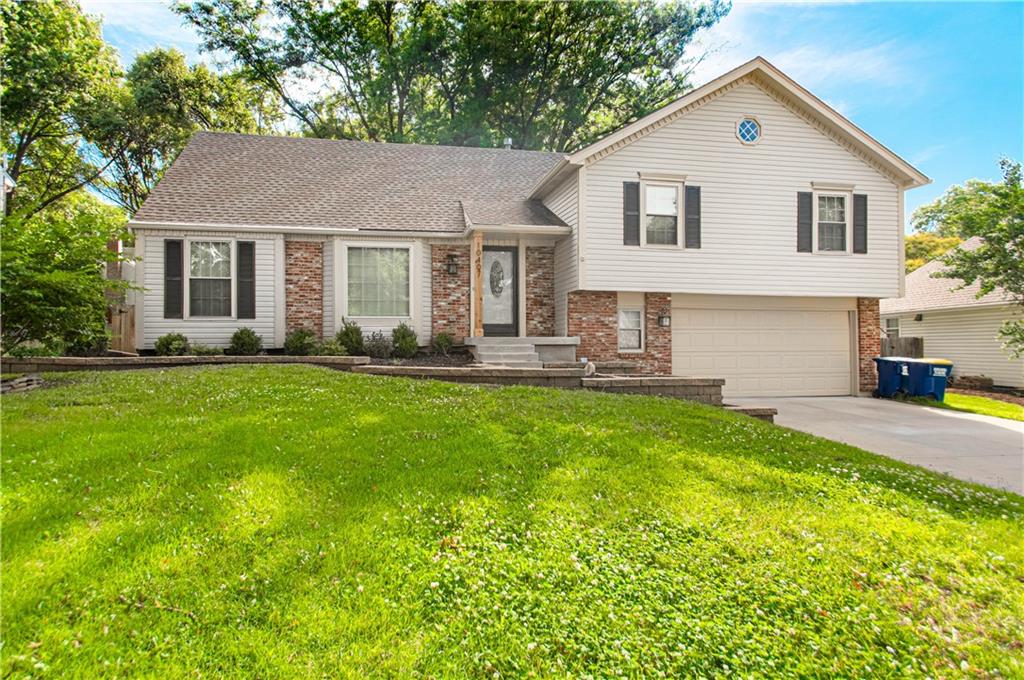
$427,950
House10407 Long StreetOverland Park, KS 66215
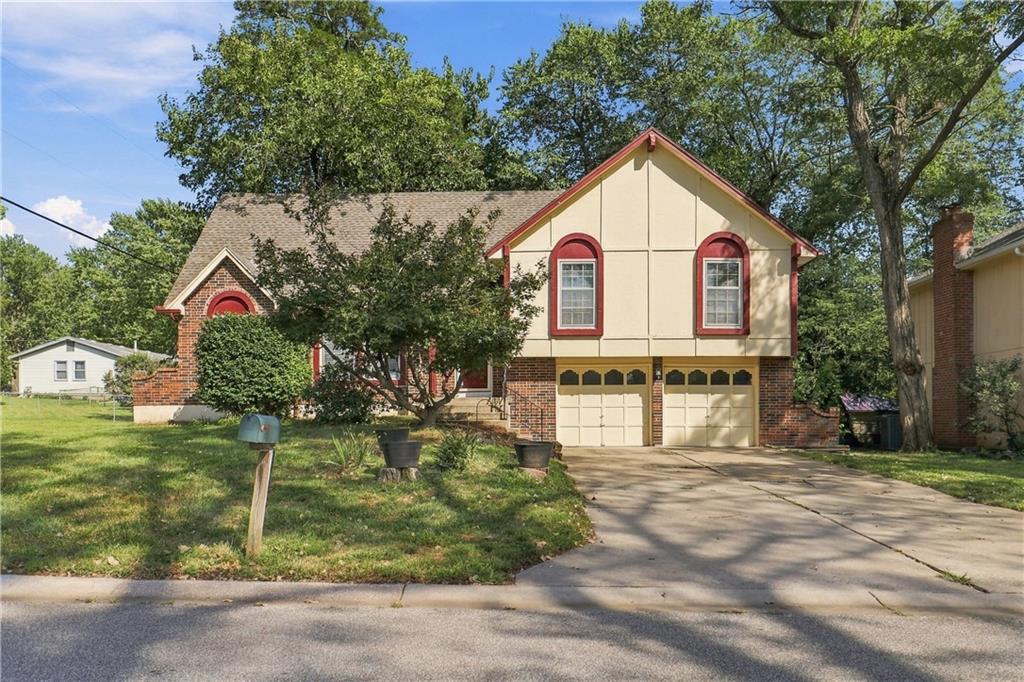
$399,000
House6819 Caenen AvenueShawnee, KS 66216
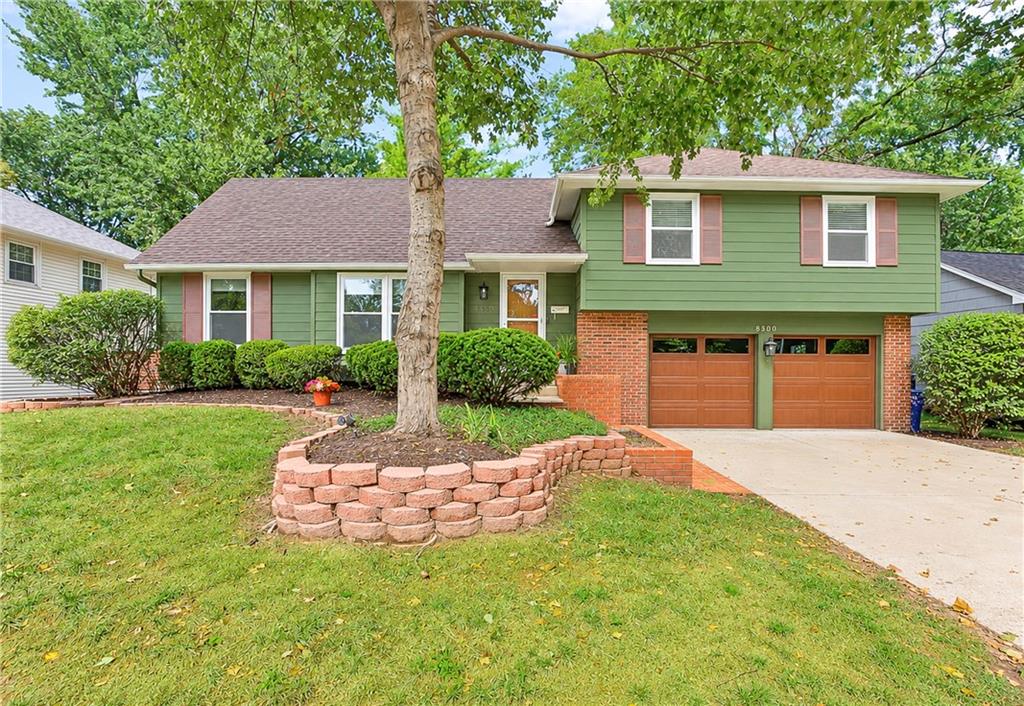
$410,000
House8300 W 97th TerraceOverland Park, KS 66212
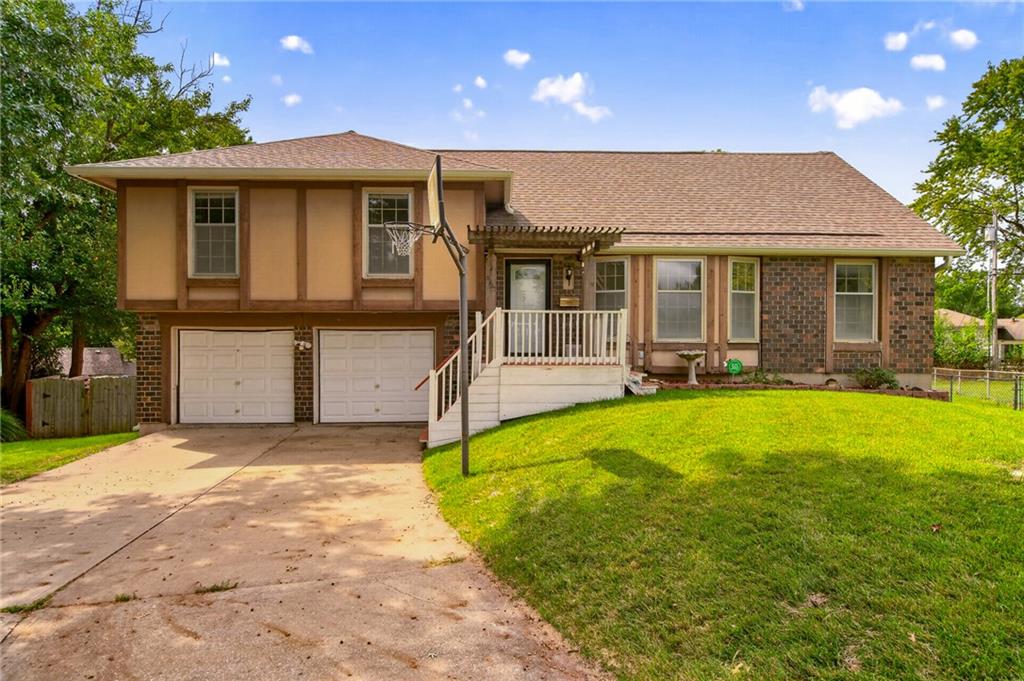
$348,000
House5725 Earnshaw StreetShawnee, KS 66216


Listings courtesy of Heartland MLS as distributed by MLS GRID
Based on information submitted to the MLS GRID as of 9/23/2026, 11:40:08 PM CDT. All data is obtained from various sources and may not have been verified by broker or MLS GRID. Supplied Open House Information is subject to change without notice. All information should be independently reviewed and verified for accuracy. Properties may or may not be listed by the office/agent presenting the information.
IDX information is provided exclusively for consumers' personal, non-commercial use and may not be used for any purpose other than to identify prospective properties consumers may be interested in purchasing. Data is deemed reliable but is not guaranteed by MLS GRID. Use of the MLS GRID Data may be subject to an end user license agreement prescribed by the applicable MLS.
Some IDX listings have been excluded from this website.
Any use or search of the data on this site other than by a consumer looking to purchase real estate is prohibited.
Notice a problem with listing information on this site? Email support@brokerandagent.com. Copyright notices.
