

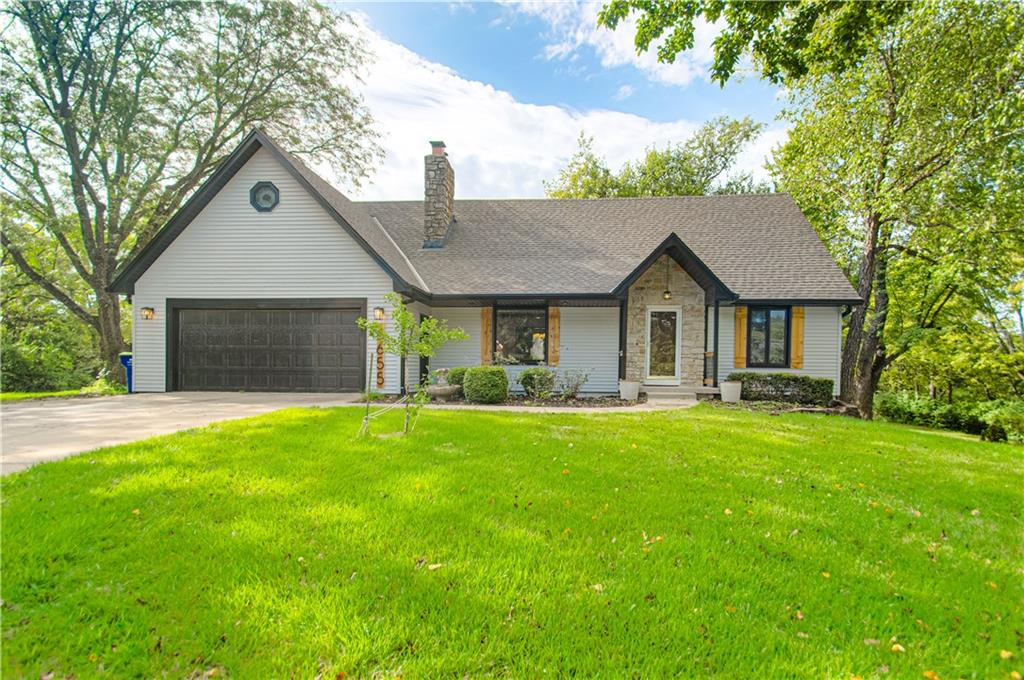
For Sale
$529,750
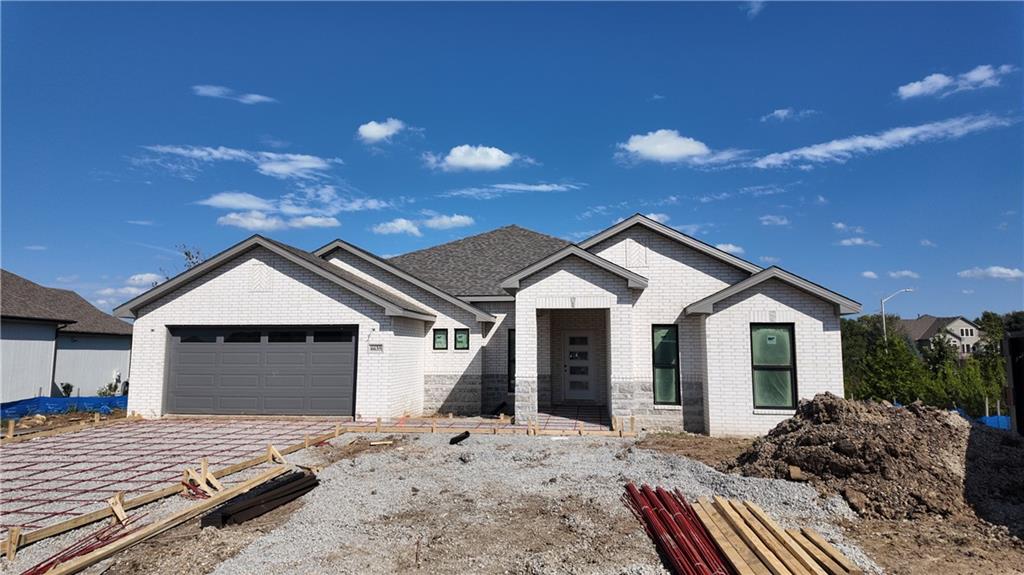
House6655 OAK RIDGE DriveShawnee, KS 66217
- 4 bd
- 4 ba
- 3,168 sqft
$500,000 · 4 bd · 3 ba · 2,552 sqft · Built 2019
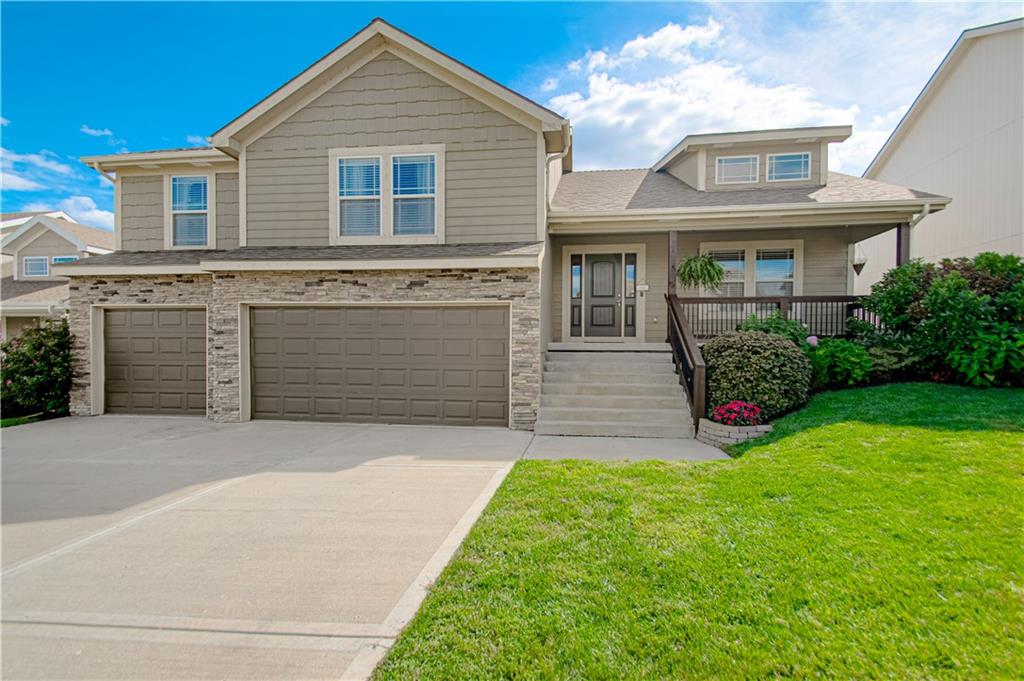
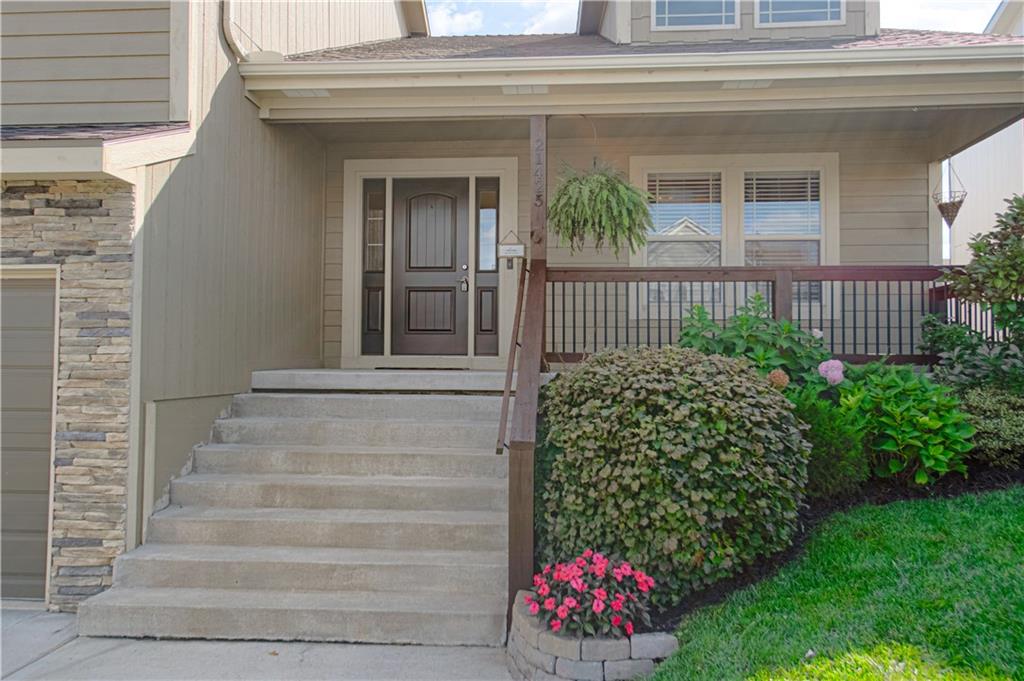
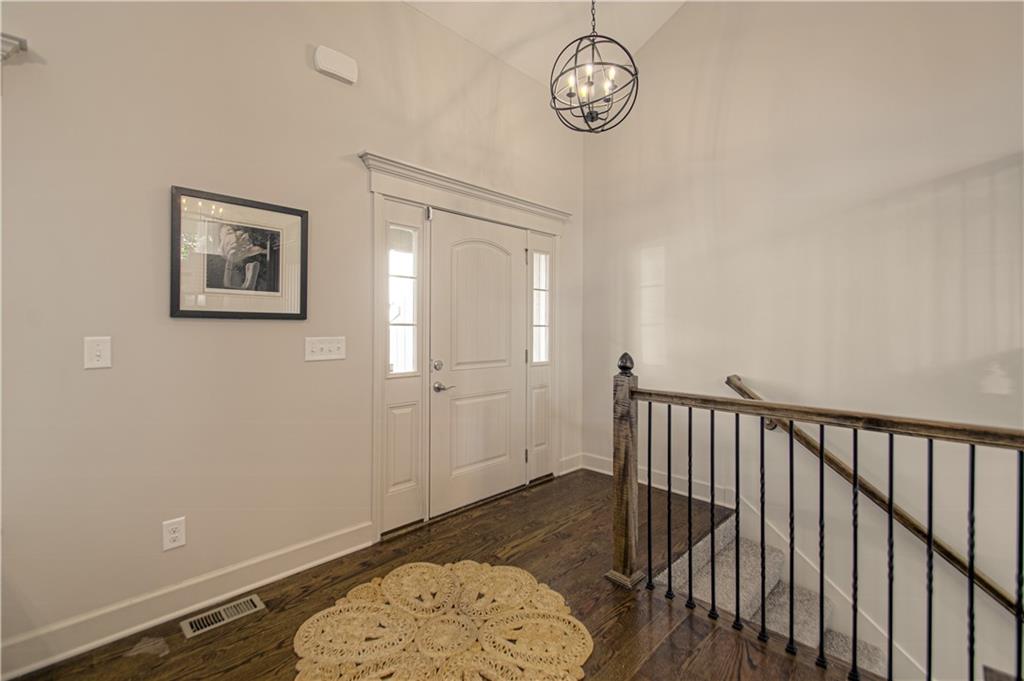
$500,000
21425 W 47th Terrace · Shawnee, KS · 66218
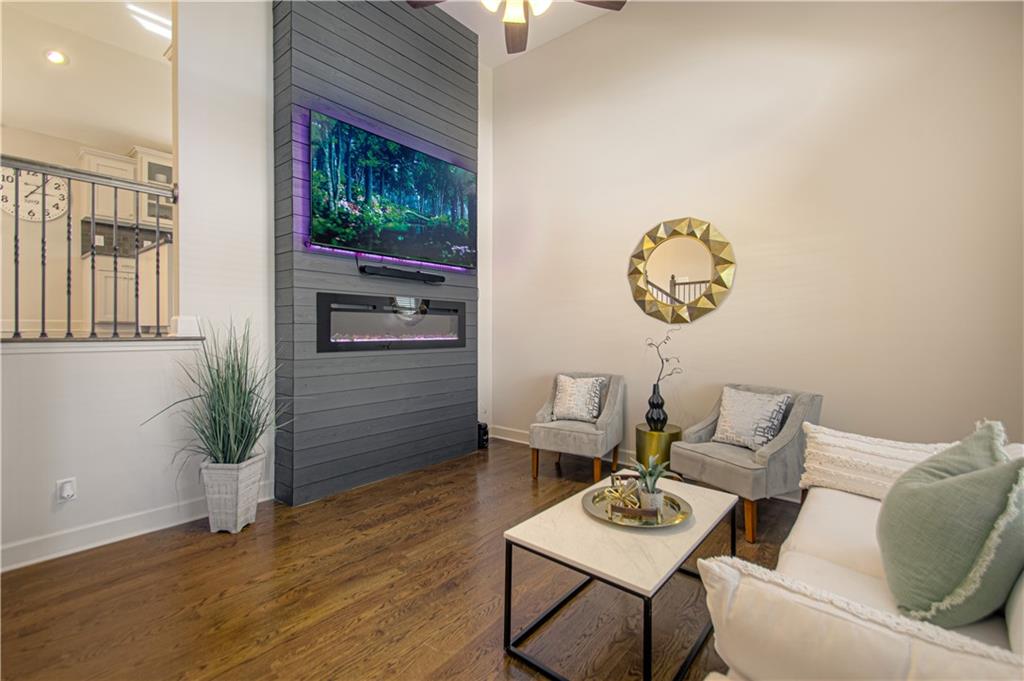
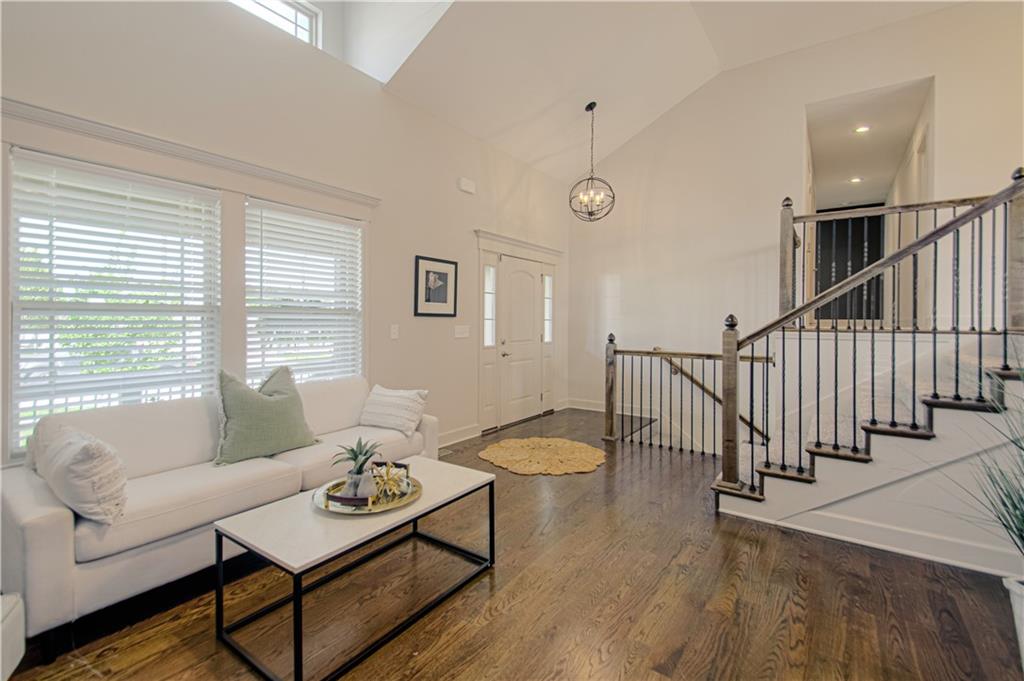
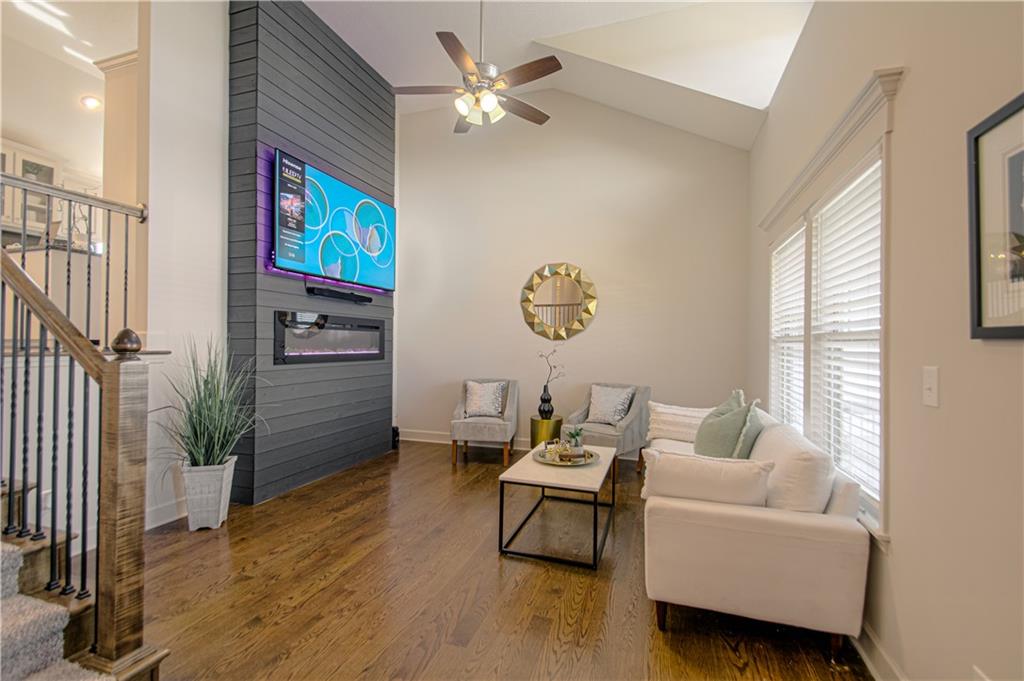
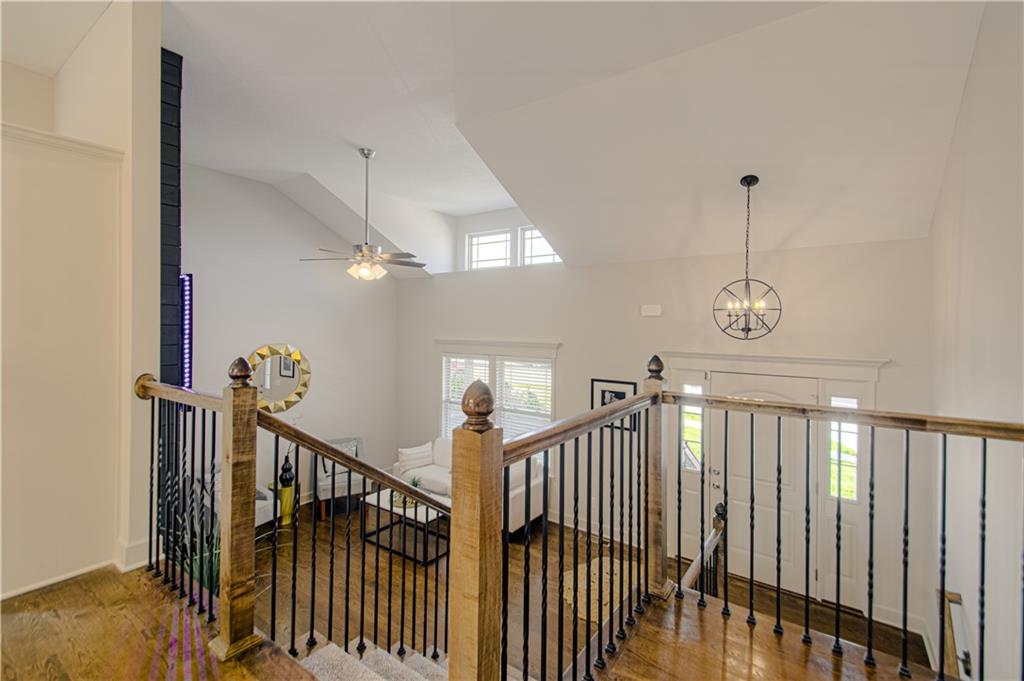
Stunning and Spacious Light filled home in Convenient location! Oversized Great room with floor to ceiling fireplace feature wall, hardwood floors and soaring ceiling. Chef's Kitchen has Gas cooking, Kitchen Island, designated pantry, great storage, granite countertops and amazing natural light. Spacious Dining Room with Hardwood floors and Vaulted ceiling. Walk out to 11 X 11 Covered Deck with ceiling fan and staircase to Lower Level patio. HUGE 14 X 18 Primary bedroom en Suite with 10 X 6 walk in closet and Luxurious attached bathroom with separate jetted tub, walk in shower, double vanity with granite countertop. Upper level has SUPER SPACIOUS Secondary bedrooms (you will be shocked!) with walk in closets and darling hanging rattan chairs in each! Upper level secondary bathroom has 6 ft long granite countertop, ceramic tile floor and shower/bathtub combo. Walk out Lower level includes Large Family room with striking stone fireplace and feature wall. Oversized full bathroom with 6 foot granite countertop, ceramic tile and shower/bathtub. Spacious and light filled Lower level bedroom has walk in closet. Lower level Laundry room is 8 X 7, has utility sink, storage and LVP flooring. Huge mudroom from garage with boot bench. Backyard is an entertainers paradise and kids sanctuary! Fabulous OVERSIZED paver patio is perfect for family fun or large gatherings. Great and convenient location close to shopping, parks, entertainment and highway access! Amazing 5 X 21 FRONT PORCH! Oversized Garage- Single Stall is 24 feet long. Double Stall is 22 feet long.
Listed by Compass Realty Group · Guide Group
MLS# 2643819 · Coming Soon On Market Date September 24, 2026
Estimate only — taxes, insurance, and HOA vary. Confirm exact figures with a lender.
Elementary
Riverview
Middle
Mill Creek
High
Mill Valley
De Soto school district. Assigned schools per the MLS record — verify enrollment boundaries with the district.
$569,000
Median list price
147
Homes for sale
$529,750
House6655 OAK RIDGE DriveShawnee, KS 66217
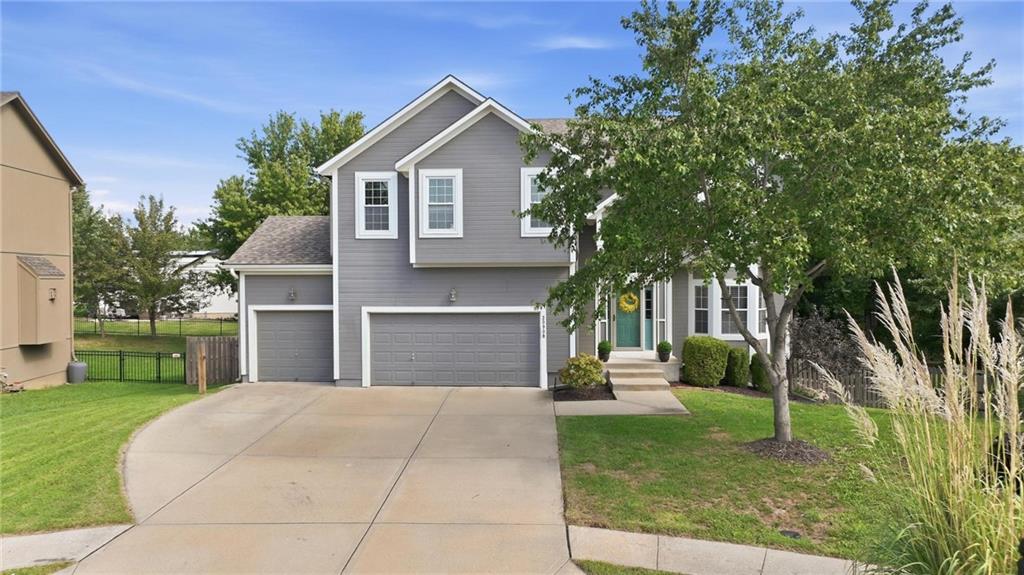
$567,000
House20908 W 53rd StreetShawnee, KS 66218
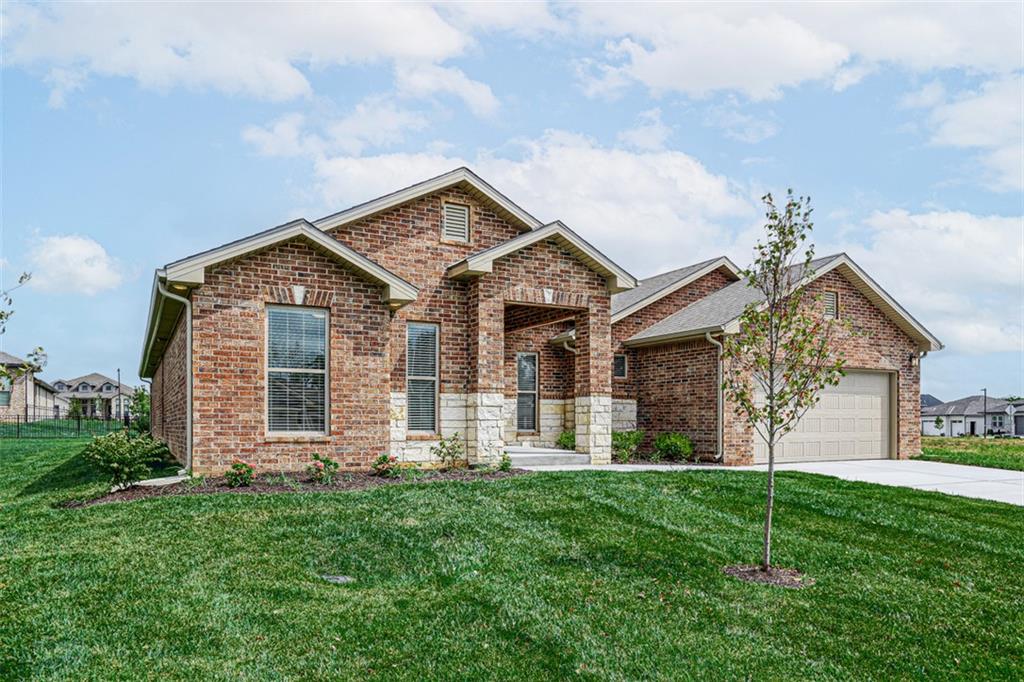
$595,400
House6701 Apache DriveShawnee, KS 66226
$488,360
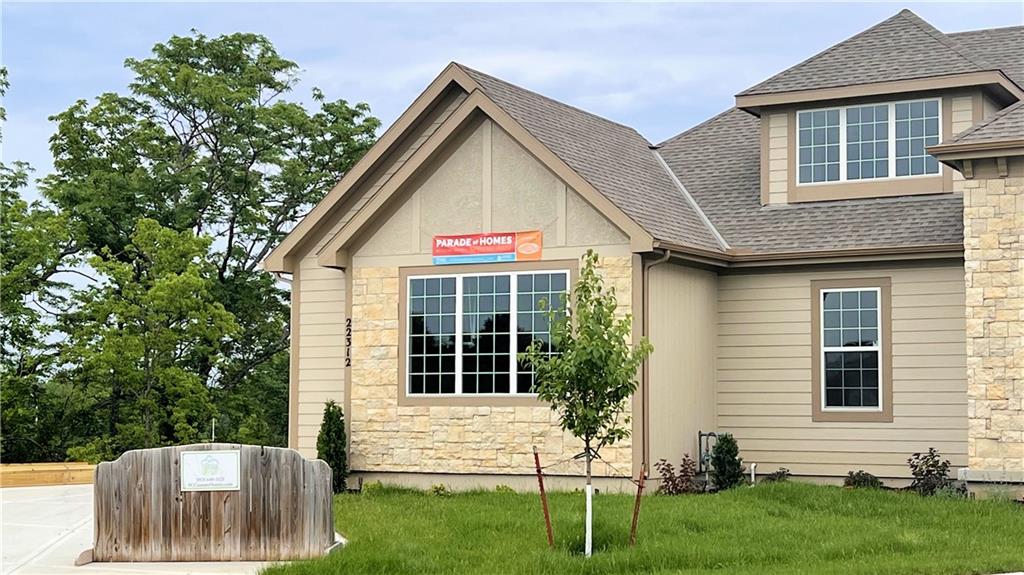
Townhouse22312 W 76th StreetShawnee, KS 66227
$474,950
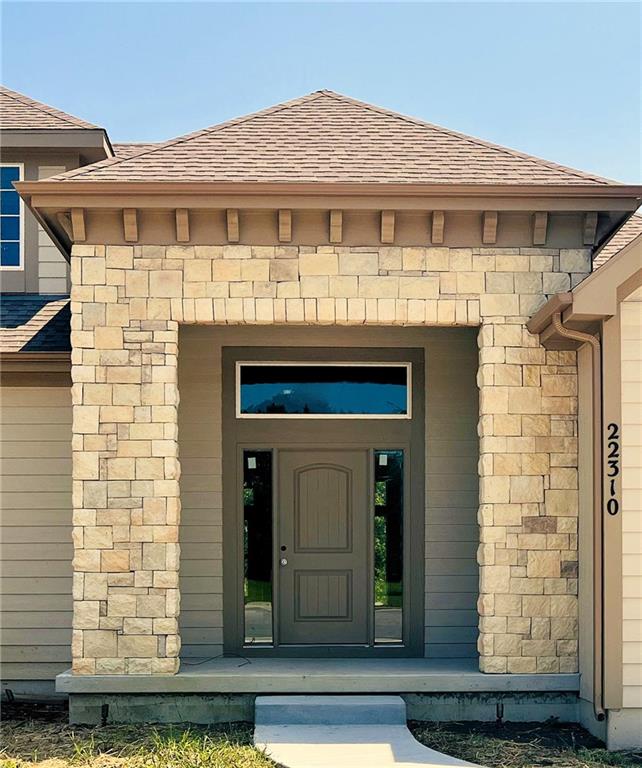
Townhouse22310 W 76th StreetShawnee, KS 66227
$610,375
House6635 McCormick DriveShawnee, KS 66226


Listings courtesy of Heartland MLS as distributed by MLS GRID
Based on information submitted to the MLS GRID as of 9/23/2026, 11:40:08 PM CDT. All data is obtained from various sources and may not have been verified by broker or MLS GRID. Supplied Open House Information is subject to change without notice. All information should be independently reviewed and verified for accuracy. Properties may or may not be listed by the office/agent presenting the information.
IDX information is provided exclusively for consumers' personal, non-commercial use and may not be used for any purpose other than to identify prospective properties consumers may be interested in purchasing. Data is deemed reliable but is not guaranteed by MLS GRID. Use of the MLS GRID Data may be subject to an end user license agreement prescribed by the applicable MLS.
Some IDX listings have been excluded from this website.
Any use or search of the data on this site other than by a consumer looking to purchase real estate is prohibited.
Notice a problem with listing information on this site? Email support@brokerandagent.com. Copyright notices.
