

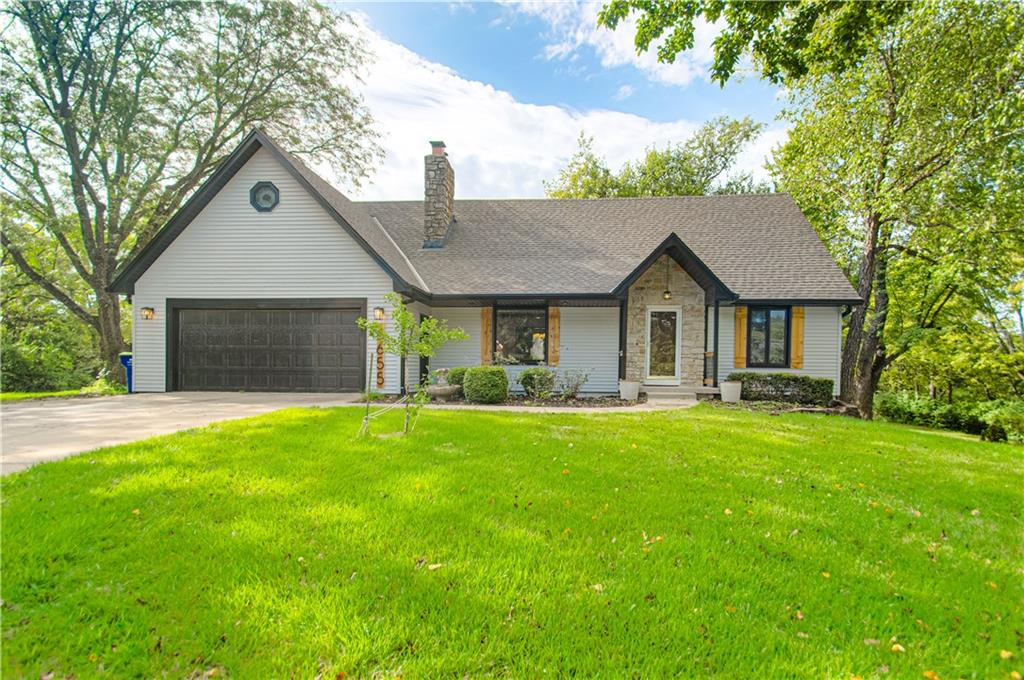
For Sale
$529,750
House6655 OAK RIDGE DriveShawnee, KS 66217
- 4 bd
- 4 ba
- 3,168 sqft
$488,360 · 4 bd · 3 ba · 2,397 sqft · Built 2025
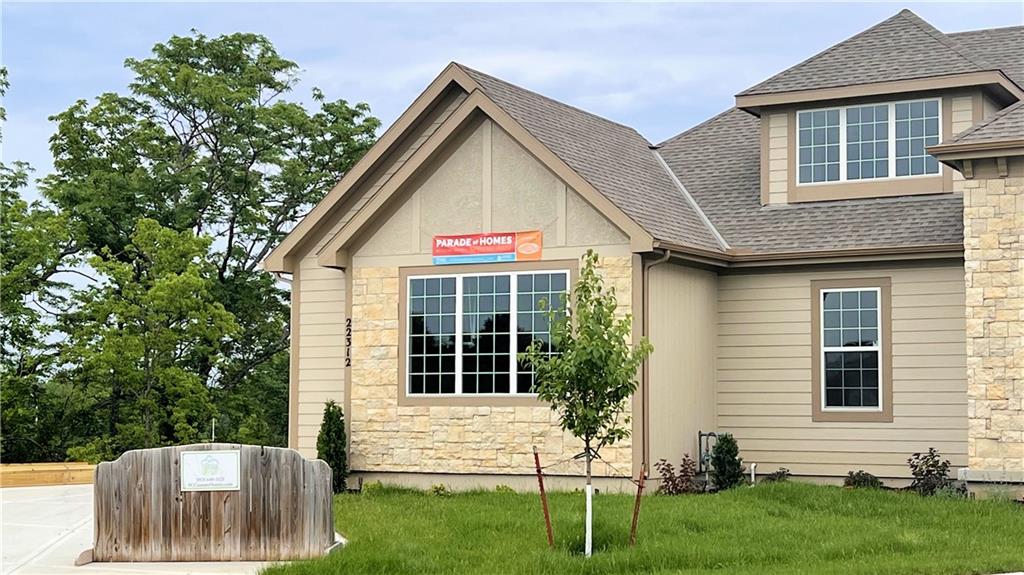
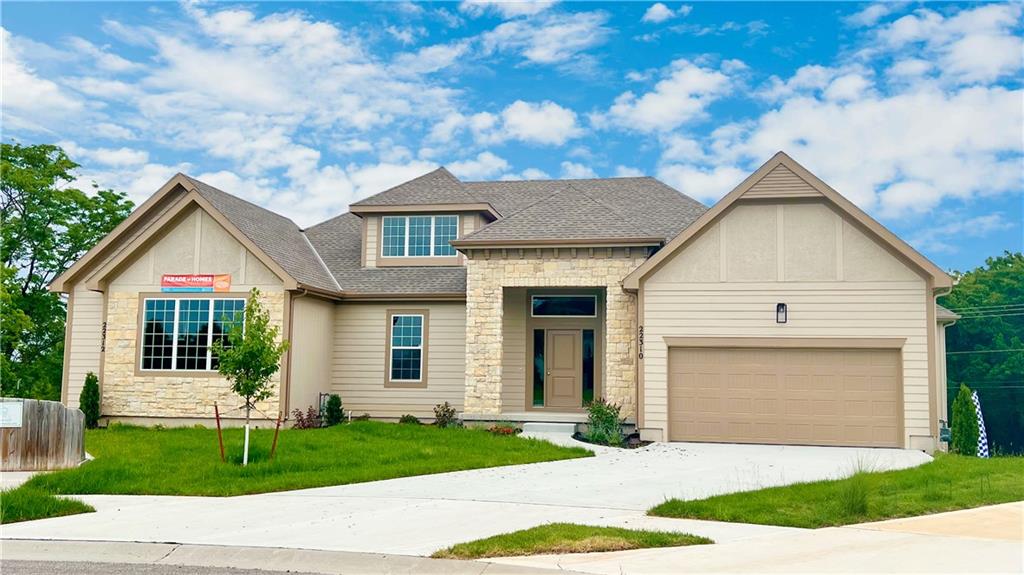
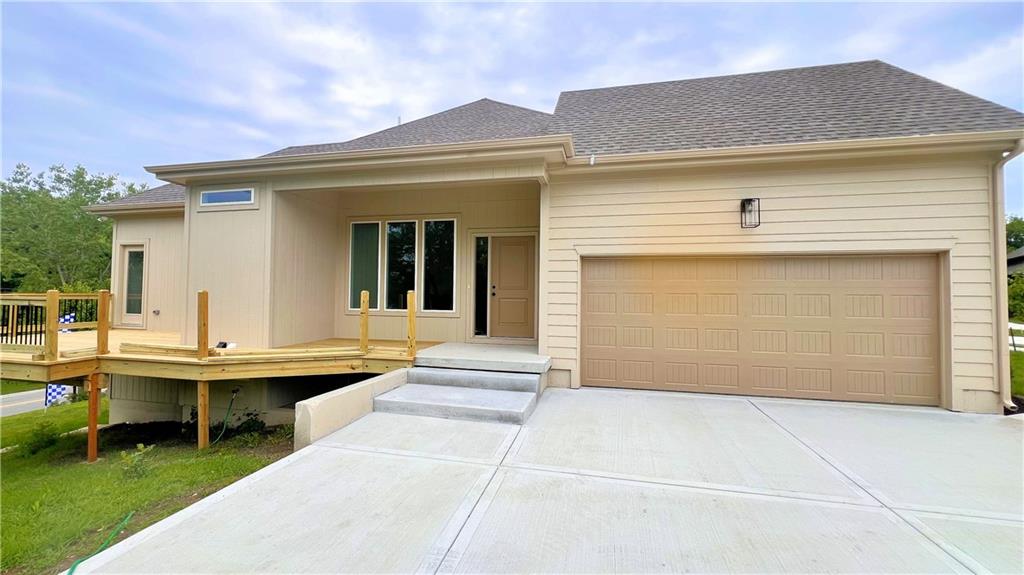
$488,360
22312 W 76th Street · Shawnee, KS · 66227
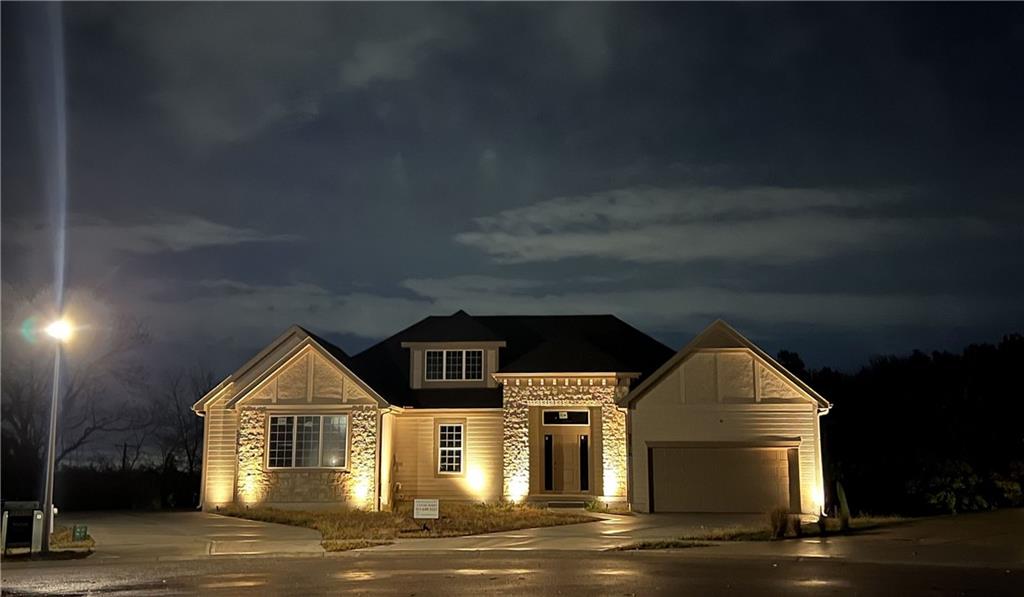
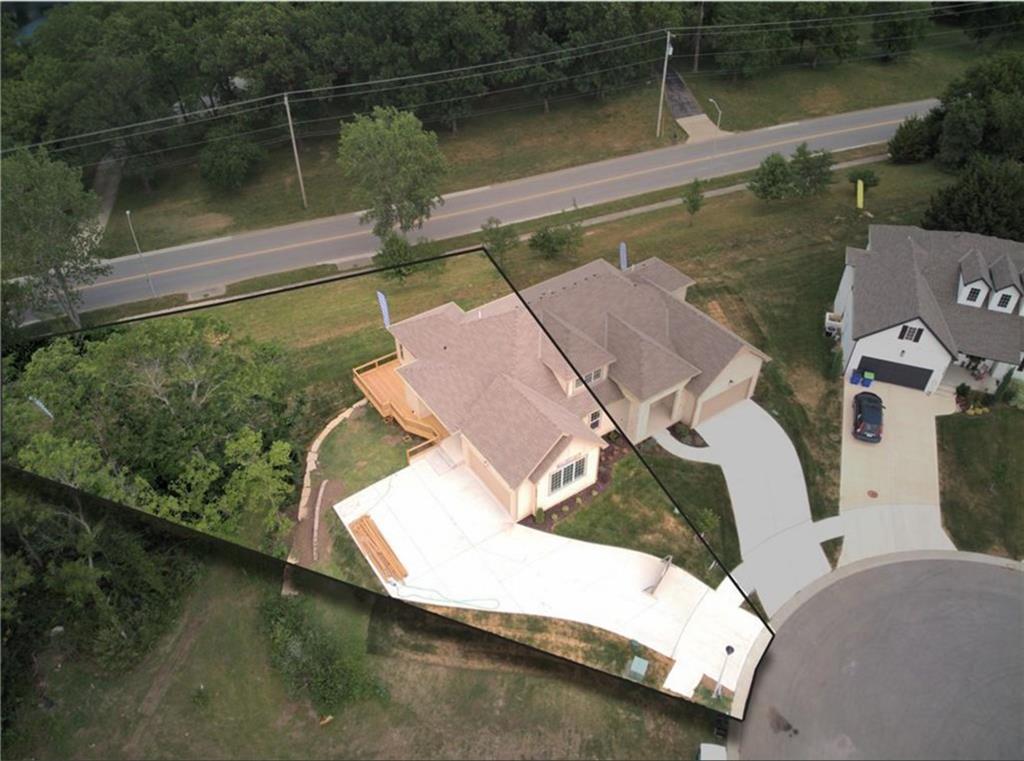
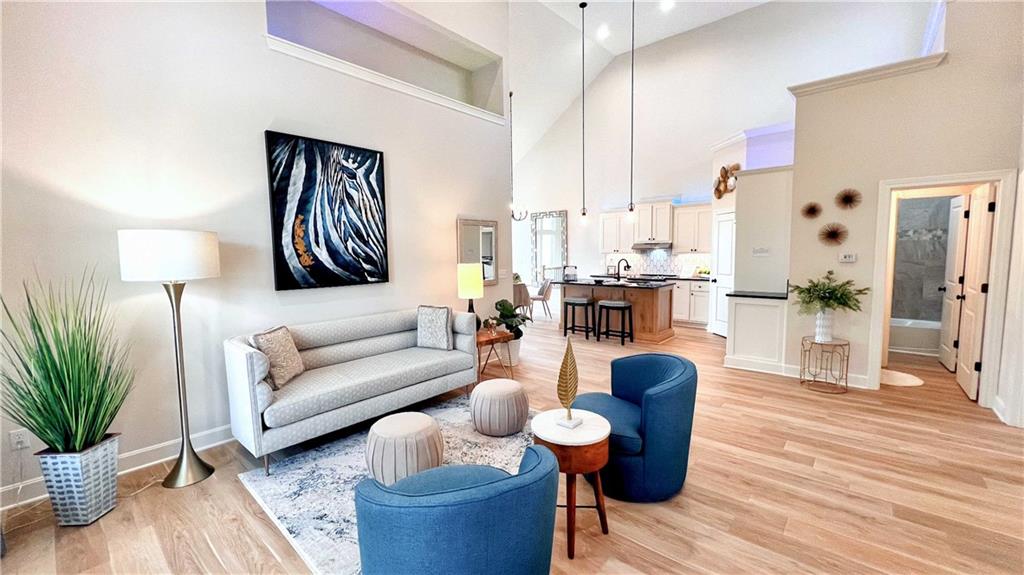
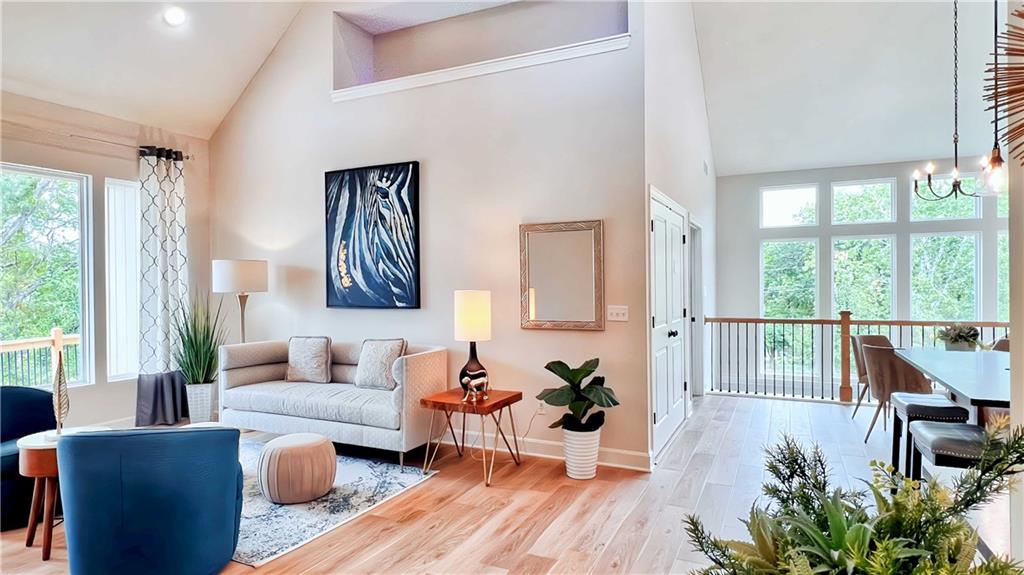
Parade of Homes Special! Open daily 11-6 during the Fall 2026 Parade of Home. Welcome to the spacious and airy Wheatland II! This home is designed for privacy, with the entry, garage, and deck all accessed from the side of the home. Walking in, the open design impresses with its towering cathedral ceiling, dormer windows letting in natural light, designer finishes, quartz counters and so much more. The L-shaped great room is great for family. The central open kitchen is at the nexus, with the dining room flowing in one direction and the great room in the other. The huge master bedroom opens onto the deck with a beautiful view of the surrounding area. Outside there are loads of upscale touches enhancing the welcoming atmosphere of the home: underground sprinklers keep the lawn nice; stone accents, gorgeous landscaping and uplighting, delight the senses! Listing agent has ownership interest in the home.
Estimate only — taxes, insurance, and HOA vary. Confirm exact figures with a lender.
Elementary
Horizon
Middle
Mill Creek
High
Mill Valley
De Soto school district. Assigned schools per the MLS record — verify enrollment boundaries with the district.
$569,000
Median list price
147
Homes for sale
$529,750
House6655 OAK RIDGE DriveShawnee, KS 66217
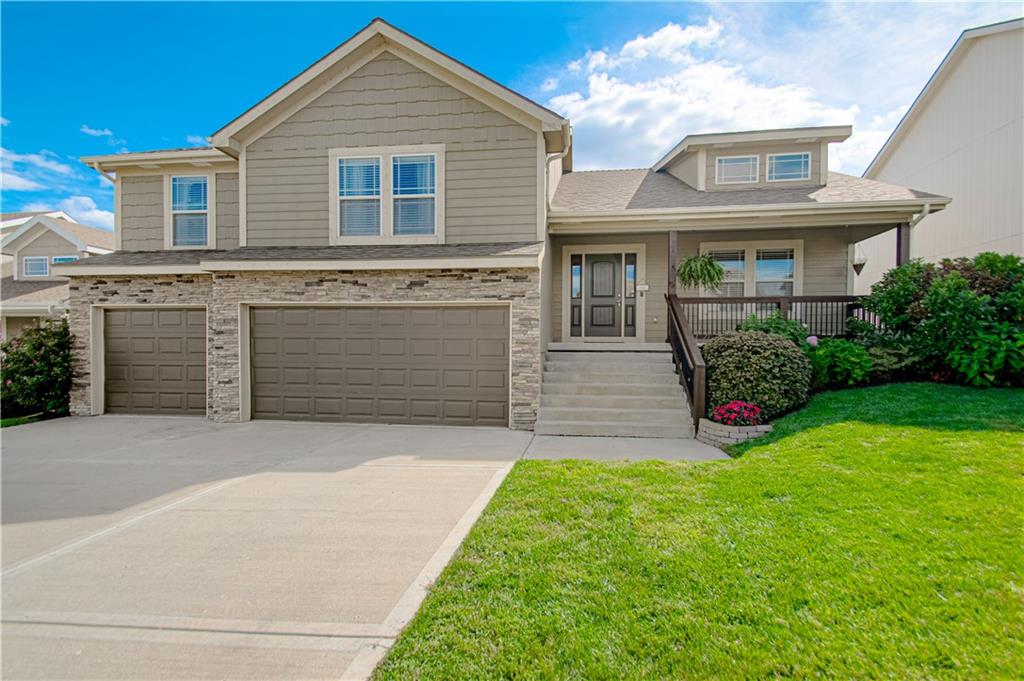
On Market Date Sep 24, 2026
$500,000
House21425 W 47th TerraceShawnee, KS 66218
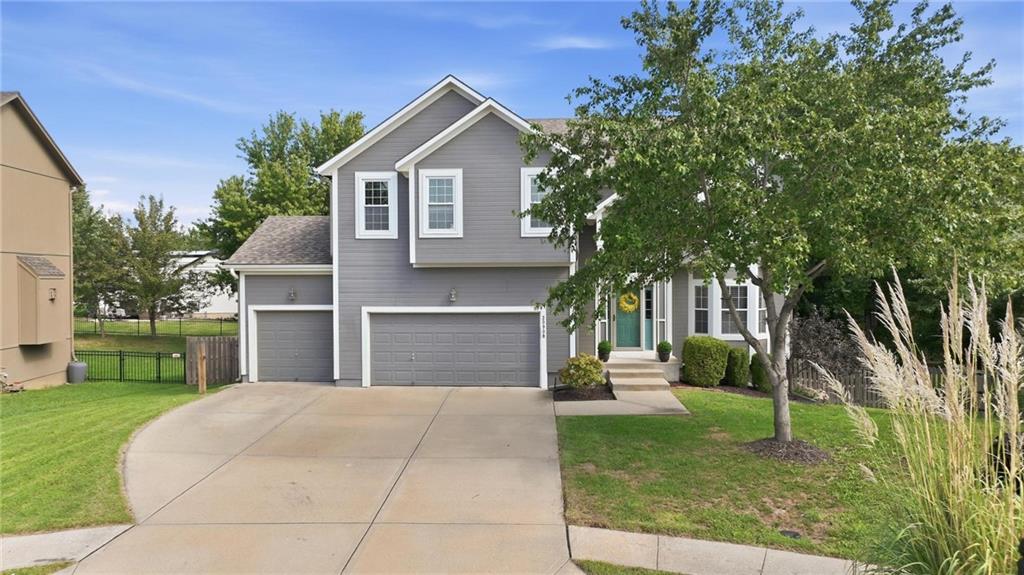
$567,000
House20908 W 53rd StreetShawnee, KS 66218
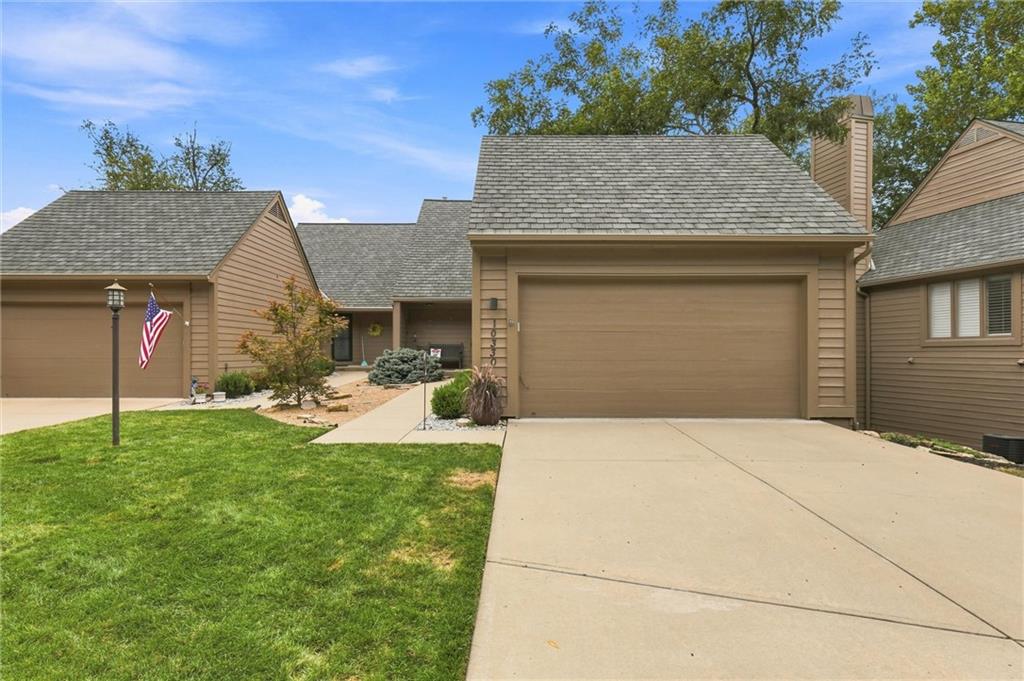
On Market Date Sep 26, 2026
$515,000
Villa10330 S Clubside CourtOlathe, KS 66061
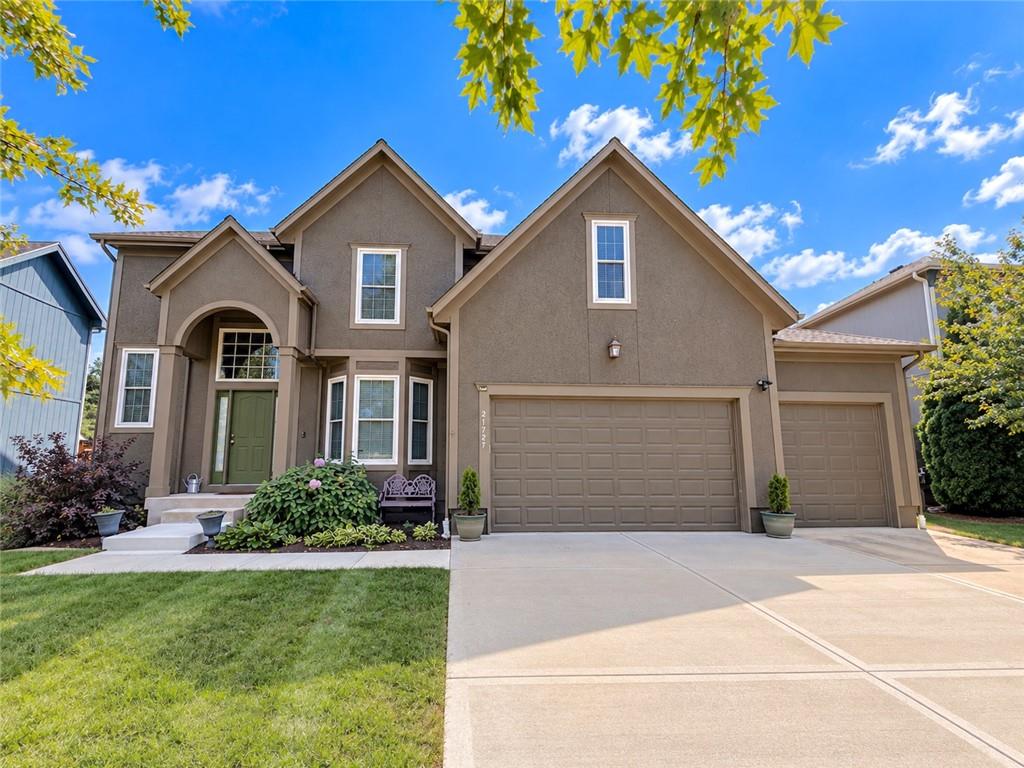
On Market Date Oct 1, 2026
$595,000
House21727 W 96 StreetLenexa, KS 66220
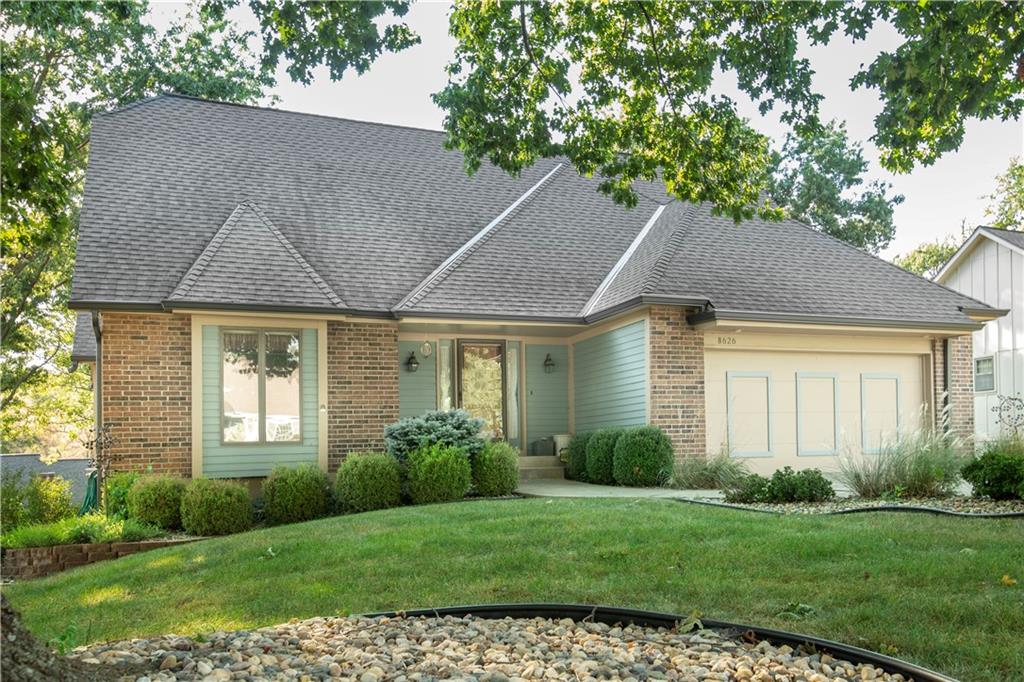
On Market Date Sep 24, 2026
$485,000
House8626 Dice LaneLenexa, KS 66215


Listings courtesy of Heartland MLS as distributed by MLS GRID
Based on information submitted to the MLS GRID as of 9/24/2026, 12:20:19 AM CDT. All data is obtained from various sources and may not have been verified by broker or MLS GRID. Supplied Open House Information is subject to change without notice. All information should be independently reviewed and verified for accuracy. Properties may or may not be listed by the office/agent presenting the information.
IDX information is provided exclusively for consumers' personal, non-commercial use and may not be used for any purpose other than to identify prospective properties consumers may be interested in purchasing. Data is deemed reliable but is not guaranteed by MLS GRID. Use of the MLS GRID Data may be subject to an end user license agreement prescribed by the applicable MLS.
Some IDX listings have been excluded from this website.
Any use or search of the data on this site other than by a consumer looking to purchase real estate is prohibited.
Notice a problem with listing information on this site? Email support@brokerandagent.com. Copyright notices.
