

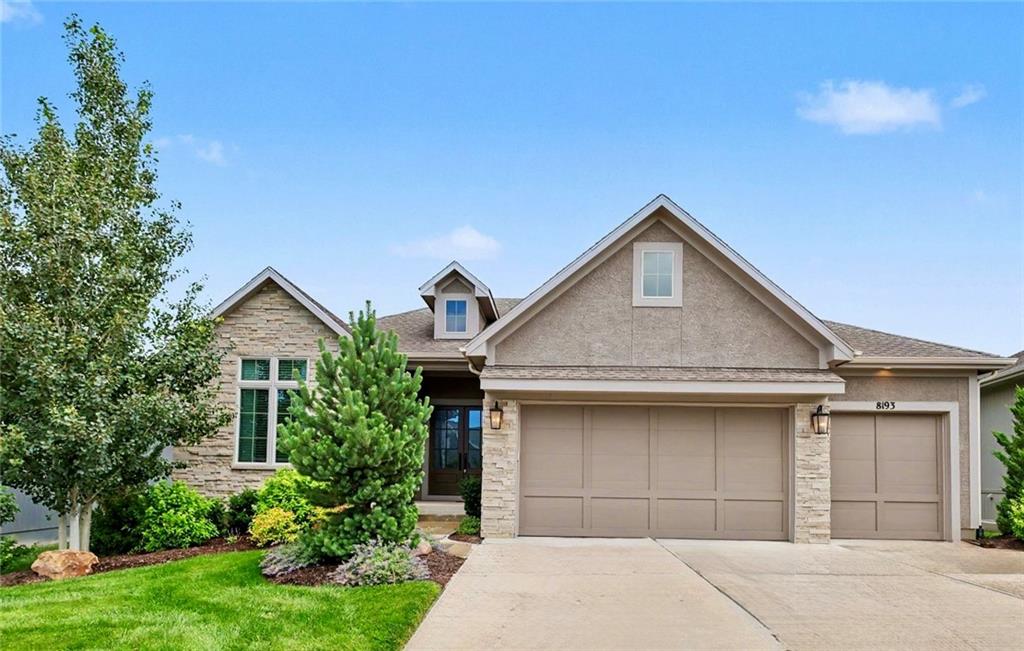
$874,950
Villa8193 Valley Road · Lenexa, KS · 66220
- 4 bd
- 3 ba
- 3,144 sqft
Listing courtesy of Keller Williams Realty Partners Inc.
$750,000 · 4 bd · 4 ba · 4,906 sqft · Built 2002
$750,000
24004 W 68th Street · Shawnee, KS · 66226
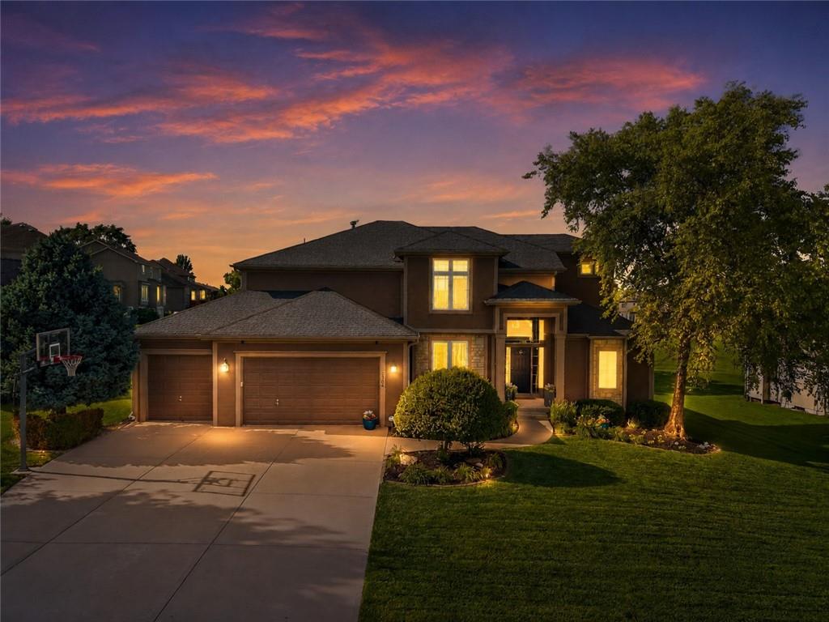
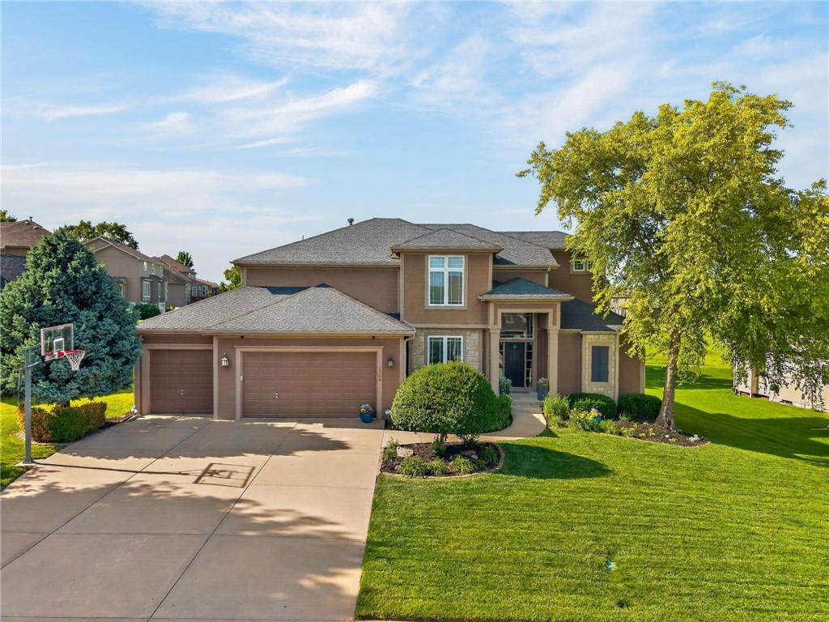
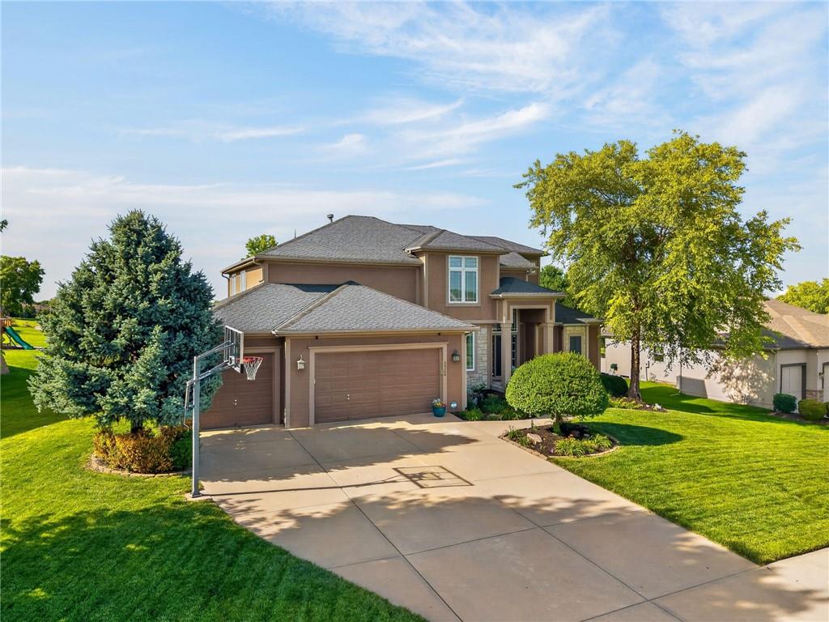
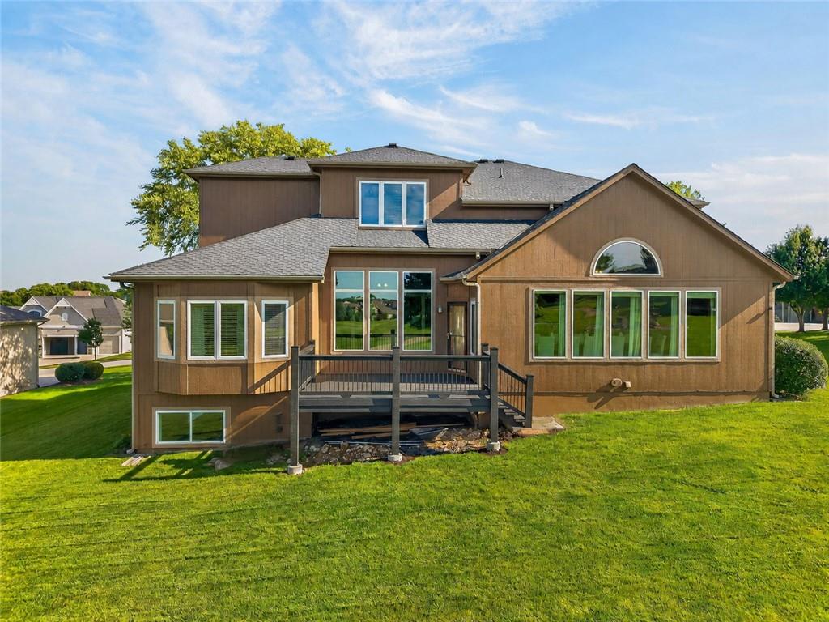
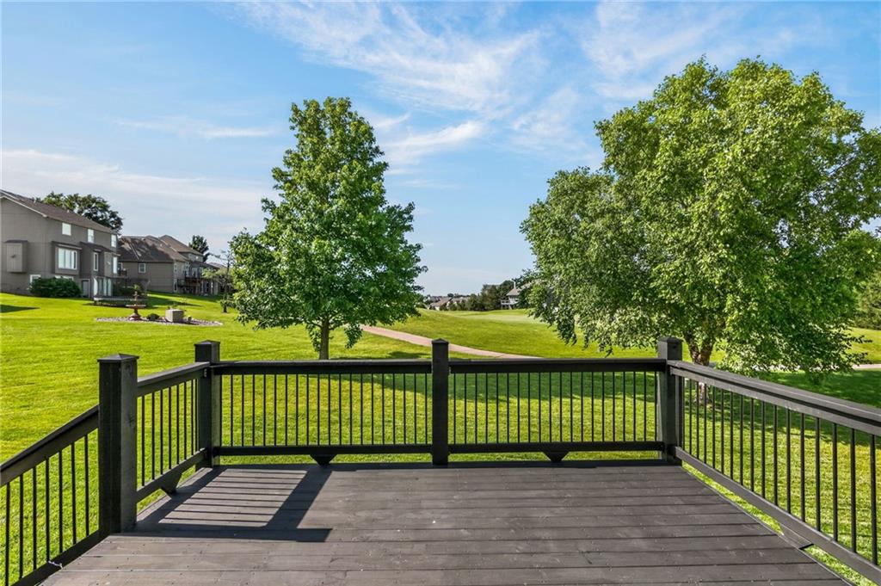
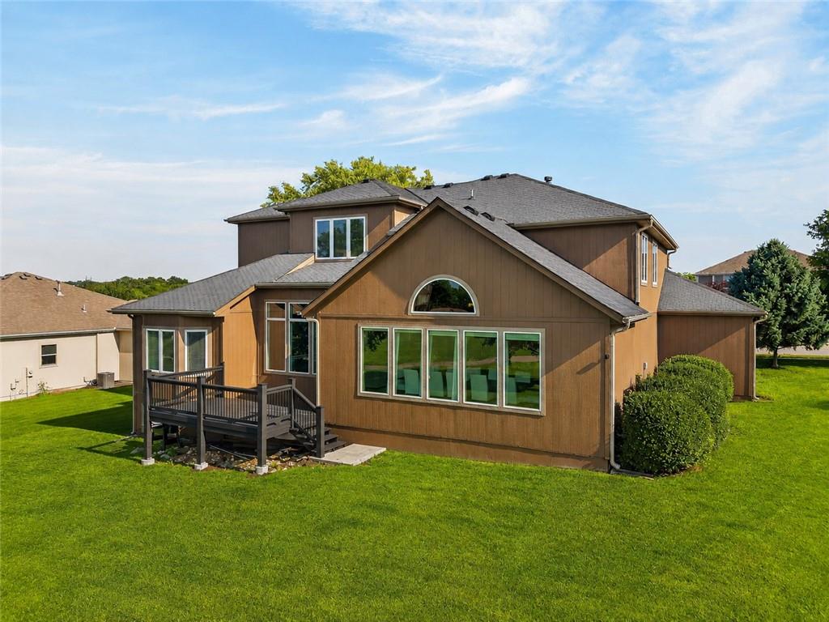
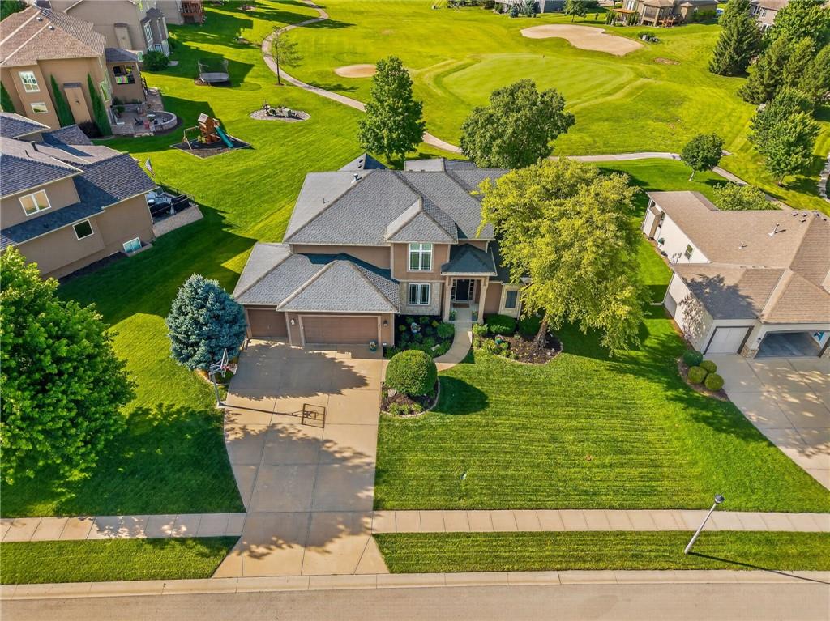
50K PRICE DROP!!! LUXURY GOLF COURSE LIVING AT IT’S FINEST. Backing directly to the putting green with breathtaking golf course views. This exceptional home offers a lifestyle that's hard to find. This is the kind of home that changes the way you live. Imagine starting your mornings with coffee on the large deck, then stepping into your backyard and walking straight onto the putting green. Located in one of Shawnee's most desirable communities and within the top rated De Soto School District, this 4-bedroom, 3.5-bathroom, 1.5-story home offers nearly 5,000 square feet of beautifully designed living space. Plus, two non-conforming bedrooms. Inside, you'll find rich hardwood floors throughout the main level, soaring ceilings, an open-concept layout, and a cozy fireplace that creates the perfect gathering space. The oversized kitchen features a large island, abundant cabinetry, and a stunning butler's pantry built for entertaining. Upstairs, the loft and dedicated office space provide flexibility for work, play, or relaxation. The fully finished basement includes a sound-dampening room perfect for a home theater, gym, gaming room, music studio, or private retreat. Just minutes from Shawnee Mission Parkway, Highway 435, shopping, dining, and parks, this home offers the perfect combination of luxury, location, and lifestyle. This isn't just a home. It's where everyday life feels extraordinary. 1 year Home Warranty included with purchase from Cinch Home Warranty
Estimate only — taxes, insurance, and HOA vary. Confirm exact figures with a lender.
De Soto school district. Assigned schools per the MLS record — verify enrollment boundaries with the district.
$530,000
Median list price
165
Homes for sale
$874,950
Villa8193 Valley Road · Lenexa, KS · 66220
Listing courtesy of Keller Williams Realty Partners Inc.
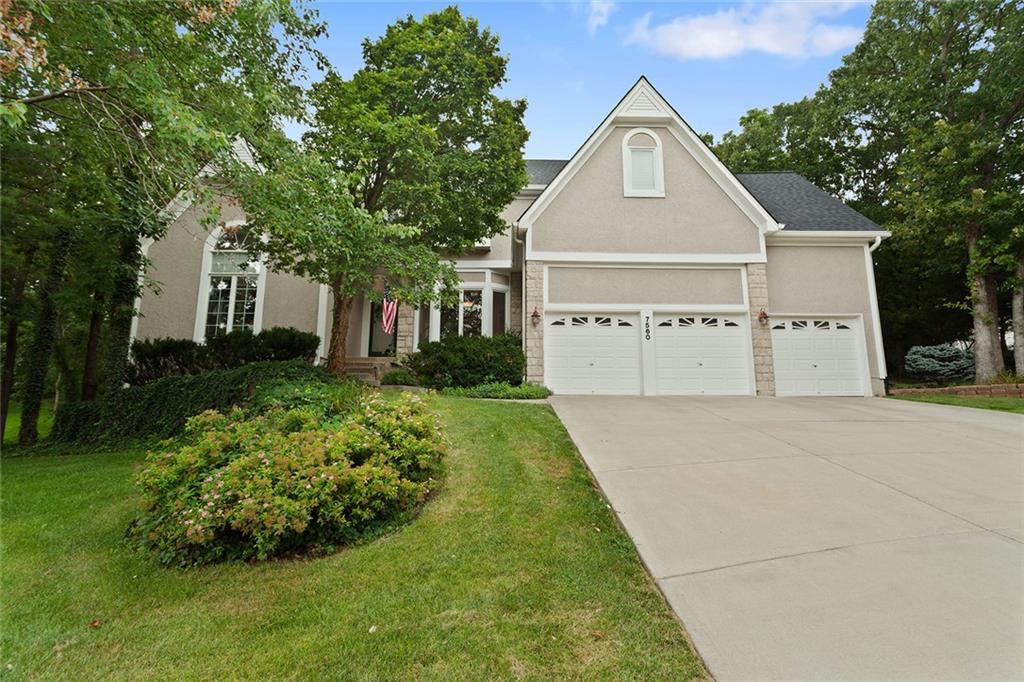
$650,000
House7560 Eicher Drive · Shawnee, KS · 66217
Listing courtesy of Coldwell Banker Regan Realtors
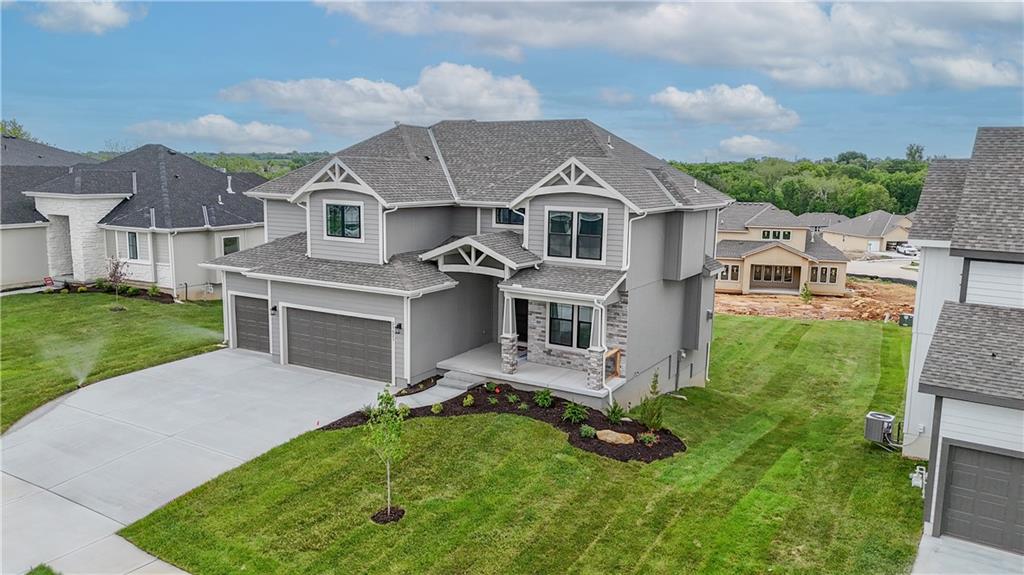
$659,950
House6001 Arapahoe Street · Shawnee, KS · 66226
Listing courtesy of Keller Williams Realty Partners Inc.
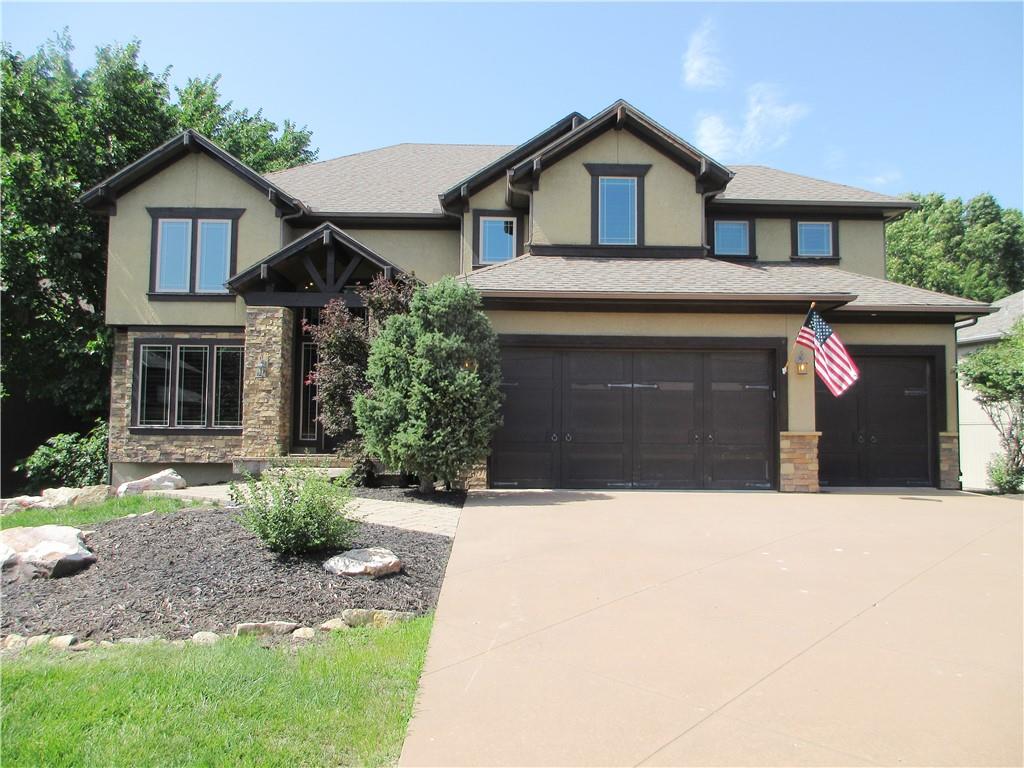
$735,000
House20924 W 68th Street · Shawnee, KS · 66218
Listing courtesy of S Harvey Real Estate Services
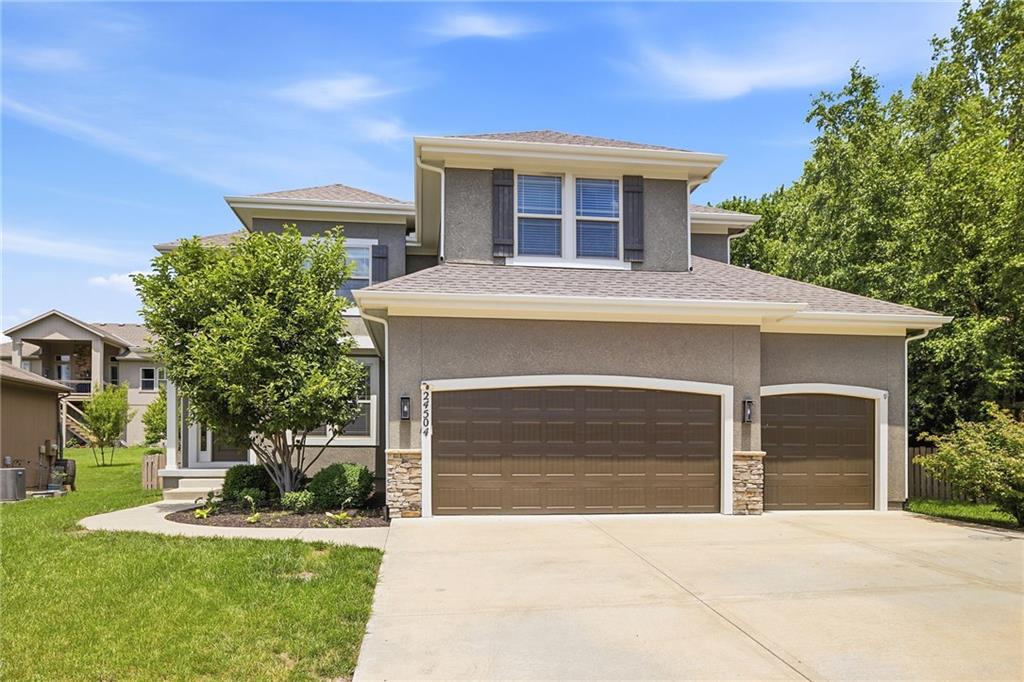
$585,000
House24504 W 80th Place · Lenexa, KS · 66227
Listing courtesy of Realty Executives
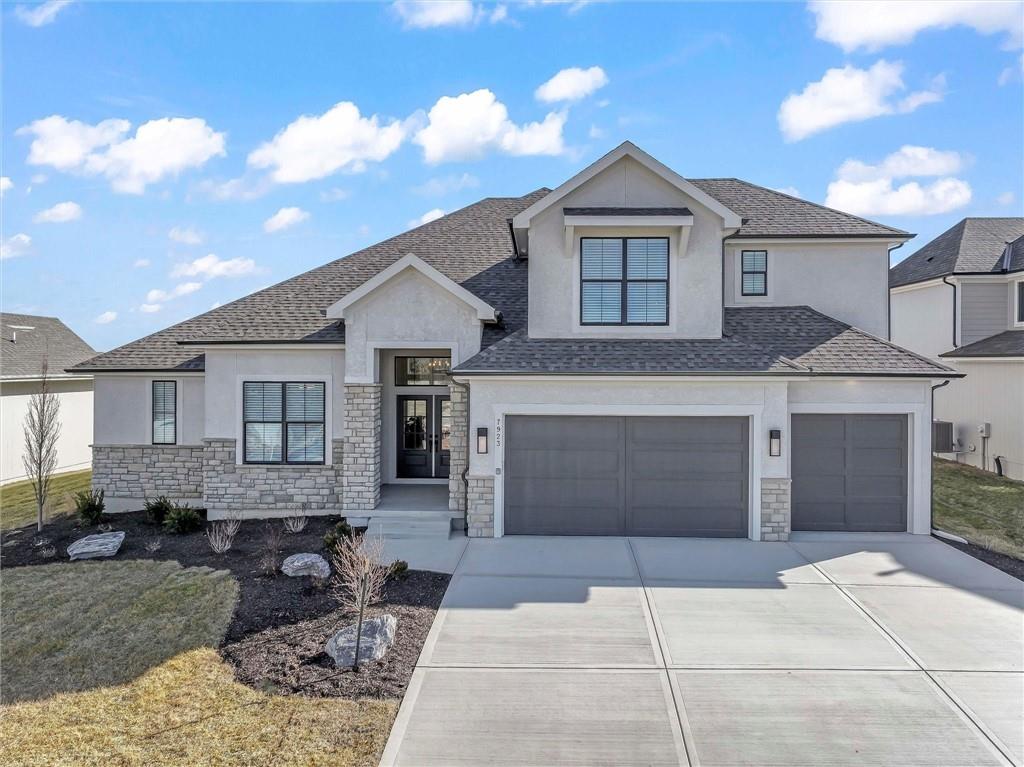
$887,900
House7923 Round Prairie Street · Shawnee, KS · 66220
Listing courtesy of Weichert, Realtors Welch & Co.
Listing courtesy of KW Diamond Partners
Listing data provided in part by Heartland MLS and deemed reliable but not guaranteed. MLS #HMS2624583.