

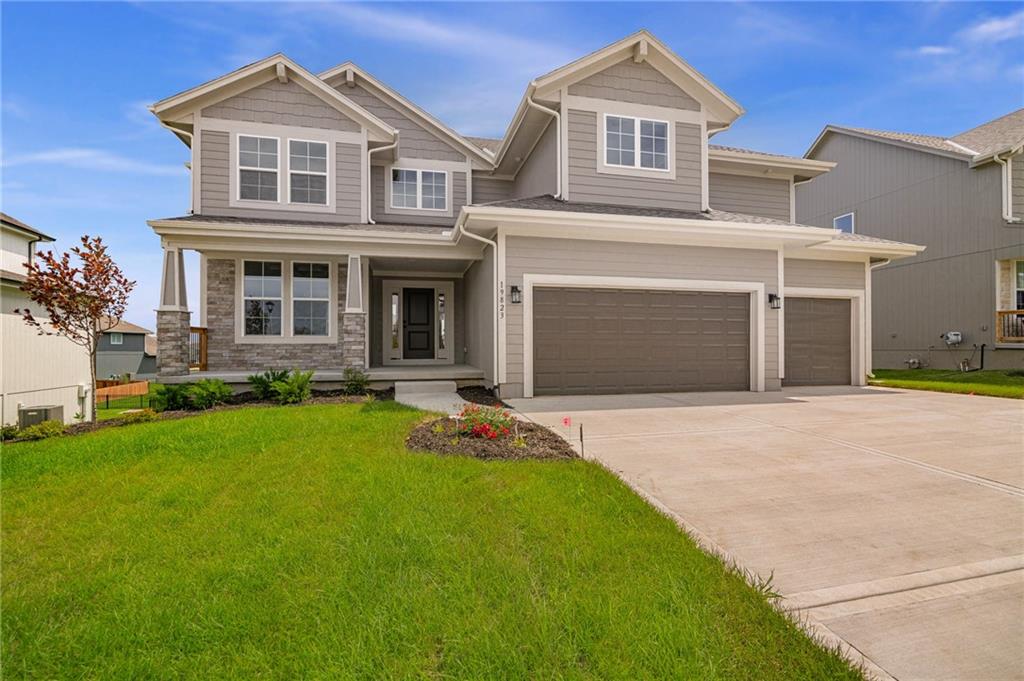
$697,950
House19823 W 114th Place · Olathe, KS · 66061
- 5 bd
- 4 ba
- 2,873 sqft
Listing courtesy of Keller Williams Realty Partners Inc.
$874,950 · 4 bd · 3 ba · 3,144 sqft · Built 2020
$874,950
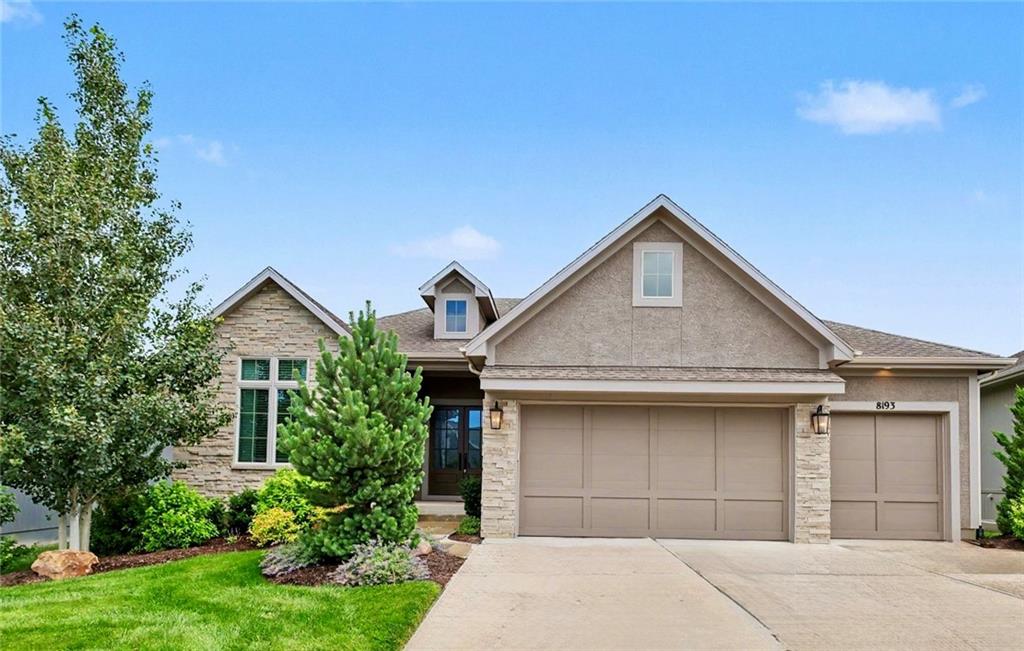
8193 Valley Road · Lenexa, KS · 66220
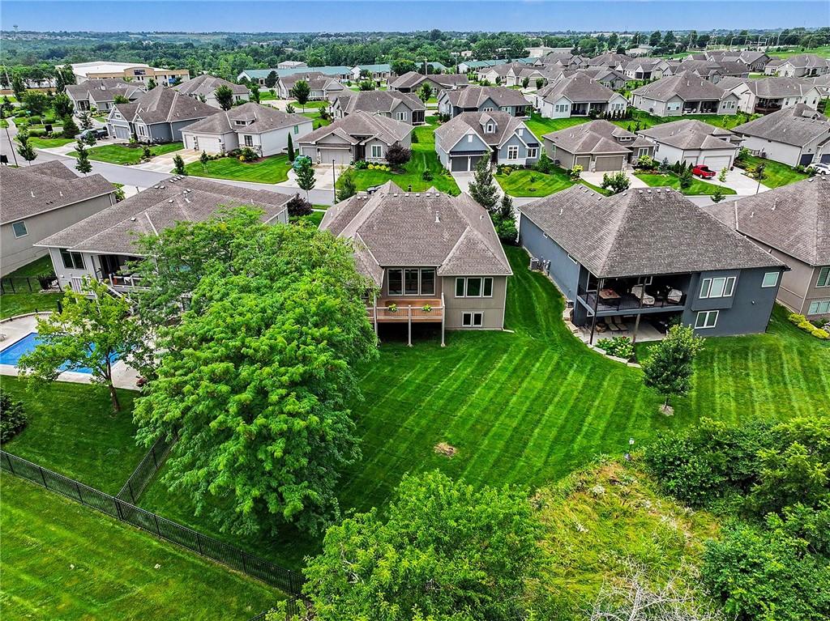
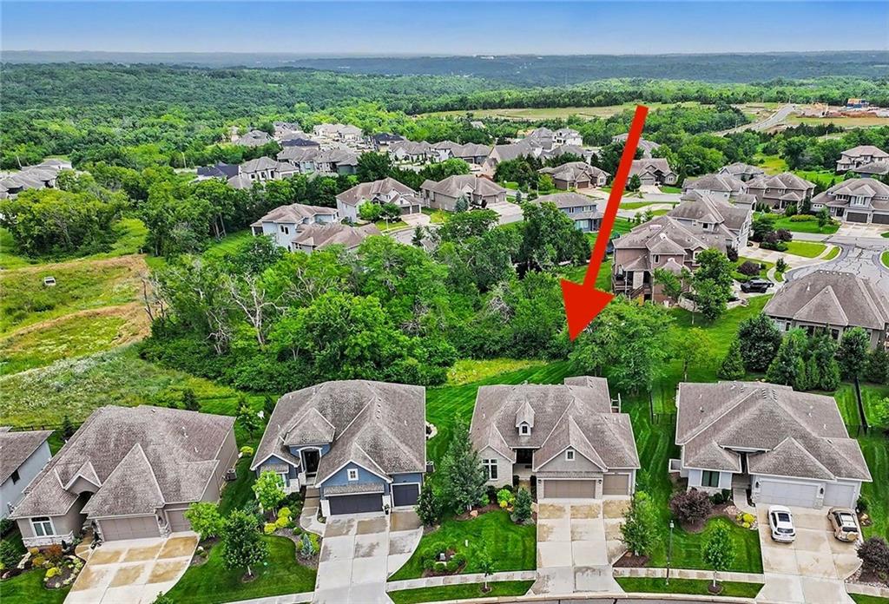
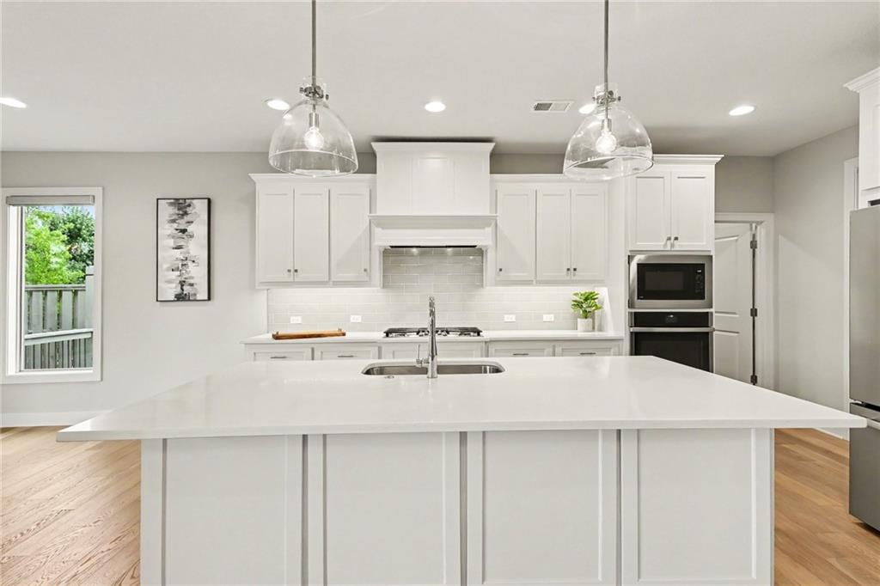
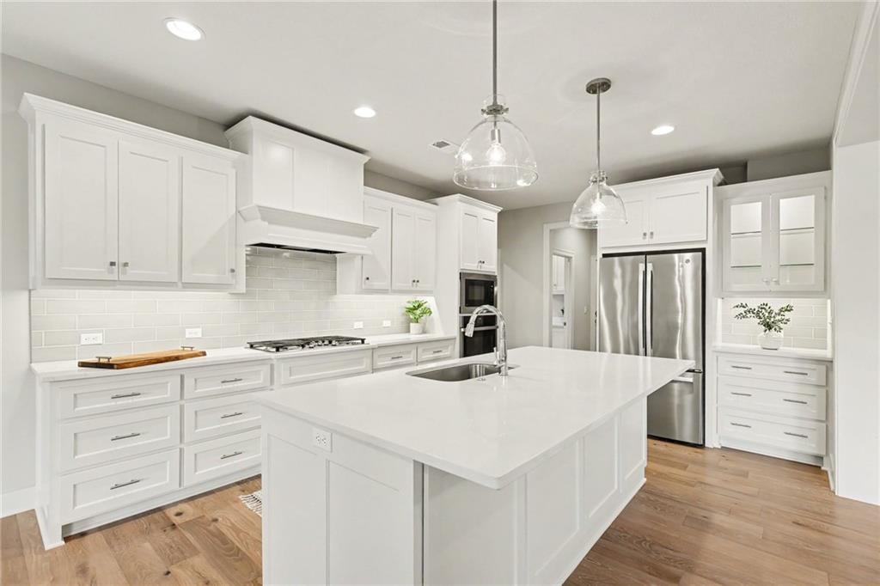
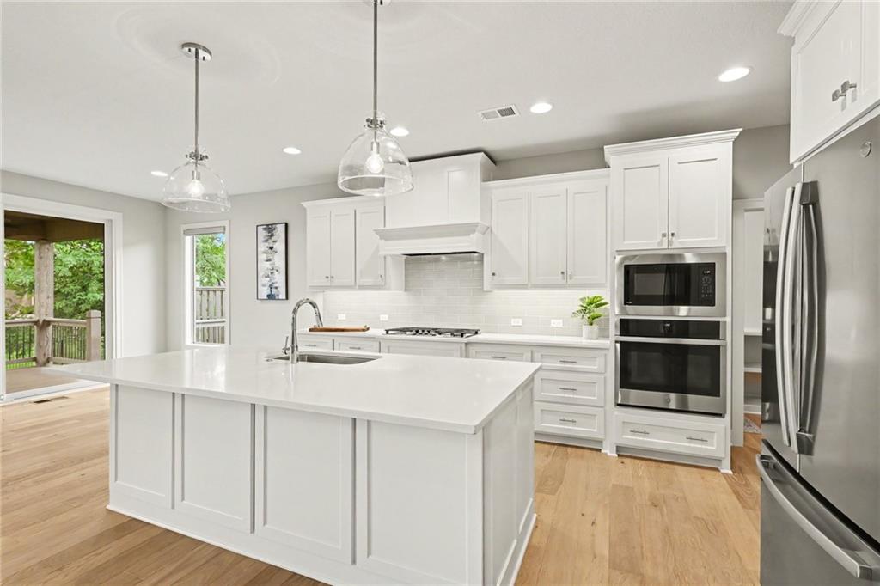
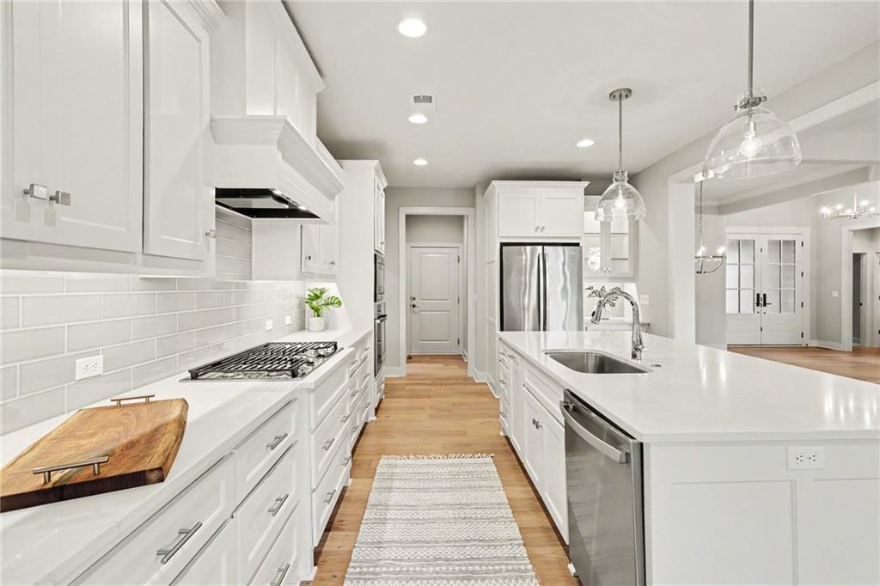
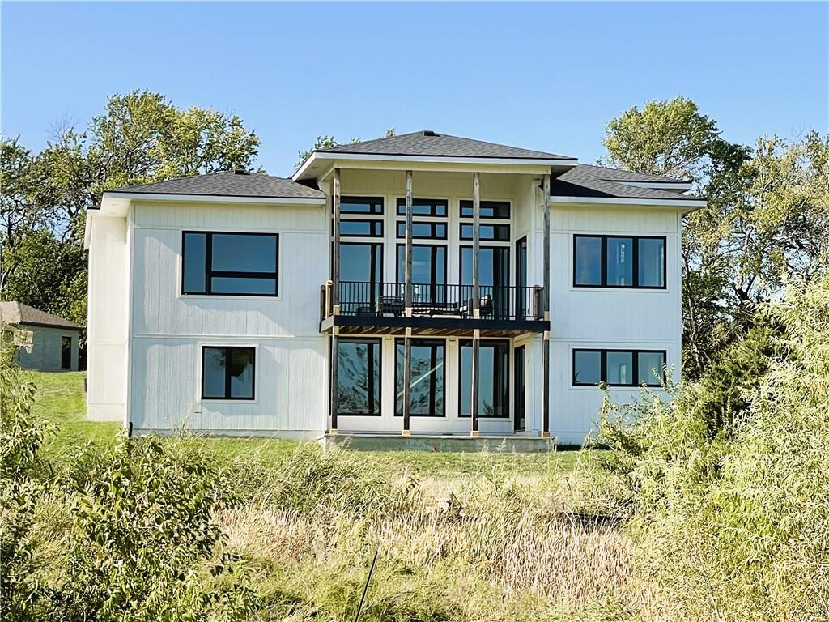
Skip the headaches and delays of new construction! This former model home in Bristol Highlands is fully loaded with thousands of dollars in premium upgrades and ready for you NOW. Relocation offering a $7500 towards buyers closing costs or however you would like to spend! The story of this home begins in the main level, where soaring ceilings & a formal dining area set the stage for memorable gatherings. A masterpiece of form and function, the kitchen’s quartz countertops pair beautifully with soft-close cabinetry and a 5-burner gas cooktop, making meal prep an absolute joy. With a click of a button, the programmable Hunger Douglas blinds adjust seamlessly to let in just the right amount of natural light. The main floor primary boasts an ensuite bath featuring a quartz-topped vanity with double sinks, a deep soaking tub for washing away the day, and a sleek, frameless glass door shower. The experience continues outdoors on the expanded deck, uniquely designed to offer the best of both worlds: a spacious open-air section for sun-soaked afternoons and a cozy covered portion anchored by a warm outdoor fireplace—the ideal backdrop for catch-up convos with friends. On game days, the wet bar will be stocked with favorite beverages & the basement will come alive with resounding cheers for the home team. Two basement bedrooms, each boasting their own generous walk-in closets, offer privacy and comfort for family or overnight guests. Beyond the double front doors of this maintenance-provided villa, your lifestyle extends into one of the area's most vibrant communities. Outdoor enthusiasts will fall in love with the immediate proximity to trails, water sports, and scenic views at Shawnee Mission Park & Black Hoof Park. You’ll also enjoy the park-like setting of your very own backyard that continues into green space beyond the property line. Plus, with quick, seamless highway access via K-7 or K-10, your commute across the metro is entirely effortless.
Estimate only — taxes, insurance, and HOA vary. Confirm exact figures with a lender.
Elementary
Horizon
Middle
Mill Creek
High
Mill Valley
De Soto school district. Assigned schools per the MLS record — verify enrollment boundaries with the district.
$653,000
Median list price
165
Homes for sale
$697,950
House19823 W 114th Place · Olathe, KS · 66061
Listing courtesy of Keller Williams Realty Partners Inc.
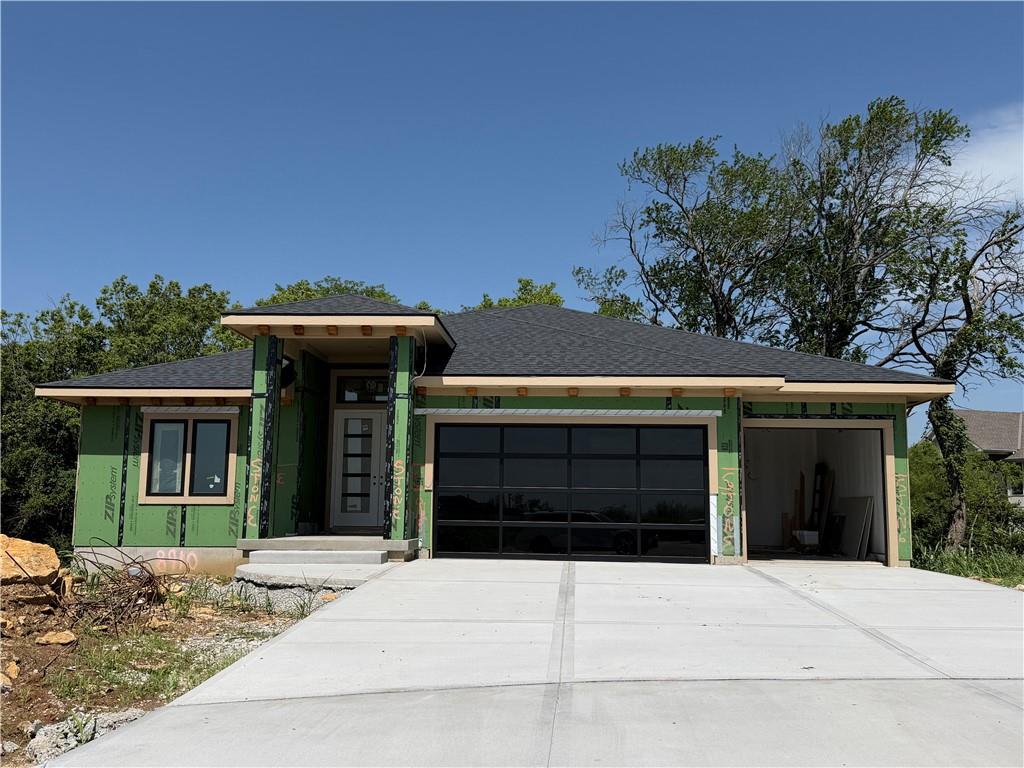
$989,900
House8910 Ginger Street · Lenexa, KS · 66227
Listing courtesy of ReeceNichols -Johnson County W
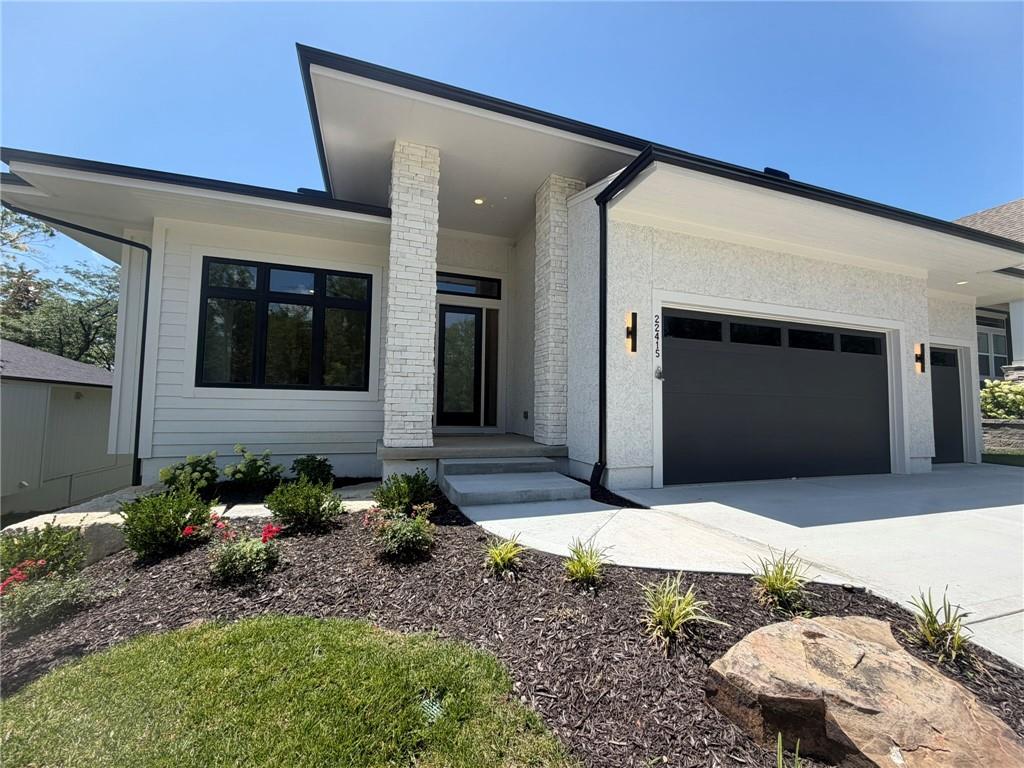
$859,950
House22415 W 89th Terrace · Lenexa, KS · 66227
Listing courtesy of ReeceNichols -Johnson County W
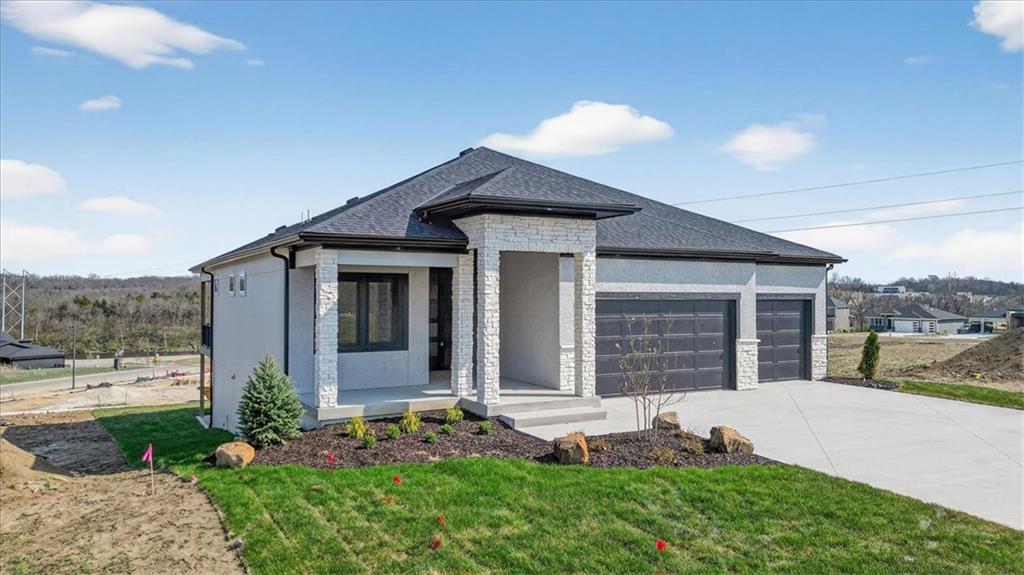
$924,950
House9027 Freedom Circle · Lenexa, KS · 66227
Listing courtesy of ReeceNichols -Johnson County W
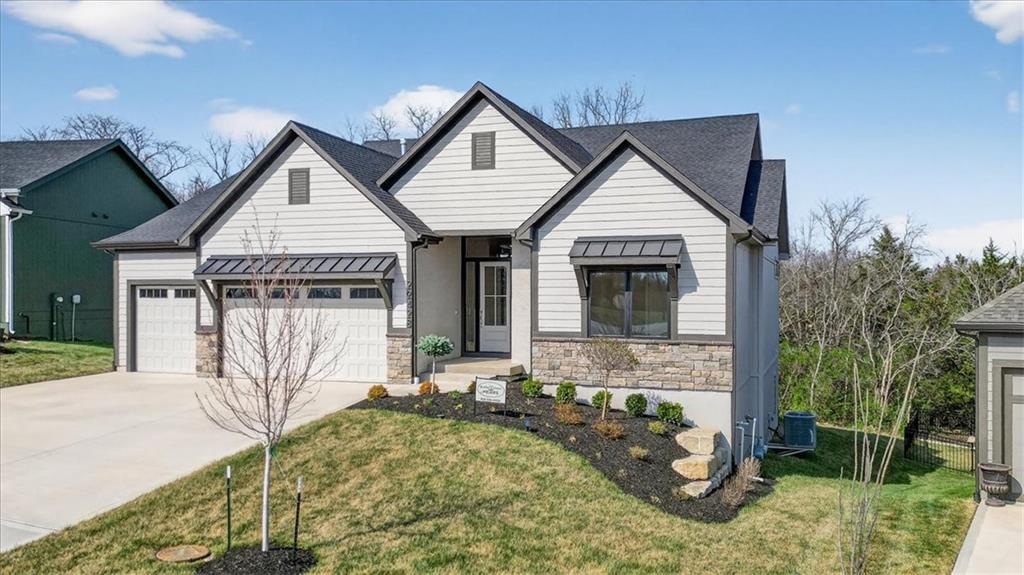
$919,950
House22428 W 90th Terrace · Lenexa, KS · 66227
Listing courtesy of ReeceNichols -Johnson County W
$1,049,000
House22659 W 87th Street · Lenexa, KS · 66227
Listing courtesy of ReeceNichols -Johnson County W
Listing courtesy of Keller Williams Realty Partners Inc.
Listing data provided in part by Heartland MLS and deemed reliable but not guaranteed. MLS #HMS2628209.