

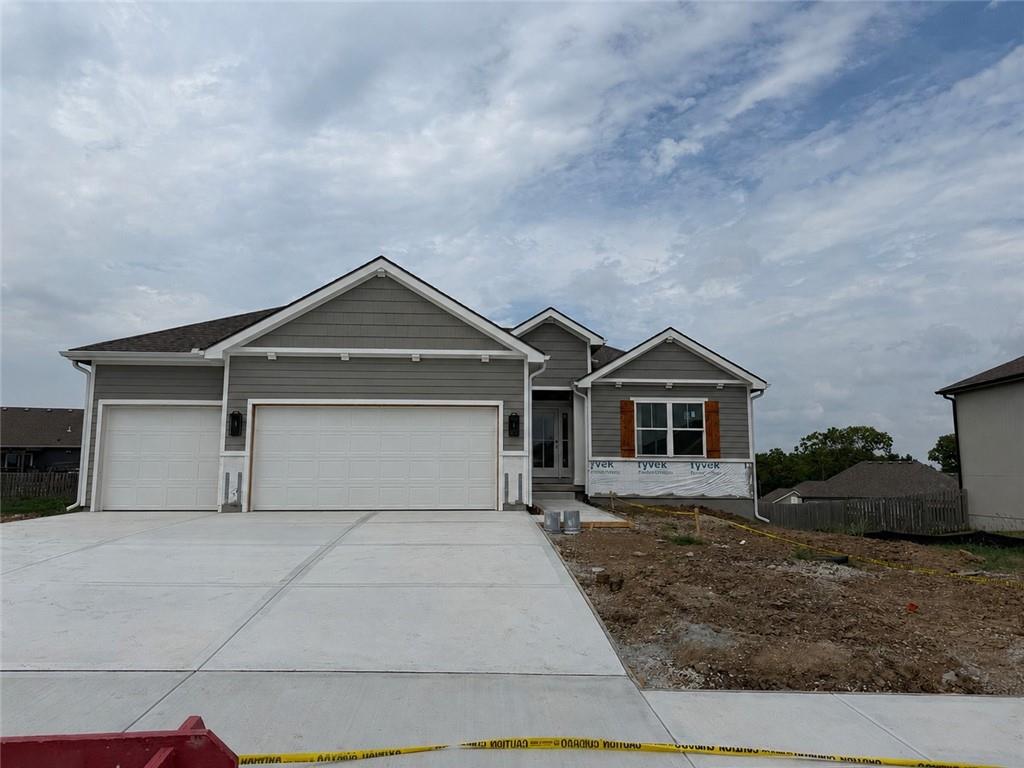
$555,900
House1320 NE 122nd Street · Kansas City, MO · 64165
- 4 bd
- 3 ba
- 2,203 sqft
Listing courtesy of Keller Williams KC North
$699,000 · 4 bd · 4 ba · 4,463 sqft · Built 2013
$699,000
3112 NE 91st Place · Kansas City, MO · 64156
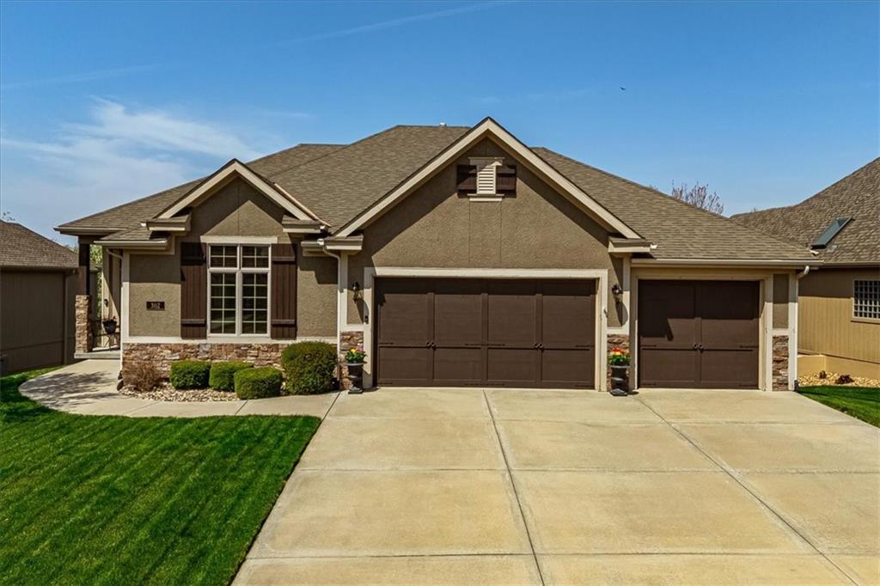
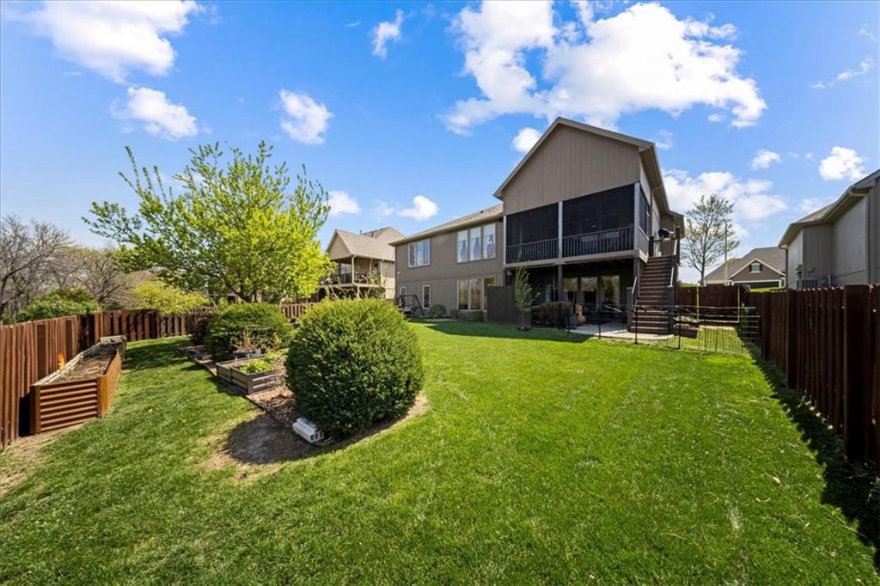
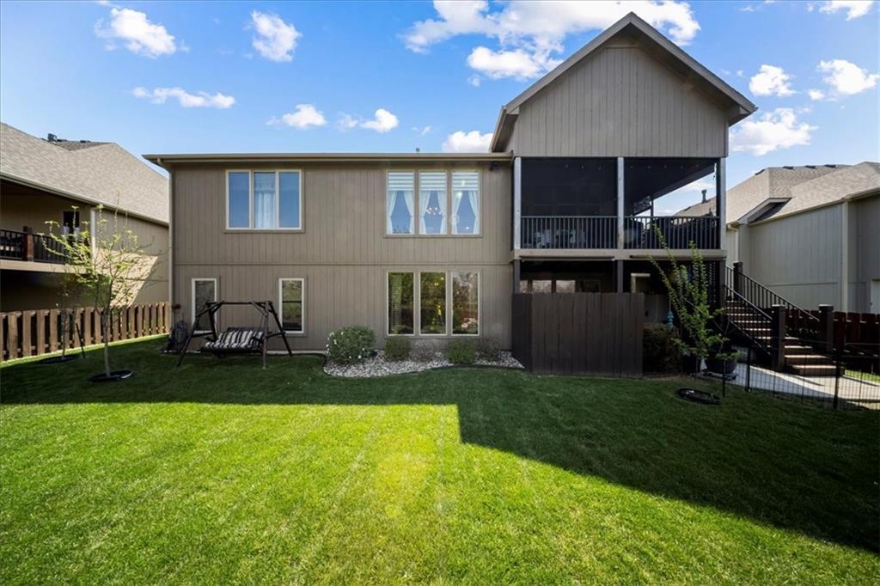
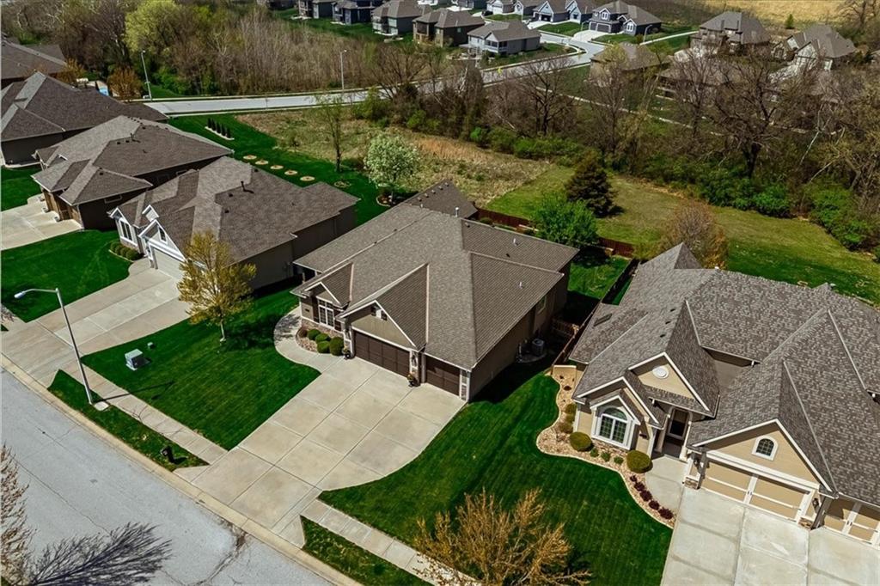
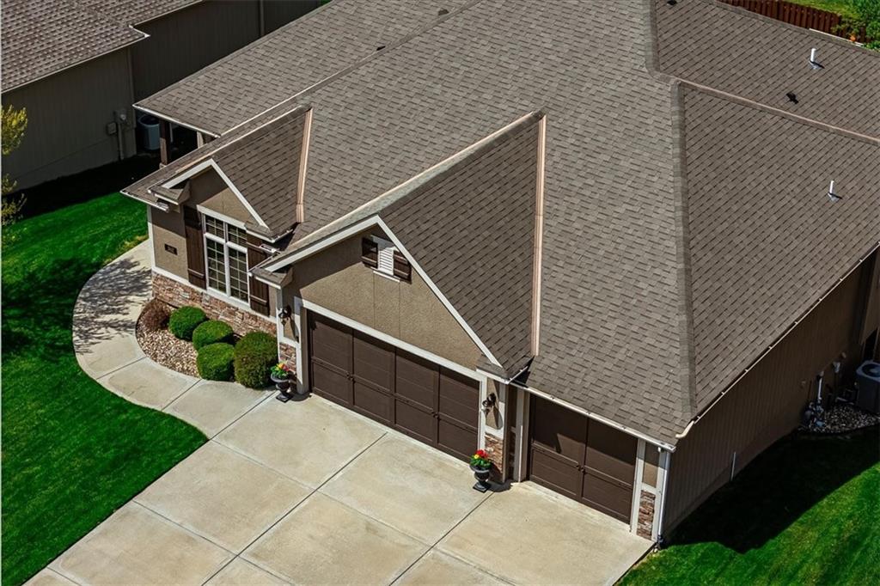
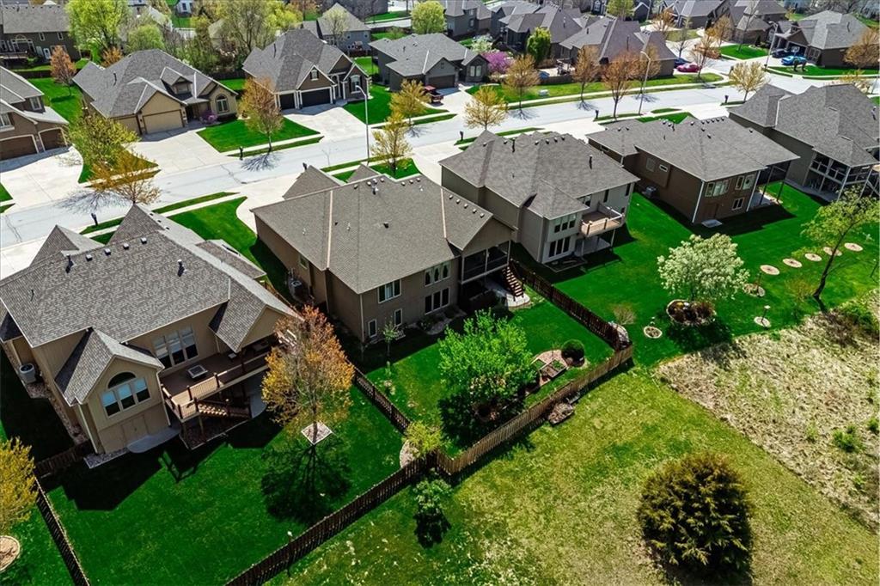
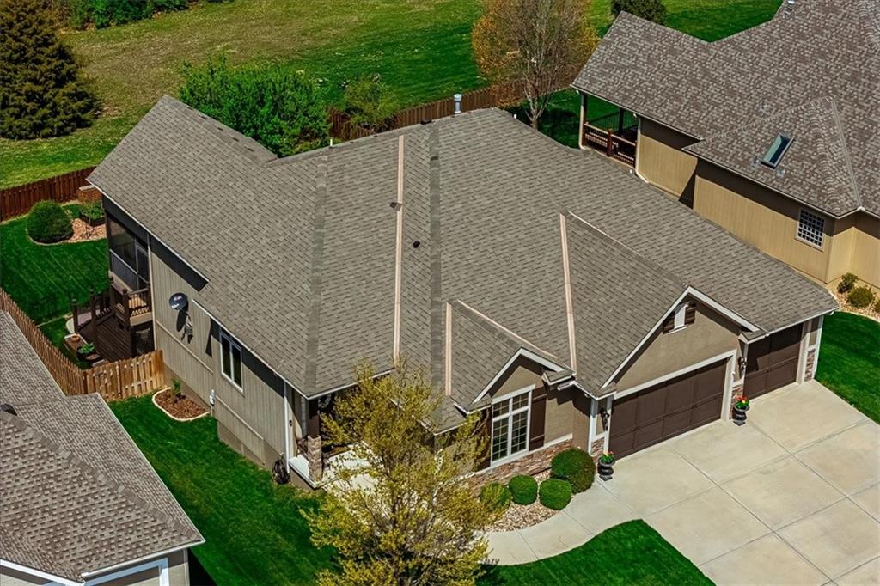
From the moment you walk in, this one just feels different. The layout is wide open, the finishes are sharp, and the whole space has a luxury feel that hits you right away. Built in 2013 with 4,475 square feet, 4 bedrooms and 3 bathrooms, this North Kansas City home checks every box for a larger family or anyone ready to upgrade into something that truly fits their life. Add a 3 car garage, top rated schools, and a solid HOA and this one is hard to beat. This home was built for entertaining. The basement is huge and wide open with a wet bar that is ready for every game night, holiday gathering, or Friday evening you can think of. Out back you have a screened patio with no neighbors behind you, just open space and total privacy. The whole home reverse osmosis water filtration system takes care of clean water at every tap without you ever thinking about it. Now the safe room. This is not your typical storm shelter. It is fully finished with a kitchenette, a couch, and a TV. It genuinely feels like an extra living room that just happens to keep your family safe when the weather turns. This is the kind of home you move into and stop looking.
Estimate only — taxes, insurance, and HOA vary. Confirm exact figures with a lender.
Elementary
Northview
Middle
New Mark
High
Staley High School
North Kansas City school district. Assigned schools per the MLS record — verify enrollment boundaries with the district.
$250,000
Median list price
2673
Homes for sale
$555,900
House1320 NE 122nd Street · Kansas City, MO · 64165
Listing courtesy of Keller Williams KC North
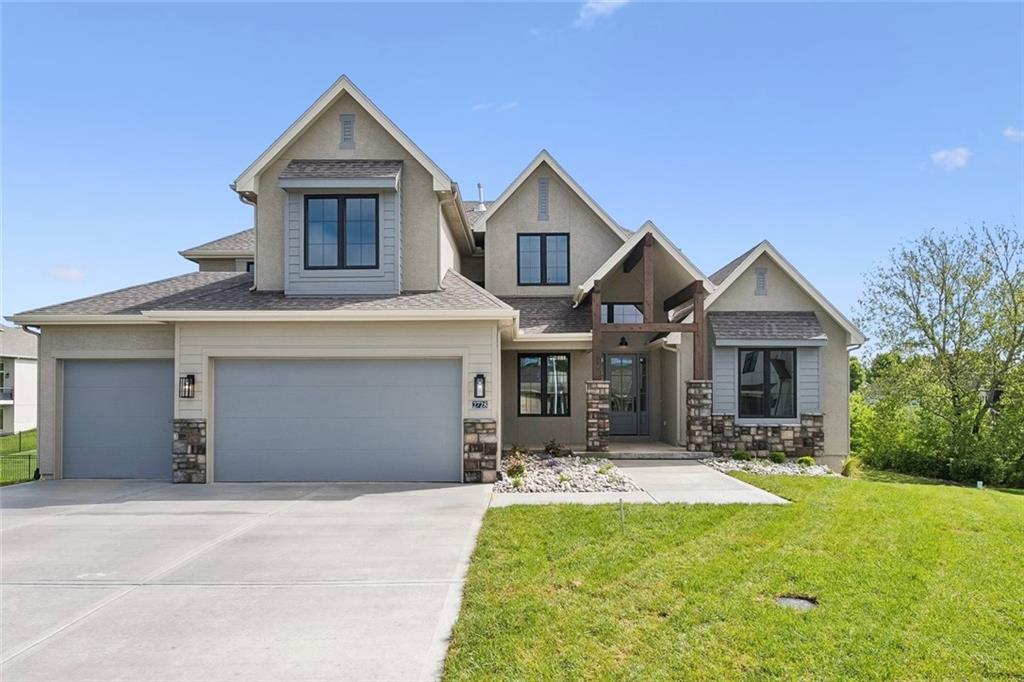
$865,000
House2728 NE 91st Place · Kansas City, MO · 64156
Listing courtesy of RE/MAX Innovations
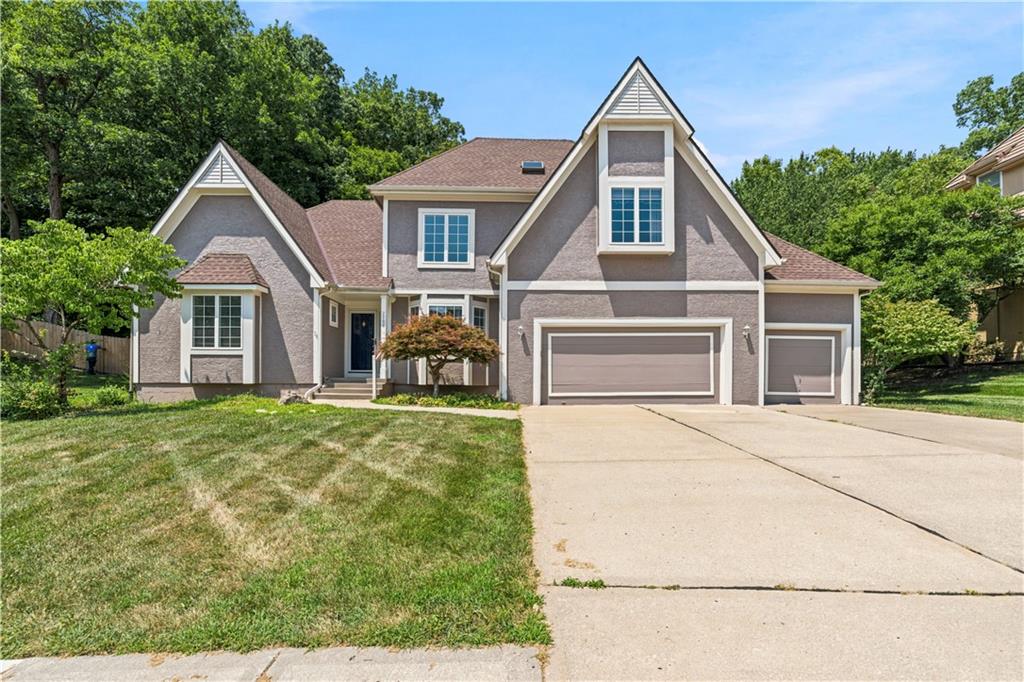
$525,000
House7706 N Montgall (Bpig:29) Avenue · Kansas City, MO · 64119
Listing courtesy of Keller Williams KC North
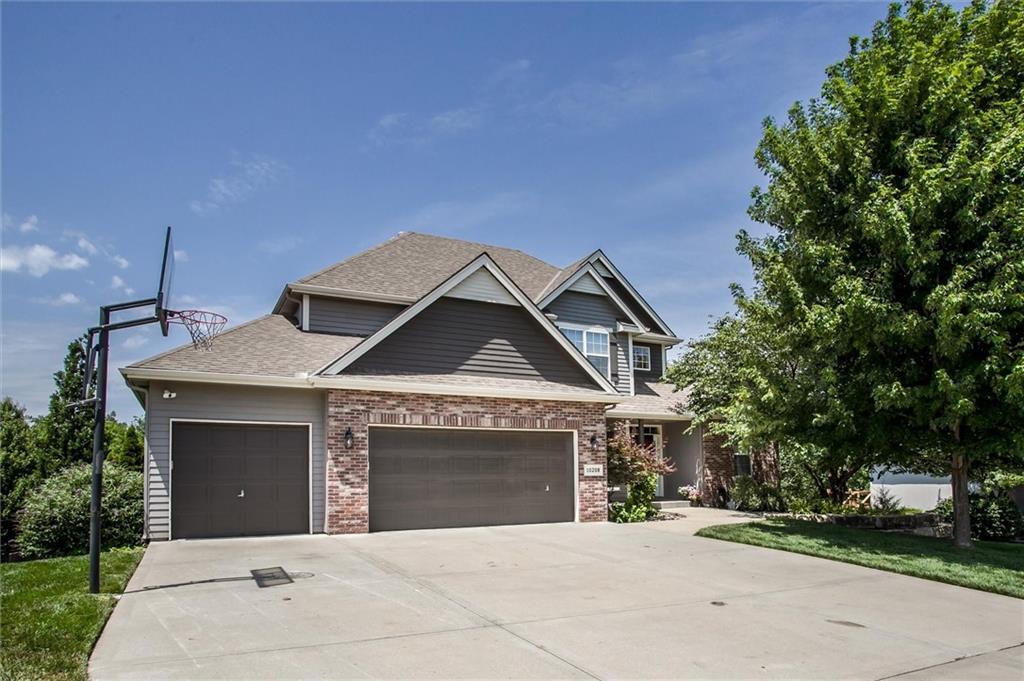
$609,900
House10208 N Farley Avenue · Kansas City, MO · 64157
Listing courtesy of ReeceNichols-KCN
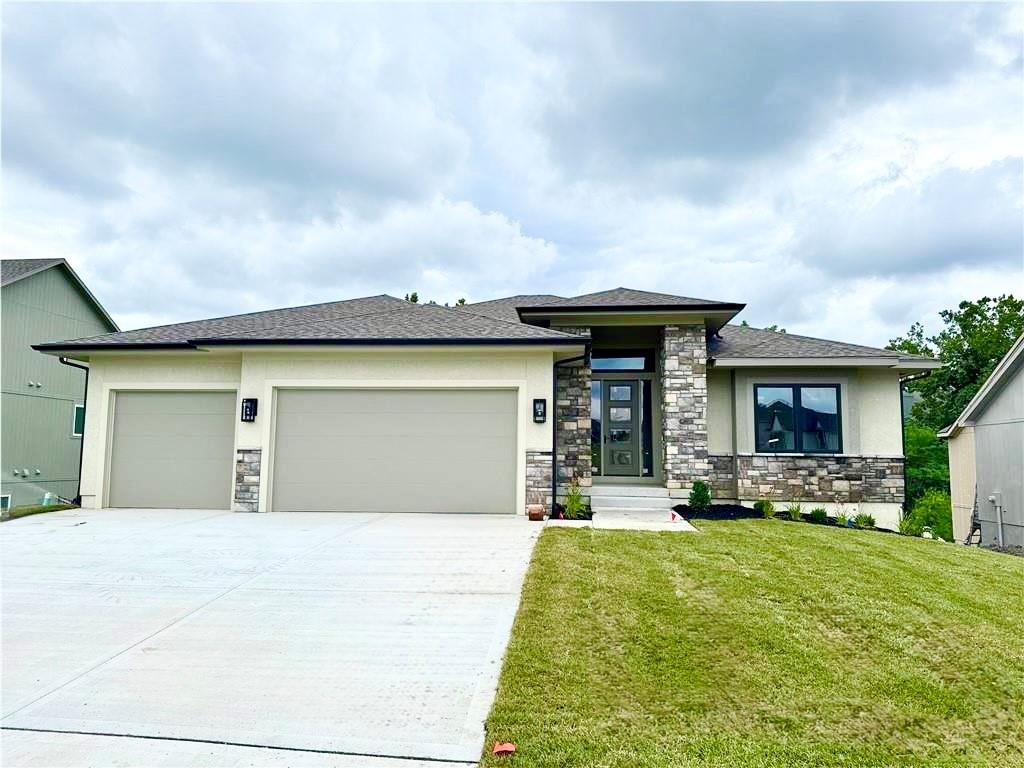
$820,000
House2717 NE 91st Place · Kansas City, MO · 64156
Listing courtesy of RE/MAX Innovations
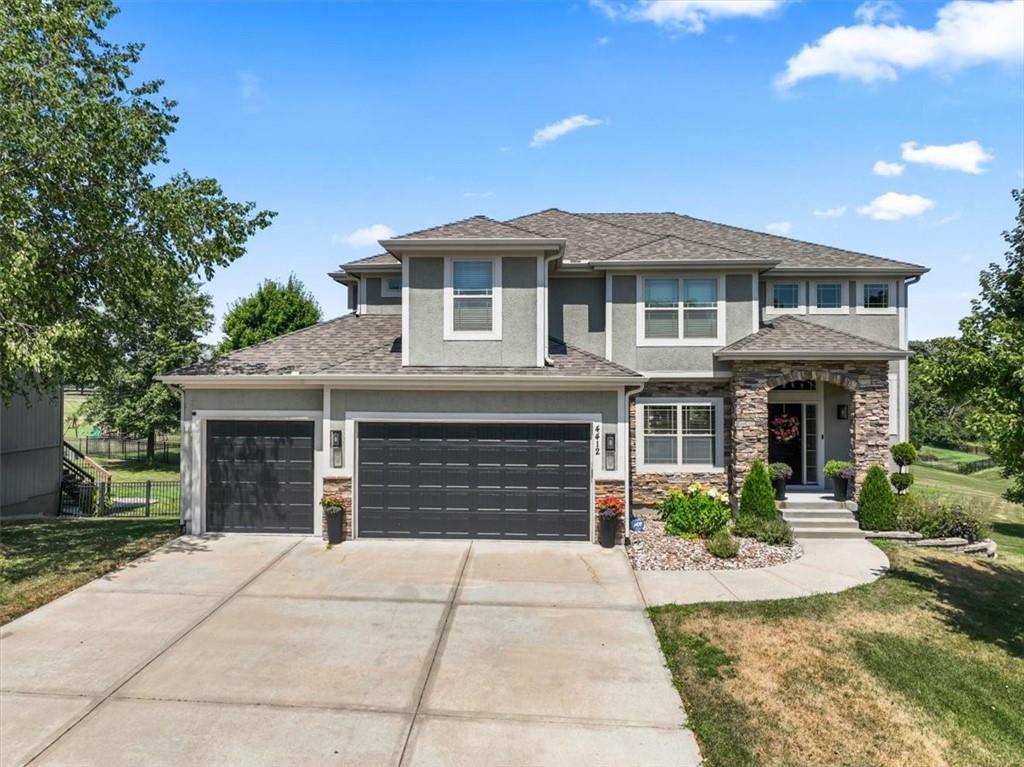
$605,000
House4412 NE 94th Court · Kansas City, MO · 64156
Listing courtesy of RE/MAX Innovations
Listing courtesy of Real Broker, LLC-MO
Listing data provided in part by Heartland MLS and deemed reliable but not guaranteed. MLS #HMS2633625.