

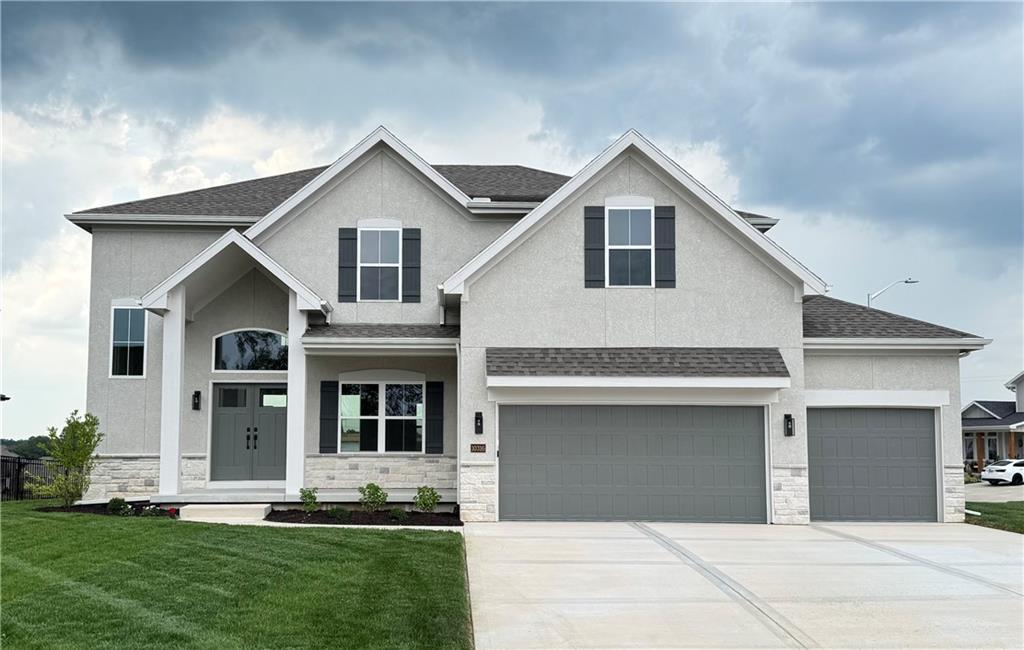
$566,200
House10316 N Smalley Drive · Kansas City, MO · 64157
- 4 bd
- 4 ba
- 2,471 sqft
Listing courtesy of ReeceNichols-KCN
$605,000 · 4 bd · 5 ba · 3,616 sqft · Built 2015
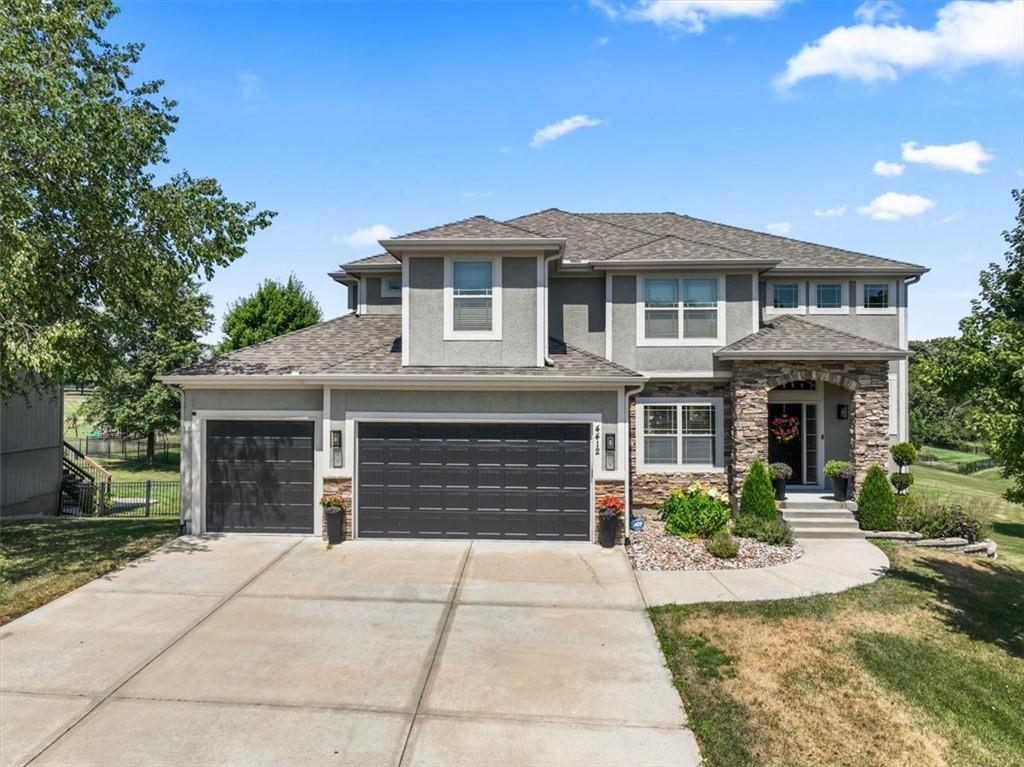
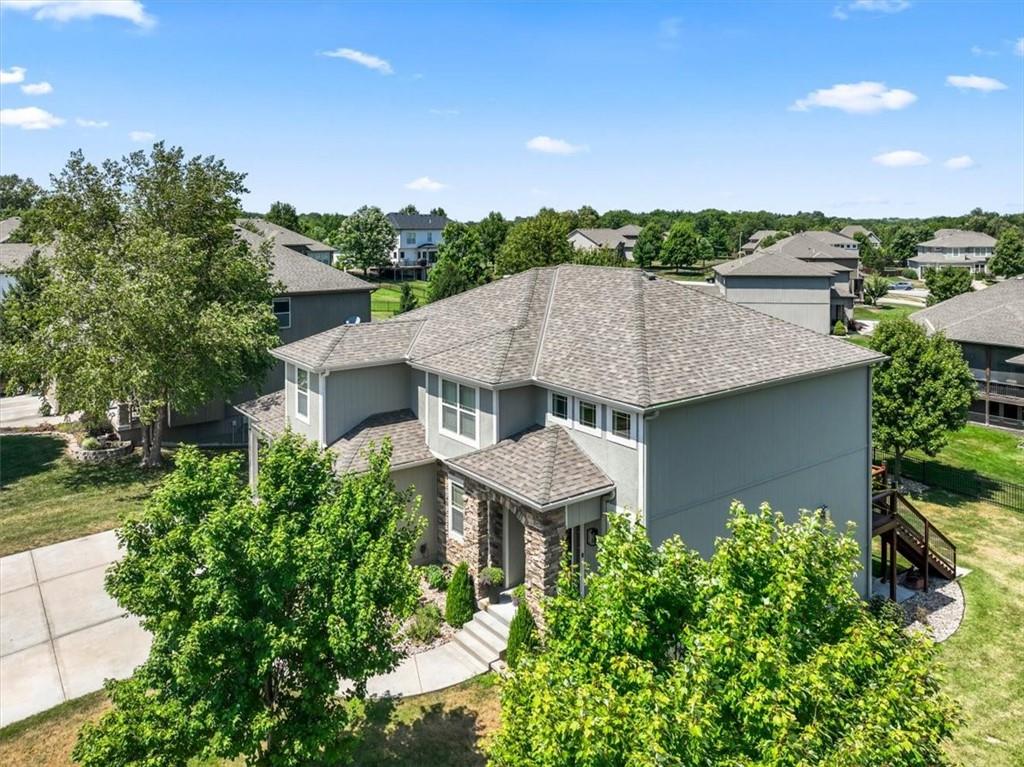
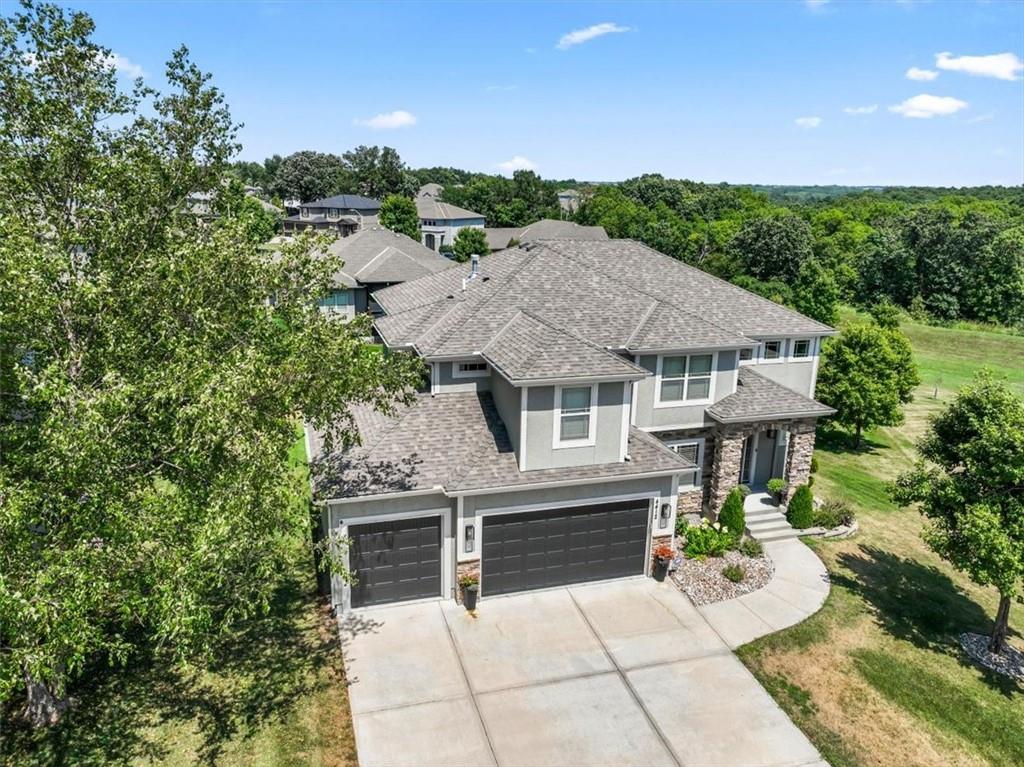
$605,000
4412 NE 94th Court · Kansas City, MO · 64156
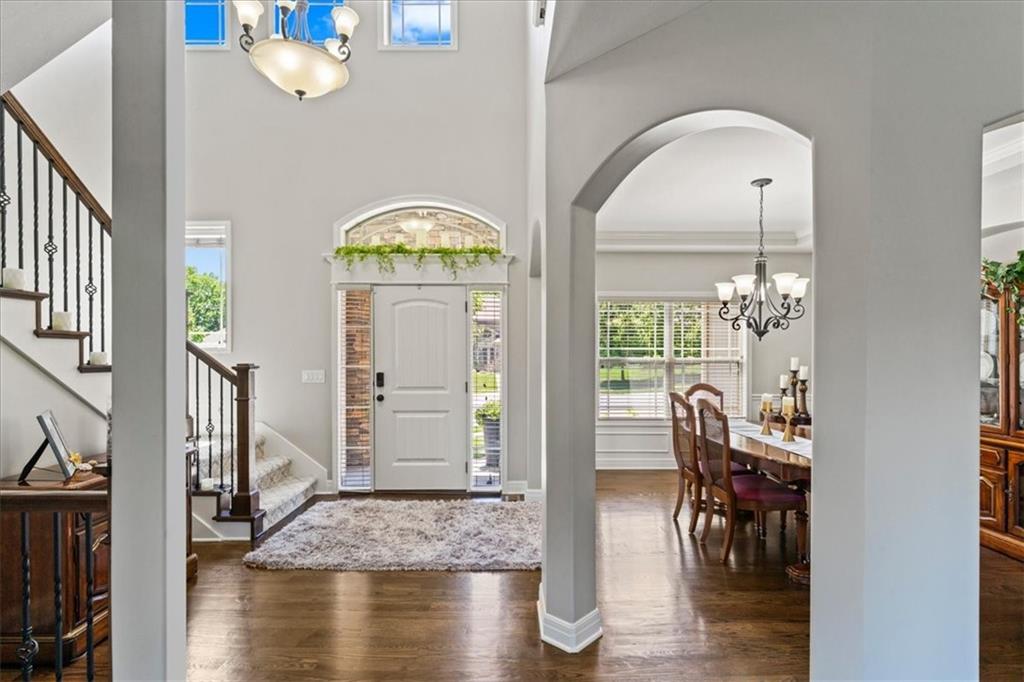
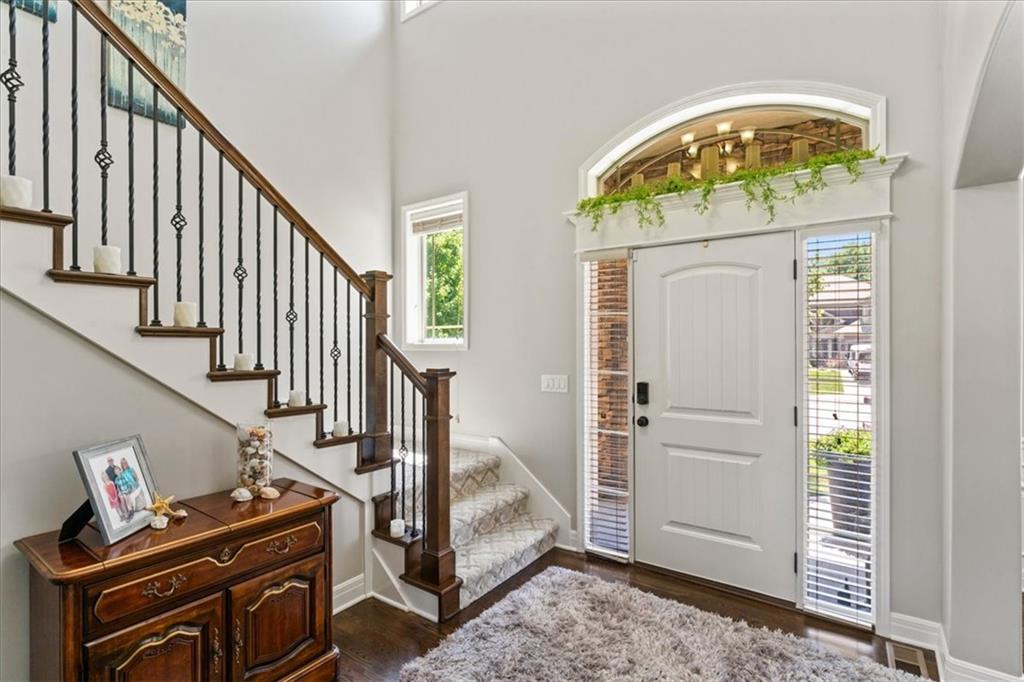
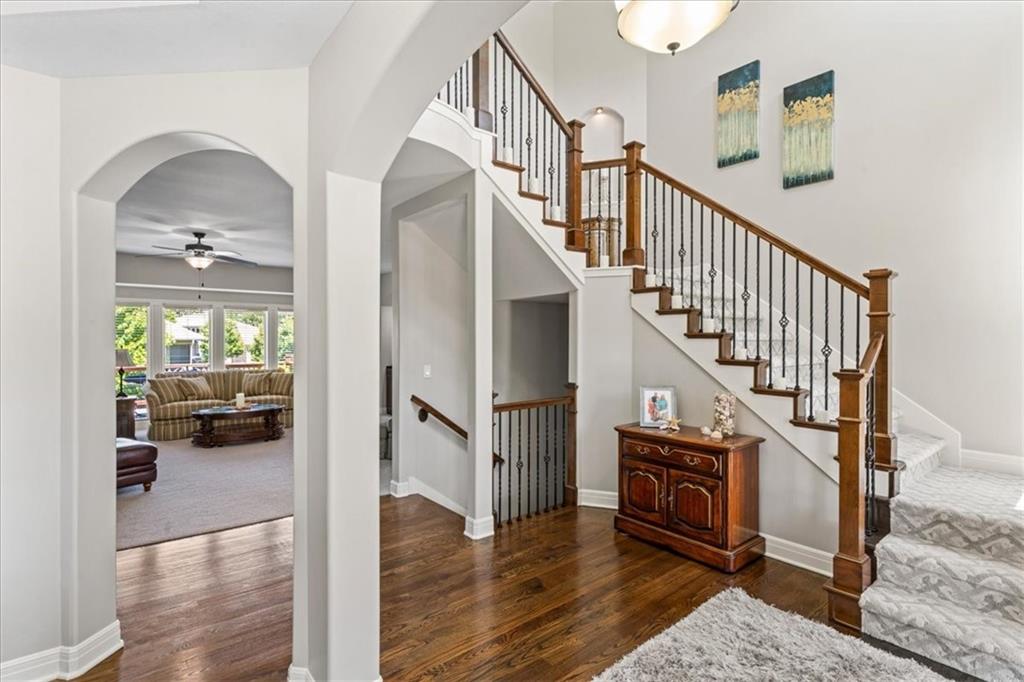
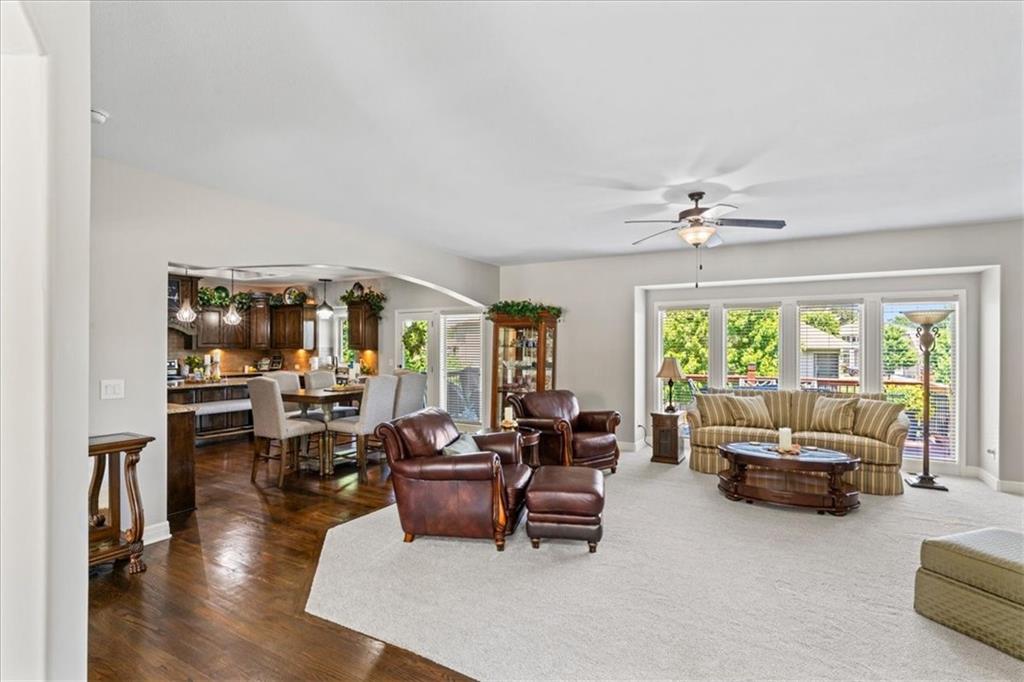
Impressive 4 bedroom home with each bedroom having direct access to a bathroom! Newer high-quality carpet and pad that you will notice as you walk through the home. Hardwood floors in the kitchen, breakfast room, dining room and entry. New roof. Very open floor plan with a lot of natural light. Huge kitchen with an island that you will love. All the stainless-steel appliances to stay. Walk out to the 13 x 10 covered deck and enjoy your morning coffee. Additional attached uncovered 17 x 10 open air deck. Spacious primary bedroom with a big bathroom with walk-in shower, two vanity areas, whirlpool tub, and a gigantic 17 x 7 closet for all your clothes and shoes! Laundry room is accessible from the hallway or through the Primary bedroom closet, Check out the sizes on all the bedrooms. Striking office in the lower level for someone that needs or wants to work from home. Wet bar and pool/ping pong table area. Walk out to a 36 x 12 patio that is partially covered. Level backyard. Northview Place has a pool, play area and a walking trail. Very close to the Northview Elementary School and Gateway 6th Grade Center. In the Staley High School attendance area. The min-refrigerators in the Wine bar in the breakfast room and the wet bar area in the lower level both stay. Spacious storage room in the basement with built-in wood shelves that stay. Work bench in the garage stays. Pool table is not staying. Hot tub is negotiable. MORE PHOTOS COMING BY WEDNESDAY.
Estimate only — taxes, insurance, and HOA vary. Confirm exact figures with a lender.
Elementary
Northview
Middle
New Mark
High
Staley High School
North Kansas City school district. Assigned schools per the MLS record — verify enrollment boundaries with the district.
$250,000
Median list price
2652
Homes for sale
$566,200
House10316 N Smalley Drive · Kansas City, MO · 64157
Listing courtesy of ReeceNichols-KCN
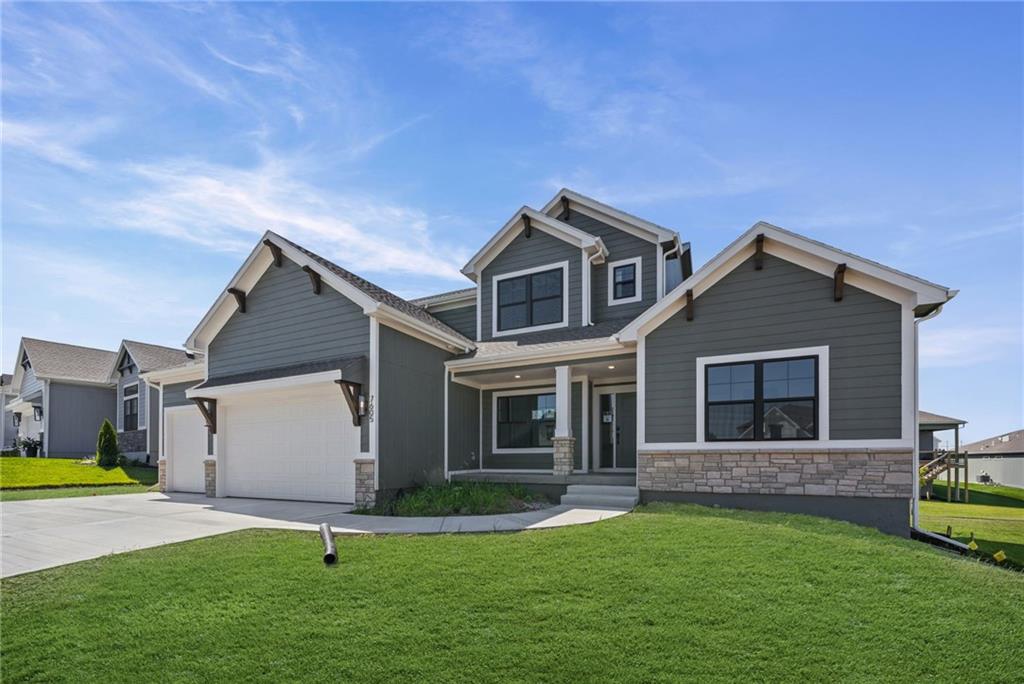
$699,947
House7605 NE 103rd Terrace · Kansas City, MO · 64157
Listing courtesy of ReeceNichols-KCN
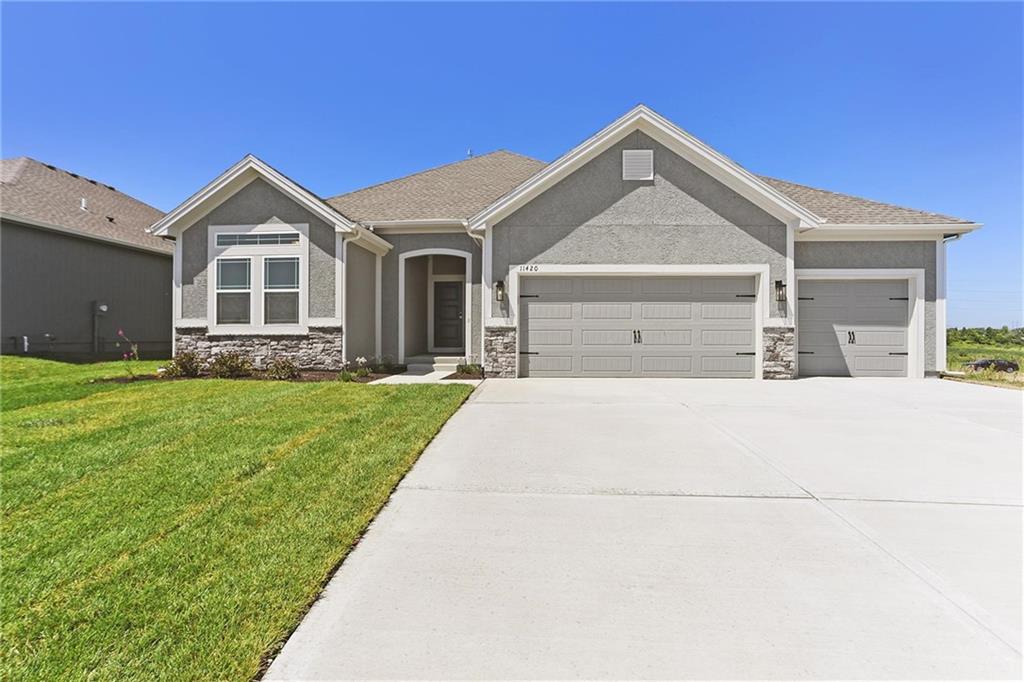
$463,520
Villa11448 N Auburndale Circle · Kansas City, MO · 64157
Listing courtesy of RE/MAX Innovations
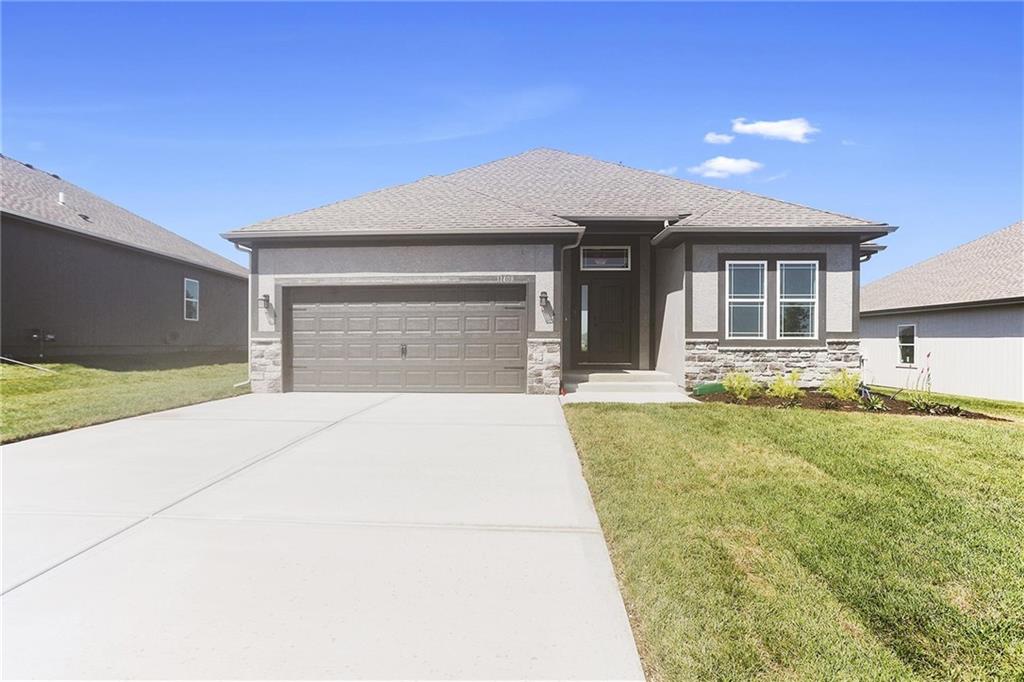
$503,040
Villa11456 N Auburndale Circle · Kansas City, MO · 64157
Listing courtesy of RE/MAX Innovations
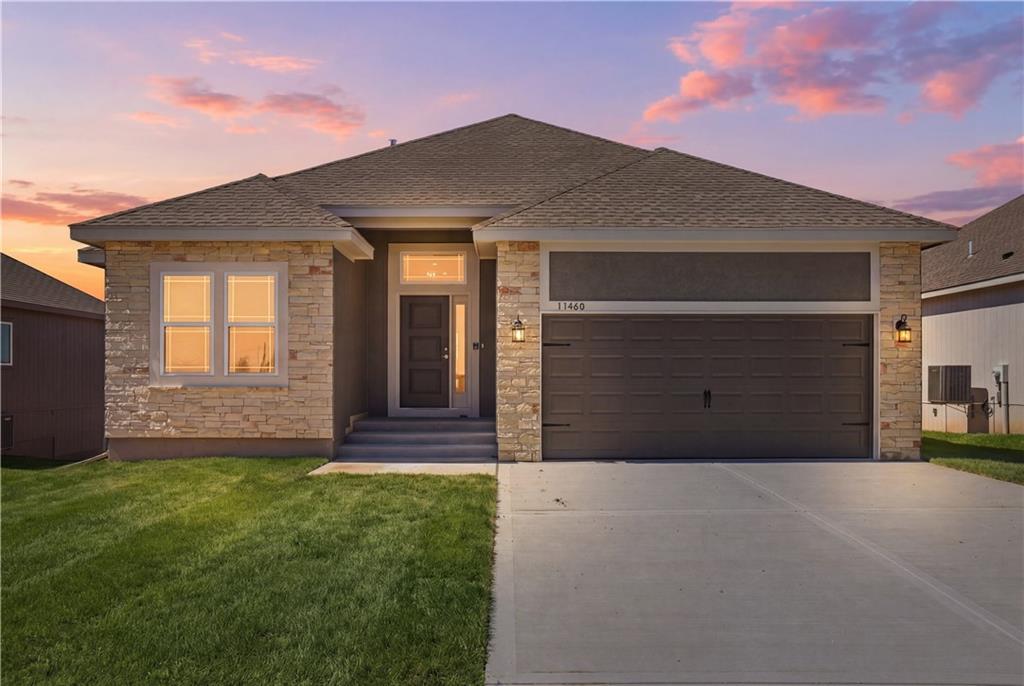
$506,240
Villa11460 N Auburndale Circle · Kansas City, MO · 64157
Listing courtesy of RE/MAX Innovations
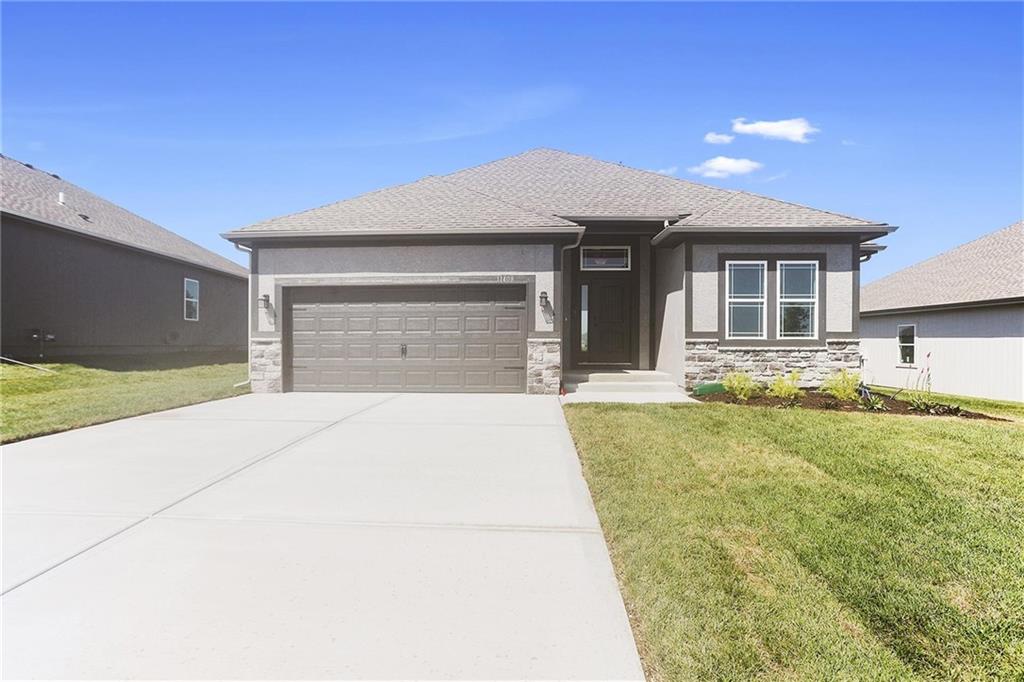
$495,340
Villa11464 N Auburndale Circle · Kansas City, MO · 64157
Listing courtesy of RE/MAX Innovations
Listing courtesy of RE/MAX Innovations
Listing data provided in part by Heartland MLS and deemed reliable but not guaranteed. MLS #HMS2632751.